$6,999,000
Bloomfield Hills
- 4 Hab.
- 7 Baños
- 5,000 Sqft
- 1.56 Ac lot
- 1
- MLS#20261088970
Sobre la propiedad
La descripción se tradujo automáticamente.
La descripción se muestra en el idioma original.
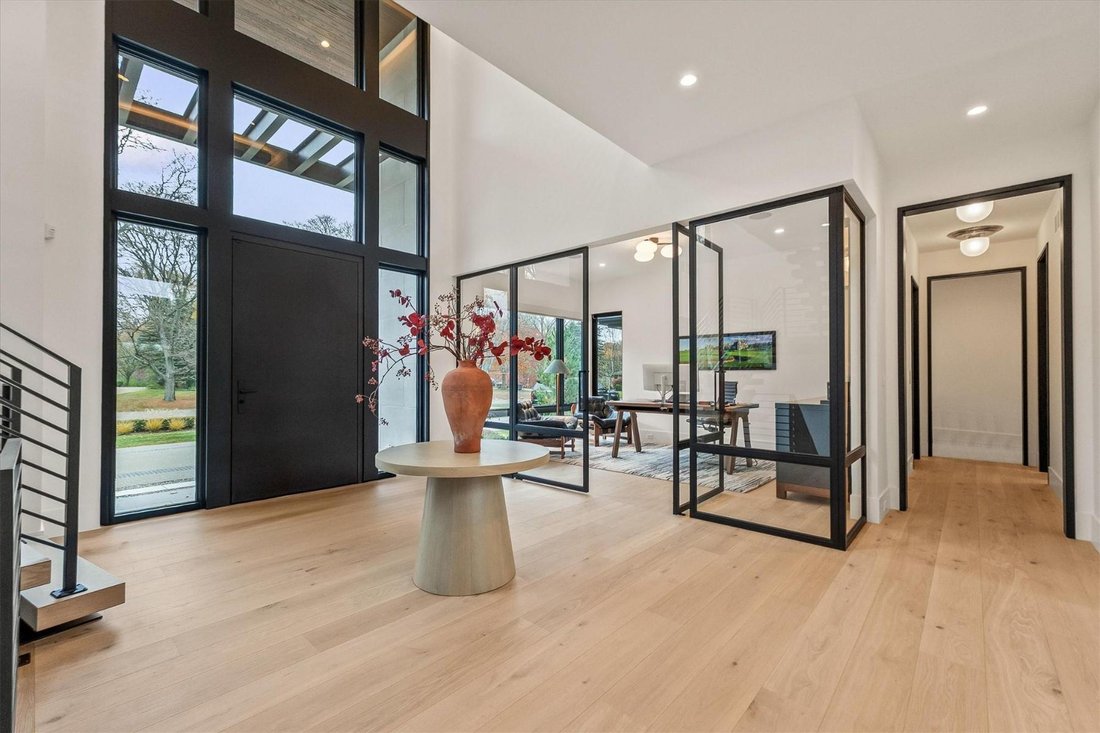
Built in 2025 by La Marco Homes, this exceptional contemporary residence at 210 Warrington offers 4 bedrooms, 5.2 bathrooms, and 5,000 sq ft of living space, showcasing striking architectural design by Paul Samartino and sophisticated interiors by Lynn Witmer. A dramatic two-story entry makes an immediate impression, anchored by a sculptural floating staircase with custom steel railings that serv
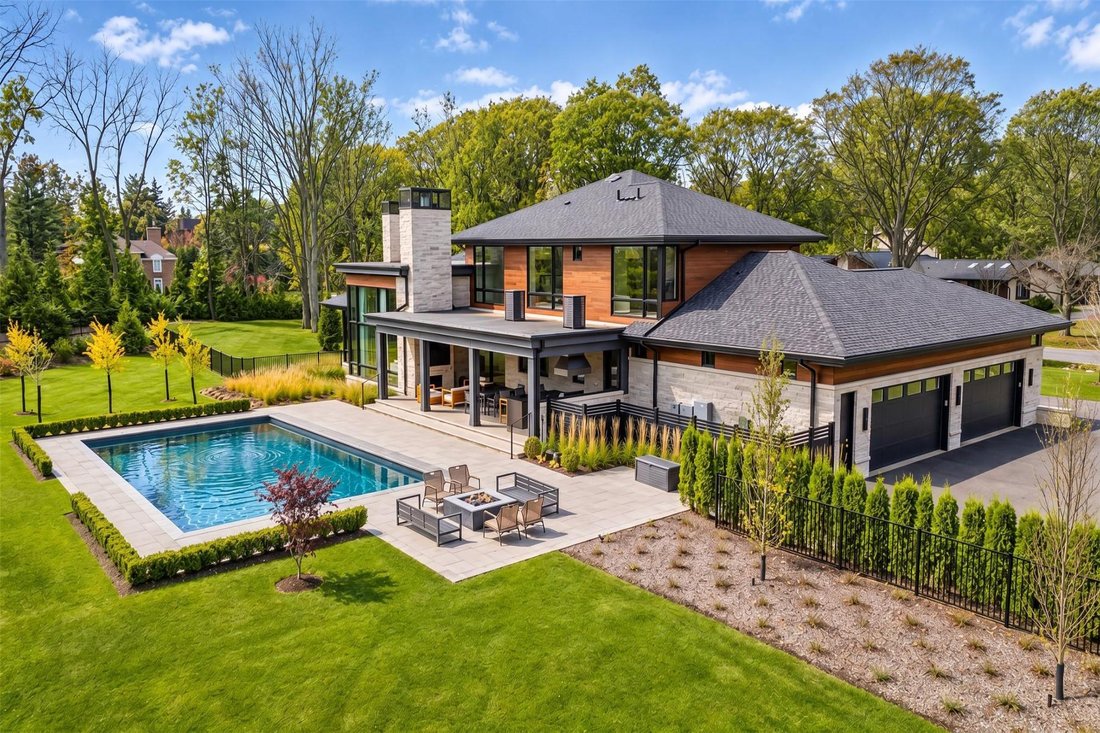
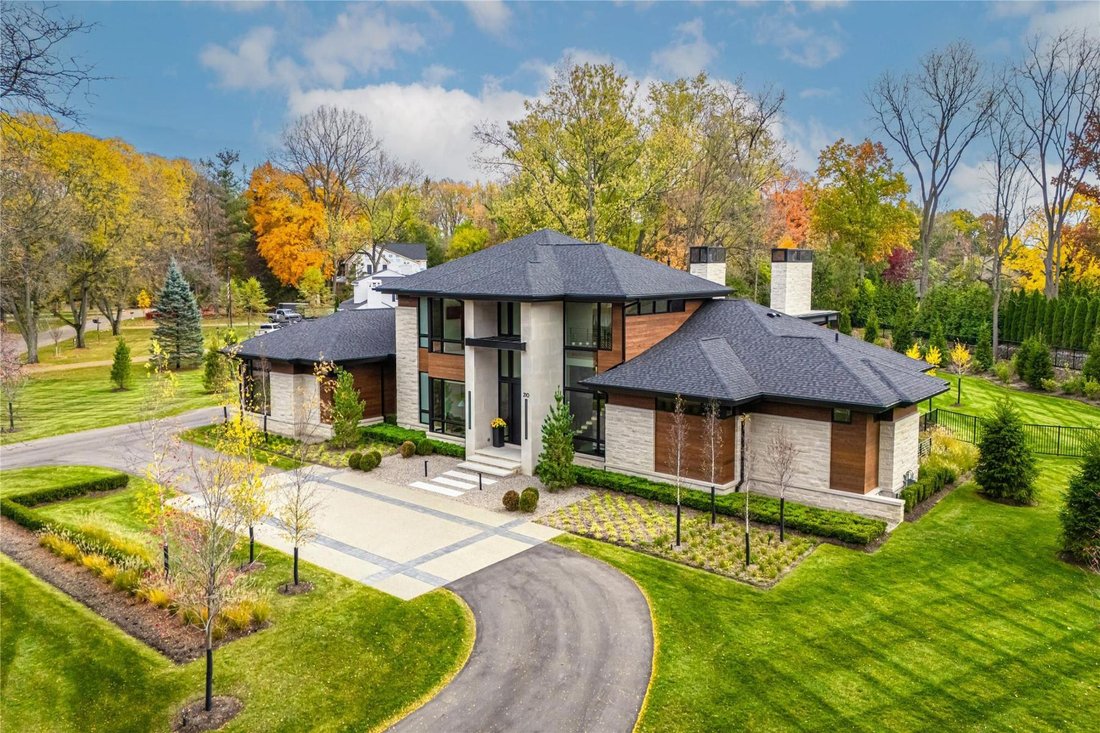
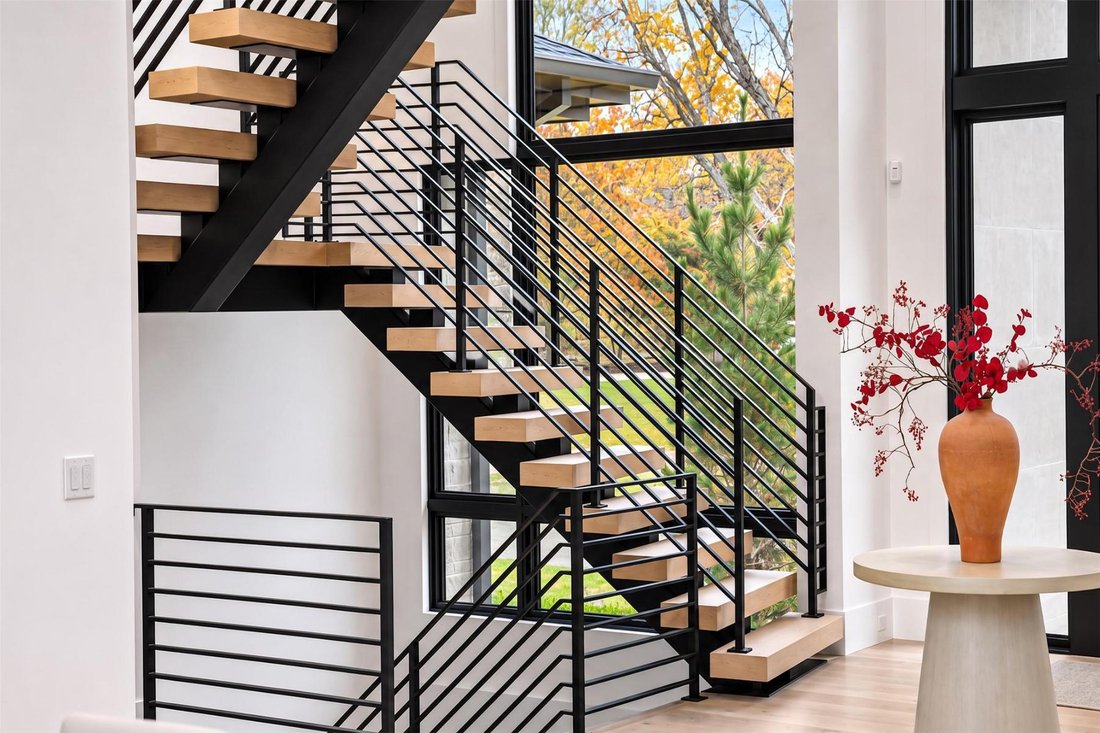
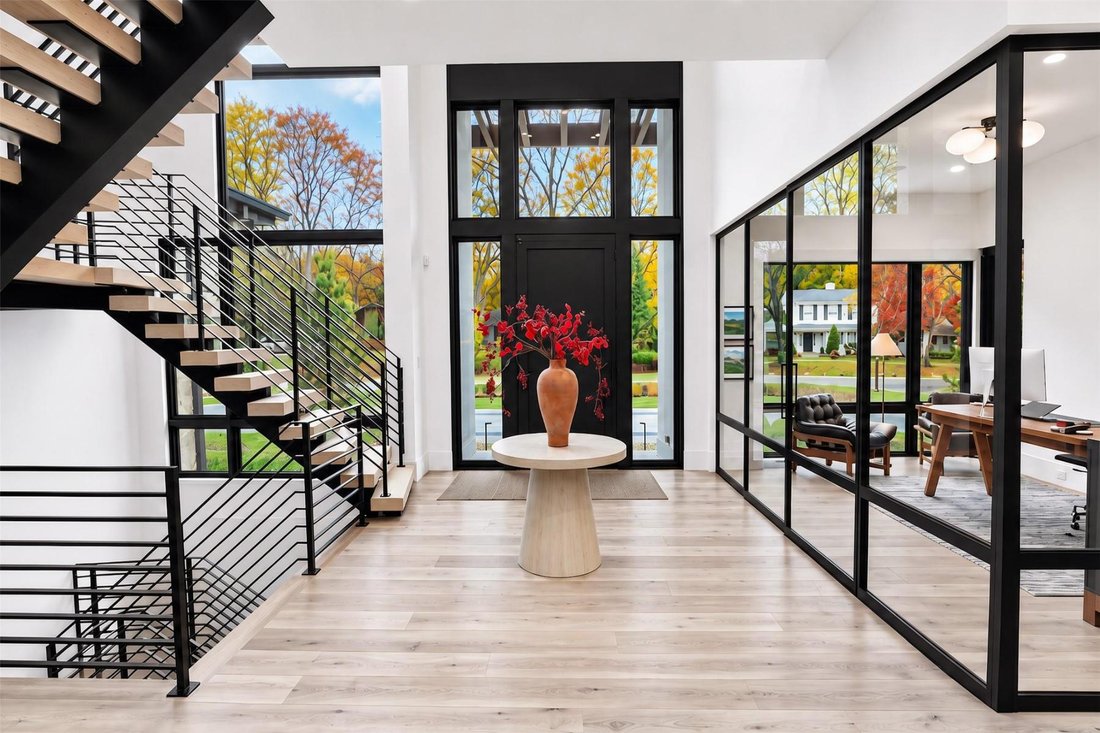
Built in 2025 by La Marco Homes, this exceptional contemporary residence at 210 Warrington offers 4 bedrooms, 5.2 bathrooms, and 5,000 sq ft of living space, showcasing striking architectural design by Paul Samartino and sophisticated interiors by Lynn Witmer. A dramatic two-story entry makes an immediate impression, anchored by a sculptural floating staircase with custom steel railings that serves as an architectural centerpiece. Soaring walls of Marvin windows flood the space with natural light, while wide white oak hardwood flooring and 8-foot solid oak doors introduce warmth and refinement throughout. The family room features soaring 15-foot ceilings and a linear fireplace surrounded by book-matched marble. An impressive kitchen pairs Scavolini cabinetry and Calacatta marble with Thermador appliances, complemented by a separate scullery featuring a Miele coffee system, True ice maker, and refrigerator drawers. The first floor primary suite offers a custom Scavolini closet and a marble-clad bath with dual floating vanities, a spa like shower, soaking tub, and heated floors. While upstairs bedrooms feature ensuite bathrooms. The finished lower level offers a TrackMan golf simulator, fitness room, infrared sauna, and entertaining area with undercounter refrigeration and dishwasher. Designed for exceptional indoor-outdoor living, the heated loggia features a natural gas fireplace, grill station, Phantom screens, and clear vinyl enclosures overlooking a private fenced backyard with a pool, spa, and porcelain tile surround. Additional highlights include an elevator, dual laundry rooms, Lutron lighting, Josh AI smart-home technology, motorized shades and drapery, and hydronic heated floors throughout multiple areas of the home. A four-car garage with epoxy flooring, dog wash, and direct basement access adds everyday convenience. Whole-house water filtration, a full-house generator, and integrated humidity control complete this thoughtfully designed residence.
-
Tipo de propiedad
Casa
-
Año de construcción
2025
-
Precio/pie²
$1,399
Características
- Chimenea
- Garaje
- Jardín
- Vestidor
- Ascensor
- Cocina exterior
- Moderno
- Sauna
- Gimnasio
Características
Lote
- Vista Panorámica
- Obras nuevas
- Moderno
Interior
- Techo alto
- Chimenea
- Aire Acondicionado
- Isla de cocina
- Lavadora Secadora
- Bar
- Lavadero
- Sauna
- Ascensor
- Biblioteca
- Sótano
- Encimeras de piedra
- Vestidor
- Gimnasio
Outdoor
- Terraza
- Fogata
- Piscina
- Garaje
- Cocina exterior
- Espacio de vida al aire libre
- Jardín
Explorar la zona
210 Warrington Road, Bloomfield Hills, MI 48304, Míchigan, Estados Unidos
Ver en Google Maps
Precio por sqft
Bajo
Alto
Se unió hace 11 años
Usted ha preguntado por esta propiedad
El agente se comunicará con usted pronto por
Publicado por
64
Anuncios
2015
Se unió
Reserva una visita con the agent
Elija una fecha y si prefiere una visita virtual o presencial con el agente.
Fecha preferida
Tipo de tour

Signature Sotheby's International Realty
415 S. Old Woodward Ave., 48009, Birmingham, Michigan, United States
Ver perfil de la agencia
Última actualización
Ayer
Primera publicación
Noviembre 12
Enlace del anuncio
Referencia del anuncio
B29DBT
Propiedades similares cercanas
Nuevos anuncios en Bloomfield Hills




Explorar más viviendas en venta
Bloomfield Hills, MI, Estados Unidos tipos de propiedad
Bloomfield Hills, MI, Estados Unidos búsquedas populares
- Propiedades con Piscina en Bloomfield Hills, MI, Estados Unidos
- Propiedades con Gimnasio en Bloomfield Hills, MI, Estados Unidos
- Propiedades Frente al Agua en Bloomfield Hills, MI, Estados Unidos
- Propiedades con Sauna en Bloomfield Hills, MI, Estados Unidos
- Propiedades Vista al Lago en Bloomfield Hills, MI, Estados Unidos
- Propiedades Moderno en Bloomfield Hills, MI, Estados Unidos
- Propiedades Comunidad Cerrada en Bloomfield Hills, MI, Estados Unidos
- Propiedades con Cancha de Tenis en Bloomfield Hills, MI, Estados Unidos
- Propiedades con Cine en Bloomfield Hills, MI, Estados Unidos
- Propiedades con Sauna en Bloomfield Hills, MI, Estados Unidos
- Propiedades con Ascensor en Bloomfield Hills, MI, Estados Unidos
- Propiedades Vista al Campo de Golf en Bloomfield Hills, MI, Estados Unidos
- Propiedades Vista de la ciudad en Bloomfield Hills, MI, Estados Unidos
- Propiedades Vista al Río en Bloomfield Hills, MI, Estados Unidos
- Propiedades Frente al río en Bloomfield Hills, MI, Estados Unidos
Guías e historias relacionadas
La confianza de los mejores brokers del mundo
Los agentes tras las propiedades más excepcionales del mundo publican en JamesEdition.
- Anuncios de Sotheby's, Christie's, BARNES y Engel & Völkers
- Cada anuncio se revisa antes de publicarse
- Conecte directamente con agentes verificados
Al continuar, acepta nuestros Términos y la Política de Privacidad.
Brokerages we
partnered with
partnered with