Bloomfield Hills
- 3 Hab.
- 5 Baños
- 3,940 Sqft
- 32,670 Sqft lot
- MLS#20261067768
Sobre la propiedad
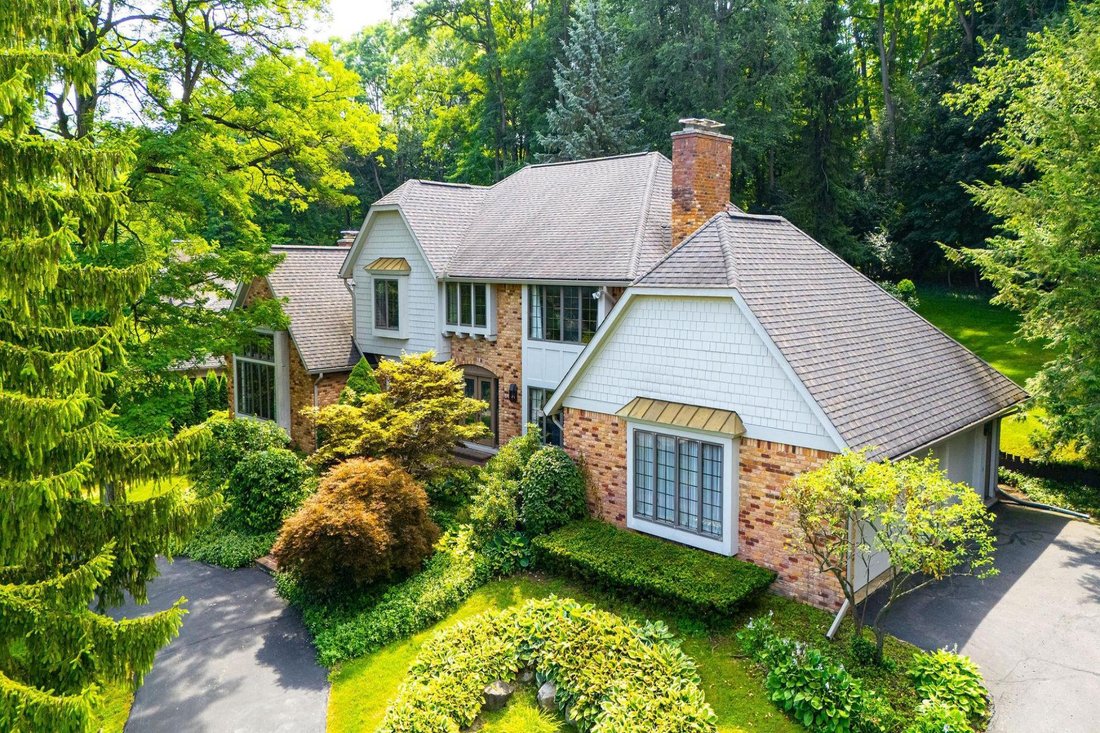
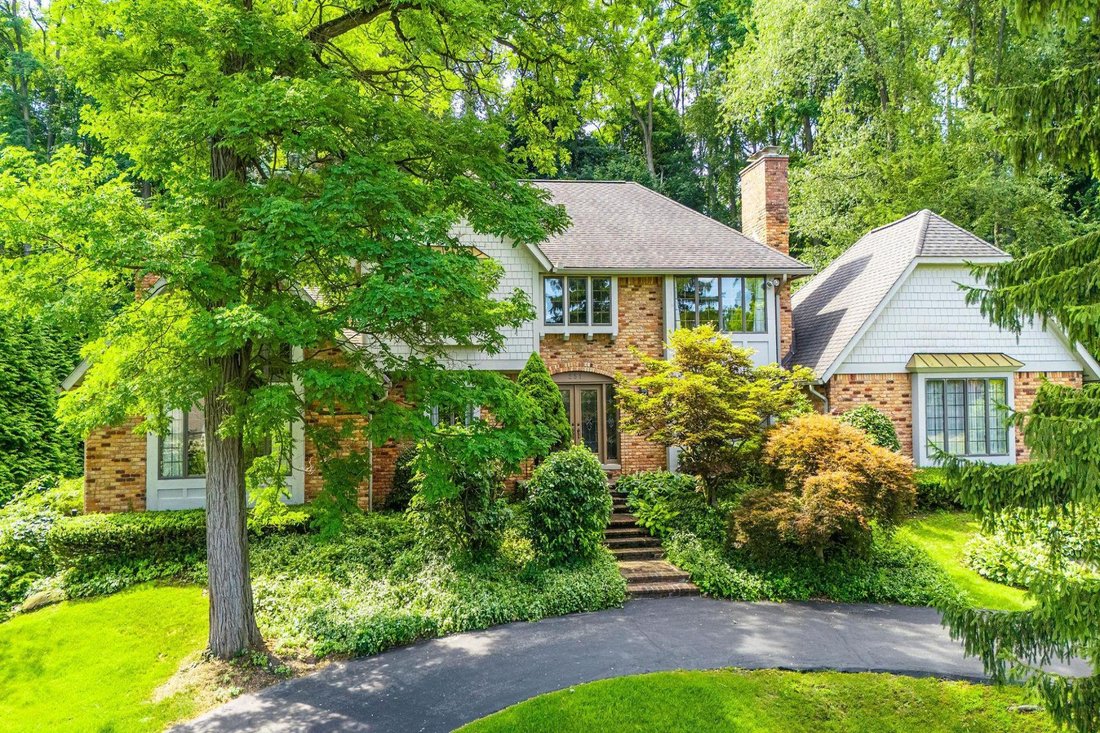
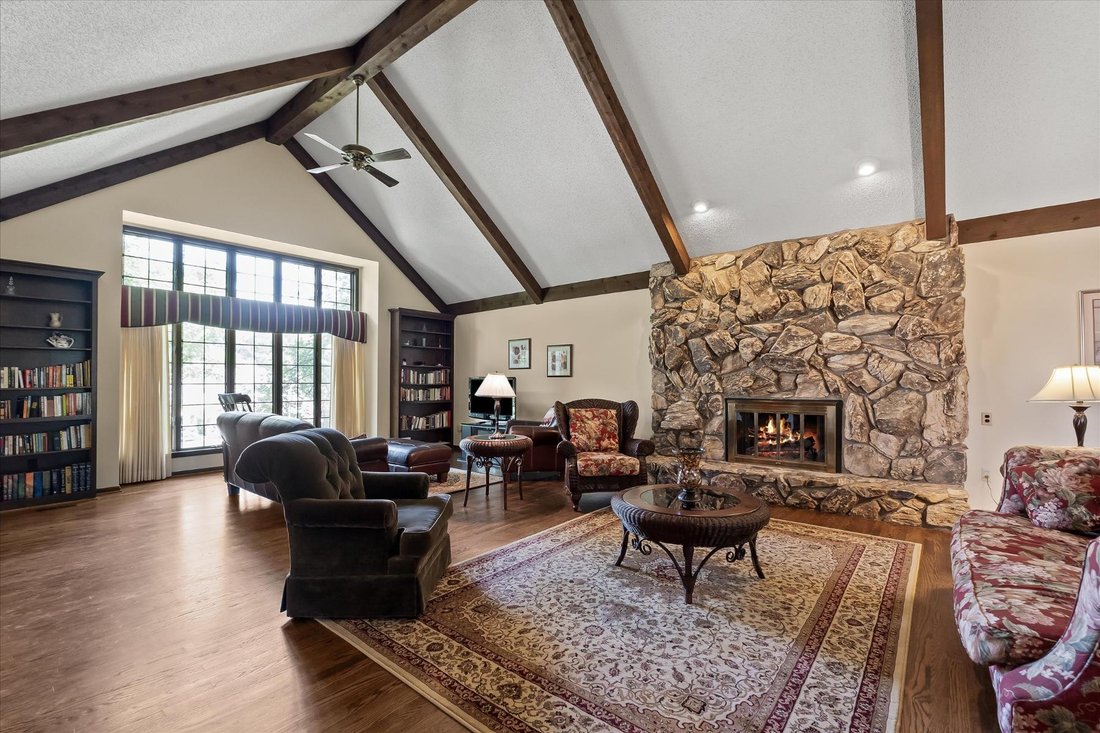
Set on a private double lot spanning .75 acres, this 3,928-square-foot residence offers 3 bedrooms, 3.2 bathrooms, an optional fourth bedroom, and additional living space in the finished lower level. A circular driveway introduces the home, where warm hardwood flooring, substantial millwork, and a thoughtfully composed floor plan create a strong architectural presence. At the center of the home
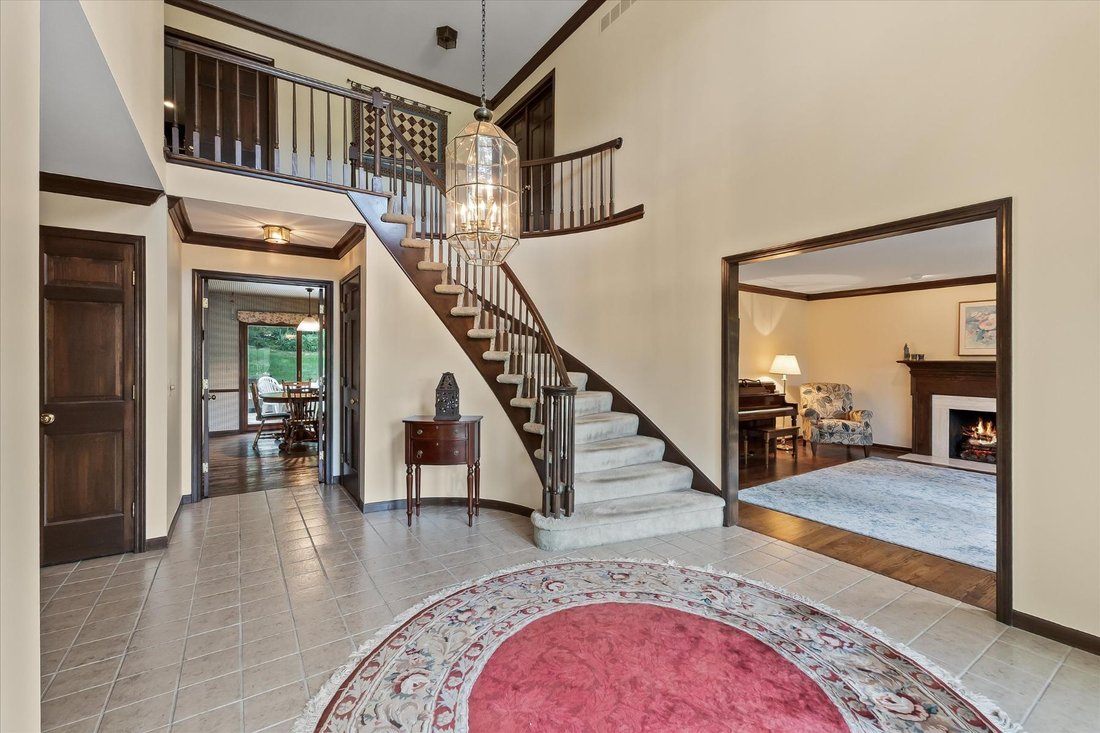
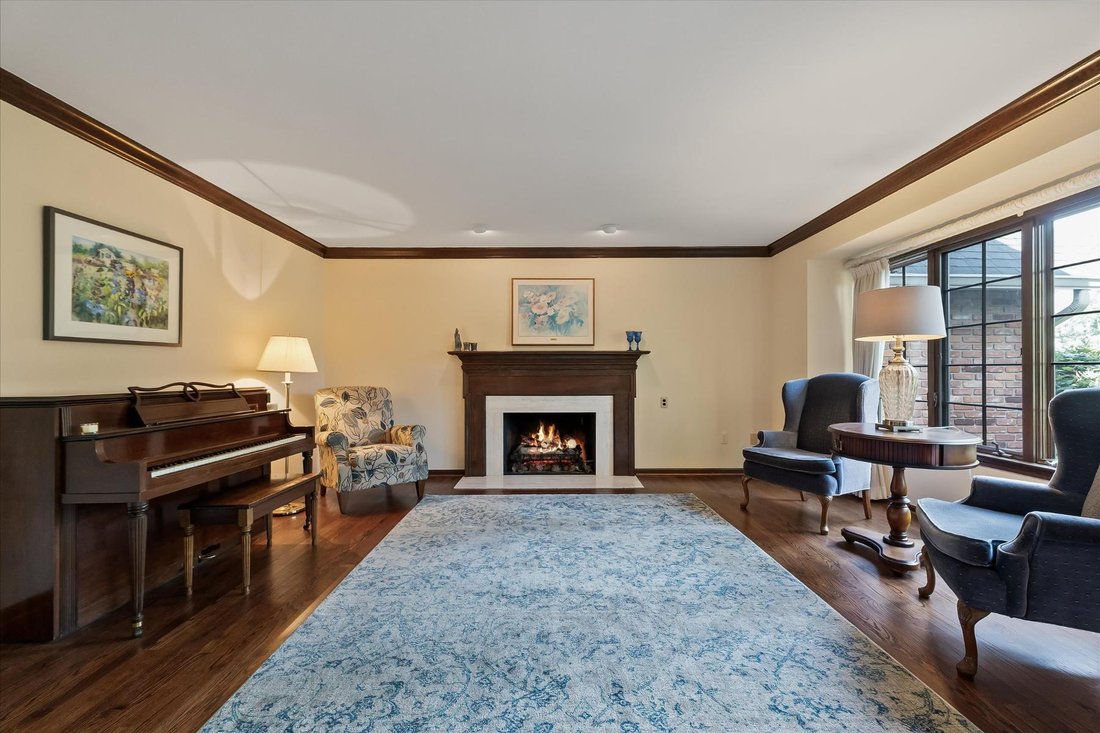
Set on a private double lot spanning .75 acres, this 3,928-square-foot residence offers 3 bedrooms, 3.2 bathrooms, an optional fourth bedroom, and additional living space in the finished lower level. A circular driveway introduces the home, where warm hardwood flooring, substantial millwork, and a thoughtfully composed floor plan create a strong architectural presence. At the center of the home, the vaulted family room is defined by exposed beams, expansive windows, and a dramatic stone fireplace. An adjacent bar supports effortless entertaining, while the living room offers a more formal setting with its own fireplace. Designed for everyday function, the generous kitchen includes abundant wood cabinetry, a large pantry, casual dining nook, and direct access to the formal dining room. Three fireplaces—located in the family room, living room, and primary suite—bring warmth and character to the principal spaces. All bedrooms are conveniently located on the second level, including a spacious primary suite with its own fireplace and a large bathroom featuring a new freestanding tub. The flexible bedroom configuration allows the home to be presented with three bedrooms while offering the option to create a fourth. Downstairs, the finished lower level expands the living space for recreation or work, complemented by two cedar closets for additional storage. A rear deck extends the home into the wooded backyard, creating a quiet setting for outdoor dining and relaxation. With generous room proportions, distinctive architectural details, and a substantial lot, this residence offers enduring character, privacy, and flexibility for a range of lifestyles.
-
Tipo de propiedad
Casa
-
Año de construcción
1981
-
Precio/pie²
$304
Características
- Garaje
- Chimenea
- Jardín
- Terraza
- Lavadora Secadora
- Aire Acondicionado
- Estufa de gas
- Lavadero
- Privacidad
Lote
- Privacidad
Interior
- Techo alto
- Chimenea
- Aire Acondicionado
- Estufa de gas
- Lavadora Secadora
- Bar
- Lavadero
- Sótano
Outdoor
- Terraza
- Garaje
- Jardín
Explorar la zona
El agente se comunicará con usted pronto por
Publicado por
Reserva una visita con Dan Gutfreund
Elija una fecha y si prefiere una visita virtual o presencial con el agente.

Propiedades similares cercanas
Nuevos anuncios en Bloomfield Hills



Explorar más viviendas en venta
Bloomfield Hills, MI, Estados Unidos tipos de propiedad
Bloomfield Hills, MI, Estados Unidos búsquedas populares
- Propiedades con Piscina en Bloomfield Hills, MI, Estados Unidos
- Propiedades con Gimnasio en Bloomfield Hills, MI, Estados Unidos
- Propiedades Moderno en Bloomfield Hills, MI, Estados Unidos
- Propiedades Frente al Agua en Bloomfield Hills, MI, Estados Unidos
- Propiedades con Sauna en Bloomfield Hills, MI, Estados Unidos
- Propiedades Comunidad Cerrada en Bloomfield Hills, MI, Estados Unidos
- Propiedades Vista al Lago en Bloomfield Hills, MI, Estados Unidos
- Propiedades con Cancha de Tenis en Bloomfield Hills, MI, Estados Unidos
- Propiedades con Cine en Bloomfield Hills, MI, Estados Unidos
- Propiedades con Ascensor en Bloomfield Hills, MI, Estados Unidos
- Propiedades con Sauna en Bloomfield Hills, MI, Estados Unidos
- Propiedades Vista al Campo de Golf en Bloomfield Hills, MI, Estados Unidos
- Propiedades Vista al Río en Bloomfield Hills, MI, Estados Unidos
- Propiedades Vista de la ciudad en Bloomfield Hills, MI, Estados Unidos
Guías e historias relacionadas
La confianza de los mejores brokers del mundo
Los agentes tras las propiedades más excepcionales del mundo publican en JamesEdition.
- Anuncios de Sotheby's, Christie's, BARNES y Engel & Völkers
- Cada anuncio se revisa antes de publicarse
- Conecte directamente con agentes verificados
Al continuar, acepta nuestros Términos y la Política de Privacidad.
partnered with