Bloomfield Hills
- 4 Hab.
- 5 Baños
- 4,071 Sqft
- 1.36 Ac lot
- 2
- MLS#20261044288
Sobre la propiedad
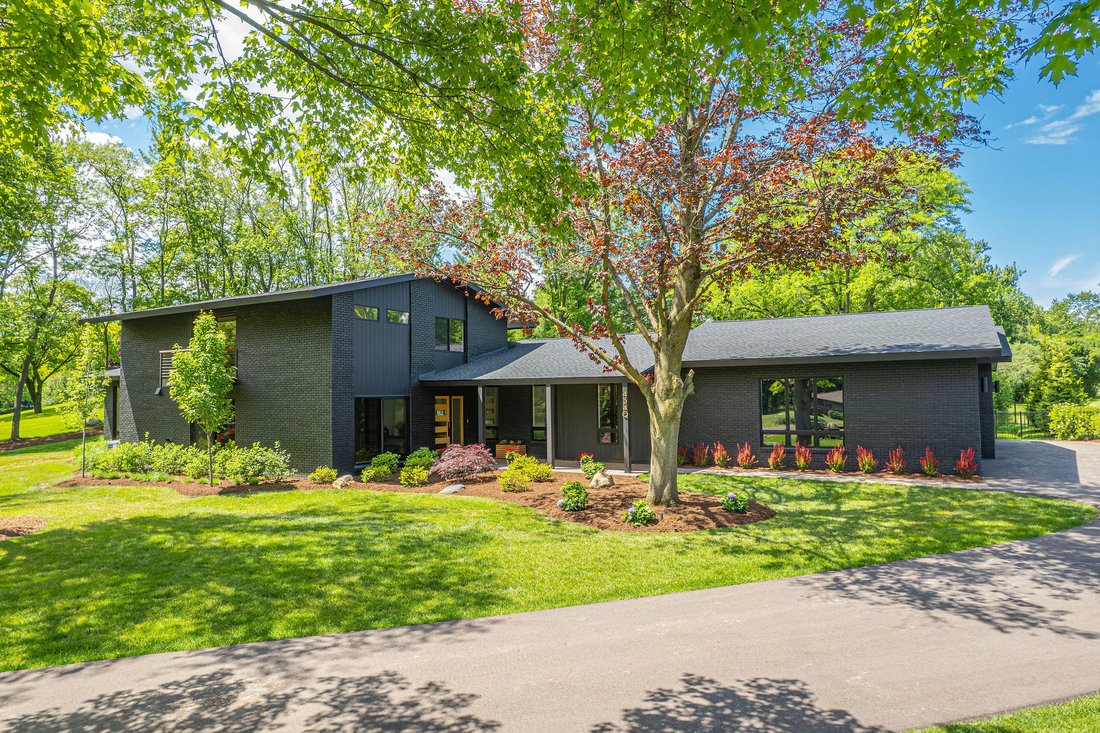
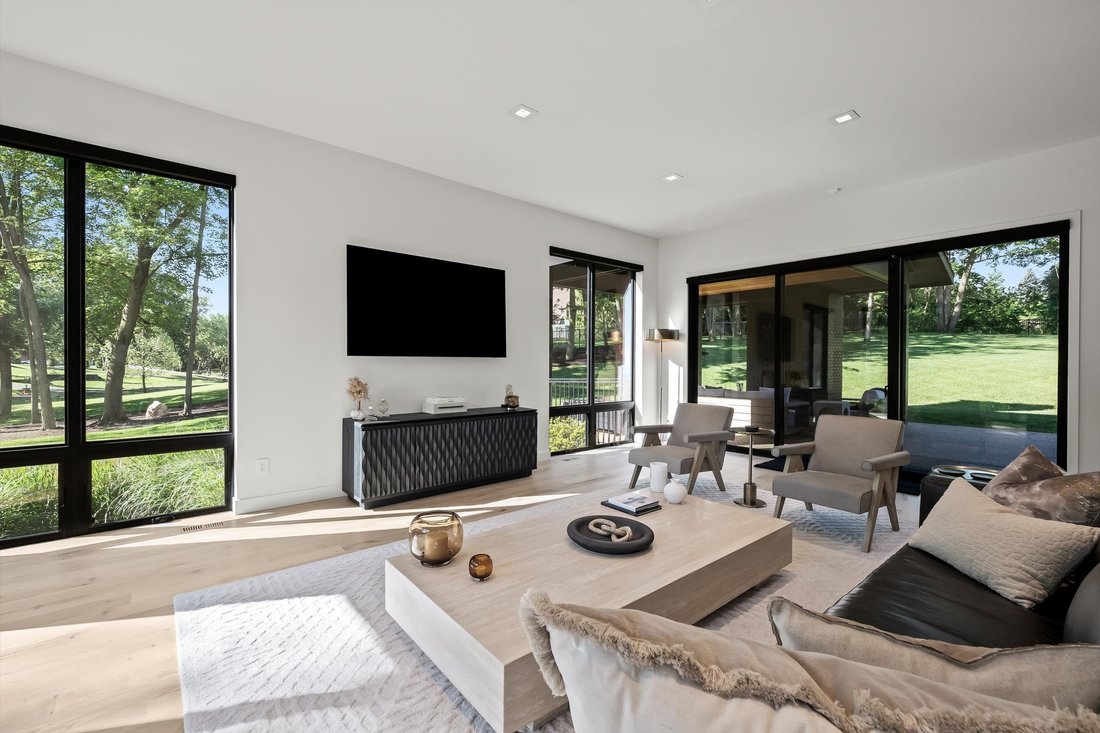
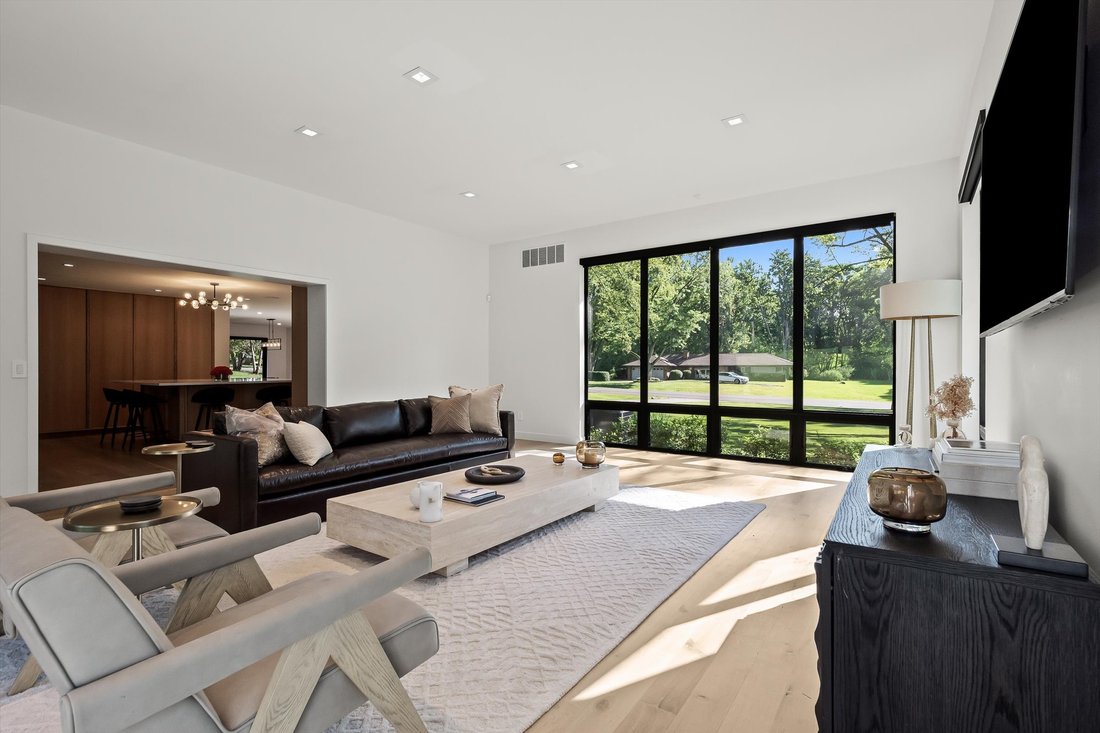
This fully updated 4-bedroom, 3.2-bath residence offers over 6,161 sq ft of thoughtfully designed living space on a private 1.3-acre setting. Designed for both everyday living and effortless entertaining, the open-concept main level is centered around a thoughtfully designed kitchen that seamlessly connects the dining area, living room, and family room. An abundance of windows fills the space w
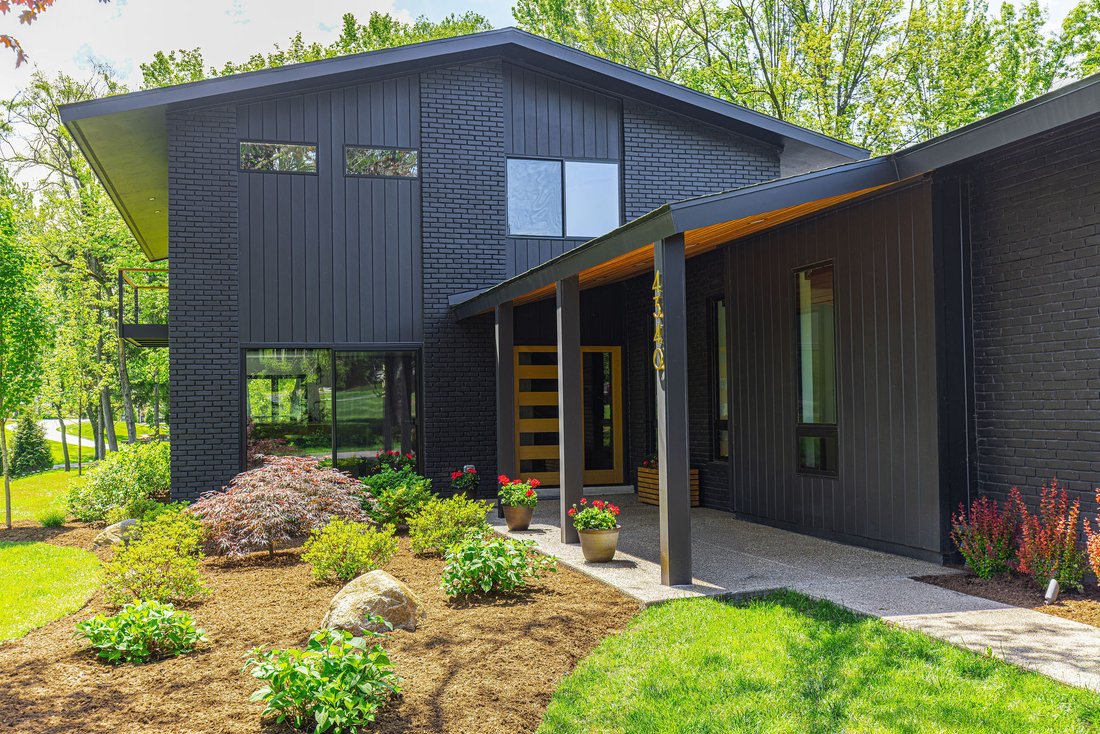
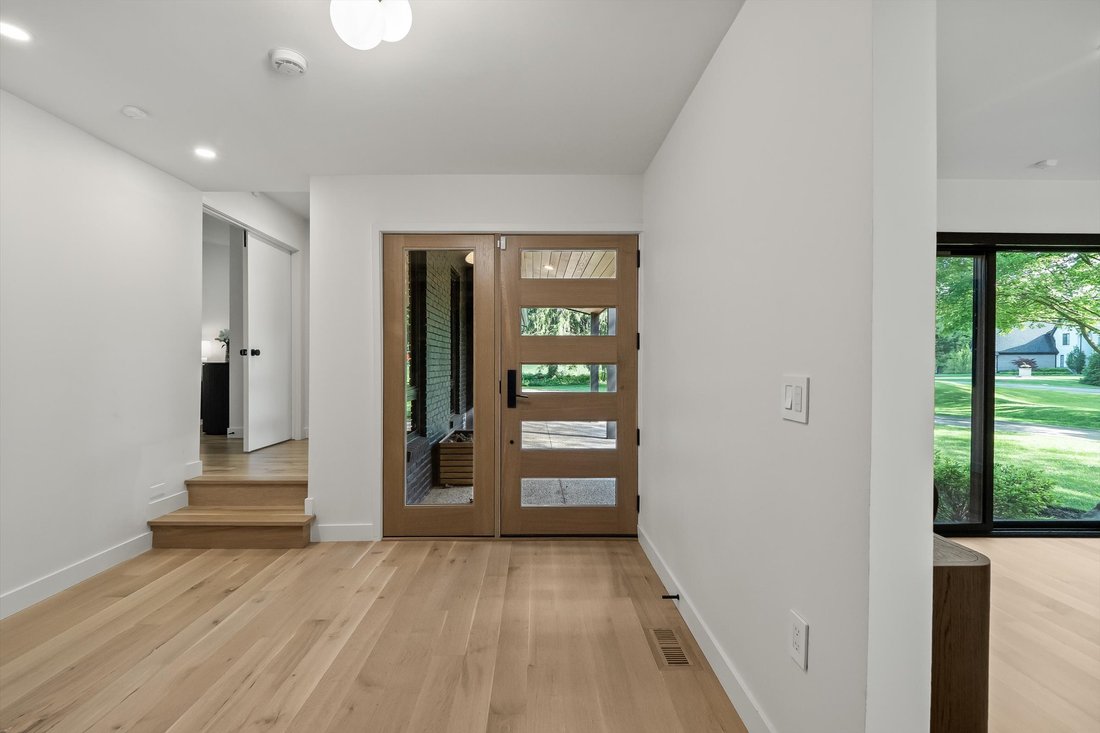
This fully updated 4-bedroom, 3.2-bath residence offers over 6,161 sq ft of thoughtfully designed living space on a private 1.3-acre setting. Designed for both everyday living and effortless entertaining, the open-concept main level is centered around a thoughtfully designed kitchen that seamlessly connects the dining area, living room, and family room. An abundance of windows fills the space with natural light, while dual gathering areas provide flexibility for both relaxed living and hosting guests. The kitchen is designed to gather around, featuring dual islands, premium Sub-Zero and Wolf appliances, and an adjacent wet bar complete with beverage and wine refrigerators. Warm wood cabinetry, clean lines, and expansive prep space create a refined yet functional aesthetic. Privately situated on the main level, the primary suite features French doors opening to a secluded patio, a spacious walk-in closet, and a spa-like bath with dual vanities, a freestanding soaking tub, and an oversized walk-in shower. Three additional bedrooms and two full baths are located upstairs, while the finished lower level adds exceptional flexibility with egress windows, multiple gathering spaces, a full wet bar, half bath, and dedicated exercise room. Outside, a covered exposed-aggregate patio extends the living space featuring a cedar ceiling, recessed lighting, and a brick fireplace for year-round enjoyment. The exterior has been thoughtfully enhanced with new fencing, professional landscaping, and mature trees for added privacy. A topographical survey and Mosher Design pool plans offer future customization opportunities. Additional highlights include a first-floor laundry room with storage, automated blinds throughout, a newly installed security system, whole-home generator, an attached heated three-car garage, and a new roof completed in 2024. Reimagined with modern design and exceptional outdoor living, this home offers a rare opportunity to enjoy refined living in a truly serene setting.
-
Tipo de propiedad
Casa
-
Año de construcción
1968
-
Precio/pie²
$515
Características
- Garaje
- Chimenea
- Jardín
- Vestidor
- Moderno
- Cocina abierta
- Gimnasio
- Vista Panorámica
- Espacio de vida al aire libre
Lote
- Vista Panorámica
- Privacidad
- Moderno
Interior
- Chimenea
- Aire Acondicionado
- Isla de cocina
- Bar
- Lavadero
- Cocina abierta
- Sótano
- Vestidor
- Gimnasio
Outdoor
- Balcón
- Garaje
- Espacio de vida al aire libre
- Jardín
Explorar la zona
El agente se comunicará con usted pronto por
Publicado por
Reserva una visita con Dan Gutfreund
Elija una fecha y si prefiere una visita virtual o presencial con el agente.

Propiedades similares cercanas
Nuevos anuncios en Bloomfield Hills



Explorar más viviendas en venta
Bloomfield Hills, MI, Estados Unidos tipos de propiedad
Bloomfield Hills, MI, Estados Unidos búsquedas populares
- Propiedades con Piscina en Bloomfield Hills, MI, Estados Unidos
- Propiedades con Gimnasio en Bloomfield Hills, MI, Estados Unidos
- Propiedades Moderno en Bloomfield Hills, MI, Estados Unidos
- Propiedades Frente al Agua en Bloomfield Hills, MI, Estados Unidos
- Propiedades con Sauna en Bloomfield Hills, MI, Estados Unidos
- Propiedades Comunidad Cerrada en Bloomfield Hills, MI, Estados Unidos
- Propiedades Vista al Lago en Bloomfield Hills, MI, Estados Unidos
- Propiedades con Cancha de Tenis en Bloomfield Hills, MI, Estados Unidos
- Propiedades con Cine en Bloomfield Hills, MI, Estados Unidos
- Propiedades con Sauna en Bloomfield Hills, MI, Estados Unidos
- Propiedades con Ascensor en Bloomfield Hills, MI, Estados Unidos
- Propiedades Vista al Campo de Golf en Bloomfield Hills, MI, Estados Unidos
- Propiedades Vista al Río en Bloomfield Hills, MI, Estados Unidos
- Propiedades Vista de la ciudad en Bloomfield Hills, MI, Estados Unidos
Guías e historias relacionadas
La confianza de los mejores brokers del mundo
Los agentes tras las propiedades más excepcionales del mundo publican en JamesEdition.
- Anuncios de Sotheby's, Christie's, BARNES y Engel & Völkers
- Cada anuncio se revisa antes de publicarse
- Conecte directamente con agentes verificados
Al continuar, acepta nuestros Términos y la Política de Privacidad.
partnered with