$1,117,222
Wentworth Way, Bletchley, MK3
- 5 Hab.
- 2 Baños
- Actualizado: Ayer
Sobre la propiedad
La descripción se tradujo automáticamente.
La descripción se muestra en el idioma original.
Spacious five bedroom detached home on “Millionnaires Row” in Bletchley. Backs onto golf course. Three receptions, two bathrooms, garage, large gardens, ample parking. Near station and major roads
This impressive five bedroom detached home sits on a generous plot backing directly onto Windmill Hill Golf Course, in one of Bletchley’s most sought-after areas, historically referred to as “Million
This impressive five bedroom detached home sits on a generous plot backing directly onto Windmill Hill Golf Course, in one of Bletchley’s most sought-after areas, historically referred to as “Million
Spacious five bedroom detached home on “Millionnaires Row” in Bletchley. Backs onto golf course. Three receptions, two bathrooms, garage, large gardens, ample parking. Near station and major roads
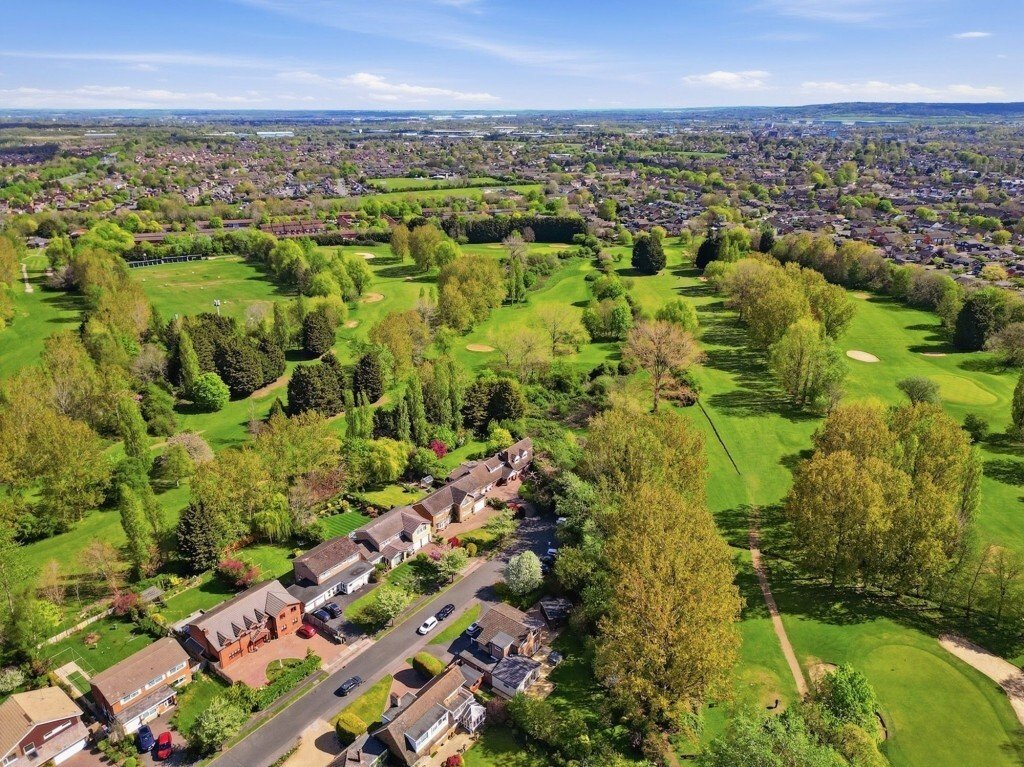
This impressive five bedroom detached home sits on a generous plot backing directly onto Windmill Hill Golf Course, in one of Bletchley’s most sought-after areas, historically referred to as “Millionaires Row.”
The property offers spacious and versatile accommodation. The ground floor features a welcoming reception hall, a comfortable sitting room, a separate dining room, a shower room, a well-equipped kitchen/breakfast room, a conservatory, and a large utility space.
Upstairs, the property includes a dual-aspect principal bedroom complete with its own en-suite and dressing area, along with four further double bedrooms and a well-appointed family bathroom featuring a four-piece suite.
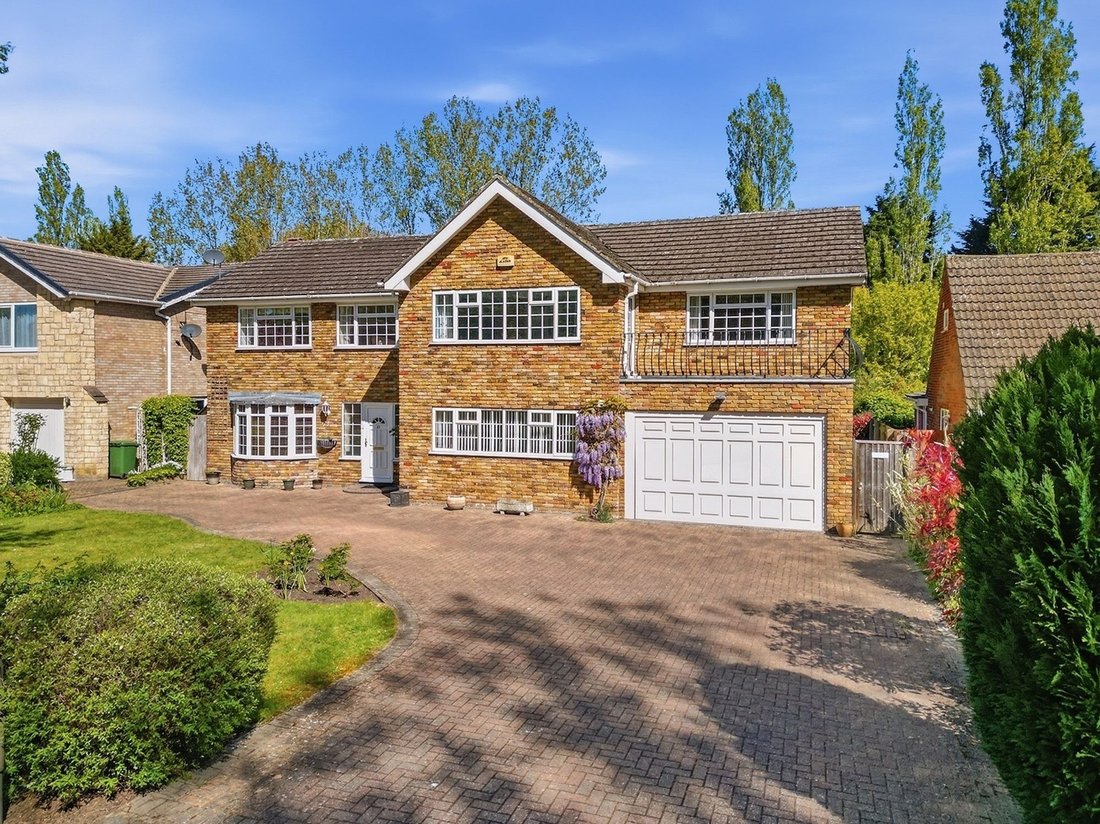
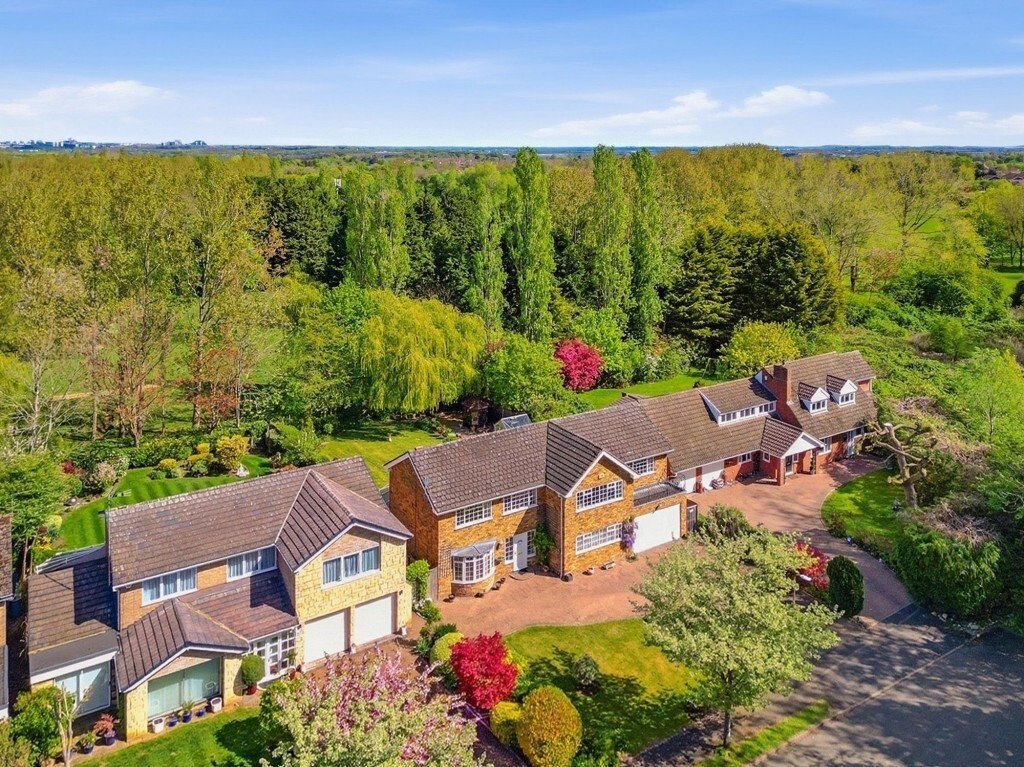
Externally, the home benefits from a sizeable block paved driveway providing ample parking and leading to an integral garage. Both the front and rear gardens are mature and well maintained. The location is highly convenient, offering easy access to Bletchley train station with fast services to London Euston (approximately 30 minutes), as well as excellent road connections via the A421, A5, and nearby M1 junctions (13 and 14).
Ground Floor
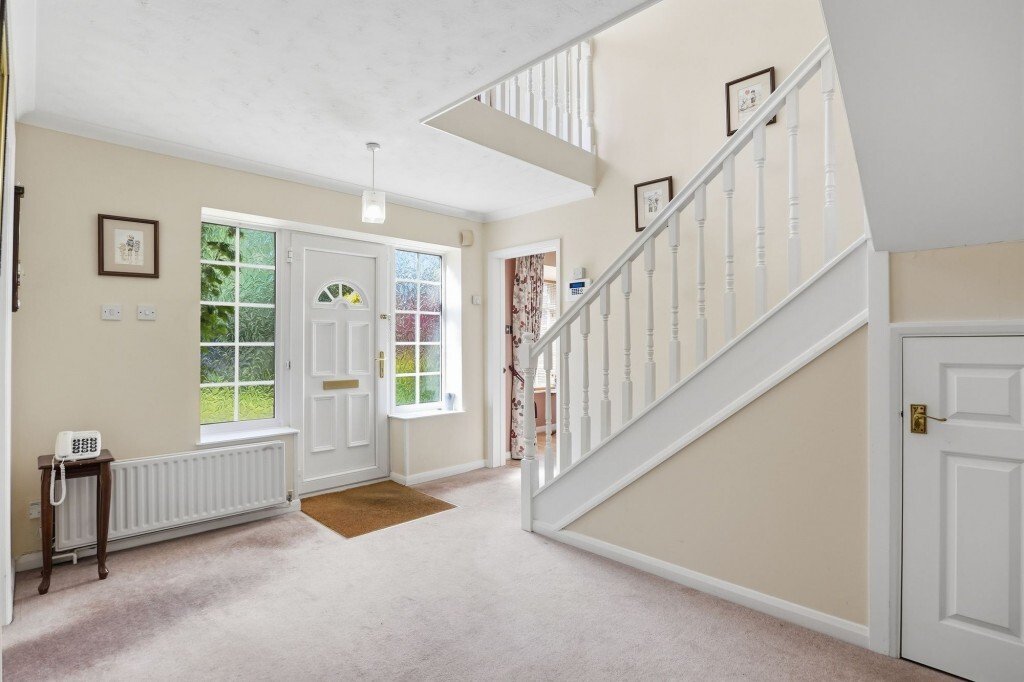
Entry is via a UPVC front door with double-glazed side panels into a spacious reception hall. From here, there is access to the main living areas including the sitting room, dining room, kitchen/breakfast room, and a rear lobby with access to the garden. A useful understairs cupboard provides additional storage. The ground floor shower room includes a WC, wash basin, and shower enclosure, with an obscured rear-facing window.
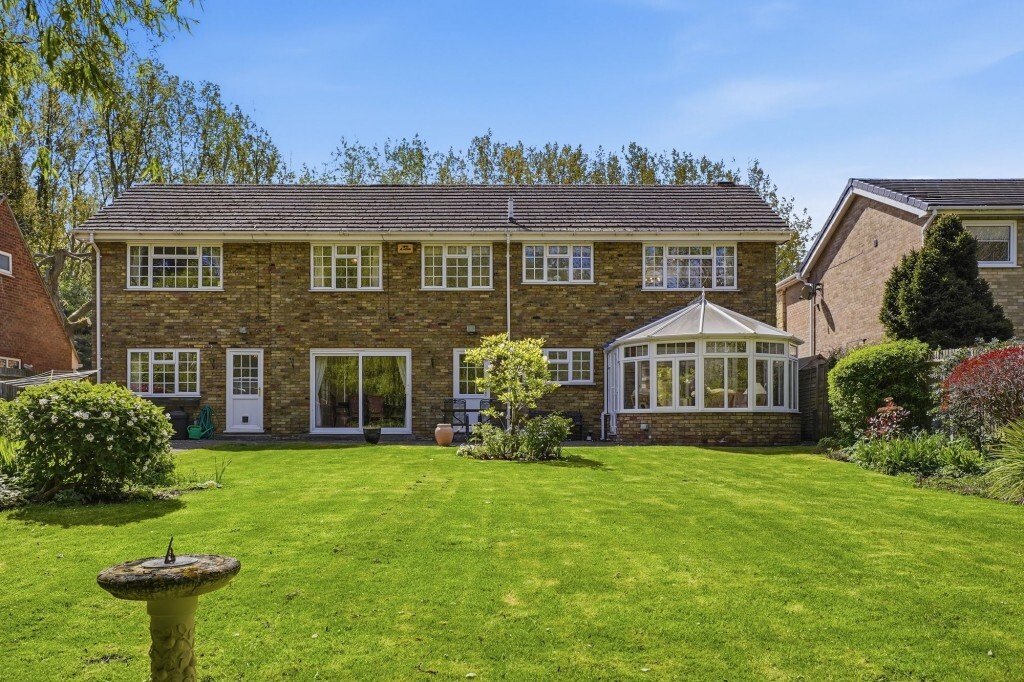
The sitting room is bright and airy, enjoying a dual aspect with a bow window to the front and sliding patio doors to the rear opening into the conservatory. A feature fireplace adds a focal point. The conservatory is constructed with a brick base and UPVC glazing, complete with tiled flooring and a radiator for year-round use.
The dining room is positioned at the rear and benefits from sliding doors leading out to the garden. It connects directly to both the utility room and the kitchen. The kitchen is fitted with a range of wall and base units with work surfaces, incorporating a sink/drainer, double oven, and a four-ring gas hob with extractor above, plus space for a fridge/freezer. A front-facing window provides natural light.
The utility room mirrors the kitchen’s style with additional units and work surfaces, an inset sink, and space for appliances. It also houses the concealed boiler, has a rear window, a door to the garden, and internal access to the garage.
First Floor
A spacious landing with a front-facing window leads to all five bedrooms and the family bathroom.
The main bedroom benefits from windows to both the front and rear, fitted wardrobes, and access to an en-suite bathroom featuring a WC, wash basin, bath, and separate shower, along with tiled finishes and a heated towel rail.
Bedroom two includes fitted wardrobes, a front-facing window, and a door opening onto a balcony overlooking the front garden. Bedroom three is another good-sized double, with built-in storage housing the hot water tank. Bedroom four offers mirrored wardrobes and fitted office furniture, while bedroom five overlooks the rear garden.
The family bathroom comprises a WC, bath, separate shower, and a vanity unit with wash basin, complemented by tiled flooring and a heated towel rail.
Outside
The front garden is mainly laid to lawn with established planting, while the large driveway provides extensive off-road parking and leads to the integral garage, which has an electric up-and-over door, power, lighting, and internal access.
To the rear, the garden is spacious and enjoys views over the golf course. It is predominantly lawned with planted borders, alongside a paved patio area. Additional features include a shed, summer house, and greenhouse, all of which are included. There is also an external water tap and gated side access on both sides of the property.
This impressive five bedroom detached home sits on a generous plot backing directly onto Windmill Hill Golf Course, in one of Bletchley’s most sought-after areas, historically referred to as “Millionaires Row.”
The property offers spacious and versatile accommodation. The ground floor features a welcoming reception hall, a comfortable sitting room, a separate dining room, a shower room, a well-equipped kitchen/breakfast room, a conservatory, and a large utility space.
Upstairs, the property includes a dual-aspect principal bedroom complete with its own en-suite and dressing area, along with four further double bedrooms and a well-appointed family bathroom featuring a four-piece suite.
Externally, the home benefits from a sizeable block paved driveway providing ample parking and leading to an integral garage. Both the front and rear gardens are mature and well maintained. The location is highly convenient, offering easy access to Bletchley train station with fast services to London Euston (approximately 30 minutes), as well as excellent road connections via the A421, A5, and nearby M1 junctions (13 and 14).
Ground Floor
Entry is via a UPVC front door with double-glazed side panels into a spacious reception hall. From here, there is access to the main living areas including the sitting room, dining room, kitchen/breakfast room, and a rear lobby with access to the garden. A useful understairs cupboard provides additional storage. The ground floor shower room includes a WC, wash basin, and shower enclosure, with an obscured rear-facing window.
The sitting room is bright and airy, enjoying a dual aspect with a bow window to the front and sliding patio doors to the rear opening into the conservatory. A feature fireplace adds a focal point. The conservatory is constructed with a brick base and UPVC glazing, complete with tiled flooring and a radiator for year-round use.
The dining room is positioned at the rear and benefits from sliding doors leading out to the garden. It connects directly to both the utility room and the kitchen. The kitchen is fitted with a range of wall and base units with work surfaces, incorporating a sink/drainer, double oven, and a four-ring gas hob with extractor above, plus space for a fridge/freezer. A front-facing window provides natural light.
The utility room mirrors the kitchen’s style with additional units and work surfaces, an inset sink, and space for appliances. It also houses the concealed boiler, has a rear window, a door to the garden, and internal access to the garage.
First Floor
A spacious landing with a front-facing window leads to all five bedrooms and the family bathroom.
The main bedroom benefits from windows to both the front and rear, fitted wardrobes, and access to an en-suite bathroom featuring a WC, wash basin, bath, and separate shower, along with tiled finishes and a heated towel rail.
Bedroom two includes fitted wardrobes, a front-facing window, and a door opening onto a balcony overlooking the front garden. Bedroom three is another good-sized double, with built-in storage housing the hot water tank. Bedroom four offers mirrored wardrobes and fitted office furniture, while bedroom five overlooks the rear garden.
The family bathroom comprises a WC, bath, separate shower, and a vanity unit with wash basin, complemented by tiled flooring and a heated towel rail.
Outside
The front garden is mainly laid to lawn with established planting, while the large driveway provides extensive off-road parking and leads to the integral garage, which has an electric up-and-over door, power, lighting, and internal access.
To the rear, the garden is spacious and enjoys views over the golf course. It is predominantly lawned with planted borders, alongside a paved patio area. Additional features include a shed, summer house, and greenhouse, all of which are included. There is also an external water tap and gated side access on both sides of the property.
-
Tipo de propiedad
Casa
Características
- Jardín
- Garaje
- Chimenea
- Vista al Campo de Golf
- Puerta
- Oficina
- Lavadero
- Estufa de gas
- Aparcamiento
Características
Lote
Interior
- Oficina
- Chimenea
- Estufa de gas
- Lavadero
Outdoor
- Balcón
- Aparcamiento
- Garaje
- Puerta
- Jardín
Explorar la zona
Bletchley, Inglaterra
Ver en Google Maps
Precio por sqft
Bajo
Alto
Se unió hace 1 mes
Usted ha preguntado por esta propiedad
El agente se comunicará con usted pronto por
Publicado por
20
Anuncios
2026
Se unió
Reserva una visita con the agent
Elija una fecha y si prefiere una visita virtual o presencial con el agente.
Fecha preferida
Tipo de tour
Última actualización
Ayer
Primera publicación
Noviembre 17
Referencia del anuncio
-
La confianza de los mejores brokers del mundo
Los agentes tras las propiedades más excepcionales del mundo publican en JamesEdition.
- Anuncios de Sotheby's, Christie's, BARNES y Engel & Völkers
- Cada anuncio se revisa antes de publicarse
- Conecte directamente con agentes verificados
Al continuar, acepta nuestros Términos y la Política de Privacidad.