$1,204,430
Lijsterlaan 2 B 2665 Tk Bleiswijk
- 6 Hab.
- 2 Baños
- 3,531 Sqft
- 6,782 Sqft lot
- Actualizado: Septiembre 10
Sobre la propiedad
La descripción se tradujo automáticamente.
La descripción se muestra en el idioma original.
What will surprise you?
Just imagine: waking up surrounded by greenery and flowers, a peaceful oasis without traffic jams or the hustle and bustle of the city. Yet with everything close at hand – from the first smile of the sun in your romantic, flower-filled garden, to the perfect place for your (home) practice or inspiring home office. A warm, bright, and spacious family home that liter
Just imagine: waking up surrounded by greenery and flowers, a peaceful oasis without traffic jams or the hustle and bustle of the city. Yet with everything close at hand – from the first smile of the sun in your romantic, flower-filled garden, to the perfect place for your (home) practice or inspiring home office. A warm, bright, and spacious family home that liter
What will surprise you?
Just imagine: waking up surrounded by greenery and flowers, a peaceful oasis without traffic jams or the hustle and bustle of the city. Yet with everything close at hand – from the first smile of the sun in your romantic, flower-filled garden, to the perfect place for your (home) practice or inspiring home office. A warm, bright, and spacious family home that literally offers more than you expect…
Within 10 minutes, you’re on the A12, A13, or A16. Prefer public transport? The train station, metro, and bus stop are practically around the corner. Schools are nearby, and major cities are only a 20-minute drive away.
But that’s just the beginning… Curious about the unique layout that makes this home so special? In the next paragraph, you’ll discover how everything comes together in this flexible property.
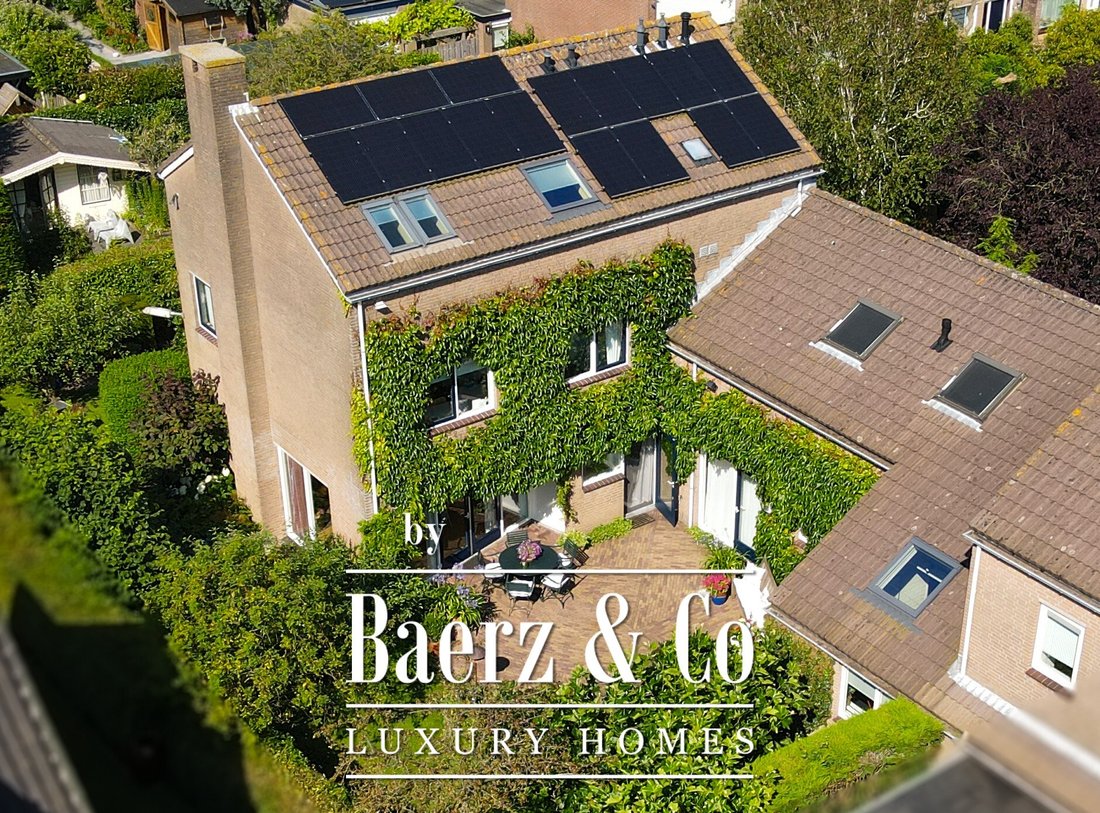
A very spacious villa (330 m²) designed by an architect with a truly unique character. With 6 bedrooms, 2 bathrooms, and an indoor multifunctional space (64–76 m²) with its own entrance. Quietly located, accessible from a child-friendly, low-traffic square. You can park your car in your own generous parking space.
Anything is possible in the flexible space with its own entrance…
Welcome to a place where living and life blend seamlessly with working, caregiving, or enjoying complete privacy. Behind its own entrance door, you’ll find a generous, light-filled space ready for your plans.
Can you picture it? While the children play downstairs, your client can quietly walk into your office and you can work undisturbed. Or perhaps you dream of a separate living unit for parents, older (semi-)independent children, an au pair, family members in need of care, or a luxurious guest suite. But it would also make an ideal hobby space, music studio, or inspiring art studio. And the best part: everything is already prepared. Fully single-level, its own entrance, plenty of light, and optimal privacy for residents, visitors, and professionals alike.
P. S. The friendly neighbors and pleasant neighborhood come at no extra cost!
Layout
Ground floor:
Entrance hall with meter cupboard, wardrobe, toilet, and access to the living room. From the hall, you enter the living room, which connects to the open kitchen and the conservatory.
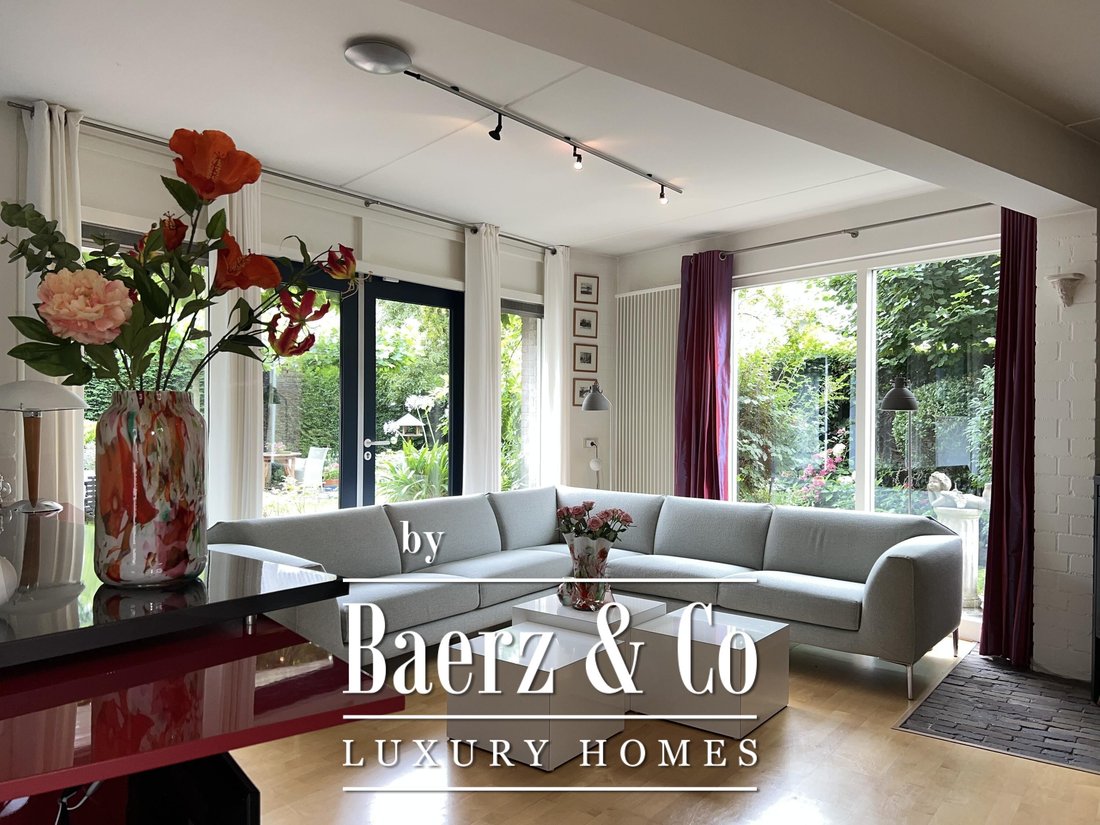
The living room features a beautiful wooden parquet floor, a cozy wood-burning stove, and a built-in white bookcase. French doors from the conservatory or sitting area lead directly to the beautifully maintained garden.
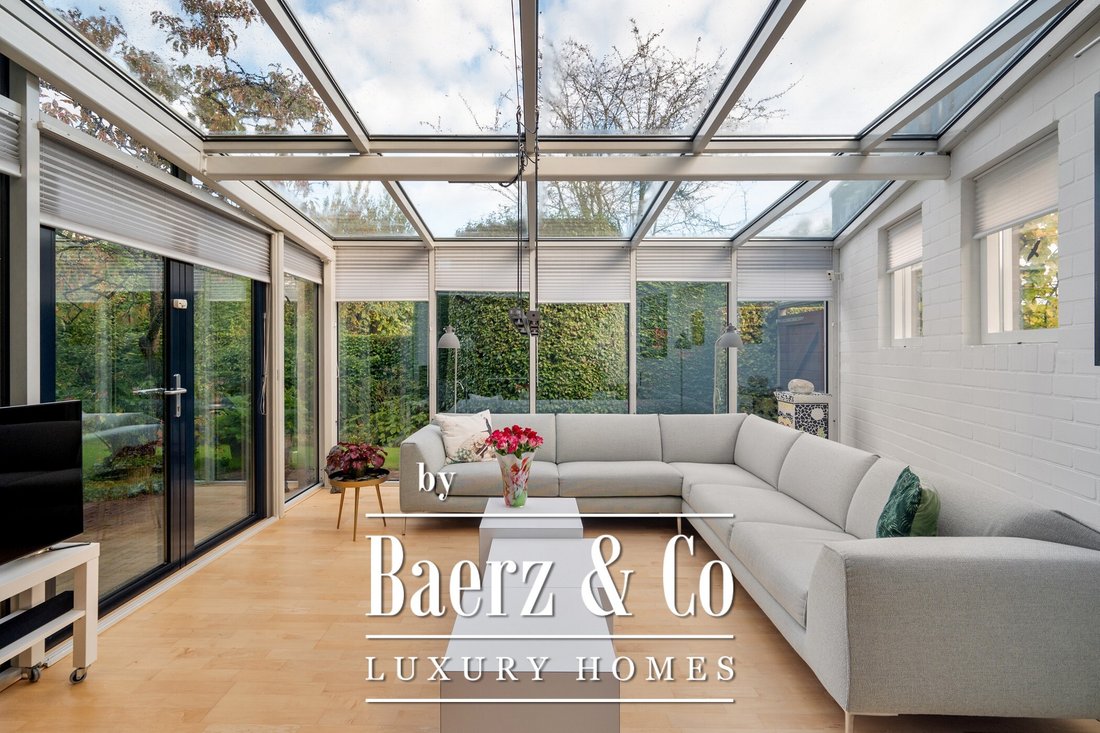
The conservatory is located on the side of the house – a wonderfully bright spot to enjoy the morning sun and relax with a view of the stunning garden.
The kitchen is centrally located and equipped with a double sink with mixer tap, dishwasher, extractor hood, and combi oven. The kitchen also provides access to the multifunctional space and the spacious garage.
Multifunctional space:
This area can serve many purposes. It is currently divided into several smaller units, but the internal walls are easily removable to create one large, open space.
Garden:
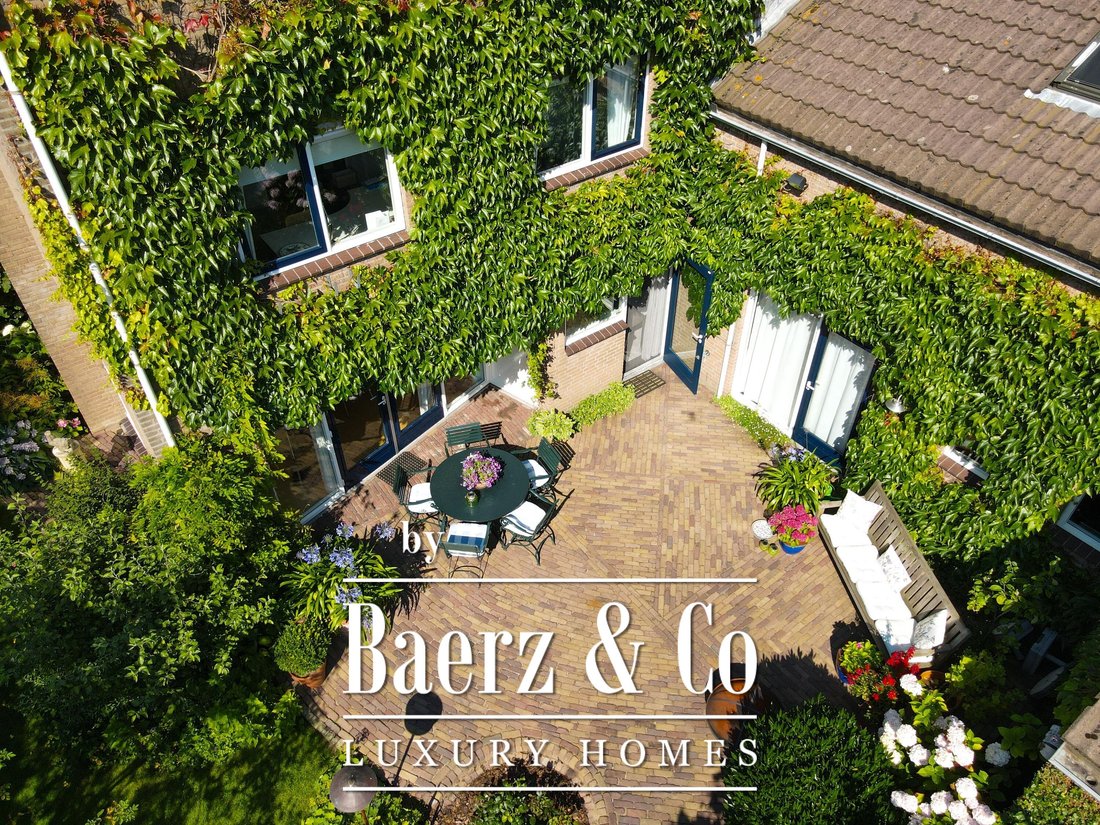
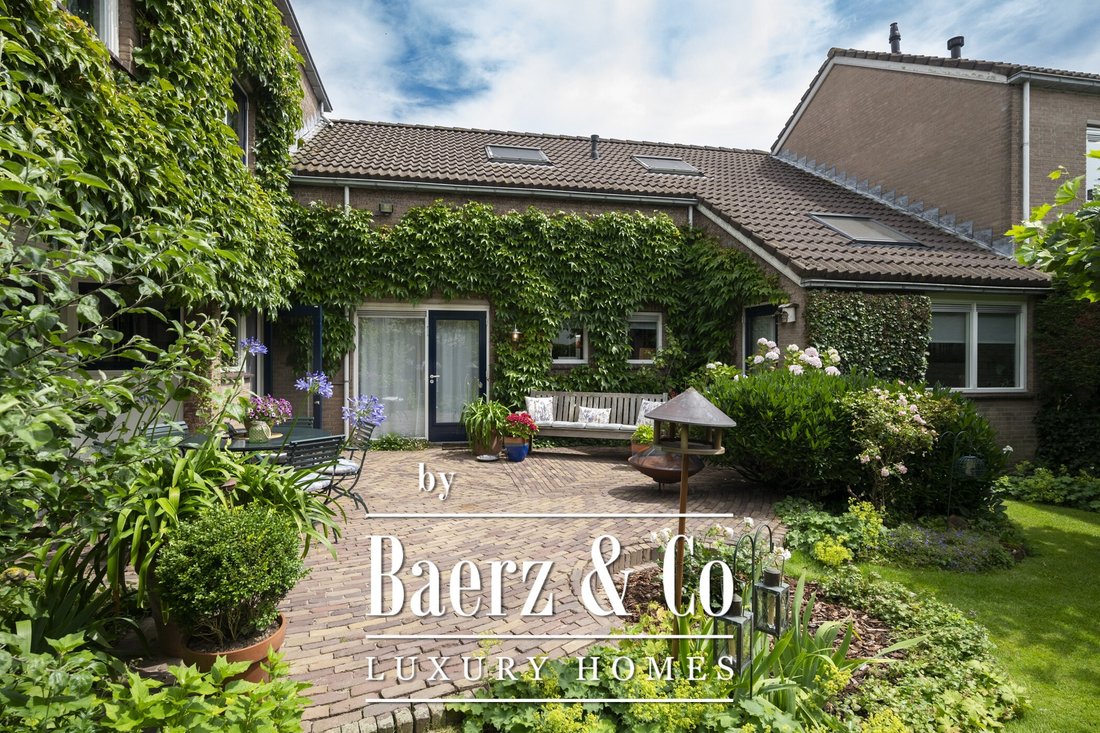
Beautifully landscaped all around, with the largest section facing southwest. Sunny, romantic, and full of flowers. Thanks to the various seating areas, there’s always a perfect spot to relax.
First floor:
Spacious landing giving access to 4 bedrooms, 2 bathrooms, a separate toilet, and the staircase to the second floor.
Bedroom 1 is at the front, with an en-suite bathroom including a large walk-in shower, bathtub, heated towel rail, and double washbasin with vanity unit. This room also features a built-in wardrobe.
Bedrooms 2, 3, and 4 are located on the garden side, with bedroom 4 including a built-in wardrobe.
On the landing, there is a separate toilet and a second bathroom with shower, washbasin, shelf, and mirror.
Second floor:
Large landing with plenty of storage space, a Velux skylight, and access to 2 bedrooms and the technical room.
Both bedrooms face the garden, are carpeted, and have Velux skylights.
The technical room houses two boilers (Nefit and Vaillant) and offers ample storage space.
Key features:
*Architect-designed with a unique character
*Large flexible multifunctional space
*17 solar panels
*Energy label A
*Plot size: 630 m²
We warmly invite you to come and see this beautiful villa for yourself.
The texts and impressions are intended to give a good impression of the property. Every effort has been made to ensure accuracy, but all information is subject to change. No rights can be derived from this material.
We are the seller’s real estate agent and advise you to bring your own agent to represent your interests when purchasing your future home!
Purchase agreement validity:
An oral agreement between the private seller and the private buyer is not legally binding. In other words: there is no sale. A purchase is only legally binding when both the private seller and the private buyer have signed the purchase agreement. This follows from Article 7:2 of the Dutch Civil Code. Confirmation of an oral agreement by email or sending a draft purchase agreement is not considered a signed purchase agreement.
Measurement Instruction Clause:
The property has been measured in accordance with the industry-wide Measurement Instruction (BBMI). This instruction aims to provide a more uniform method of measurement for indicating usable floor area. However, differences in measurement results may still occur due to interpretation differences, rounding, or limitations during the measurement process.
Just imagine: waking up surrounded by greenery and flowers, a peaceful oasis without traffic jams or the hustle and bustle of the city. Yet with everything close at hand – from the first smile of the sun in your romantic, flower-filled garden, to the perfect place for your (home) practice or inspiring home office. A warm, bright, and spacious family home that literally offers more than you expect…
Within 10 minutes, you’re on the A12, A13, or A16. Prefer public transport? The train station, metro, and bus stop are practically around the corner. Schools are nearby, and major cities are only a 20-minute drive away.
But that’s just the beginning… Curious about the unique layout that makes this home so special? In the next paragraph, you’ll discover how everything comes together in this flexible property.
A very spacious villa (330 m²) designed by an architect with a truly unique character. With 6 bedrooms, 2 bathrooms, and an indoor multifunctional space (64–76 m²) with its own entrance. Quietly located, accessible from a child-friendly, low-traffic square. You can park your car in your own generous parking space.
Anything is possible in the flexible space with its own entrance…
Welcome to a place where living and life blend seamlessly with working, caregiving, or enjoying complete privacy. Behind its own entrance door, you’ll find a generous, light-filled space ready for your plans.
Can you picture it? While the children play downstairs, your client can quietly walk into your office and you can work undisturbed. Or perhaps you dream of a separate living unit for parents, older (semi-)independent children, an au pair, family members in need of care, or a luxurious guest suite. But it would also make an ideal hobby space, music studio, or inspiring art studio. And the best part: everything is already prepared. Fully single-level, its own entrance, plenty of light, and optimal privacy for residents, visitors, and professionals alike.
P. S. The friendly neighbors and pleasant neighborhood come at no extra cost!
Layout
Ground floor:
Entrance hall with meter cupboard, wardrobe, toilet, and access to the living room. From the hall, you enter the living room, which connects to the open kitchen and the conservatory.
The living room features a beautiful wooden parquet floor, a cozy wood-burning stove, and a built-in white bookcase. French doors from the conservatory or sitting area lead directly to the beautifully maintained garden.
The conservatory is located on the side of the house – a wonderfully bright spot to enjoy the morning sun and relax with a view of the stunning garden.
The kitchen is centrally located and equipped with a double sink with mixer tap, dishwasher, extractor hood, and combi oven. The kitchen also provides access to the multifunctional space and the spacious garage.
Multifunctional space:
This area can serve many purposes. It is currently divided into several smaller units, but the internal walls are easily removable to create one large, open space.
Garden:
Beautifully landscaped all around, with the largest section facing southwest. Sunny, romantic, and full of flowers. Thanks to the various seating areas, there’s always a perfect spot to relax.
First floor:
Spacious landing giving access to 4 bedrooms, 2 bathrooms, a separate toilet, and the staircase to the second floor.
Bedroom 1 is at the front, with an en-suite bathroom including a large walk-in shower, bathtub, heated towel rail, and double washbasin with vanity unit. This room also features a built-in wardrobe.
Bedrooms 2, 3, and 4 are located on the garden side, with bedroom 4 including a built-in wardrobe.
On the landing, there is a separate toilet and a second bathroom with shower, washbasin, shelf, and mirror.
Second floor:
Large landing with plenty of storage space, a Velux skylight, and access to 2 bedrooms and the technical room.
Both bedrooms face the garden, are carpeted, and have Velux skylights.
The technical room houses two boilers (Nefit and Vaillant) and offers ample storage space.
Key features:
*Architect-designed with a unique character
*Large flexible multifunctional space
*17 solar panels
*Energy label A
*Plot size: 630 m²
We warmly invite you to come and see this beautiful villa for yourself.
The texts and impressions are intended to give a good impression of the property. Every effort has been made to ensure accuracy, but all information is subject to change. No rights can be derived from this material.
We are the seller’s real estate agent and advise you to bring your own agent to represent your interests when purchasing your future home!
Purchase agreement validity:
An oral agreement between the private seller and the private buyer is not legally binding. In other words: there is no sale. A purchase is only legally binding when both the private seller and the private buyer have signed the purchase agreement. This follows from Article 7:2 of the Dutch Civil Code. Confirmation of an oral agreement by email or sending a draft purchase agreement is not considered a signed purchase agreement.
Measurement Instruction Clause:
The property has been measured in accordance with the industry-wide Measurement Instruction (BBMI). This instruction aims to provide a more uniform method of measurement for indicating usable floor area. However, differences in measurement results may still occur due to interpretation differences, rounding, or limitations during the measurement process.
-
Tipo de propiedad
Townhouse
-
Pisos
3
-
Año de construcción
1980
-
Precio/pie²
$341
-
Consumo
A
Características
- Jardín
- Chimenea
- Garaje
- Vestidor
- Biblioteca
- Cocina abierta
- Plano de planta 2D
- Aparcamiento
Explorar la zona
Lijsterlaan 2 b, Bleiswijk, Holanda Meridional, Países Bajos
Ver en Google Maps
Precio por sqft
Bajo
Alto
Se unió hace 8 años
Usted ha preguntado por esta propiedad
El agente se comunicará con usted pronto por
Publicado por
465
Anuncios
2019
Se unió
Reserva una visita con the agent
Elija una fecha y si prefiere una visita virtual o presencial con el agente.
Fecha preferida
Tipo de tour
Última actualización
Septiembre 10
Primera publicación
Septiembre 10
Referencia del anuncio
51198
La confianza de los mejores brokers del mundo
Los agentes tras las propiedades más excepcionales del mundo publican en JamesEdition.
- Anuncios de Sotheby's, Christie's, BARNES y Engel & Völkers
- Cada anuncio se revisa antes de publicarse
- Conecte directamente con agentes verificados
Al continuar, acepta nuestros Términos y la Política de Privacidad.