$2,139,352
Castillo Del Siglo XVII
- 30 Hab.
- 31,646 Sqft
- 53.2 Ac lot
- Actualizado: Marzo 26
- 66
Sobre la propiedad
La descripción se tradujo automáticamente.
La descripción se muestra en el idioma original.
Situado a las afueras de Yvelines y Eure, este castillo del siglo XVII, registrado como Monumento Histórico, fue construido sobre los cimientos de una antigua mansión con foso que data del siglo XVI. Durante la Revolución Francesa, el castillo se vendió en subasta como propiedad nacional y, en el XIX, volvió a ser propiedad privada. Al edificio principal original que daba al parque se unieron, en
Located on the edge of Yvelines and Eure, this XVIIth century castle, registered as Historic Monument, was built on the foundations of an ancient moated manor dating from XVIth century. At the French Revolution, the castle was sold by auction as national property, and then again became again in the XIXth a private property. At the original main building facing the park were adjoined in the XVIIIth
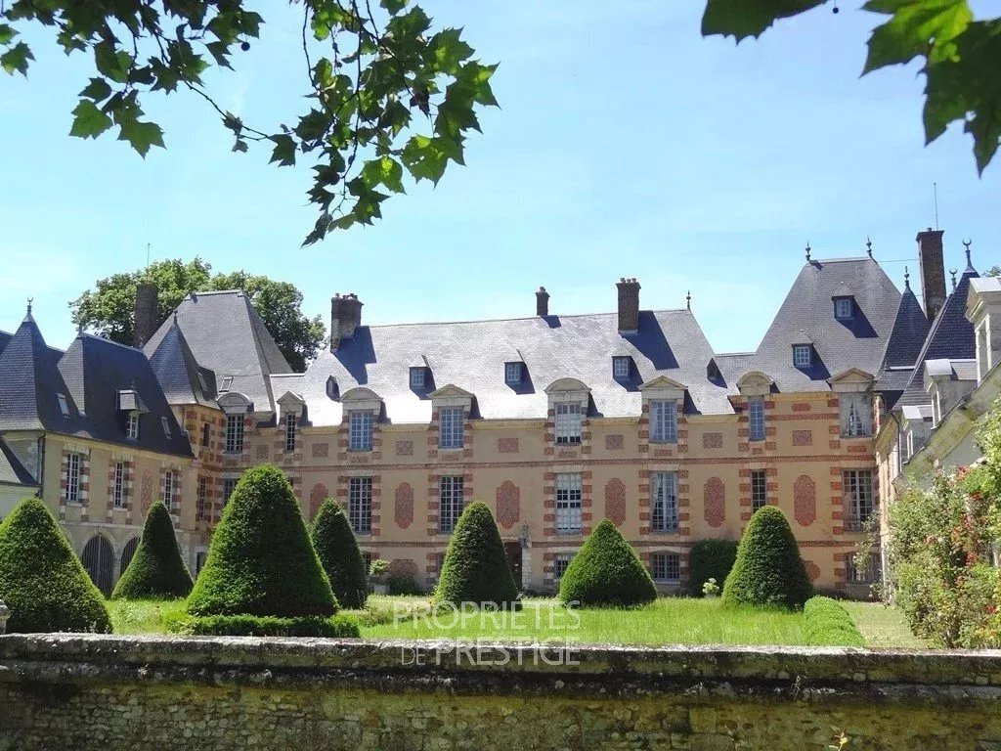
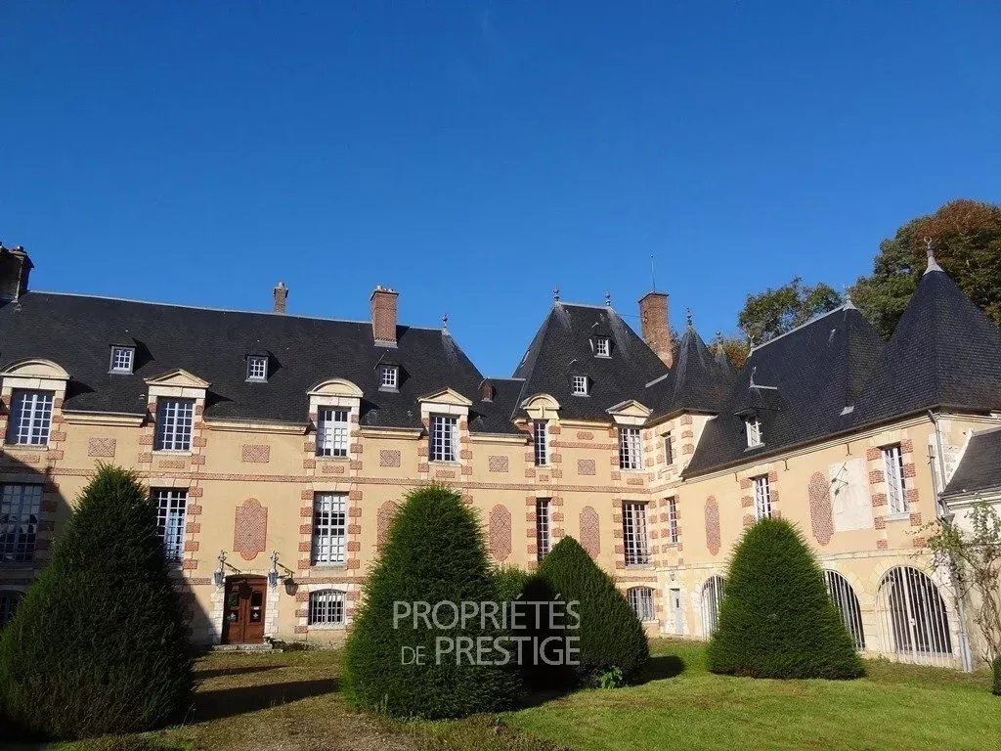
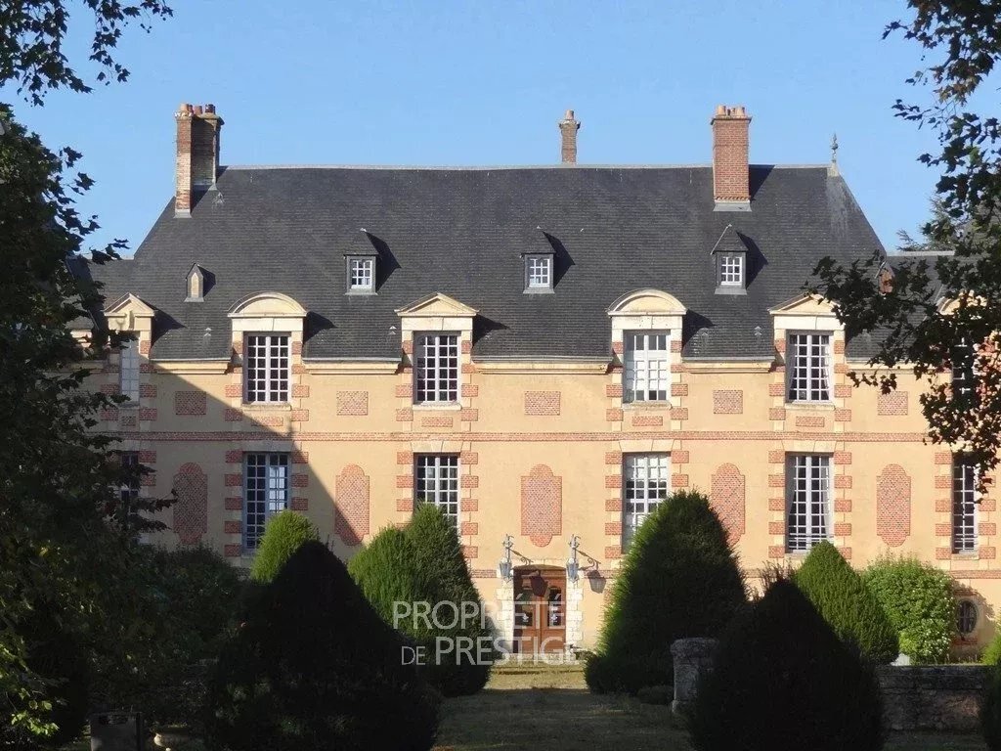
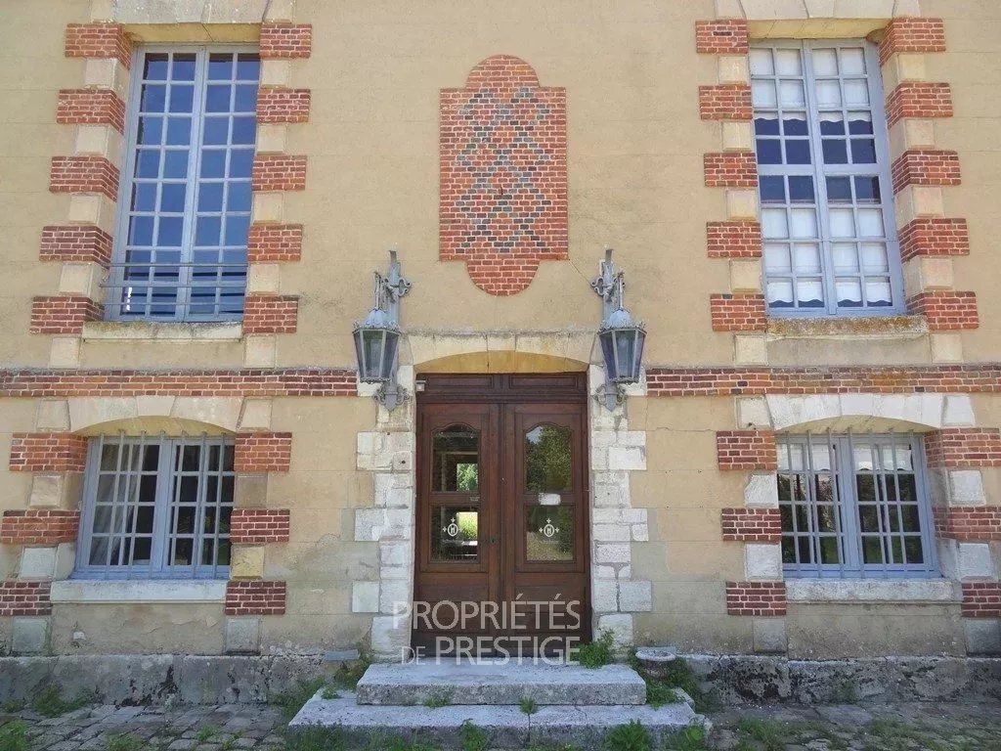
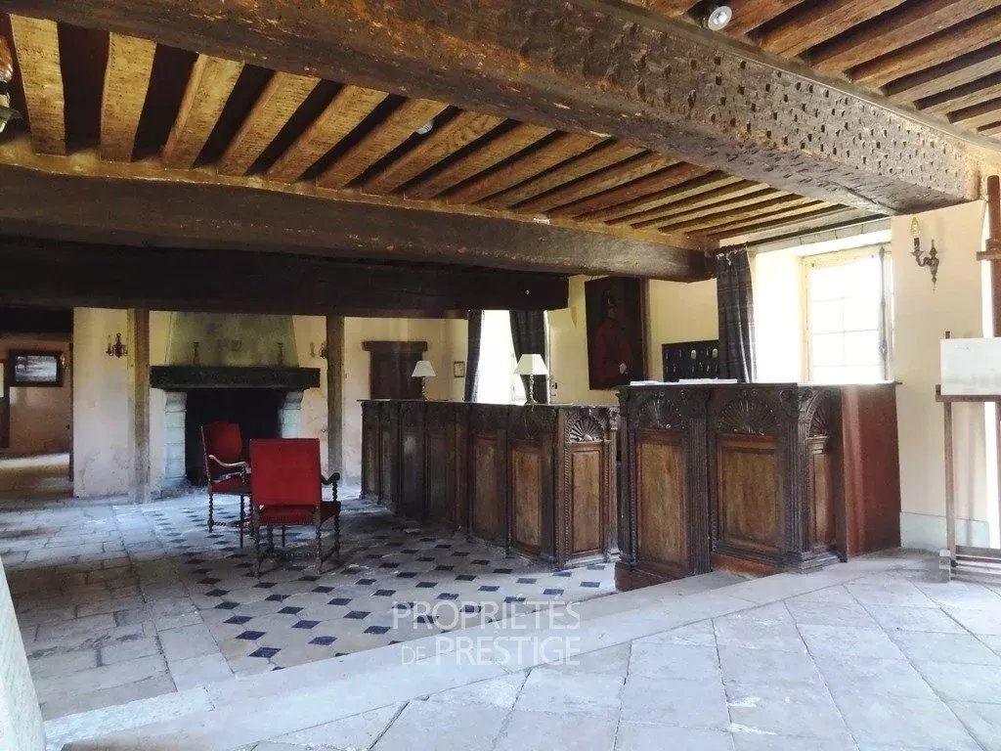
Situado a las afueras de Yvelines y Eure, este castillo del siglo XVII, registrado como Monumento Histórico, fue construido sobre los cimientos de una antigua mansión con foso que data del siglo XVI. Durante la Revolución Francesa, el castillo se vendió en subasta como propiedad nacional y, en el XIX, volvió a ser propiedad privada. Al edificio principal original que daba al parque se unieron, en el siglo XVIII, dos pabellones ampliados con torres redondas, siguiendo el dibujo del foso y flanqueando el patio. En el siglo XIX, estos pabellones estaban conectados al edificio principal por dos alas que incorporaban el estilo Luis XIII del edificio principal. El hall de entrada y recepción distribuye, por un lado, el vasto arsenal y su gran chimenea, por otro lado, la cocina profesional y sus habitaciones anexas. Arriba, junto a la escalera principal, se pasa de un lado a una hermosa sala de recepción y dos salones; en el otro, a dos grandes suites con chimeneas y carpintería antigua. Ubicadas en las alas del castillo y en las plantas superiores del ático, hay un total de treinta habitaciones con baño, algunas de ellas con sala de estar. Se instaló una piscina cubierta en la planta baja de un ala, mientras que la extensión del pabellón del ala sur alberga dos grandes salas de reuniones en la planta baja y en el piso superior. El pabellón opuesto está dedicado a un espacio de oficinas con dos apartamentos en la planta superior. Cerca de la entrada principal del establecimiento, hay una sala de recepción de 450 m² que incluye habitaciones acondicionadas para el servicio de catering y un edificio anexo con los baños de la sala de recepción, cuatro dormitorios para el personal en la planta superior y una gran sala catedral en construcción. El parque de 18 hectáreas está en su mayoría arbolado atravesado por dos grandes jardines que dan paso a hermosas perspectivas hacia el oeste. El sitio tiene una ubicación ideal cerca de Pacy sur Eure y cerca del acceso a París por la A13, a 73 km.
La información sobre los riesgos a los que está expuesta esta propiedad está disponible en el sitio web de Géorisques: https://www.georisques.gouv.fr/
La información sobre los riesgos a los que está expuesta esta propiedad está disponible en el sitio web de Géorisques: https://www.georisques.gouv.fr/
Located on the edge of Yvelines and Eure, this XVIIth century castle, registered as Historic Monument, was built on the foundations of an ancient moated manor dating from XVIth century. At the French Revolution, the castle was sold by auction as national property, and then again became again in the XIXth a private property. At the original main building facing the park were adjoined in the XVIIIth century, two pavilions extended with round towers, following the moat drawing and flanking the courtyard. These pavilions were in the nineteenth century connected to the main building by two wings incorporating the Louis XIII style of the main building. The entrance and reception hall distributes, on the one hand the vast armory and its large fireplace, on the other hand the professional kitchen and its annex rooms. Upstairs, by the main staircase, you go from one side to a beautiful reception room and two lounges, at the opposite, two large suites with fireplaces and antique woodwork. Appointed in the wings of the castle and on the upper floors to the attic, a total of thirty rooms with bathrooms, partly with a lounge. An indoor pool was implemented on the ground floor of one wing, while the pavilion extension of the south wing houses two large meeting rooms on the ground floor and upstairs. The opposite pavilion is deicated to an office space with two apartments upstairs. Near the property’s main entrance, a 450m² reception hall including rooms arranged for caterers, and an annex building with the toilets of the reception hall, four staff bedrooms upstairs and a large cathedral room under construction. The 21-hectare park is mostly wooded pierced by two large lawns giving way to beautiful prospects to the west. The site is ideally located near Pacy sur Eure and close to the A13 access to Paris at 73 km.
La información sobre los riesgos a los que está expuesta esta propiedad está disponible en el sitio web de Géorisques: https://www.georisques.gouv.fr/
La información sobre los riesgos a los que está expuesta esta propiedad está disponible en el sitio web de Géorisques: https://www.georisques.gouv.fr/
-
Tipo de propiedad
Castillo
-
Pisos
5
-
Precio/pie²
$67
Características
- Jardín
- Piscina
- Terraza
- Chimenea
- Piscina cubierta
- Cocina exterior
- Pérgola
- Oficina
- Espacio de vida al aire libre
Características
Interior
- Techo alto
- Oficina
- Chimenea
- Piscina cubierta
Outdoor
- Terraza
- Piscina
- Cocina exterior
- Espacio de vida al aire libre
- Pérgola
- Jardín
Explorar la zona
Perdreauville, Isla de Francia, Francia
Ver en Google Maps
Precio por sqft
Bajo
Alto
Se unió hace 4 años
Usted ha preguntado por esta propiedad
El agente se comunicará con usted pronto por
Publicado por
11
Anuncios
2023
Se unió
Reserva una visita con the agent
Elija una fecha y si prefiere una visita virtual o presencial con el agente.
Fecha preferida
Tipo de tour
Última actualización
Marzo 26
Primera publicación
Enero 20, 2023
Referencia del anuncio
4345512
La confianza de los mejores brokers del mundo
Los agentes tras las propiedades más excepcionales del mundo publican en JamesEdition.
- Anuncios de Sotheby's, Christie's, BARNES y Engel & Völkers
- Cada anuncio se revisa antes de publicarse
- Conecte directamente con agentes verificados
Al continuar, acepta nuestros Términos y la Política de Privacidad.