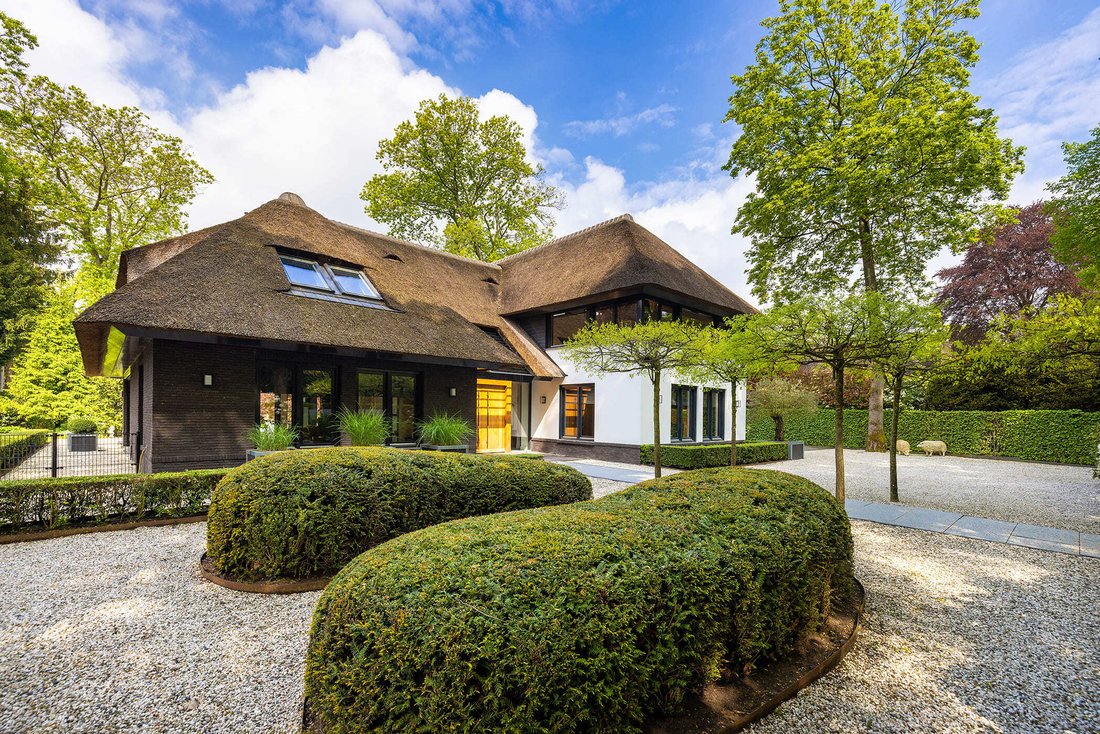
A Private Architectural Masterpiece At The Heart Of The Gooi
- 5 Hab.
- 5 Baños
- 6,836 Sqft
- 45
Sobre la propiedad
Una villa con techo de paja de 635 metros cuadrados con piscina exterior climatizada, casa de huéspedes y etiqueta energética A+++, ubicada en una parcela aislada de 2.300 metros cuadrados en el prestigioso Torenlaan en Blaricum.
Escondida detrás de una puerta de entrada eléctrica con cámaras y videovigilancia, esta excepcional villa se construyó recientemente en 2017 con un objetivo cla
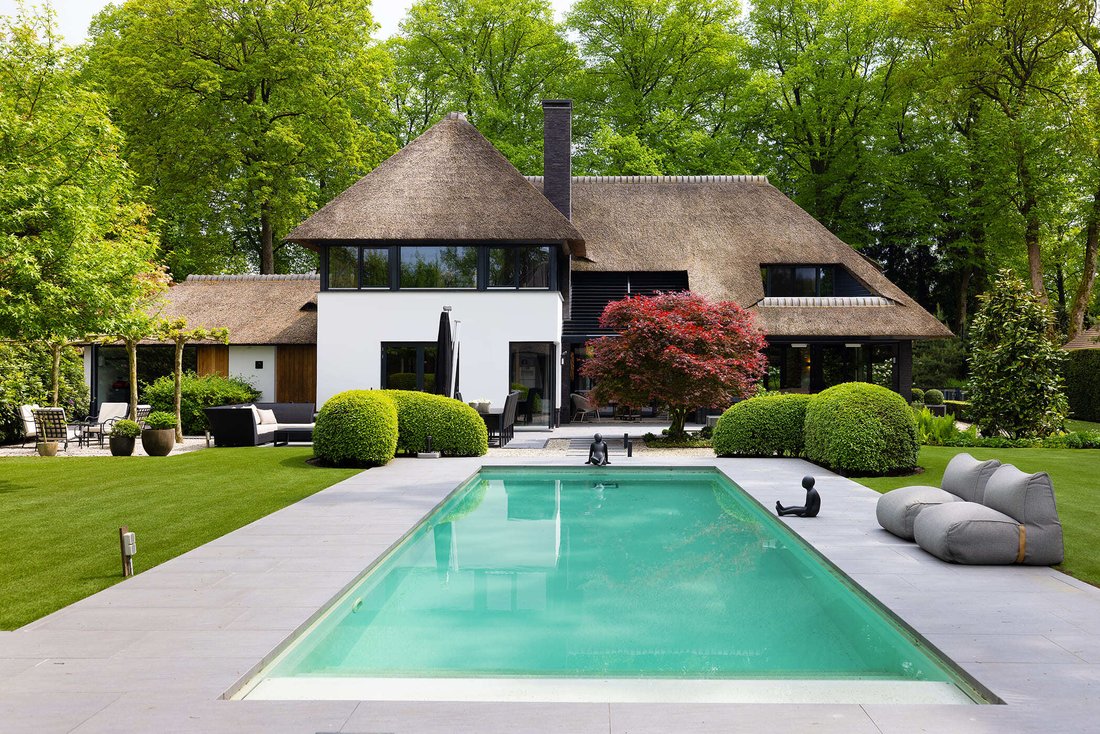
A thatched-roof villa of 635 sq.m. with a heated outdoor swimming pool, guesthouse and energy label A+++, set on a secluded 2,300 sq.m. plot on the prestigious Torenlaan in Blaricum.
Hidden behind an electric entrance gate with camera and video surveillance, this exceptional villa was newly built in 2017 with one clear objective: uncompromising luxury living. The property offers 635 sq.m.
Una villa con techo de paja de 635 metros cuadrados con piscina exterior climatizada, casa de huéspedes y etiqueta energética A+++, ubicada en una parcela aislada de 2.300 metros cuadrados en el prestigioso Torenlaan en Blaricum.
Escondida detrás de una puerta de entrada eléctrica con cámaras y videovigilancia, esta excepcional villa se construyó recientemente en 2017 con un objetivo claro: una vida de lujo sin concesiones. La propiedad ofrece 635 metros cuadrados de espacio habitable, una piscina climatizada, una casa de huéspedes independiente y varias habitaciones multifuncionales, lo que la hace adaptable a una amplia gama
de estilos de vida.Llegada
Las fachadas blancas, el techo de paja hecho a mano y las líneas arquitectónicas limpias crean una apariencia atemporal. El estacionamiento está disponible en los terrenos cerrados o en el garaje con calefacción para dos autos, al que se puede acceder tanto desde el exterior como desde la casa. Equipado con una conexión de carga de 380 V, el garaje también puede servir como estudio, sala de cine o
PLANTA BAJA
El espacioso hall de entrada conecta las habitaciones principales a través de puertas de vidrio, lo que crea luz y apertura en todas partes. La amplia sala de estar cuenta con pisos de roble en espiga, ventanas del piso al techo y puertas francesas que dan a la terraza cubierta, al jardín paisajístico y a la
La cocina hecha a medida de roble macizo está equipada con una gama completa de electrodomésticos Gaggenau, un armario para climatizar vinos, una isla de preparación y una zona de café. Un lavadero contiguo mantiene la cocina perfectamente organizada. En la parte delantera hay una oficina refinada, igualmente adecuada como comedor formal
.PLANTA BAJA La
luz natural entra a través de pozos de luz hundidos, creando un ambiente agradable. Este nivel incluye una bodega, una sala de cine, una sala de trabajo y juegos, una sala técnica y un gimnasio con su propia entrada al jardín. La sala de fitness también es adecuada como sala de pasatiempos o espacio de práctica y se conecta directamente al jardín y la piscina
PLANTAS SUPERIORES
La primera planta está dividida en dos alas privadas. La suite principal consta de un dormitorio con balcón que da al jardín, un lujoso baño con bañera y ducha a ras de suelo, un aseo separado y
El ala opuesta ofrece dos dormitorios, un vestidor, un baño, dos duchas separadas y un aseo adicional. Otros dos dormitorios espaciosos se encuentran en el segundo piso, a los que se accede por escaleras separadas
.CASA
DE HUÉSPEDES La casa de huéspedes independiente incluye un dormitorio, un baño con inodoro y un trastero con las instalaciones de la piscina. Totalmente independiente, es ideal para huéspedes, familiares, una au pair o el personal
JARDÍN El jardín paisajístico totalmente privado cuenta con un sistema de riego conectado a una fuente de agua privada, varias terrazas para tomar el sol, una gran terraza cubierta y una piscina climatizada.
TECNOLOGÍA Y SOSTENIBILIDAD
Etiqueta energética A+++
66 paneles solares SolarEdge
NIBE Bomba de calor geotérmica con caldera
Calefacción y refrigeración por suelo radiante en todas partes
Aire acondicionado de unidad dividida
Sistema domótico
HR++ P4A Acristalamiento de seguridad
Sistema de alarma con cámara de vigilancia
Puntos de carga de 380 V en interiores y exteriores
Ventilación mecánica Duco
UBICACIÓN
Torenlaan limita con la protección nacional zona histórica de Blaricum y es una de las direcciones más solicitadas de la región de Gooi. El antiguo centro del pueblo, con boutiques, restaurantes y servicios, se encuentra a poca distancia a pie o en bicicleta, mientras que la naturaleza
Torenlaan 38 es un establecimiento llave en mano, excepcional y extremadamente raro: una residencia para aquellos que no quieren hacer concesiones.
A thatched-roof villa of 635 sq.m. with a heated outdoor swimming pool, guesthouse and energy label A+++, set on a secluded 2,300 sq.m. plot on the prestigious Torenlaan in Blaricum.
Hidden behind an electric entrance gate with camera and video surveillance, this exceptional villa was newly built in 2017 with one clear objective: uncompromising luxury living. The property offers 635 sq.m. of living space, a heated swimming pool, a separate guesthouse and several multifunctional rooms, making it adaptable to a wide range of lifestyles.
ARRIVAL
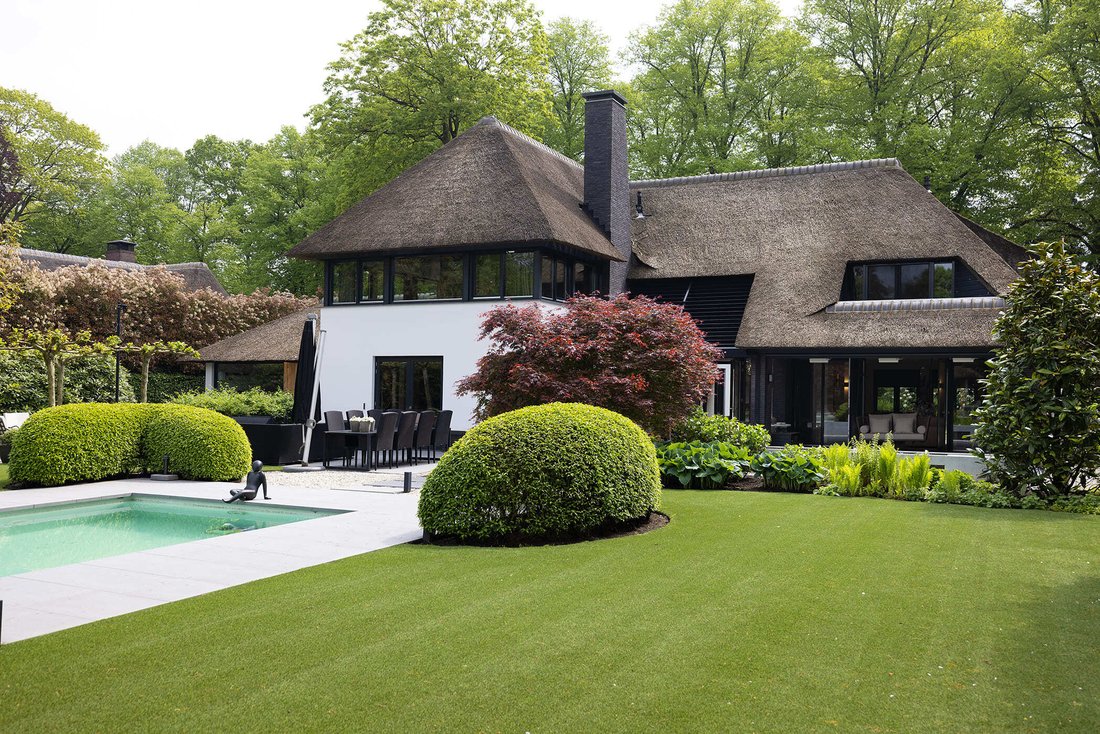
The white rendered façades, handcrafted thatched roof and clean architectural lines create a timeless appearance. Parking is available on the enclosed grounds or in the heated two-car garage, which is accessible from both outside and the house. Equipped with a 380V charging connection, the garage may also serve as a studio, home cinema or workshop.
GROUND FLOOR
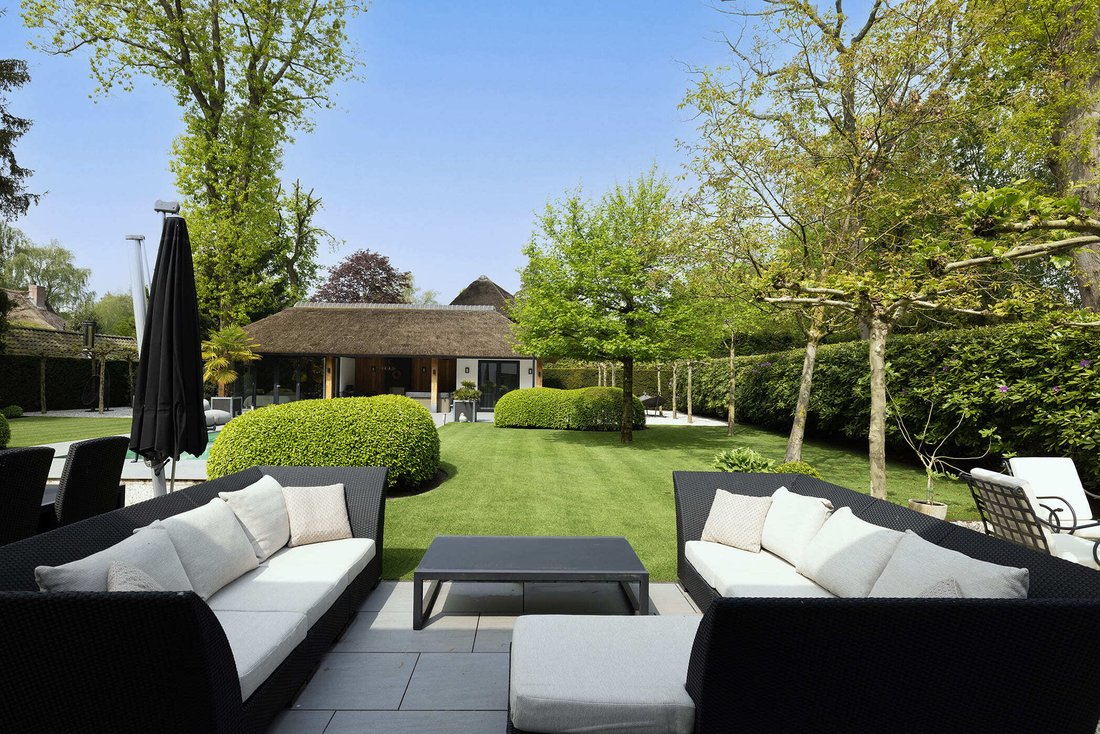
The spacious entrance hall connects the principal rooms through glass doors, creating light and openness throughout. The expansive living room features oak herringbone flooring, floor-to-ceiling windows and French doors opening onto the covered terrace, landscaped garden and pool.
The bespoke solid-oak kitchen is fitted with a full range of Gaggenau appliances, a wine climate cabinet, preparation island and coffee corner. An adjoining utility room keeps the kitchen perfectly organised. At the front is a refined office, equally suitable as a formal dining room.
LOWER GROUND FLOOR
Natural daylight enters through sunken light wells, creating a pleasant atmosphere. This level includes a wine cellar, cinema room, work and playroom, technical room and a fitness space with its own garden entrance. The fitness room is also suitable as a hobby room or practice space and connects directly to the garden and pool.
UPPER FLOORS
The first floor is divided into two private wings. The master suite comprises a bedroom with garden-facing balcony, luxurious bathroom with bathtub and walk-in shower, separate toilet and large dressing room.
The opposite wing offers two bedrooms, a walk-in closet, one bathroom, two separate shower rooms and an additional toilet. Two further spacious bedrooms are located on the second floor, accessed via separate staircases.
GUESTHOUSE
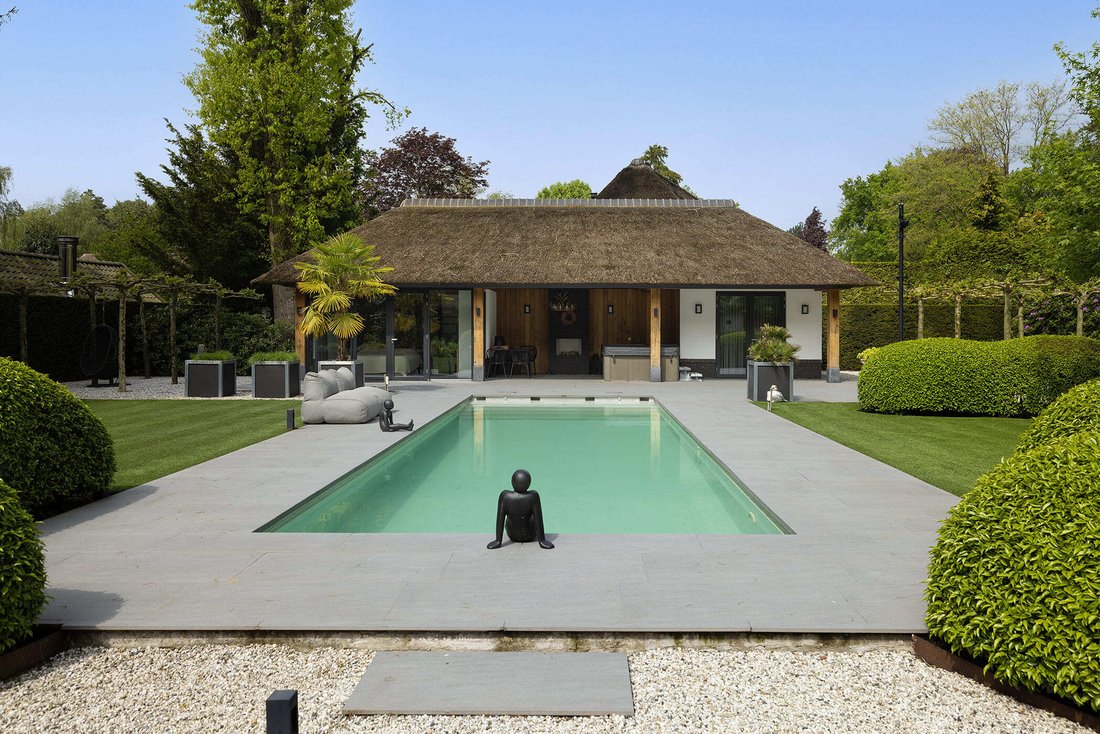
The detached guesthouse includes a bedroom, bathroom with toilet and storage room with the pool installations. Fully self-contained, it is ideal for guests, family, an au pair or staff.
GARDEN
The fully private landscaped garden features an irrigation system connected to a private water source, several sun terraces, a large covered terrace and a heated swimming pool.
TECHNOLOGY & SUSTAINABILITY
Energy label A+++
66 SolarEdge solar panels
NIBE ground-source heat pump with boiler
Underfloor heating and cooling throughout
Split-unit air conditioning
Home automation system
HR++ P4A safety glazing
Alarm system with camera surveillance
380V charging points indoors and outdoors
Duco mechanical ventilation
LOCATION
Torenlaan borders the nationally protected historic area of Blaricum and is one of the most sought-after addresses in the Gooi region. The old village centre, with boutiques, restaurants and amenities, is within walking or cycling distance, while nature begins almost at the garden gate.
Torenlaan 38 is turnkey, exceptional and exceedingly rare — a residence for those unwilling to compromise.
-
Tipo de propiedad
Casa
-
Año de construcción
2017
-
Precio/pie²
$1,070
Características
Explorar la zona
El agente se comunicará con usted pronto por
Publicado por
Reserva una visita con Jim Reerink
Elija una fecha y si prefiere una visita virtual o presencial con el agente.

Propiedades similares cercanas
Nuevos anuncios en Blaricum
Explorar más viviendas en venta
Blaricum, Países Bajos búsquedas populares
- Propiedades con Terraza en Blaricum, Países Bajos
- Propiedades con Bar en Blaricum, Países Bajos
- Propiedades con Gimnasio en Blaricum, Países Bajos
- Propiedades con Cine en Blaricum, Países Bajos
- Propiedades con Cocina exterior en Blaricum, Países Bajos
- Propiedades Renovado en Blaricum, Países Bajos
- Propiedades con Sauna en Blaricum, Países Bajos
- Propiedades Ecuestre en Blaricum, Países Bajos
- Propiedades Moderno en Blaricum, Países Bajos
Guías e historias relacionadas
La confianza de los mejores brokers del mundo
Los agentes tras las propiedades más excepcionales del mundo publican en JamesEdition.
- Anuncios de Sotheby's, Christie's, BARNES y Engel & Völkers
- Cada anuncio se revisa antes de publicarse
- Conecte directamente con agentes verificados
Al continuar, acepta nuestros Términos y la Política de Privacidad.