$2,194,821
Normandy 17th Century Estate On A Private Island — Featuring A Louis XIII Château, A 12th Century
- 8 Hab.
- 6 Baños
- 5,382 Sqft
- Actualizado: Septiembre 28
- 14
Sobre la propiedad
La descripción se tradujo automáticamente.
La descripción se muestra en el idioma original.
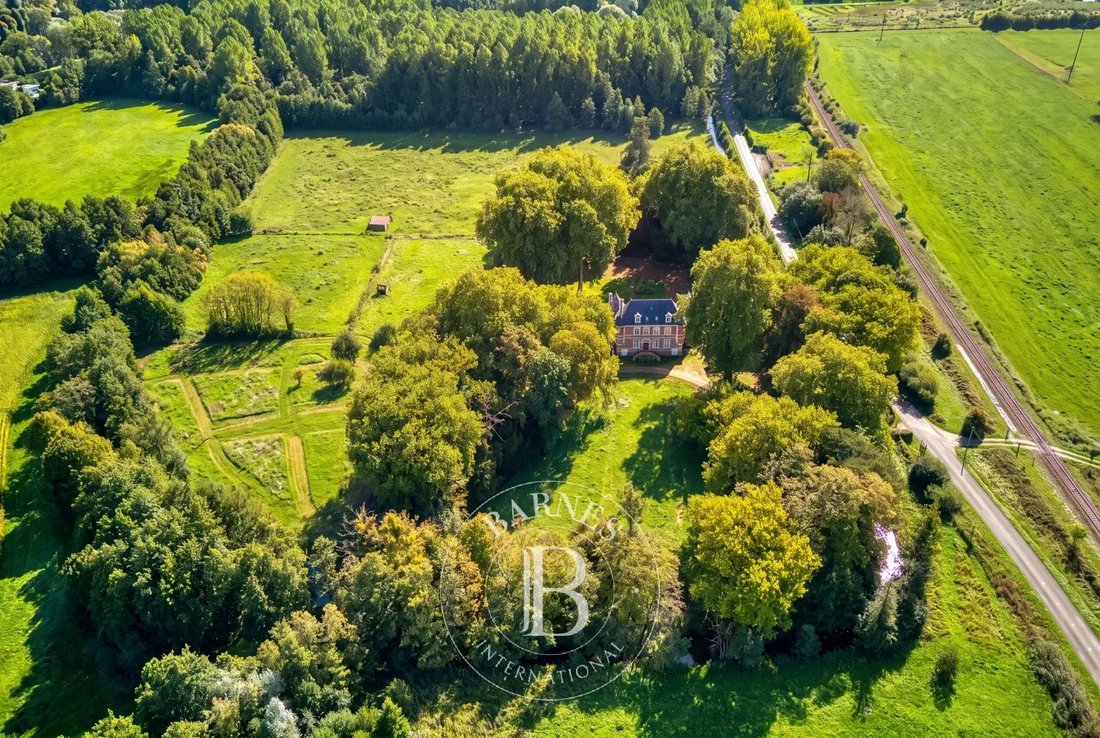
Secluded and encircled by two branches of the Bresle River, the Penthièvre Estate spans a private island of nearly 8 hectares, situated where Normandy meets the Bay of Somme. The property comprises a 17th-century residence, a thousand-year-old mill, renovated outbuildings, and a park bordered by the river’s lively, fish-rich waters.
Hidden from the road, the estate is accessed via a bridg
Hidden from the road, the estate is accessed via a bridg
Secluded and encircled by two branches of the Bresle River, the Penthièvre Estate spans a private island of nearly 8 hectares, situated where Normandy meets the Bay of Somme. The property comprises a 17th-century residence, a thousand-year-old mill, renovated outbuildings, and a park bordered by the river’s lively, fish-rich waters.
Hidden from the road, the estate is accessed via a bridge crossing the Bresle. Built in 1636 during the reign of Louis XIII, the main residence is associated with Anne-Marie-Louise d’Orléans—known as ”La Grande Mademoiselle”—granddaughter of Henry IV and cousin of Louis XIV.
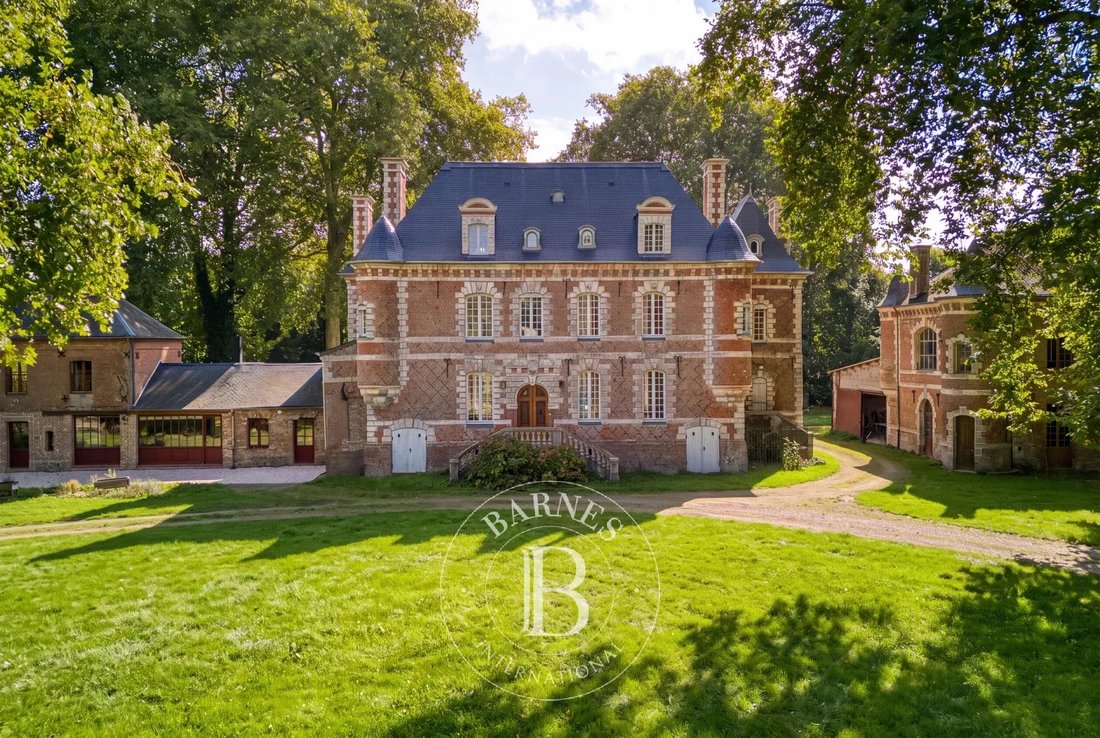
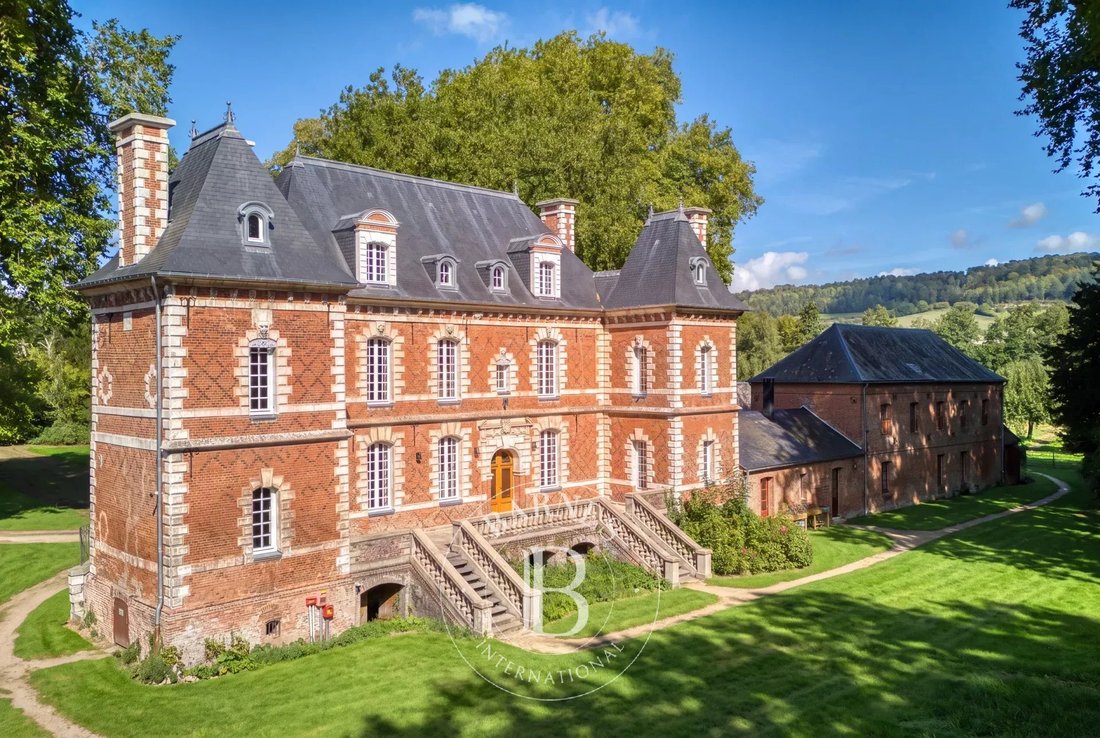
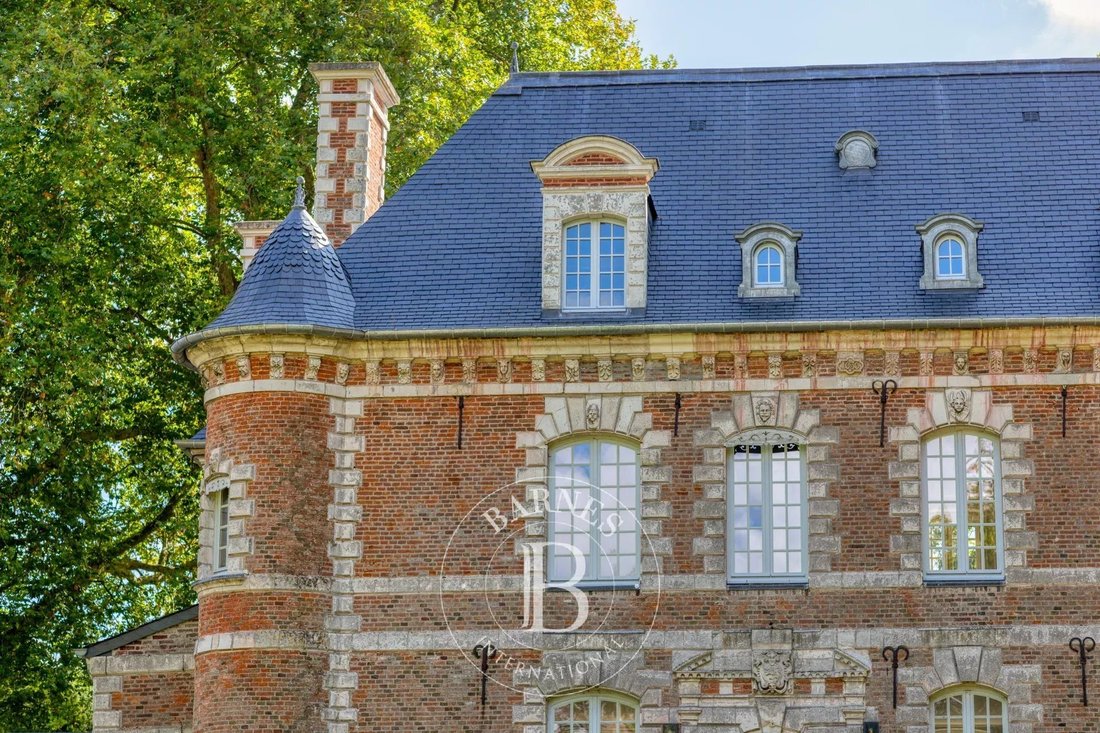
With its brick-and-stone facades, twin turrets and watchtowers, tall mullioned windows, and steeply pitched slate roof, the residence has retained all the charm of its 17th-century architecture.
On the ground floor, a central hall leads to a dining room, a living room, a study located in the square tower, and a summer kitchen.
A wooden staircase leads to the first floor, which features two large bedrooms with en-suite shower rooms, plus a tower room that could serve as an additional bedroom, boudoir, or dressing room.
The second floor offers approximately 100 m² of convertible space, suitable for creating three or four additional bedrooms.
The residence has undergone significant recent renovations. The roof was completely replaced in 2023, while the double-glazed wooden windows date from 2018. Heating is provided by a mains-gas condensing boiler, and the estate is connected to the municipal mains drainage system. A network rack and home automation equipment complete the technical installations.
The former outbuildings, renovated between 2018 and 2020 using eco-friendly materials, serve as a second residence. The ground floor features a dining room, a living room with a wood-burning stove, a spacious kitchen, and a bedroom with an en-suite shower room. Upstairs, there are three bedrooms, each with its own shower room.
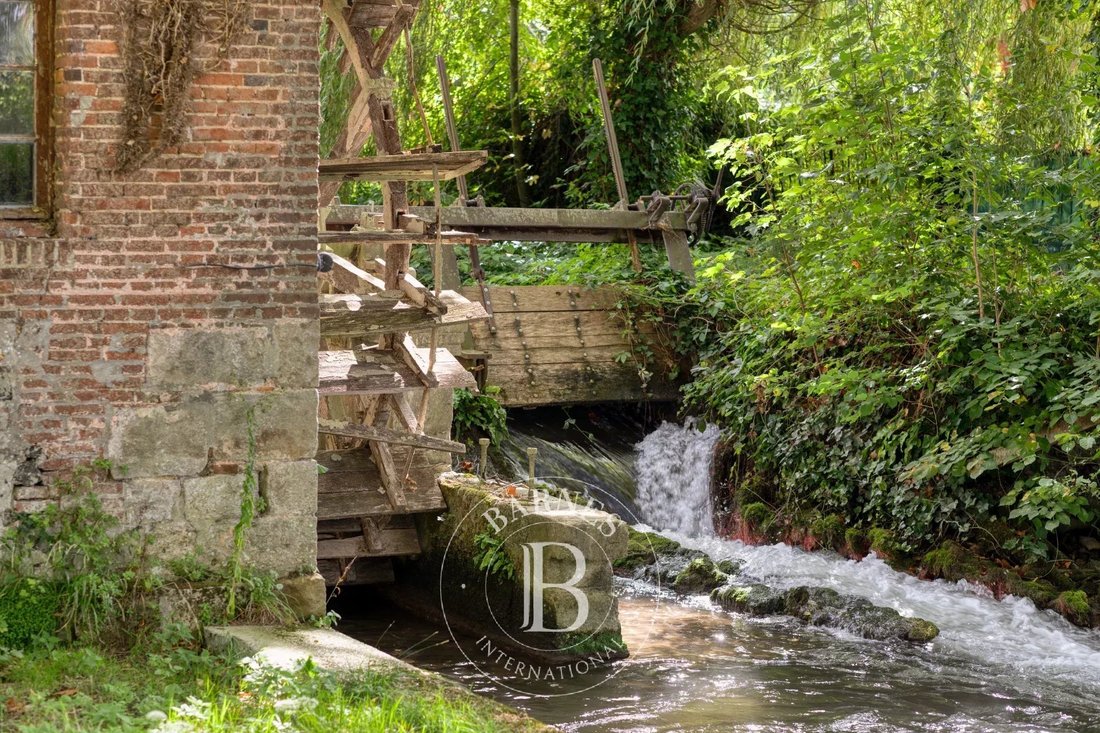
The mill, with origins dating back to the 12th century, is situated on the Bresle River. Featuring corner turrets that echo the style of the main house, it retains its original waterwheel and historic machinery. The ground floor houses a large reception area, while the upper level and an adjoining extension offer space for further development.
Subject to feasibility studies and permits, the waterwheel and water rights offer the potential for hydroelectric power generation.
Spanning nearly 8 hectares, the estate features centuries-old trees, meadows, an orchard, and riverbanks, creating a pristine landscape shaped by the flow of the Bresle.
The river is directly accessible from the property, which also includes a designated swimming area.
The omnipresence of water, the absence of overlooking neighbors, and the island-like setting lend the estate a rare atmosphere defined by nature, privacy, and serenity.
Listed as a Historic Monument, the Domaine de Penthièvre brings together heritage, nature, and development potential within a single property.
Whether as a large family home, a venue for events, a boutique hospitality business, or a cultural or artistic project, the site’s layout allows for a wide range of uses while maintaining the independence of the various buildings. Located near the Bay of Somme and the beaches of the Alabaster and Picardy coasts, the estate also enjoys a location that allows for easy access to Paris and the major hubs of Normandy and the Hauts-de-France region.
Energy Performance Certificate (DPE): Not required (classified as a Historic Monument – Art. R. 126-15 of the CCH).
Agency fees payable by the seller.
Property presented by: Laurie de Bagneux
Independent Sales Agent (EI)
Information on the risks to which this property is exposed is available on the Géorisques website: [hidden information]
La información sobre los riesgos a los que está expuesta esta propiedad está disponible en el sitio web de Géorisques: https://www.georisques.gouv.fr/
Hidden from the road, the estate is accessed via a bridge crossing the Bresle. Built in 1636 during the reign of Louis XIII, the main residence is associated with Anne-Marie-Louise d’Orléans—known as ”La Grande Mademoiselle”—granddaughter of Henry IV and cousin of Louis XIV.
With its brick-and-stone facades, twin turrets and watchtowers, tall mullioned windows, and steeply pitched slate roof, the residence has retained all the charm of its 17th-century architecture.
On the ground floor, a central hall leads to a dining room, a living room, a study located in the square tower, and a summer kitchen.
A wooden staircase leads to the first floor, which features two large bedrooms with en-suite shower rooms, plus a tower room that could serve as an additional bedroom, boudoir, or dressing room.
The second floor offers approximately 100 m² of convertible space, suitable for creating three or four additional bedrooms.
The residence has undergone significant recent renovations. The roof was completely replaced in 2023, while the double-glazed wooden windows date from 2018. Heating is provided by a mains-gas condensing boiler, and the estate is connected to the municipal mains drainage system. A network rack and home automation equipment complete the technical installations.
The former outbuildings, renovated between 2018 and 2020 using eco-friendly materials, serve as a second residence. The ground floor features a dining room, a living room with a wood-burning stove, a spacious kitchen, and a bedroom with an en-suite shower room. Upstairs, there are three bedrooms, each with its own shower room.
The mill, with origins dating back to the 12th century, is situated on the Bresle River. Featuring corner turrets that echo the style of the main house, it retains its original waterwheel and historic machinery. The ground floor houses a large reception area, while the upper level and an adjoining extension offer space for further development.
Subject to feasibility studies and permits, the waterwheel and water rights offer the potential for hydroelectric power generation.
Spanning nearly 8 hectares, the estate features centuries-old trees, meadows, an orchard, and riverbanks, creating a pristine landscape shaped by the flow of the Bresle.
The river is directly accessible from the property, which also includes a designated swimming area.
The omnipresence of water, the absence of overlooking neighbors, and the island-like setting lend the estate a rare atmosphere defined by nature, privacy, and serenity.
Listed as a Historic Monument, the Domaine de Penthièvre brings together heritage, nature, and development potential within a single property.
Whether as a large family home, a venue for events, a boutique hospitality business, or a cultural or artistic project, the site’s layout allows for a wide range of uses while maintaining the independence of the various buildings. Located near the Bay of Somme and the beaches of the Alabaster and Picardy coasts, the estate also enjoys a location that allows for easy access to Paris and the major hubs of Normandy and the Hauts-de-France region.
Energy Performance Certificate (DPE): Not required (classified as a Historic Monument – Art. R. 126-15 of the CCH).
Agency fees payable by the seller.
Property presented by: Laurie de Bagneux
Independent Sales Agent (EI)
Information on the risks to which this property is exposed is available on the Géorisques website: [hidden information]
La información sobre los riesgos a los que está expuesta esta propiedad está disponible en el sitio web de Géorisques: https://www.georisques.gouv.fr/
-
Tipo de propiedad
Castillo
-
Pisos
2
-
Año de construcción
1636
-
Precio/pie²
$407
Características
Explorar la zona
Blangy-sur-Bresle, Normandía, Francia
Ver en Google Maps
Precio por sqft
Bajo
Alto
Se unió hace 8 años
Usted ha preguntado por esta propiedad
El agente se comunicará con usted pronto por
Publicado por
411
Anuncios
2019
Se unió
Reserva una visita con the agent
Elija una fecha y si prefiere una visita virtual o presencial con el agente.
Fecha preferida
Tipo de tour
Última actualización
Septiembre 28
Primera publicación
Septiembre 27
Referencia del anuncio
87350643
La confianza de los mejores brokers del mundo
Los agentes tras las propiedades más excepcionales del mundo publican en JamesEdition.
- Anuncios de Sotheby's, Christie's, BARNES y Engel & Völkers
- Cada anuncio se revisa antes de publicarse
- Conecte directamente con agentes verificados
Al continuar, acepta nuestros Términos y la Política de Privacidad.