$1,089,524
A Private Gated Community
- 4 Hab.
- 3 Baños
- 2,174 Sqft
- Actualizado: Septiembre 28
- 4
Sobre la propiedad
La descripción se tradujo automáticamente.
La descripción se muestra en el idioma original.
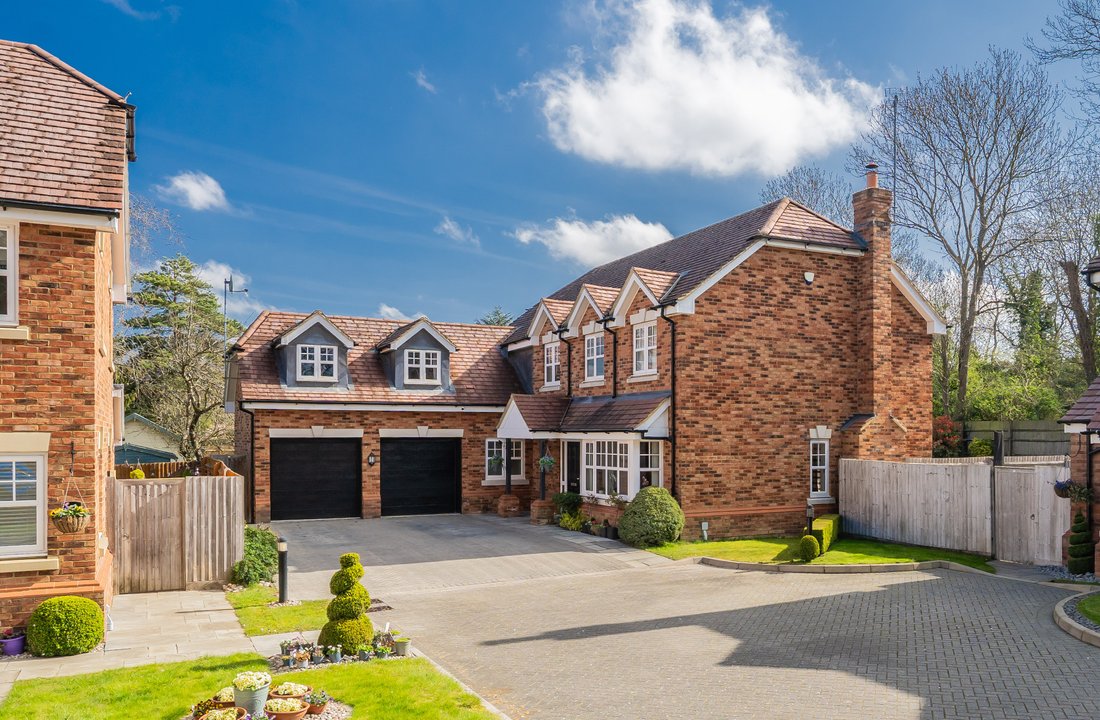
The house itself is located at the back of the development which offers further privacy. It has a driveway for four cars in front of the double garage which also offers further parking opportunity. You enter into an entrance hall which all reception rooms are accessed off. You are drawn immediately into the kitchen/dining/family room which is sure to be the central hub of this home. With plenty of
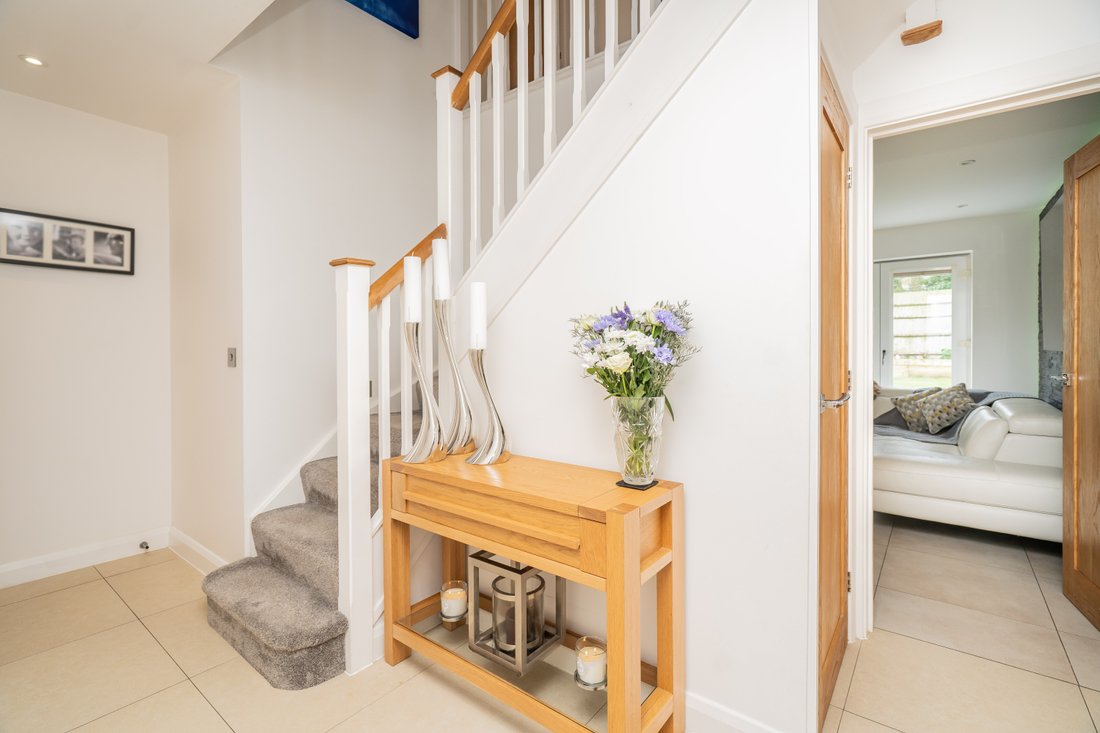
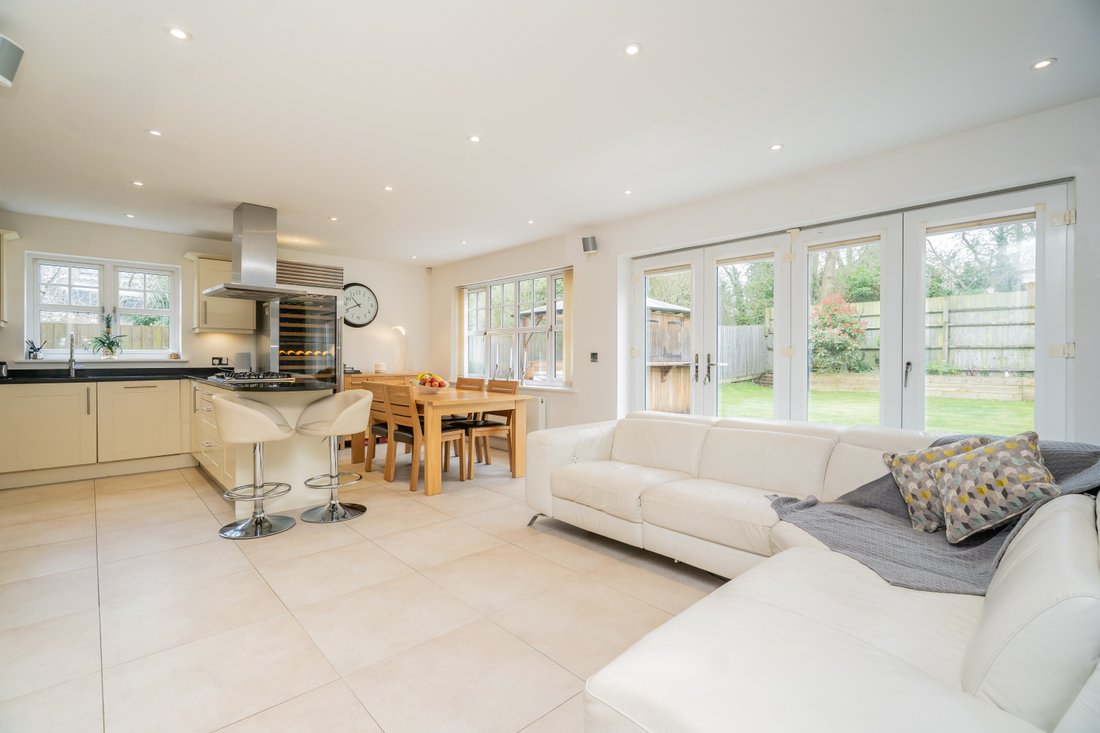
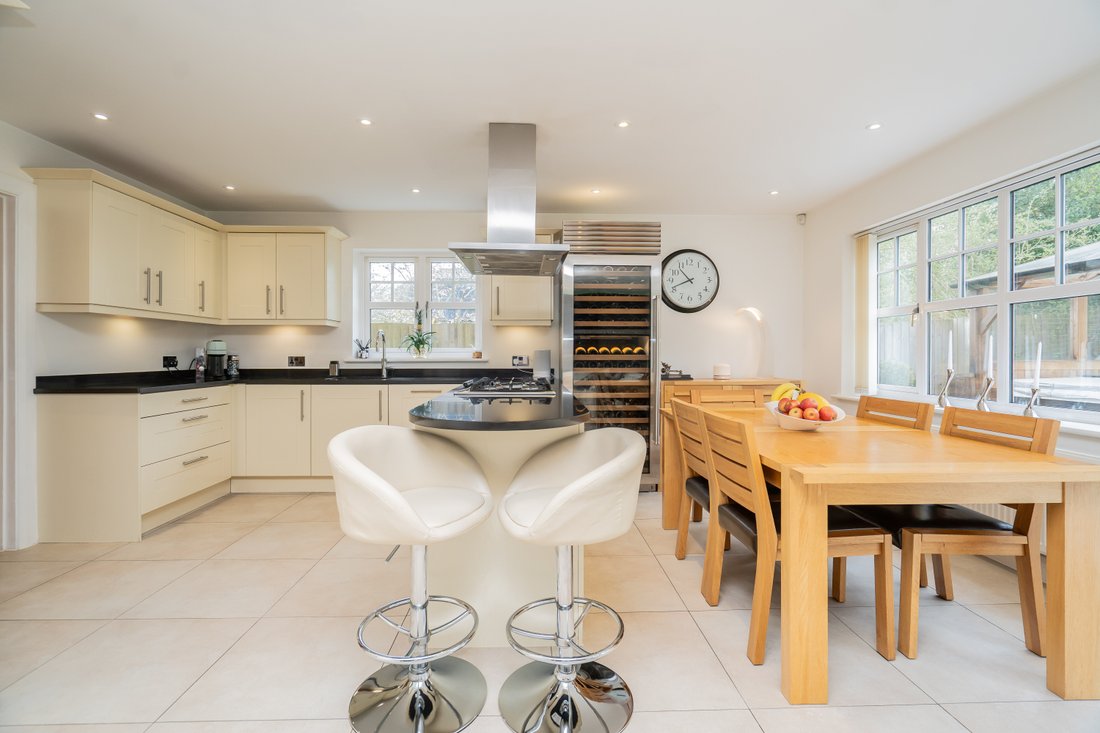
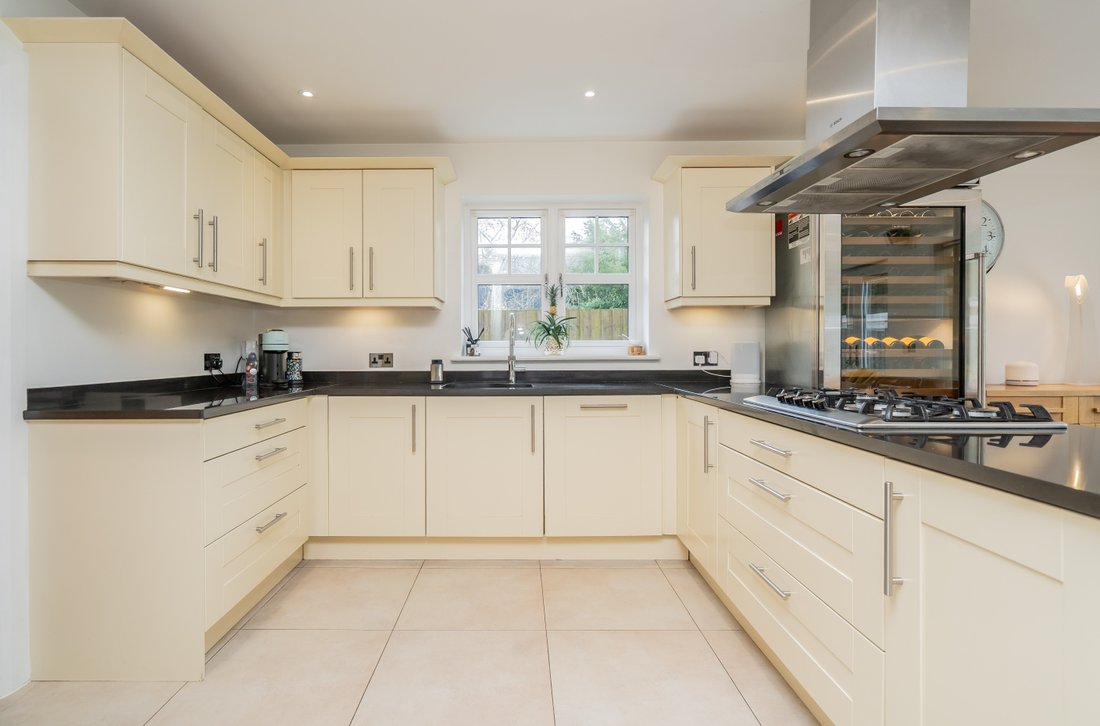
The house itself is located at the back of the development which offers further privacy. It has a driveway for four cars in front of the double garage which also offers further parking opportunity. You enter into an entrance hall which all reception rooms are accessed off. You are drawn immediately into the kitchen/dining/family room which is sure to be the central hub of this home. With plenty of space for a large sofa and dining table, this is the room that most families crave as it offers the opportunity to all come together. The kitchen is well equipped with eye-level ovens, a fridge/freezer, a dishwasher and a five-ring gas hob on the peninsula, meaning that the chef can converse with guests who are sat at the dining table. A door leads through to a great size utility room which has space for both a washing machine and tumble dryer, as well as ample storage. There is a door which leads to side access as well as an internal door to the double garage. This means that if you had any appetite to convert the garage into further living space, it is already accessible through the house and has easy access to plumbing and drainage. Back in the kitchen/dining/family room, you can access the garage via the bi-fold doors. This also allows you to create a inside/outside dining feel as you enter directly onto the patio. The privacy and treeline catches your attention, and you realise the garden is generous given the newer nature of the home. There is a hot tub covered by a wooden gazebo which truly makes it usable all year round. There are further double doors to the rear garden which belong to the living room. This room is a sociable shape and is a lovely contrast to the large open/plan nature of the kitchen/dining/family room. There is also a further reception room which would have started life as a formal dining room, but is now used as a generous home office. This space could also make a great snug or playroom. Lastly downstairs is a WC. The first floor has a galleried landing which creates a natural divide to the upstairs bedrooms. The main bedroom is very generous in size, which is added to further by the fact there is also a dressing room which has 10 wardrobes. There is also a fully tiled ensuite which is also a comfortable size. The smallest bedroom is next to the main making it ideal for the youngest child, or even as a further home office. Next to that is the third bedroom where you really appreciate the fact the developers didn’t try to squeeze in a token fifth bedroom. The size of the average main bedroom, this room will really stand out to the second born who may be used to much smaller rooms. These two bedrooms are served by the four piece family bathroom which is also fully tiled. As the second bedroom is the other of the home, it is perfect for the eldest child who may be craving their own space. The room is large enough for both a bed and a seating area/hobby area and also benefits from its own ensuite. There is a £35 per month charge to the resident-run management company which goes towards the electricity bill for the gates and lighting in the communal area, as well as a gardener.
-
Tipo de propiedad
Casa
-
Precio/pie²
$501
Características
- Jardín
- Piscina
- Terraza
- Garaje
- Comunidad Cerrada
- Jacuzzi
- Cocina abierta
- Chimenea
- Lavadora Secadora
Características
Lote
- Comunidad Cerrada
- Privacidad
Interior
- Oficina
- Chimenea
- Isla de cocina
- Estufa de gas
- Jacuzzi
- Lavadora Secadora
- Bar
- Lavadero
- Cocina abierta
- Encimeras de piedra
Outdoor
- Terraza
- Aparcamiento
- Piscina
- Garaje
- Puerta
- Jardín
Explorar la zona
Se unió hace 7 meses
Usted ha preguntado por esta propiedad
El agente se comunicará con usted pronto por
Publicado por
23
Anuncios
2026
Se unió
Reserva una visita con the agent
Elija una fecha y si prefiere una visita virtual o presencial con el agente.
Fecha preferida
Tipo de tour
Última actualización
Septiembre 28
Primera publicación
Marzo 13
Referencia del anuncio
-
La confianza de los mejores brokers del mundo
Los agentes tras las propiedades más excepcionales del mundo publican en JamesEdition.
- Anuncios de Sotheby's, Christie's, BARNES y Engel & Völkers
- Cada anuncio se revisa antes de publicarse
- Conecte directamente con agentes verificados
Al continuar, acepta nuestros Términos y la Política de Privacidad.