$2,250,000
4 Bedrooms Single Family Detached
- 4 Hab.
- 4 Baños
- 4,868 Sqft
- 12.15 Ac lot
- Actualizado: Octubre 23
- MLS#437112
Sobre la propiedad
La descripción se tradujo automáticamente.
La descripción se muestra en el idioma original.
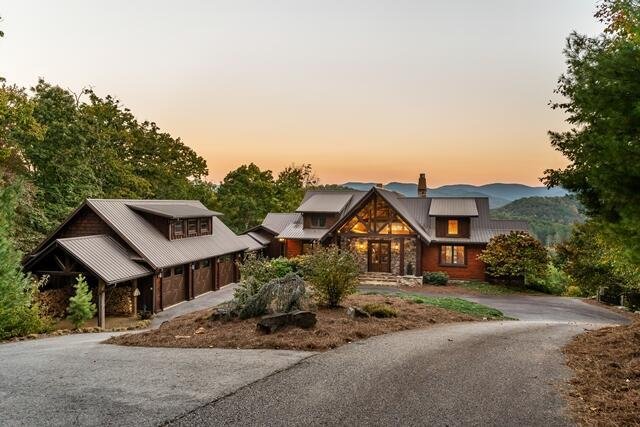
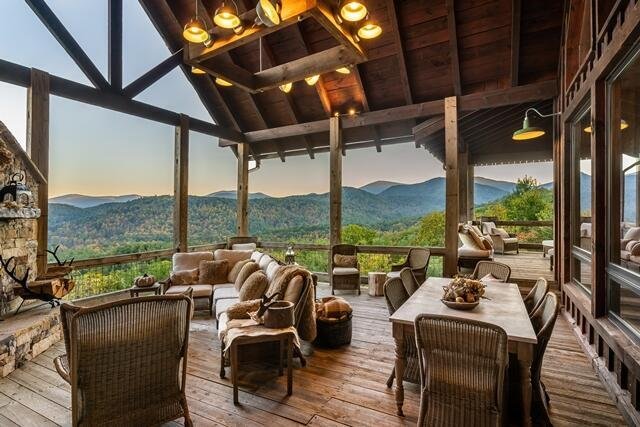
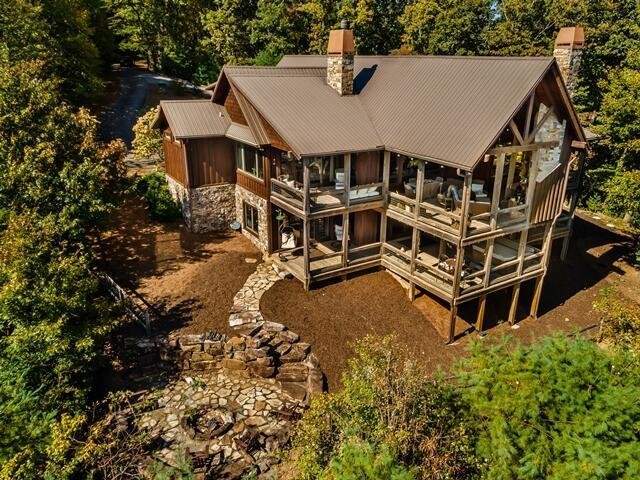
Some homes are built to impress. Others are built to be lived in, loved, and remembered. This extraordinary mountain estate was designed to do all three! Privately situated on 12.15 acres with breathtaking long-range, layered mountain views, this exceptional 4BR/4BA retreat combines rustic elegance, Old World craftsmanship, and extraordinary spaces designed for entertaining. Hand-sculpted botanica
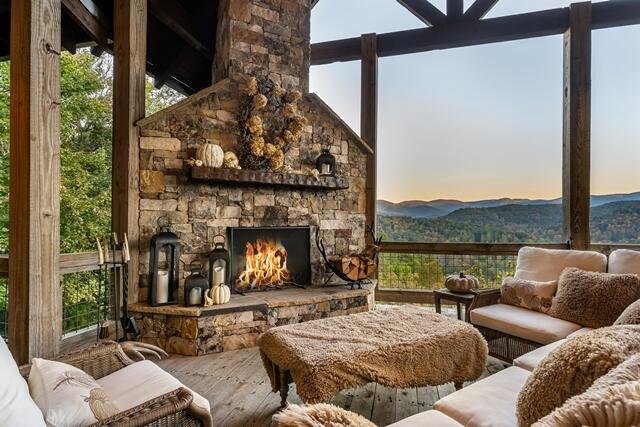
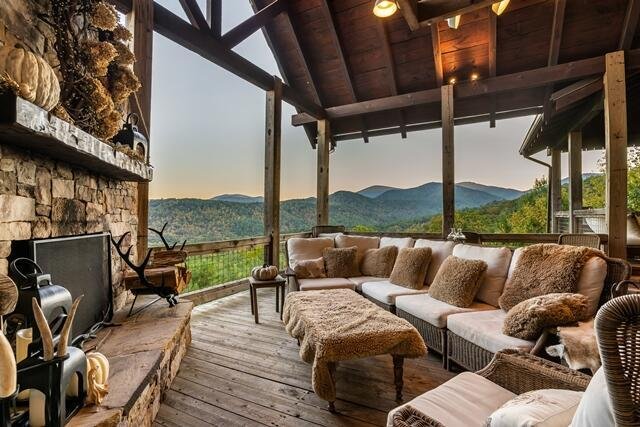
Some homes are built to impress. Others are built to be lived in, loved, and remembered. This extraordinary mountain estate was designed to do all three! Privately situated on 12.15 acres with breathtaking long-range, layered mountain views, this exceptional 4BR/4BA retreat combines rustic elegance, Old World craftsmanship, and extraordinary spaces designed for entertaining. Hand-sculpted botanical plaster relief walls featuring pine branches and pinecones, three fireplaces, Thermador and Kenmore Elite appliances, and a spacious walk-in pantry are just the beginning. A unique wildlife observation room with refrigeration adjoins a dedicated party and grilling/smoking deck, creating an unforgettable setting for gatherings. The primary suite offers a luxurious retreat, featuring a spacious walk-in shower finished in natural stone with a rainfall showerhead, complemented by a beautiful copper soaking tub for the ultimate spa-like experience. Downstairs, a fabulous wet bar with refrigeration features an exotic live-edge bar top incorporating arrowheads discovered on the property. A fun bunk room welcomes the younger generation, while the custom stone fire pit and hot tub invite evenings under the stars. Additional highlights include a three-car garage, separate laundry room, and substantial 9’ x 11’ safe room. Imagine morning coffee as the sun rises over layers of distant mountains, afternoons filled with laughter, and evenings gathered around the fire with those who matter most. More than a luxury mountain home, this is a place where traditions are born, friendships are celebrated, and memories are made to last generations.
-
Tipo de propiedad
Casa
-
Año de construcción
2014
-
Precio/pie²
$462
Características
- Garaje
- Chimenea
- Vista a la Montaña
- Vestidor
- Jacuzzi
- Fogata
- Terraza
- Espacio de vida al aire libre
- Balcón
Características
Lote
- Vista a la Montaña
- Privacidad
Interior
- Techo alto
- Chimenea
- Isla de cocina
- Jacuzzi
- Bar
- Lavadero
- Sótano
- Encimeras de piedra
- Vestidor
Outdoor
- Terraza
- Balcón
- Fogata
- Garaje
- Espacio de vida al aire libre
Explorar la zona
888 Wolf Creek Lane, Blairsville, GA 30512, Georgia, Estados Unidos
Ver en Google Maps
Precio por sqft
Bajo
Alto
Se unió hace 6 años
Usted ha preguntado por esta propiedad
El agente se comunicará con usted pronto por
Publicado por
7
Anuncios
2021
Se unió
Reserva una visita con the agent
Elija una fecha y si prefiere una visita virtual o presencial con el agente.
Fecha preferida
Tipo de tour

Coldwell Banker High Country Realty - Blue Ridge
274 W Main Street, 30513, Blue Ridge, Georgia, United States
Ver perfil de la agencia
Última actualización
Octubre 23
Primera publicación
Octubre 23
Referencia del anuncio
nb67lx
Propiedades similares cercanas
Nuevos anuncios en Blairsville




Explorar más viviendas en venta
Blairsville, GA, Estados Unidos tipos de propiedad
Blairsville, GA, Estados Unidos búsquedas populares
- Propiedades Frente al Agua en Blairsville, GA, Estados Unidos
- Propiedades Comunidad Cerrada en Blairsville, GA, Estados Unidos
- Propiedades con Cocina abierta en Blairsville, GA, Estados Unidos
- Propiedades Vista Panorámica en Blairsville, GA, Estados Unidos
- Propiedades con Cocina exterior en Blairsville, GA, Estados Unidos
- Propiedades con Cancha de Tenis en Blairsville, GA, Estados Unidos
- Propiedades Ecuestre en Blairsville, GA, Estados Unidos
- Propiedades con Cine en Blairsville, GA, Estados Unidos
- Propiedades con Sauna en Blairsville, GA, Estados Unidos
- Propiedades con Ascensor en Blairsville, GA, Estados Unidos
- Propiedades Frente al río en Blairsville, GA, Estados Unidos
- Propiedades Vista al Campo de Golf en Blairsville, GA, Estados Unidos
- Propiedades con Biblioteca en Blairsville, GA, Estados Unidos
- Propiedades Duplex en Blairsville, GA, Estados Unidos
- Propiedades con Sauna en Blairsville, GA, Estados Unidos
Guías e historias relacionadas
La confianza de los mejores brokers del mundo
Los agentes tras las propiedades más excepcionales del mundo publican en JamesEdition.
- Anuncios de Sotheby's, Christie's, BARNES y Engel & Völkers
- Cada anuncio se revisa antes de publicarse
- Conecte directamente con agentes verificados
Al continuar, acepta nuestros Términos y la Política de Privacidad.
brokerages we
partnered with
partnered with