$3,200,000
Single Family Detached Blaine County
- 3 Hab.
- 4 Baños
- 4,056 Sqft
- 2.19 Ac lot
- Actualizado: Hoy
- 1
- MLS#26-334972
Sobre la propiedad
La descripción se tradujo automáticamente.
La descripción se muestra en el idioma original.
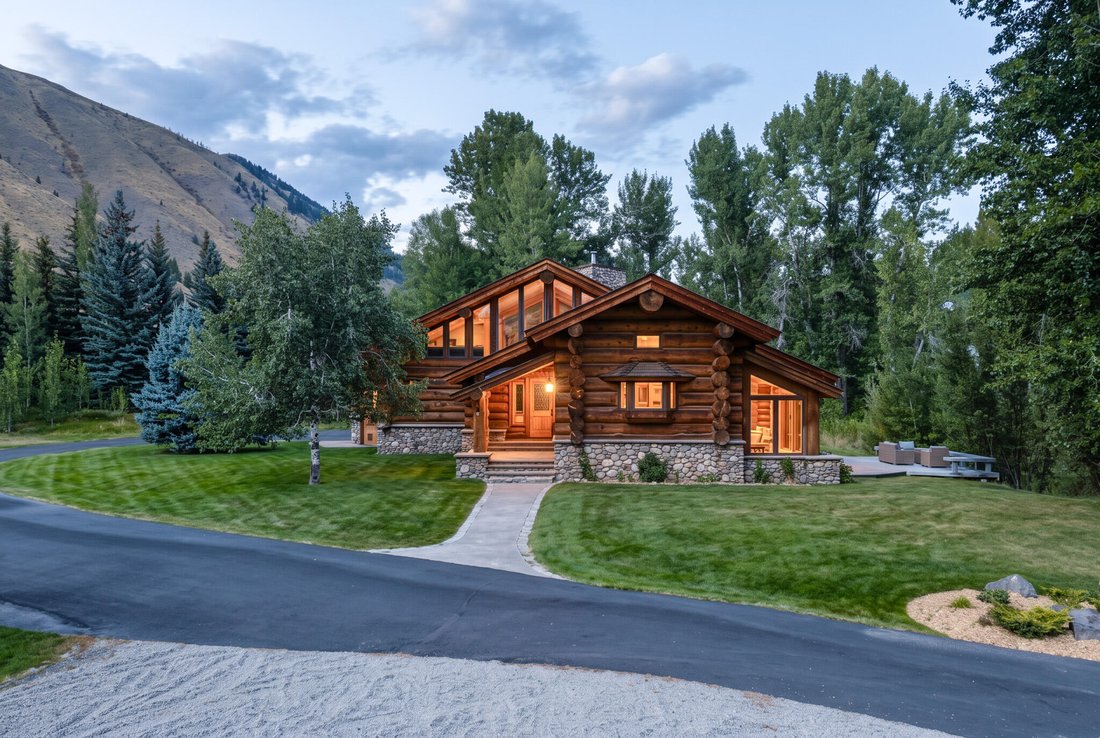
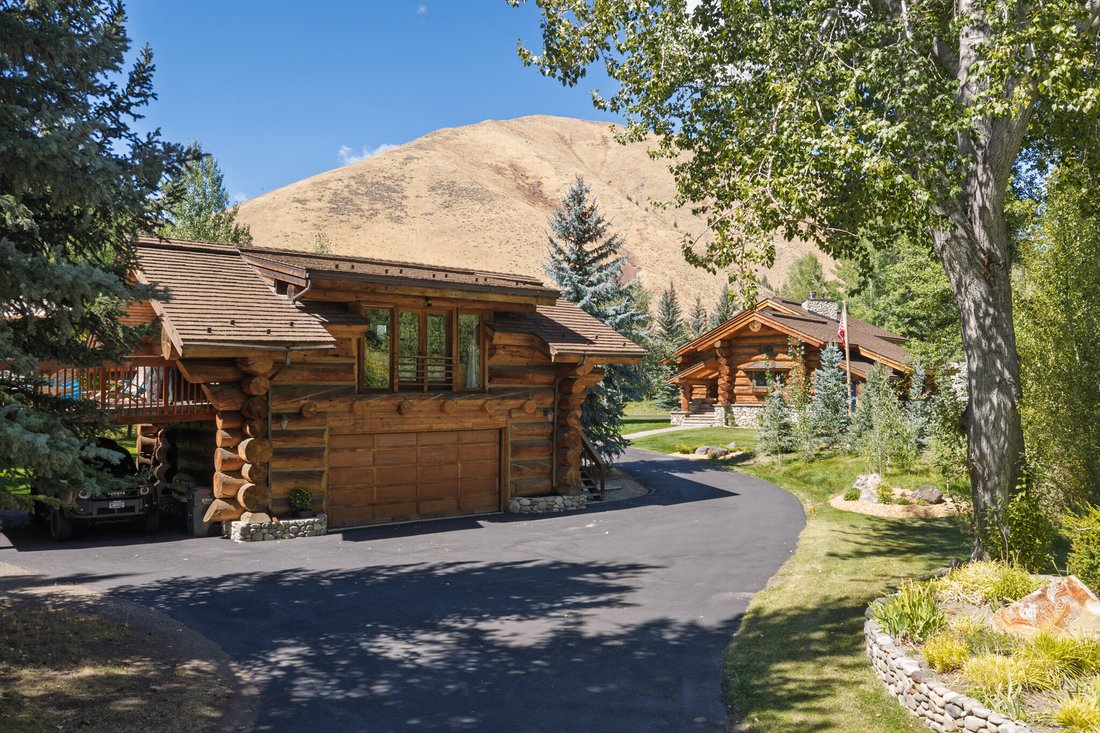
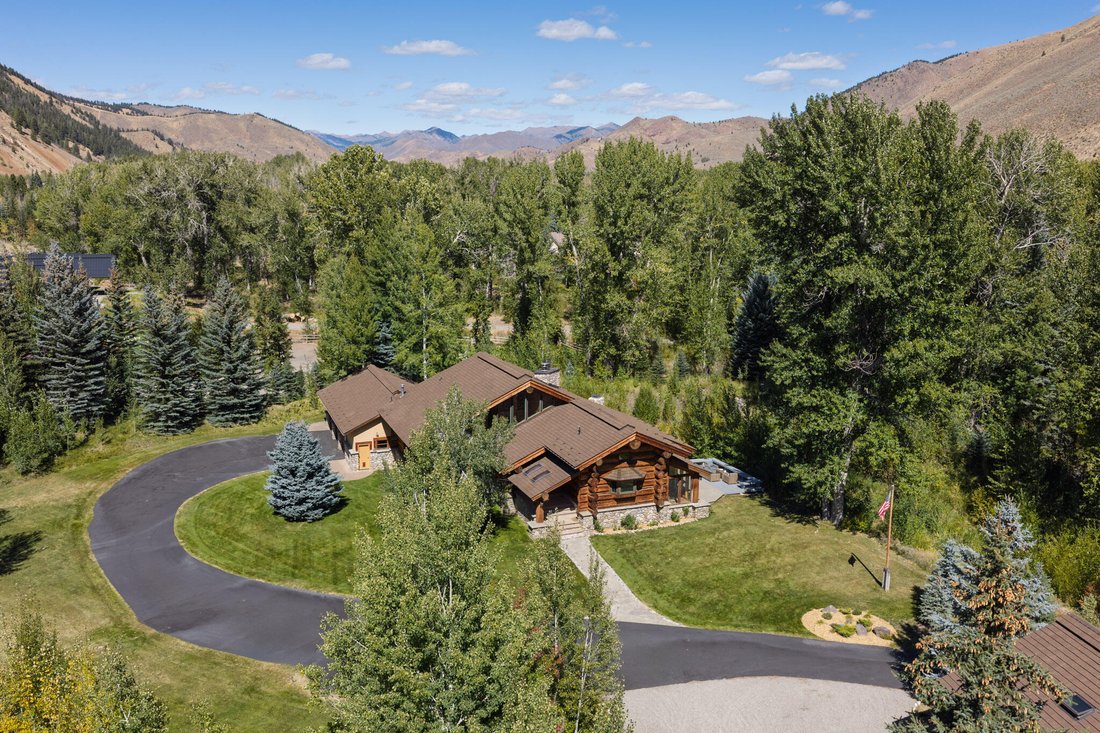
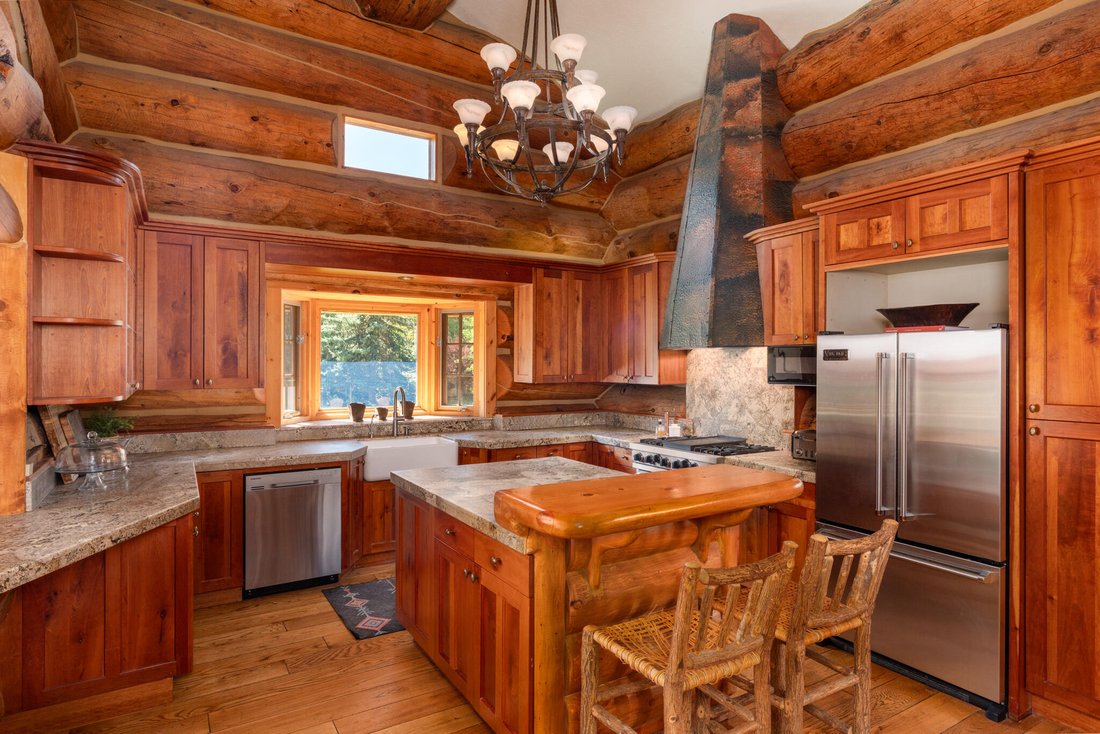
Authentic Idaho log home with massive timbers in a private, beautifully landscaped setting. The main house has 3 beds, 3.5 baths with abundant bonus space downstairs and an oversized 3-car garage. A separate guest house with a kitchen, living area and full bath creates an ideal private space for guests or a home office. This is an exceptional amount of space for family and all the toys. Inside, ex
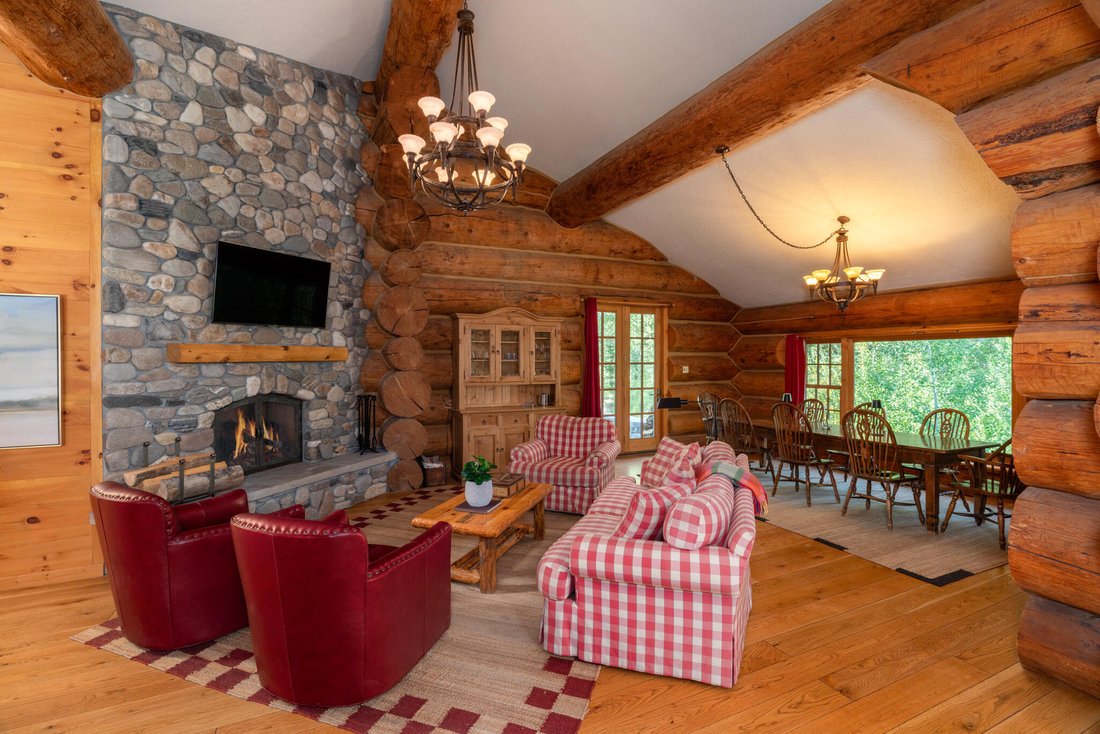
Authentic Idaho log home with massive timbers in a private, beautifully landscaped setting. The main house has 3 beds, 3.5 baths with abundant bonus space downstairs and an oversized 3-car garage. A separate guest house with a kitchen, living area and full bath creates an ideal private space for guests or a home office. This is an exceptional amount of space for family and all the toys. Inside, exposed beams, warm wood floors and natural stone carry the character of the log construction throughout the home. French doors open to the patio with outdoor fireplace and landscaped grounds. The separate 810-square-foot guest house offers its own kitchen, living area and full bath.
The property has 4,056 square feet of livable space, including the guest house. An additional 2,108 square feet of finished basement with a full bathroom is not included in that figure and provides flexible space for entertainment, guests and storage.
The property has 4,056 square feet of livable space, including the guest house. An additional 2,108 square feet of finished basement with a full bathroom is not included in that figure and provides flexible space for entertainment, guests and storage.
-
Tipo de propiedad
Casa
-
Año de construcción
1982
-
Precio/pie²
$788
Características
- Vista a la Montaña
- Chimenea
- Garaje
- Jardín
- Terraza
- Sótano
- Espacio de vida al aire libre
- Privacidad
- Balcón
Características
Lote
- Vista a la Montaña
- Privacidad
Interior
- Techo alto
- Chimenea
- Isla de cocina
- Bar
- Sótano
- Encimeras de piedra
Outdoor
- Terraza
- Balcón
- Garaje
- Espacio de vida al aire libre
- Jardín
Explorar la zona
101 W Channel Lane, Blaine County, ID 83333, Ketchum, Idaho, Estados Unidos
Ver en Google Maps
Precio por sqft
Bajo
Alto
Se unió hace 5 años
Usted ha preguntado por esta propiedad
El agente se comunicará con usted pronto por
Publicado por
66
Anuncios
2022
Se unió
Reserva una visita con the agent
Elija una fecha y si prefiere una visita virtual o presencial con el agente.
Fecha preferida
Tipo de tour

Southern Idaho
647 Filer Avenue, Ste. 101, 83301, Twin Falls, United States
Ver perfil de la agencia
Última actualización
Hoy
Primera publicación
Septiembre 23
Licencia del agente
#AB52207
Referencia del anuncio
2161464679475556
Estado del anuncio
Propiedades similares cercanas
Nuevos anuncios en Ketchum


Explorar más viviendas en venta
Ketchum, ID, Estados Unidos tipos de propiedad
Ketchum, ID, Estados Unidos búsquedas populares
- Propiedades Frente al Agua en Ketchum, ID, Estados Unidos
- Propiedades Vista al Agua en Ketchum, ID, Estados Unidos
- Propiedades con Biblioteca en Ketchum, ID, Estados Unidos
- Propiedades Frente al río en Ketchum, ID, Estados Unidos
- Propiedades con Sauna en Ketchum, ID, Estados Unidos
- Propiedades Vista al Lago en Ketchum, ID, Estados Unidos
- Propiedades con Cocina abierta en Ketchum, ID, Estados Unidos
- Propiedades Frente al Lago en Ketchum, ID, Estados Unidos
- Propiedades Comunidad Cerrada en Ketchum, ID, Estados Unidos
- Propiedades Ski-In / Ski-Out en Ketchum, ID, Estados Unidos
- Propiedades con Playa privada en Ketchum, ID, Estados Unidos
- Propiedades Vista al Campo de Golf en Ketchum, ID, Estados Unidos
- Propiedades con Piscina cubierta en Ketchum, ID, Estados Unidos
Guías e historias relacionadas
La confianza de los mejores brokers del mundo
Los agentes tras las propiedades más excepcionales del mundo publican en JamesEdition.
- Anuncios de Sotheby's, Christie's, BARNES y Engel & Völkers
- Cada anuncio se revisa antes de publicarse
- Conecte directamente con agentes verificados
Al continuar, acepta nuestros Términos y la Política de Privacidad.
Brokerages we
partnered with
partnered with