$536,623
2 Maisons Indépendantes (135m² Et 46 M²) + Jardin
- 5 Hab.
- 1 Baños
- 1,938 Sqft
- 15,866 Sqft lot
- Actualizado: Mayo 7
Sobre la propiedad
La descripción se tradujo automáticamente.
La descripción se muestra en el idioma original.
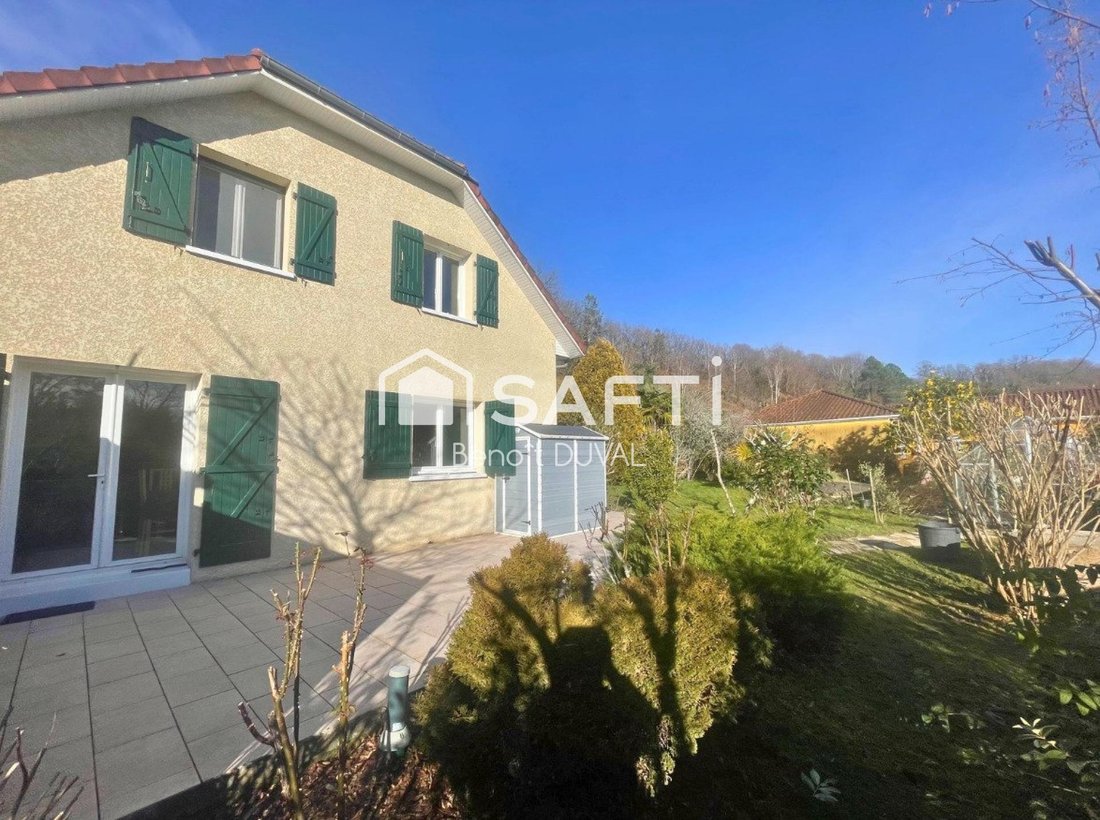
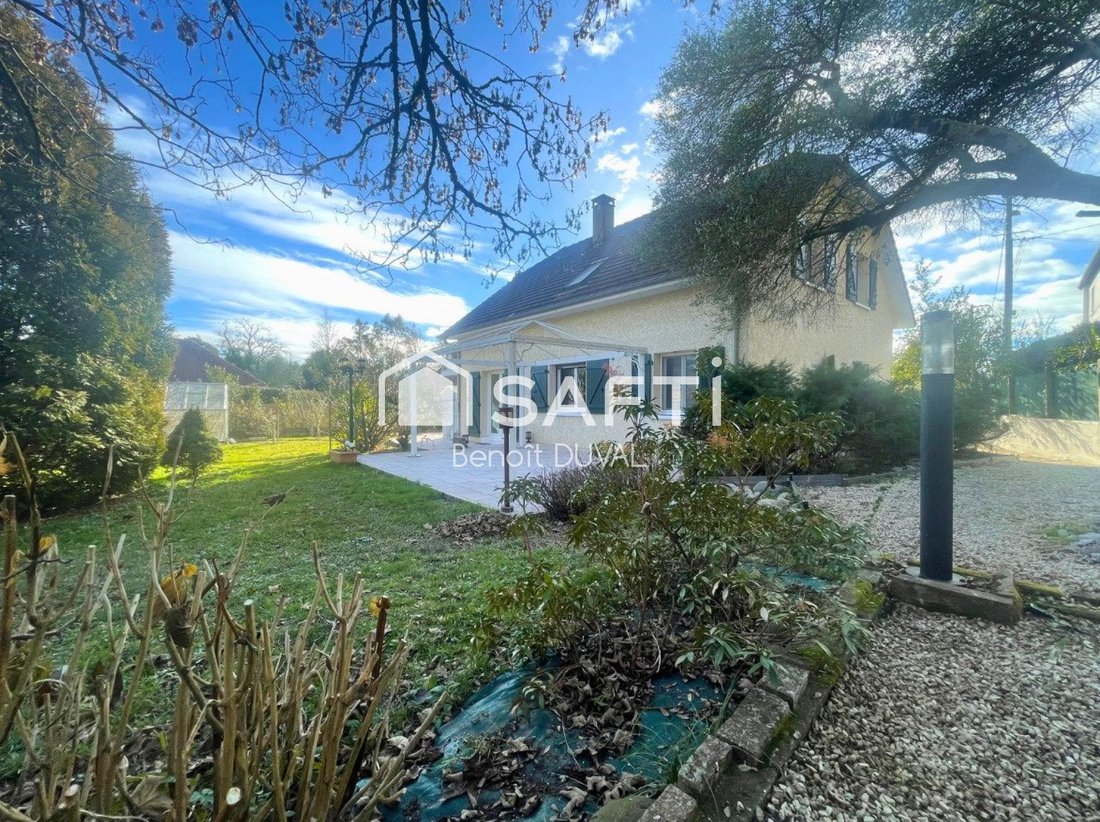
Rare in the area, this property located at the end of a dead-end street features a real estate complex composed of 2 independent houses, situated on a plot of approximately 1,480 m², offering a peaceful living environment and many usage possibilities.
Main house – 135 m² (built in 1999)
Spread over two floors, the house offers bright and perfectly arranged living spaces. It includes:
Main house – 135 m² (built in 1999)
Spread over two floors, the house offers bright and perfectly arranged living spaces. It includes:
Rare in the area, this property located at the end of a dead-end street features a real estate complex composed of 2 independent houses, situated on a plot of approximately 1,480 m², offering a peaceful living environment and many usage possibilities.
Main house – 135 m² (built in 1999)
Spread over two floors, the house offers bright and perfectly arranged living spaces. It includes:
On the ground floor:
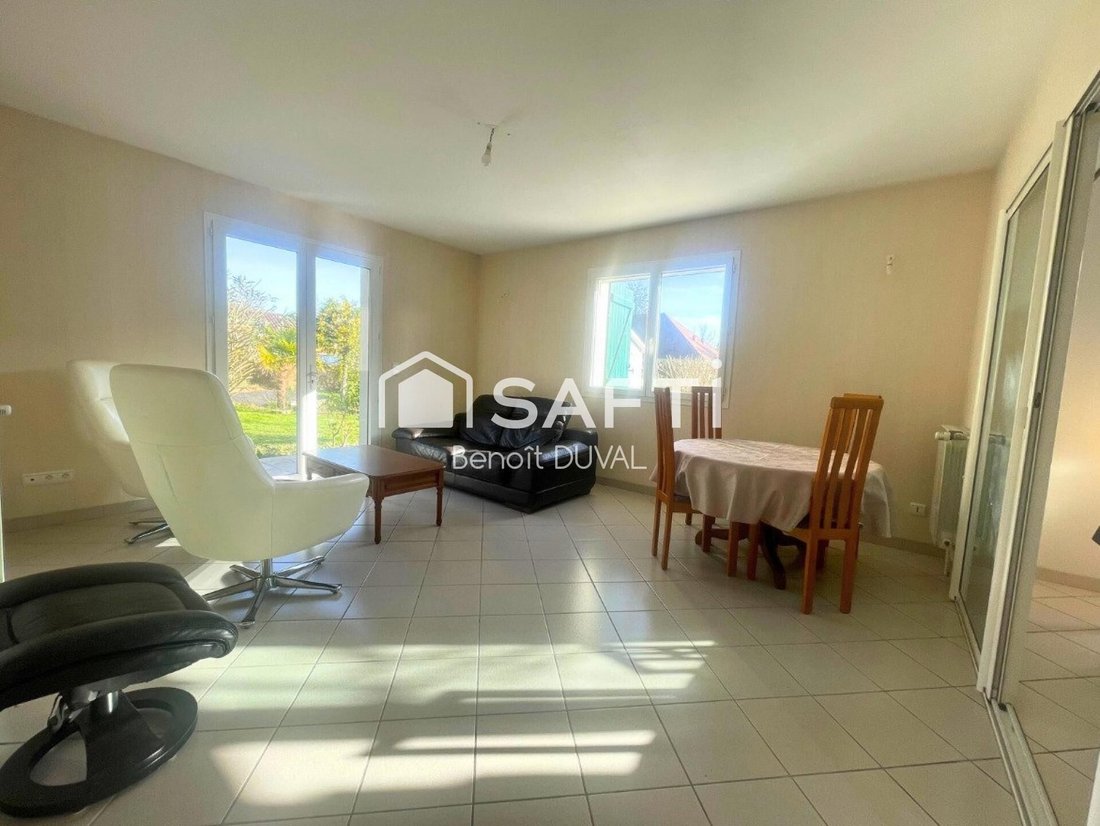
• A bright living room
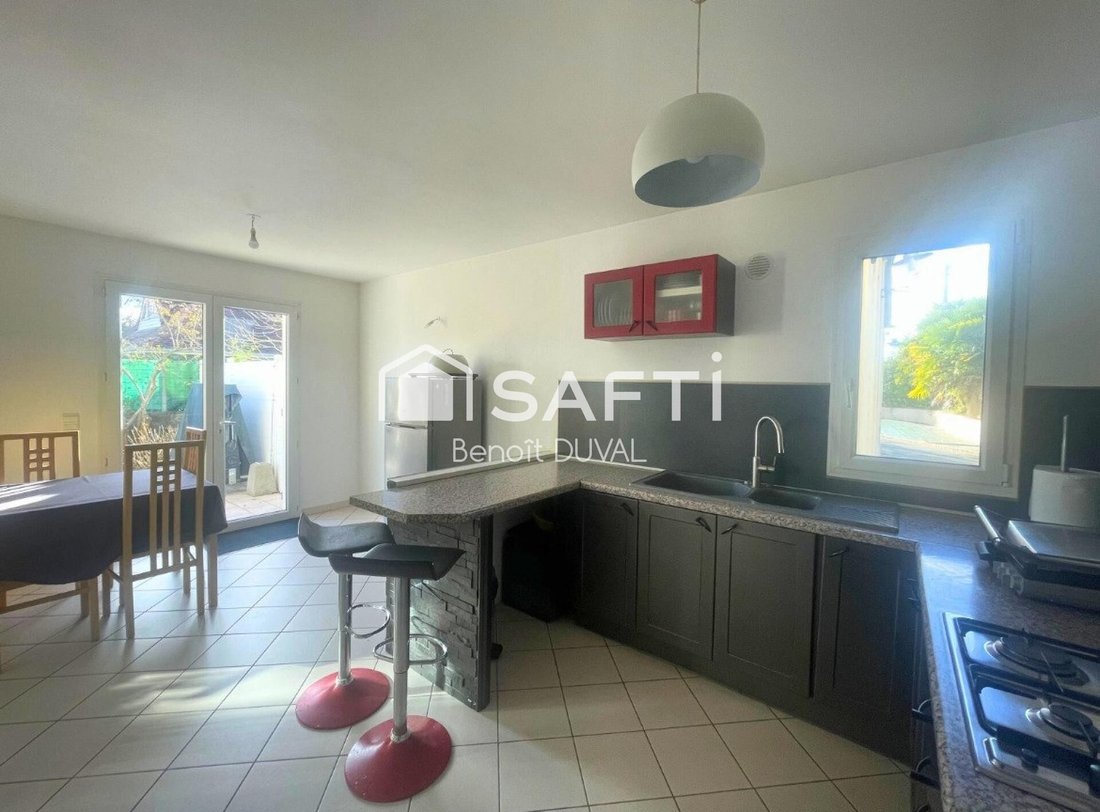
• An equipped kitchen and dining area
• A bedroom that can be used as an office
• A bathroom with bathtub, shower, and double sink
• Laundry room
• Toilet with window
On the upper floor:
• 4 bedrooms, including one with a large walk-in closet
• Storage wardrobes
• Toilet with macerator
A large terrace, directly accessible from the kitchen and living areas, pleasantly extends the interior space and opens directly onto the garden.
Outdoors
The flat and usable land includes:
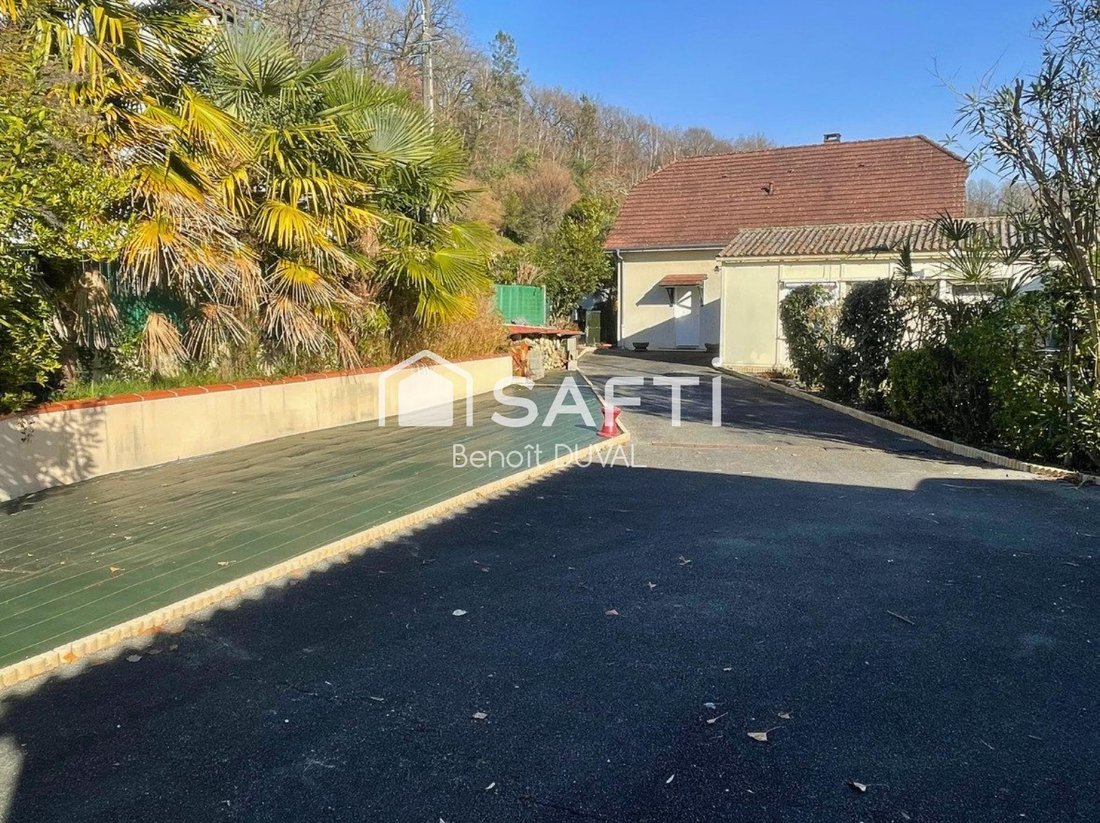
• A pétanque court at the entrance of the property
• A large driveway allowing parking for 4 to 5 vehicles
• A vegetable garden, a greenhouse, a shed
• A water point supplied by a spring
• A 14 m² building at the entrance that can be used as a workshop or storage
Secondary house – 46 m² (built in 2007)
Completely independent, it includes:
• A living room with open kitchen
• One bedroom
• A bathroom
• A separate toilet
• A private terrace
Equipment & Comfort
• Fiber optic in both houses
• Gas heating for the main house
• Electric heating for the secondary house
• Separate meters for both dwellings
Possible uses
This property is perfectly suited for:
• A main residence with independent housing
• A rental project (long or short term)
• A home-based professional activity
• Hosting relatives with full autonomy
Calm environment, no traffic, ideal for a lifestyle project combining space, independence, and tranquility.
Information on risks to which this property is exposed is available on the Géorisques website: [hidden information]
Sale price: €479,000
Fees charged to the seller
Contact your SAFTI advisor: Benoît DUVAL, Tel.: [hidden information], Email: [hidden information] - EI - Commercial agent registered with the Pau RSAC under number [hidden information]
La información sobre los riesgos a los que está expuesta esta propiedad está disponible en el sitio web de Géorisques: https://www.georisques.gouv.fr/
Main house – 135 m² (built in 1999)
Spread over two floors, the house offers bright and perfectly arranged living spaces. It includes:
On the ground floor:
• A bright living room
• An equipped kitchen and dining area
• A bedroom that can be used as an office
• A bathroom with bathtub, shower, and double sink
• Laundry room
• Toilet with window
On the upper floor:
• 4 bedrooms, including one with a large walk-in closet
• Storage wardrobes
• Toilet with macerator
A large terrace, directly accessible from the kitchen and living areas, pleasantly extends the interior space and opens directly onto the garden.
Outdoors
The flat and usable land includes:
• A pétanque court at the entrance of the property
• A large driveway allowing parking for 4 to 5 vehicles
• A vegetable garden, a greenhouse, a shed
• A water point supplied by a spring
• A 14 m² building at the entrance that can be used as a workshop or storage
Secondary house – 46 m² (built in 2007)
Completely independent, it includes:
• A living room with open kitchen
• One bedroom
• A bathroom
• A separate toilet
• A private terrace
Equipment & Comfort
• Fiber optic in both houses
• Gas heating for the main house
• Electric heating for the secondary house
• Separate meters for both dwellings
Possible uses
This property is perfectly suited for:
• A main residence with independent housing
• A rental project (long or short term)
• A home-based professional activity
• Hosting relatives with full autonomy
Calm environment, no traffic, ideal for a lifestyle project combining space, independence, and tranquility.
Information on risks to which this property is exposed is available on the Géorisques website: [hidden information]
Sale price: €479,000
Fees charged to the seller
Contact your SAFTI advisor: Benoît DUVAL, Tel.: [hidden information], Email: [hidden information] - EI - Commercial agent registered with the Pau RSAC under number [hidden information]
La información sobre los riesgos a los que está expuesta esta propiedad está disponible en el sitio web de Géorisques: https://www.georisques.gouv.fr/
-
Tipo de propiedad
Casa
-
Año de construcción
1999
-
Precio/pie²
$276
-
Emisiones
C
-
Consumo
C
Características
- Jardín
- Estufa de gas
- Bar
- Encimeras de piedra
Explorar la zona
Bizanos, Nueva Aquitania, Francia
Ver en Google Maps
Precio por sqft
Bajo
Alto
Se unió hace 3 años
Usted ha preguntado por esta propiedad
El agente se comunicará con usted pronto por
Publicado por
4675
Anuncios
2023
Se unió
Reserva una visita con the agent
Elija una fecha y si prefiere una visita virtual o presencial con el agente.
Fecha preferida
Tipo de tour
Última actualización
Mayo 7
Primera publicación
Enero 28
Referencia del anuncio
1587285
La confianza de los mejores brokers del mundo
Los agentes tras las propiedades más excepcionales del mundo publican en JamesEdition.
- Anuncios de Sotheby's, Christie's, BARNES y Engel & Völkers
- Cada anuncio se revisa antes de publicarse
- Conecte directamente con agentes verificados
Al continuar, acepta nuestros Términos y la Política de Privacidad.