$728,090
Biviers House
- 4 Hab.
- 1 Baños
- 1,777 Sqft
- 8,429 Sqft lot
- Actualizado: Hoy
Sobre la propiedad
La descripción se tradujo automáticamente.
La descripción se muestra en el idioma original.
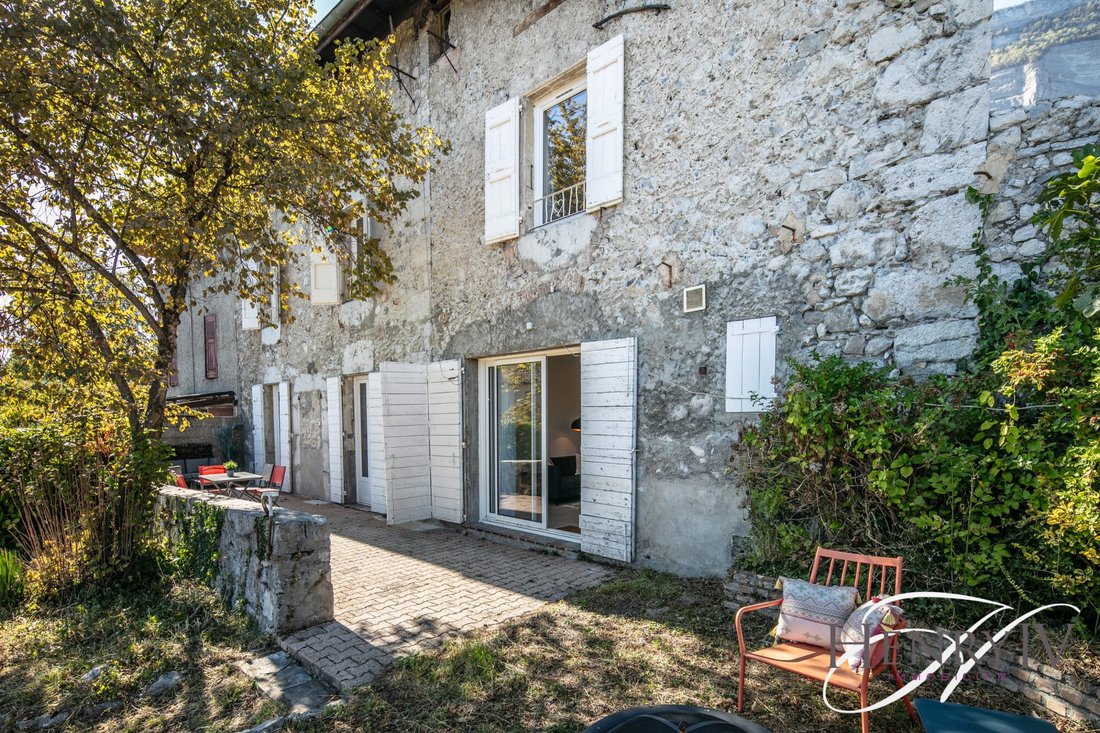
Stone terraced house on one side of about 165 m² featuring an entrance leading to 4 bedrooms, including 1 with a shower room / toilet, and 3 bedrooms ranging from 13 to 16 m², a bathroom, and a separate toilet.
On the garden level, a spiral staircase leads to a very bright room (which can be converted into a dining room), a toilet with hand basin, and a vaulted door provides access to the
On the garden level, a spiral staircase leads to a very bright room (which can be converted into a dining room), a toilet with hand basin, and a vaulted door provides access to the
Stone terraced house on one side of about 165 m² featuring an entrance leading to 4 bedrooms, including 1 with a shower room / toilet, and 3 bedrooms ranging from 13 to 16 m², a bathroom, and a separate toilet.
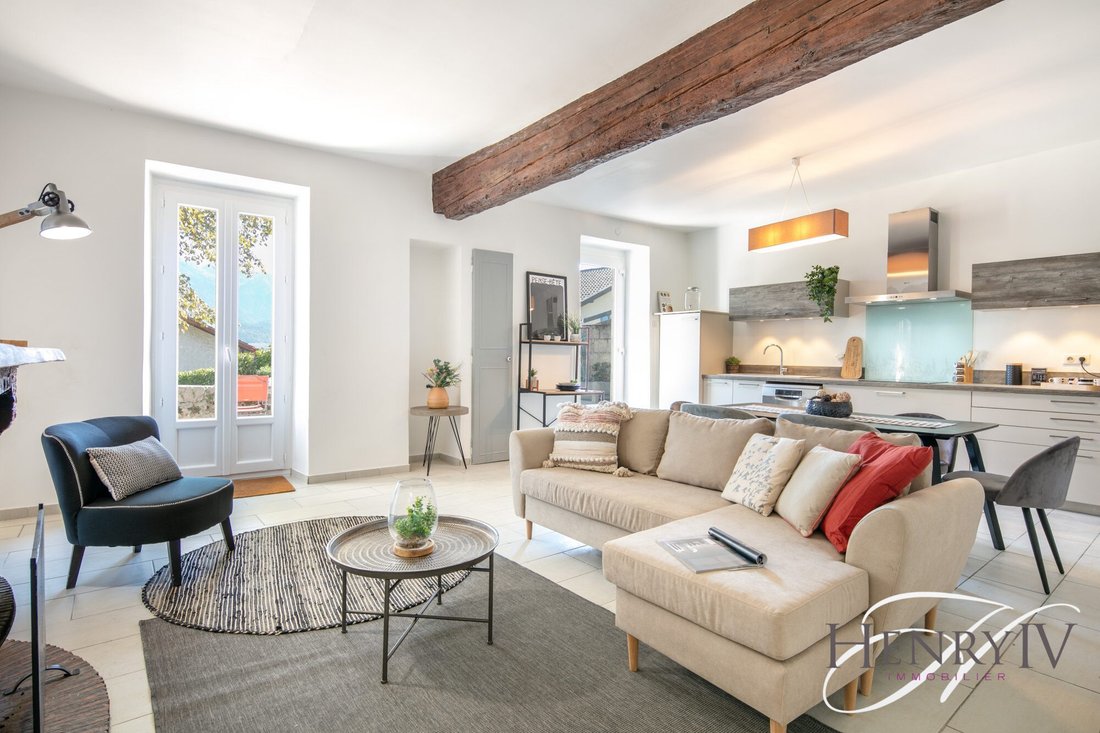
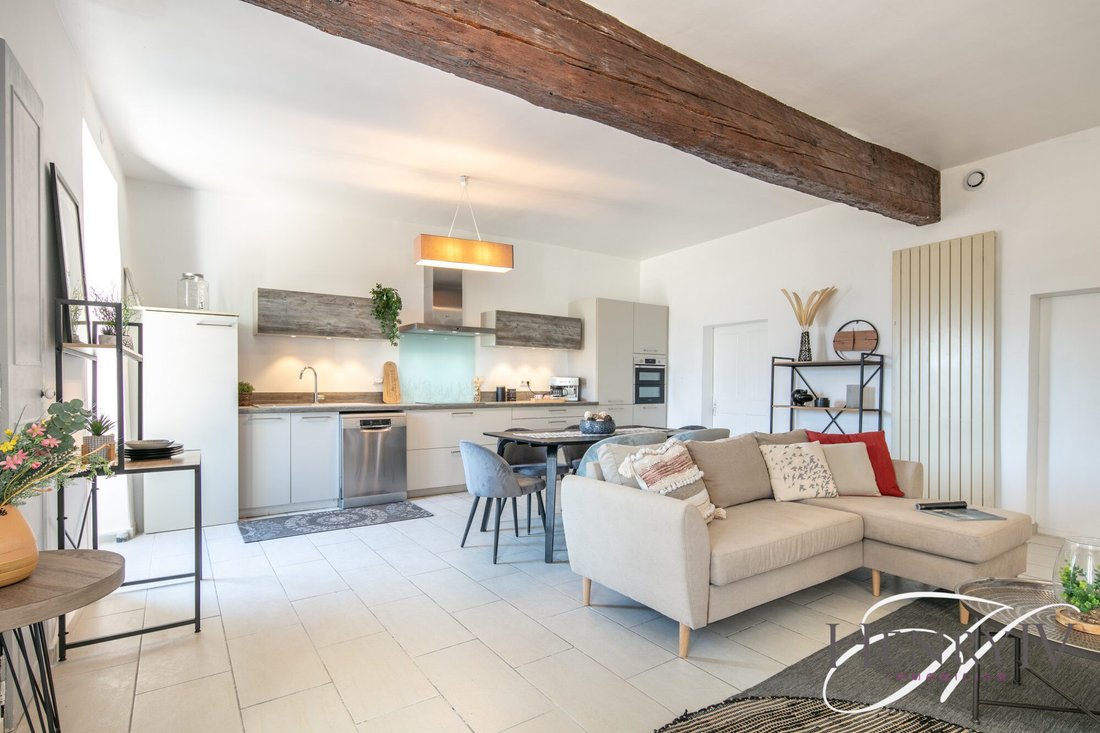
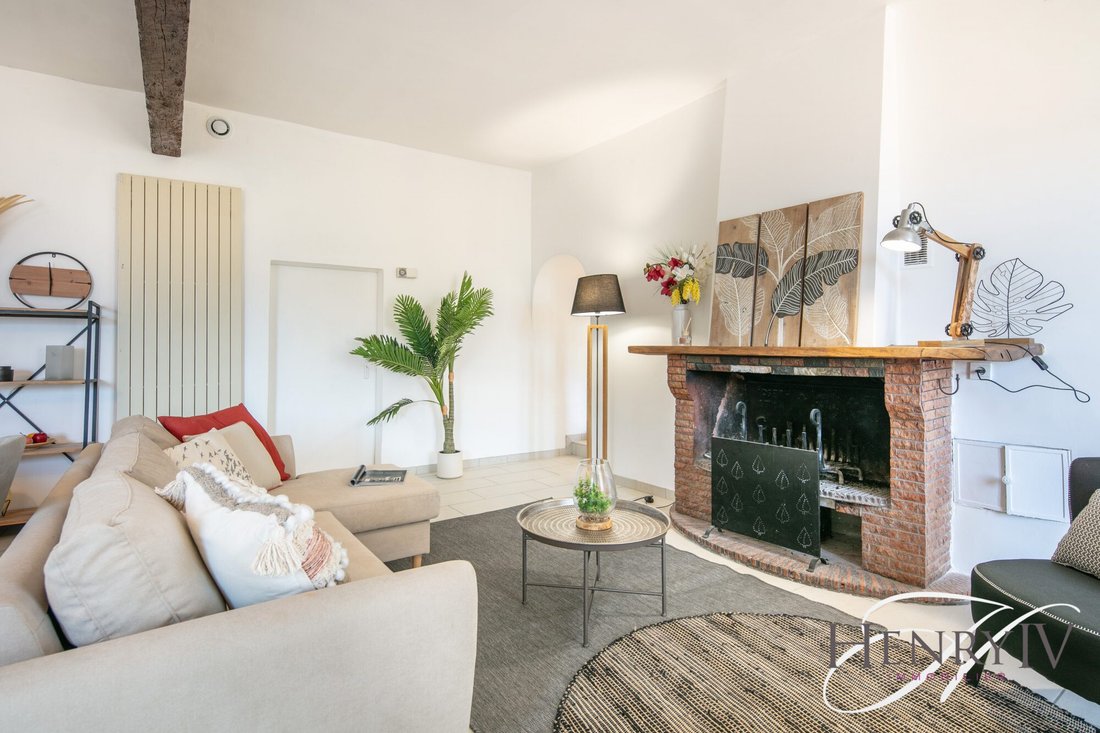
On the garden level, a spiral staircase leads to a very bright room (which can be converted into a dining room), a toilet with hand basin, and a vaulted door provides access to the living room / SCHMIDT fitted kitchen.
Attached to this room are a 10 m² laundry / pantry and a cellar of the same size.
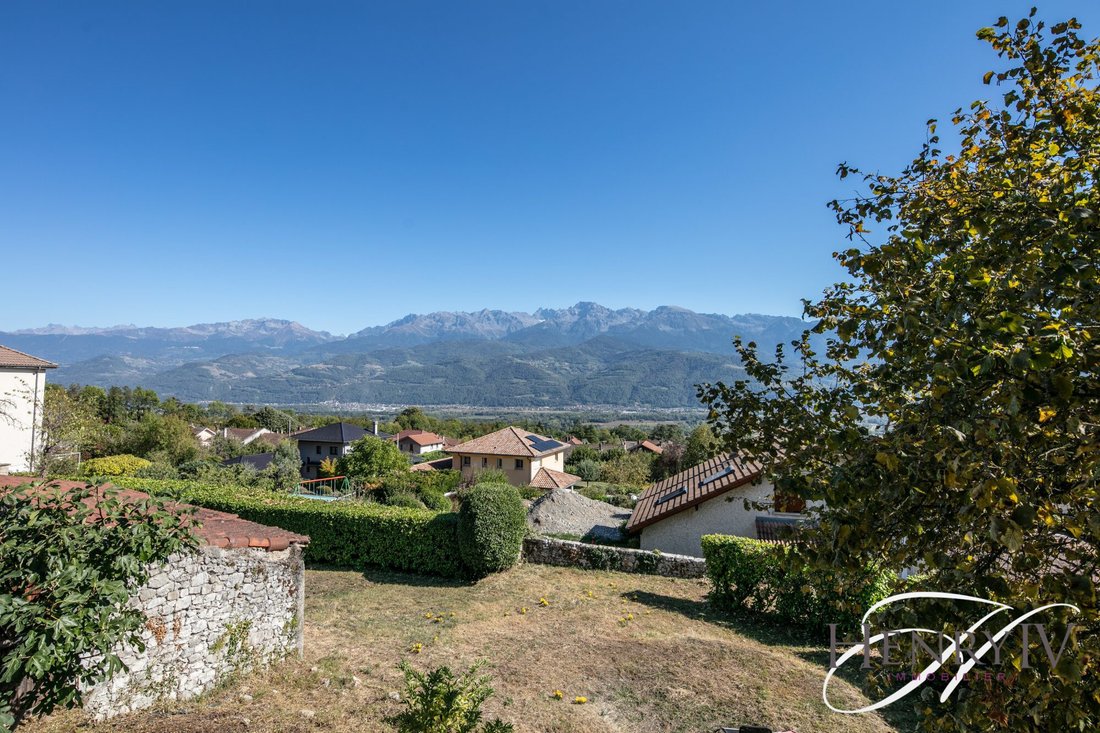
The 780 m² plot faces the Belledonne mountain range, offering panoramic views. It includes a workshop of about 20 m² and a carport.
Heating is by town gas. The roof was insulated in 2006 and has been regularly maintained.
Fees are payable by the seller.
Energy class E, Climate class D.
Estimated average annual energy costs for standard use, based on 2021 energy prices: between €2,430.00 and €3,360.00.
Information on risks related to this property is available on the Géorisques website: [hidden information].
La información sobre los riesgos a los que está expuesta esta propiedad está disponible en el sitio web de Géorisques: https://www.georisques.gouv.fr/
On the garden level, a spiral staircase leads to a very bright room (which can be converted into a dining room), a toilet with hand basin, and a vaulted door provides access to the living room / SCHMIDT fitted kitchen.
Attached to this room are a 10 m² laundry / pantry and a cellar of the same size.
The 780 m² plot faces the Belledonne mountain range, offering panoramic views. It includes a workshop of about 20 m² and a carport.
Heating is by town gas. The roof was insulated in 2006 and has been regularly maintained.
Fees are payable by the seller.
Energy class E, Climate class D.
Estimated average annual energy costs for standard use, based on 2021 energy prices: between €2,430.00 and €3,360.00.
Information on risks related to this property is available on the Géorisques website: [hidden information].
La información sobre los riesgos a los que está expuesta esta propiedad está disponible en el sitio web de Géorisques: https://www.georisques.gouv.fr/
-
Tipo de propiedad
Casa
-
Año de construcción
1800
-
Precio/pie²
$409
-
Consumo
E
Características
- Vista a la Montaña
- Vista Panorámica
- Sótano
- Lavadero
- Aparcamiento
Explorar la zona
Biviers, Auvernia-Ródano-Alpes, Francia
Ver en Google Maps
Precio por sqft
Bajo
Alto
Se unió hace 6 meses
Usted ha preguntado por esta propiedad
El agente se comunicará con usted pronto por
Publicado por
16
Anuncios
2026
Se unió
Reserva una visita con the agent
Elija una fecha y si prefiere una visita virtual o presencial con el agente.
Fecha preferida
Tipo de tour
Última actualización
Hoy
Primera publicación
Octubre 14
Referencia del anuncio
1578-HENRY4IMMOBILER38330
Propiedades similares cercanas
Nuevos anuncios en Biviers

![L'agence [.vous.]](https://img.jamesedition.com/dealer_listings_logos/2025/10/23/13/09/44/965f4f9b-1106-4984-a8e3-1cd2df77d803/je/192x80xs.jpg)
Explorar más viviendas en venta
Biviers, Auvernia-Ródano-Alpes, Francia tipos de propiedad
Biviers, Auvernia-Ródano-Alpes, Francia búsquedas populares
- Propiedades Vista Panorámica en Biviers, Auvernia-Ródano-Alpes, Francia
- Propiedades con Bar en Biviers, Auvernia-Ródano-Alpes, Francia
- Propiedades Privacidad en Biviers, Auvernia-Ródano-Alpes, Francia
- Propiedades Ecuestre en Biviers, Auvernia-Ródano-Alpes, Francia
- Propiedades Obras nuevas en Biviers, Auvernia-Ródano-Alpes, Francia
- Propiedades con Cocina abierta en Biviers, Auvernia-Ródano-Alpes, Francia
- Propiedades Renovado en Biviers, Auvernia-Ródano-Alpes, Francia
- Propiedades Vista al Agua en Biviers, Auvernia-Ródano-Alpes, Francia
Guías e historias relacionadas
La confianza de los mejores brokers del mundo
Los agentes tras las propiedades más excepcionales del mundo publican en JamesEdition.
- Anuncios de Sotheby's, Christie's, BARNES y Engel & Völkers
- Cada anuncio se revisa antes de publicarse
- Conecte directamente con agentes verificados
Al continuar, acepta nuestros Términos y la Política de Privacidad.