Impecable Villa Cerca Del Bosque
- 6 Hab.
- 6 Baños
- 7,890 Sqft
- 131
Sobre la propiedad
En algún lugar al borde del bosque, con el río Bistrita fluyendo al frente, una calle privada y tranquila conduce a una propiedad apartada donde la vegetación perfectamente cuidada induce una sensación de bienestar; la impresión que deja es brillante, ordenada, con líneas limpias, un fuerte componente aspiracional y un El aire mediterráneo tal vez lo dé la vegetación o la blancura de las pared
Somewhere on the edge of the forest, with the Bistrita River flowing in front, a private and quiet street leads to a secluded property where the perfectly manicured greenery induces a feeling of well-being; the impression it leaves is bright, neat, with clean lines, a strong aspirational component and a vague Mediterranean air perhaps given by the vegetation or the whiteness of the walls under
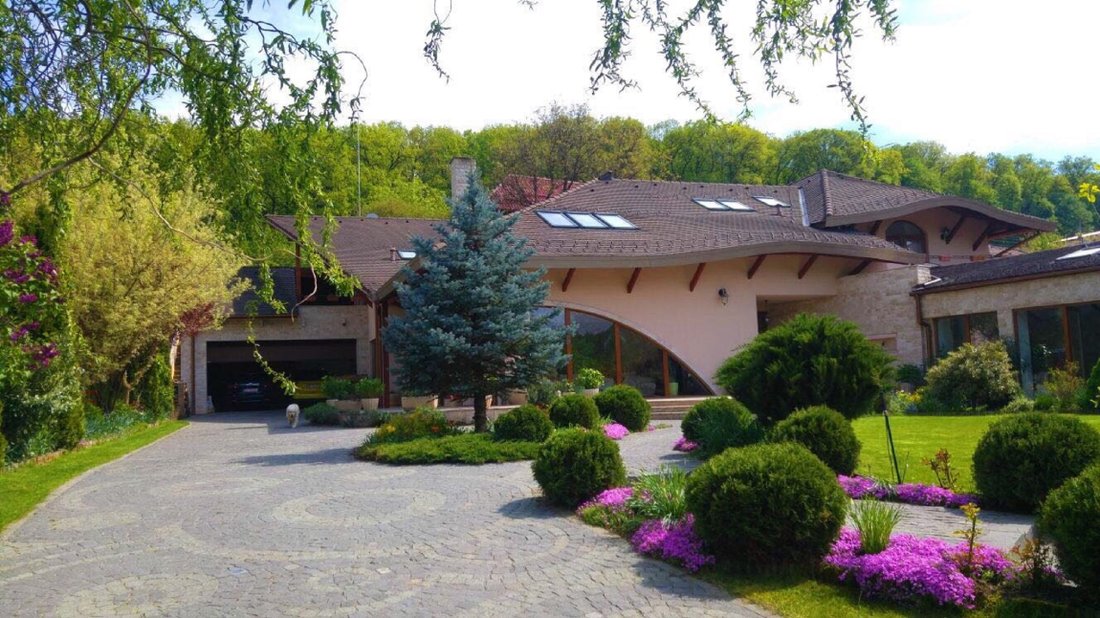
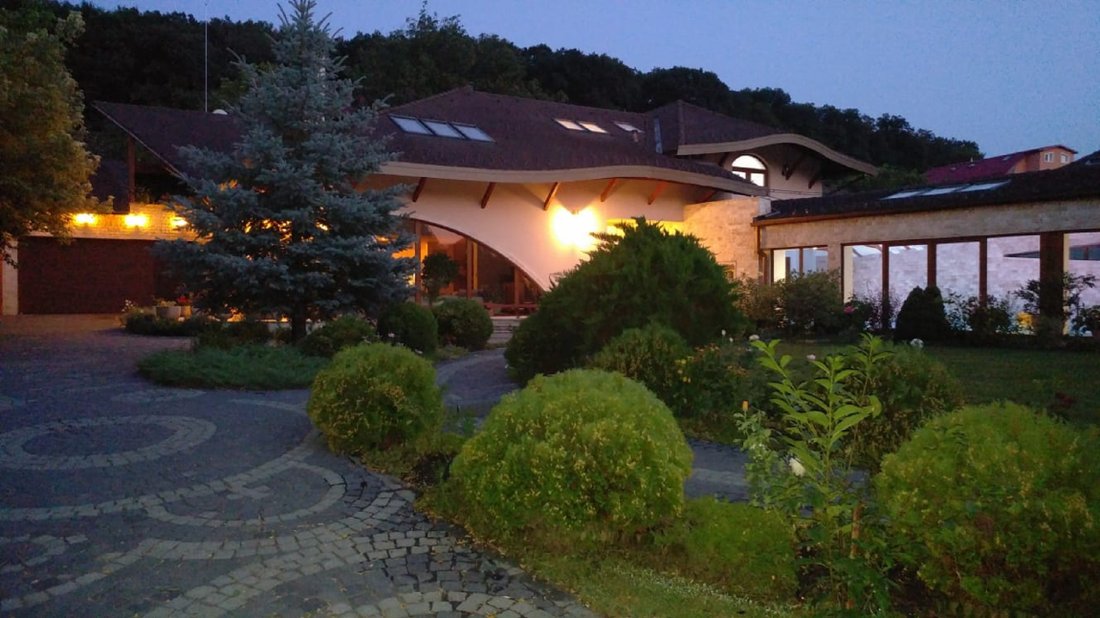
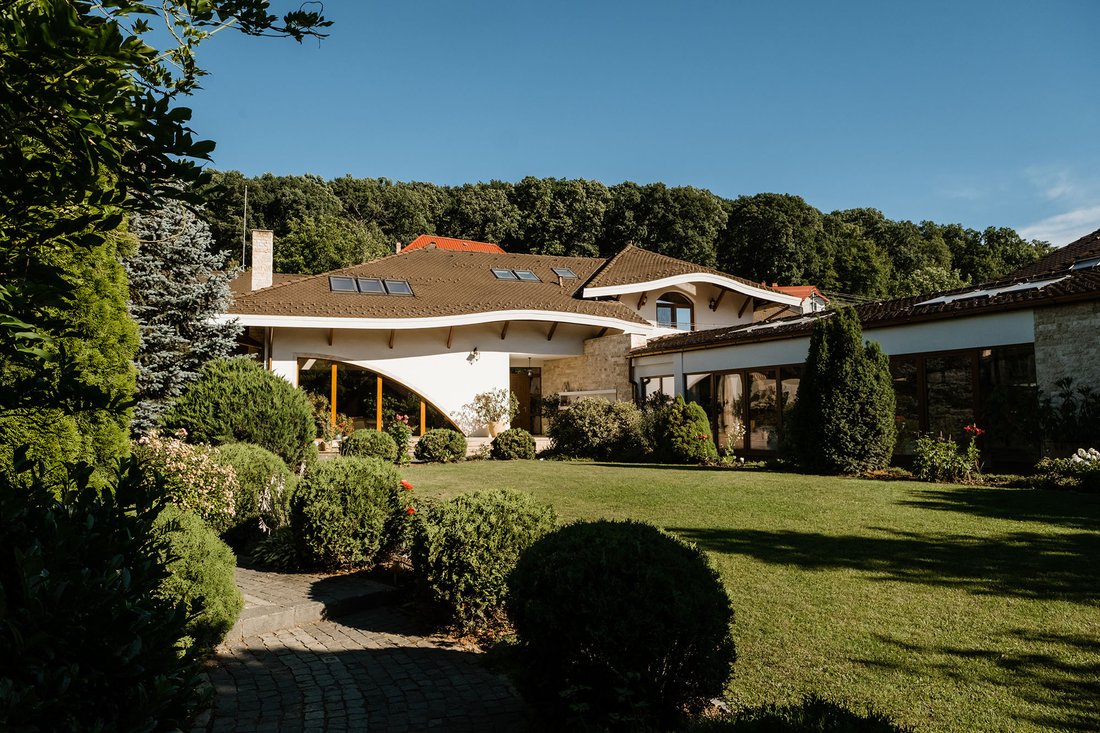
En algún lugar al borde del bosque, con el río Bistrita fluyendo al frente, una calle privada y tranquila conduce a una propiedad apartada donde la vegetación perfectamente cuidada induce una sensación de bienestar; la impresión que deja es brillante, ordenada, con líneas limpias, un fuerte componente aspiracional y un El aire mediterráneo tal vez lo dé la vegetación o la blancura de las paredes bajo la teja que cae pesadamente sobre el edificio.
Un abeto plateado realza el abarrotado jardín verde; las pasarelas retoman en piedra la idea de la curva que se encuentra en la propiedad también en otras áreas: el techo corrugado, el corte del vidrio de la sala de estar, etc.
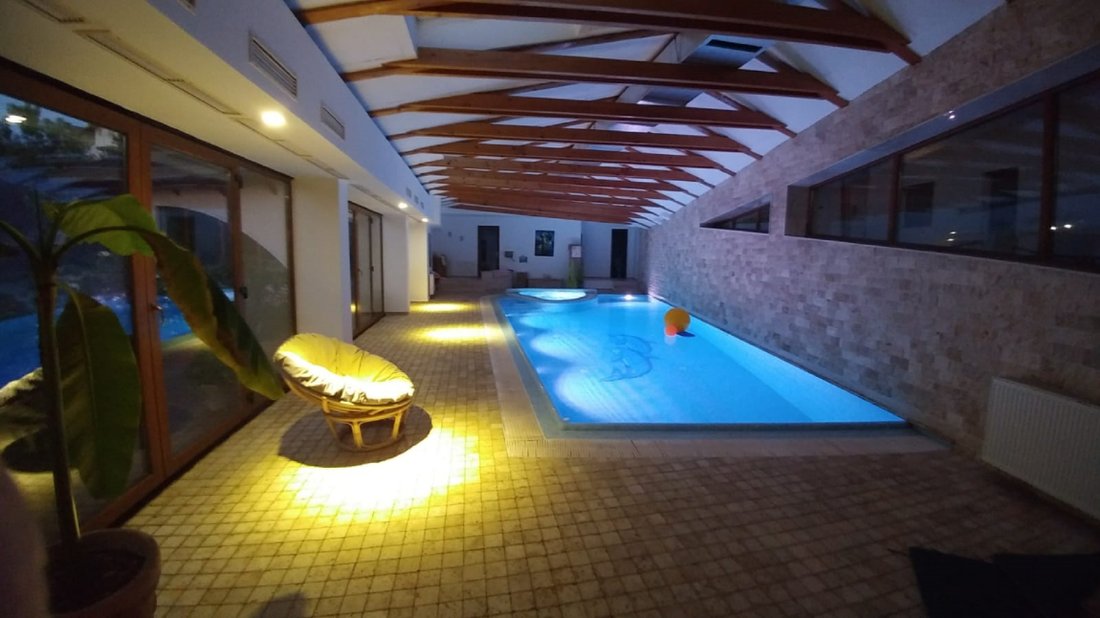
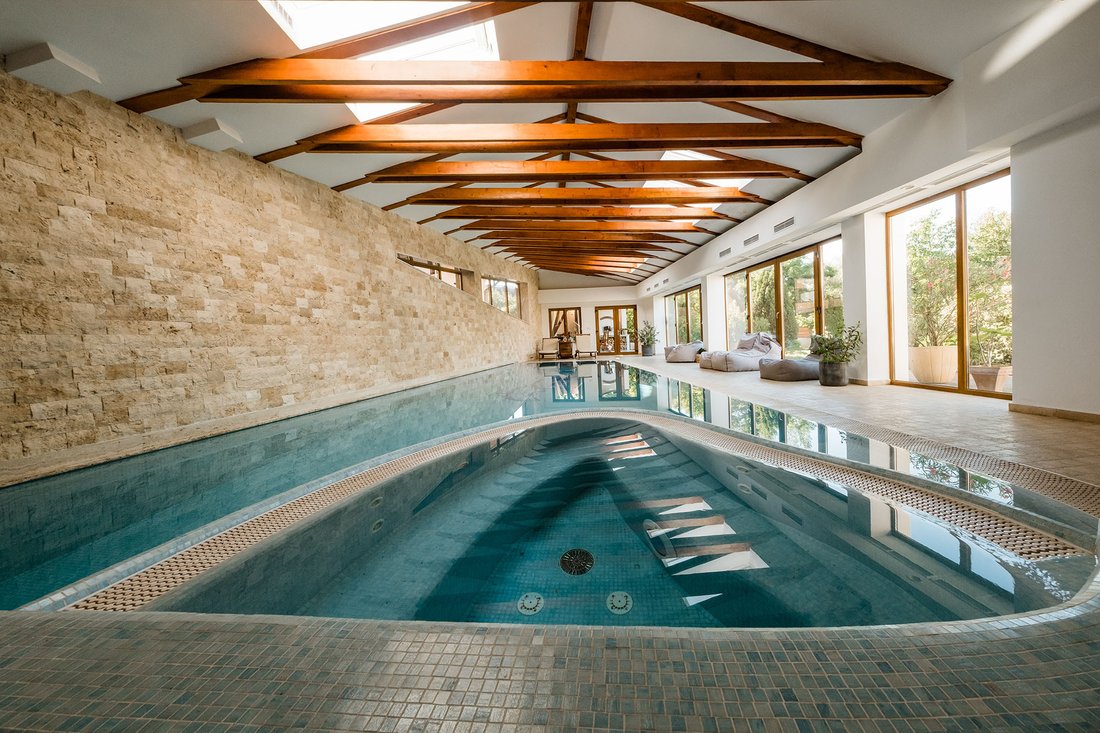
El interior es cómodo, el ambiente es cálido, tranquilo y está listo para brindar comodidad a un gran número de personas; las áreas comunes, como la isla de la cocina abierta y la sala de estar, están destinadas a reunir alrededor de la mesa a una familia extensa. Los baños llaman la atención con un diseño moderno en el que la bañera independiente es la pieza de resistencia. La distribución del espacio sigue el estándar civilizado: en el sótano, la sala técnica, las calderas, el sistema de calefacción y las instalaciones de la piscina, pero también la sala de recreo y la bodega, además de un patio luminoso con acceso a la piscina. La planta baja permite aparcar dos coches en el garaje y desde allí acceder a la sala de estar con chimenea, el comedor y la cocina abierta (una segunda cocina cerrada y una sala de planchado están cerca). También en este nivel se encuentran el dormitorio de invitados con baño, la oficina y un vestíbulo. En el ático, bajo la claraboya, hay 3 dormitorios con baño cada uno. En total, más de 730 metros cuadrados de área útil terminados con los más altos estándares.
foto Florin Pepene
Somewhere on the edge of the forest, with the Bistrita River flowing in front, a private and quiet street leads to a secluded property where the perfectly manicured greenery induces a feeling of well-being; the impression it leaves is bright, neat, with clean lines, a strong aspirational component and a vague Mediterranean air perhaps given by the vegetation or the whiteness of the walls under the roof tile that falls heavily on the building.
A silver fir tree punctuates the crowded green garden; the walkways take up in stone the idea of the curve found on the property in other areas too - the corrugated roof, the cut of the glass in the living room, etc.
The interior is comfortable, the atmosphere warm, restful and ready to provide comfort for a large number of people - the common areas such as the open kitchen’s island and the living room are meant to gather around the table an extended family. The bathrooms attract attention with a modern design in which the stand alone bathtub is the piece of resistance. The layout of the space follows the civilized standard - in the basement the technical room - boilers, heating system and pool installations - but also the recreation room and wine cellar, plus a light courtyard with access to the pool. The ground floor allows parking for two cars in the garage and from there access to the living room with its fireplace, the dining area and the open kitchen (a second, closed kitchen and an ironing room are nearby). Also on this level are the guest bedroom with bathroom, the office and a vestibule. In the attic, under the skylight, there are 3 bedrooms with a bathroom each. In total, over 730 sqm of usable area finished to the highest standards.
photo Florin Pepene
-
Tipo de propiedad
Casa
-
Año de construcción
2007
-
Precio/pie²
$134
Características
- Jardín
- Piscina
- Terraza
- Garaje
- Ecuestre
- Bodega
- Sauna
- Cocina abierta
- Chimenea
Lote
- Privacidad
- Ecuestre
Interior
- Techo alto
- Oficina
- Chimenea
- Lavadora Secadora
- Bar
- Sauna
- Bodega
- Cocina abierta
- Sótano
- Encimeras de piedra
Outdoor
- Terraza
- Aparcamiento
- Piscina
- Garaje
- Jardín
Explorar la zona
El agente se comunicará con usted pronto por
Publicado por
Reserva una visita con Daniel Lengyel
Elija una fecha y si prefiere una visita virtual o presencial con el agente.

La confianza de los mejores brokers del mundo
Los agentes tras las propiedades más excepcionales del mundo publican en JamesEdition.
- Anuncios de Sotheby's, Christie's, BARNES y Engel & Völkers
- Cada anuncio se revisa antes de publicarse
- Conecte directamente con agentes verificados
Al continuar, acepta nuestros Términos y la Política de Privacidad.