$7,547,686
Bissone Residenza La Foresta Ático En Las Colinas
- 3 Hab.
- 4 Baños
- 2,963 Sqft
- Actualizado: Diciembre 19, 2024
- 42
Sobre la propiedad
La descripción se tradujo automáticamente.
La descripción se muestra en el idioma original.
RESIDENZA LA FORESTA — APARTAMENTOS DE LUJO
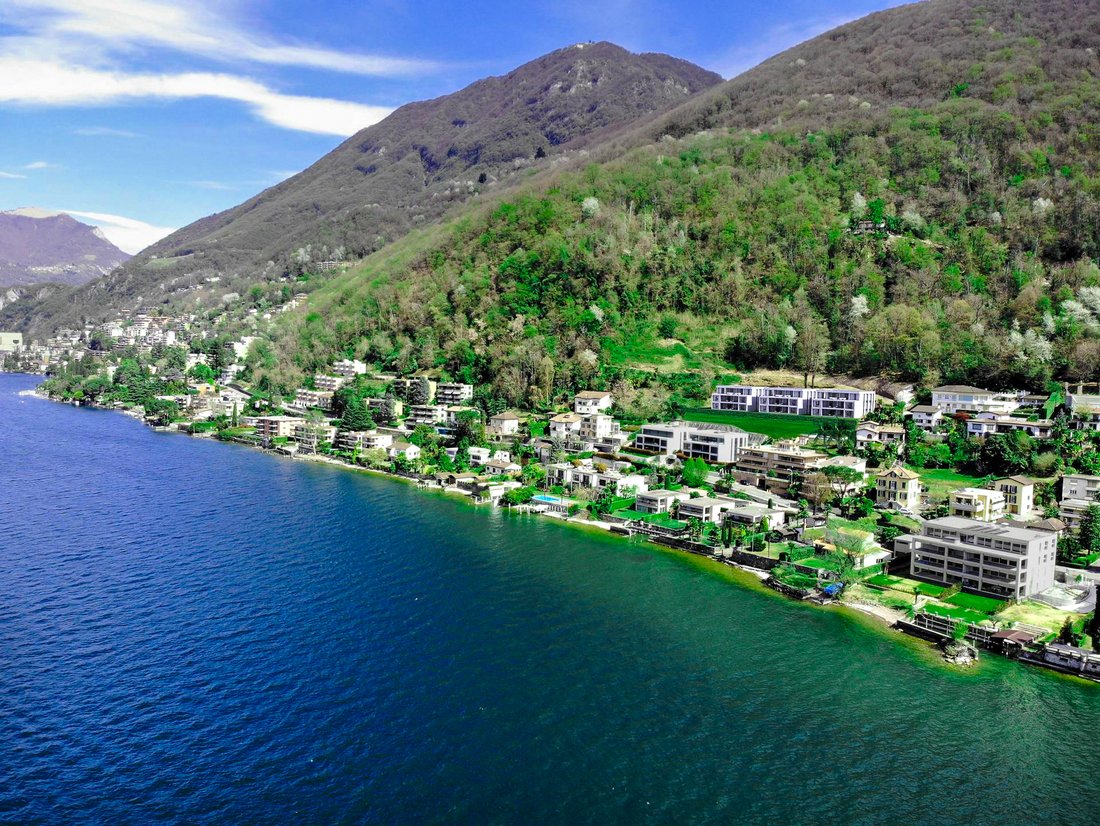
Ubicada en la cima de la Via San Nicolao en Bissone, la Residenza La Foresta cuenta con una ubicación envidiable con impresionantes vistas del lago de Lugano. Este excepcional proyecto se integra armoniosamente en el paisaje montañoso natural, con una arquitectura que sigue las suaves pendientes del terreno. Cada apartamento está separado de los de a
Ubicada en la cima de la Via San Nicolao en Bissone, la Residenza La Foresta cuenta con una ubicación envidiable con impresionantes vistas del lago de Lugano. Este excepcional proyecto se integra armoniosamente en el paisaje montañoso natural, con una arquitectura que sigue las suaves pendientes del terreno. Cada apartamento está separado de los de a
RESIDENZA LA FORESTA – LUXURIOUS APARTMENTS
Nestled at the pinnacle of Via San Nicolao in Bissone, Residenza La Foresta boasts an enviable location with breathtaking views of Lake Lugano. This exceptional project harmoniously integrates into the natural mountain landscape, with architecture that follows the terrain’s gentle slopes. Each apartment is set back from those below, utilizing the roo
Nestled at the pinnacle of Via San Nicolao in Bissone, Residenza La Foresta boasts an enviable location with breathtaking views of Lake Lugano. This exceptional project harmoniously integrates into the natural mountain landscape, with architecture that follows the terrain’s gentle slopes. Each apartment is set back from those below, utilizing the roo
RESIDENZA LA FORESTA — APARTAMENTOS DE LUJO
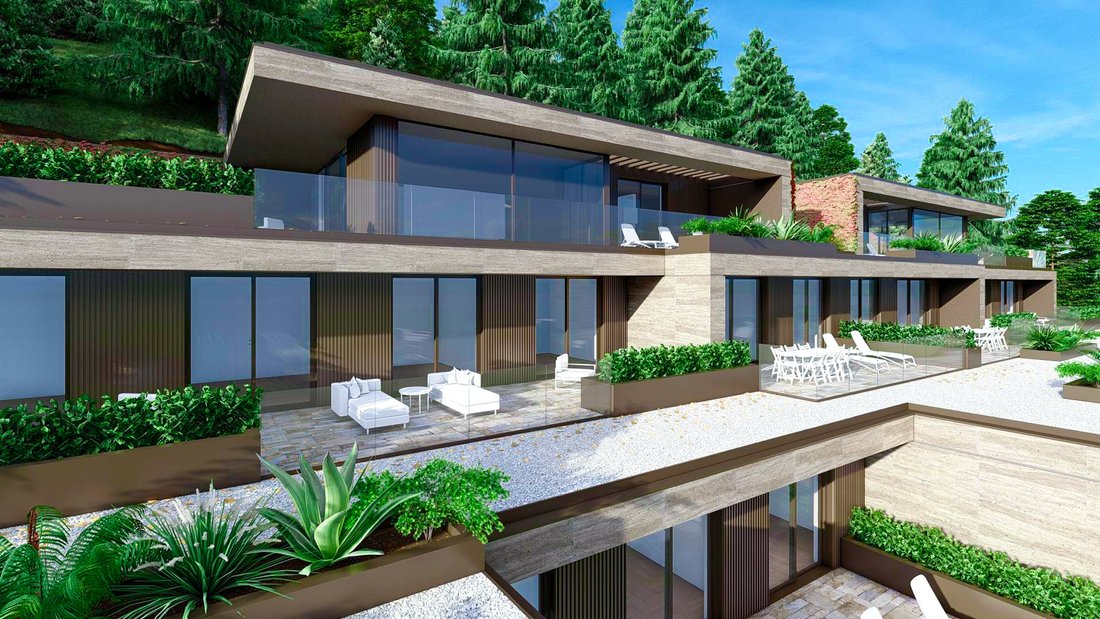
Ubicada en la cima de la Via San Nicolao en Bissone, la Residenza La Foresta cuenta con una ubicación envidiable con impresionantes vistas del lago de Lugano. Este excepcional proyecto se integra armoniosamente en el paisaje montañoso natural, con una arquitectura que sigue las suaves pendientes del terreno. Cada apartamento está separado de los de abajo, y utiliza los techos para crear amplias terrazas y exuberantes jardines en la azotea.
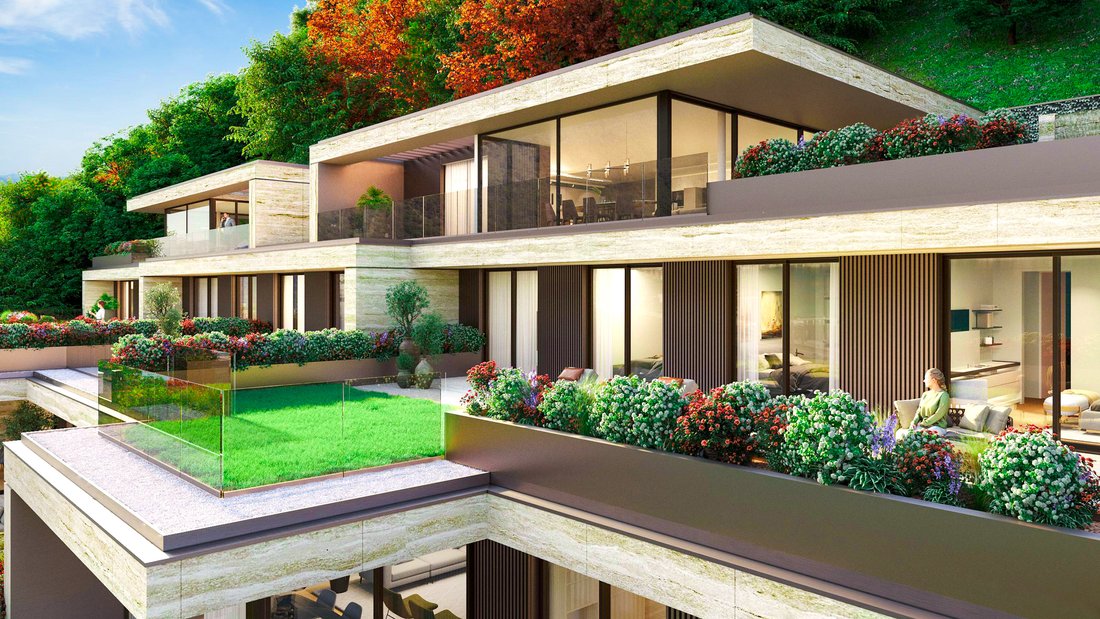
Las fachadas del edificio presentan una sorprendente interacción entre las estrías naturales del travertino, que acentúan las líneas horizontales de los pisos que sobresalen, y los elementos metálicos de color bronce que resaltan los elementos verticales, como los paneles de listones, los marcos de las ventanas y las espaciosas macetas. Este diseño entremezcla la solidez del edificio con la vitalidad de diversas plantas.
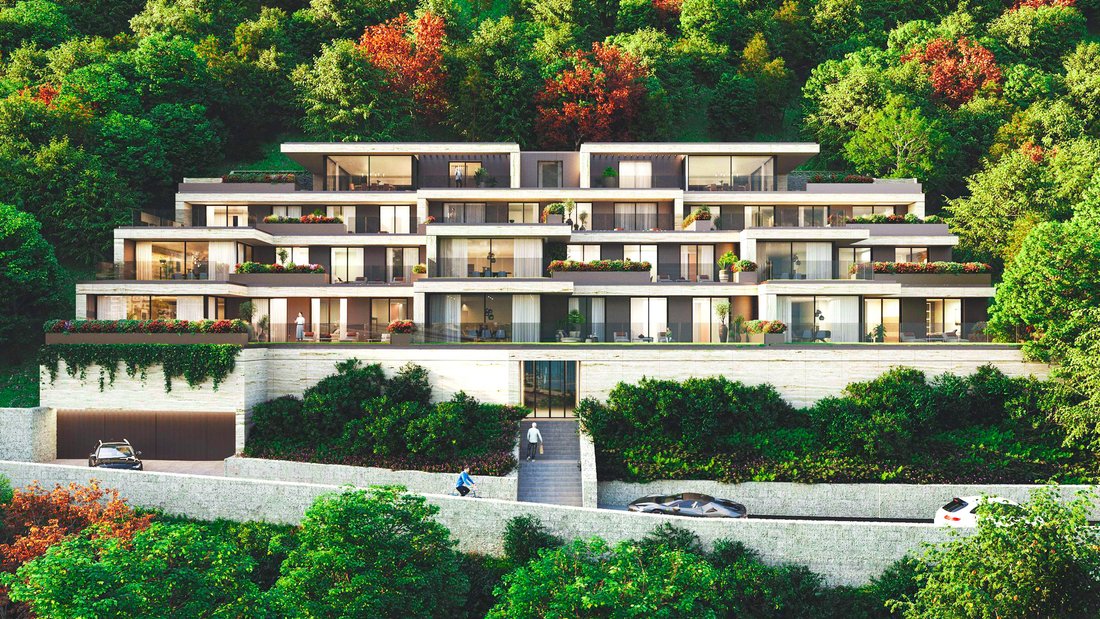
El complejo residencial está orientado a lo largo de un eje este-oeste, lo que garantiza una suave luz solar por la mañana y abundante luz por la tarde. Comprende diez unidades residenciales: dos áticos con 5.5 habitaciones, cuatro apartamentos con 4.5 habitaciones, dos con 3.5 habitaciones y dos con 2.5 habitaciones, todos distribuidos en cinco niveles. La planta baja ofrece estacionamiento para 24 vehículos, junto con 10 bodegas privadas y áreas de servicio.
Para maximizar la luz natural en todos los apartamentos, el diseño emplea una efectiva forma de «L», lo que permite que las áreas de estar principales tengan acceso directo a generosas terrazas y vistas impresionantes. El diseño del edificio garantiza que cada unidad mantenga una privacidad óptima, con arreglos escalonados y macetas de gran tamaño que realzan el carácter verde del complejo y evitan las vistas.
LOS APARTAMENTOS
Cada apartamento cuenta con una acogedora entrada que conduce a áreas de servicio funcionales, que incluyen un armario y un baño de visitas. La espaciosa sala de estar de planta abierta desemboca perfectamente en la cocina, el área de TV y el comedor, todo ello realzado por ventanas de altura completa que enmarcan las vistas al lago y se abren a amplias terrazas y jardines privados.
Diseñadas para reuniones sociales, las áreas de estar ofrecen un amplio espacio para el entretenimiento, con una espaciosa isla de cocina y vistas impresionantes a la hora de comer. Las terrazas exteriores tienen un tamaño generoso, lo que garantiza la privacidad entre las unidades adyacentes y las de arriba.
El pasillo nocturno es aerodinámico y está equipado con armarios empotrados para optimizar el espacio. Los baños están elegantemente decorados con duchas grandes y modernas, amplias áreas de lavabo y accesorios sanitarios completos, mientras que las unidades más grandes incluyen cómodos espacios de lavandería. Las habitaciones son de proporciones generosas y cuentan con puertas corredizas de vidrio que conducen a las terrazas, lo que ofrece opciones de decoración versátiles sin sacrificar la funcionalidad. Las suites principales incluyen vestidores y baños privados.
Los pisos de roble europeo en tablones grandes mejoran la sensación de continuidad en todos los espacios. Los tonos neutros para los acabados de las baldosas y los colores de las paredes complementan la decoración, ya que reflejan los tonos de los materiales exteriores para mantener la coherencia estilística.
LAS ÁREAS COMUNES
Una característica destacada de Residenza La Foresta es el área de bienestar del primer piso dedicada a la salud y la relajación de los residentes. Los propietarios y sus huéspedes pueden disfrutar de la sala de fitness, equipada con máquinas de última generación, seguida de una experiencia rejuvenecedora en el spa, que incluye baño turco, sauna y una espaciosa bañera de hidromasaje, todo ello dentro de la comodidad de su residencia. Para garantizar la coherencia en el diseño, estos espacios reflejan los elegantes acabados de los apartamentos, con detalles en travertino y metal bronceado resaltados por una iluminación moderna que crea un ambiente elegante y acogedor.
LOS ÁTICOS (APARTAMENTO 9/10)
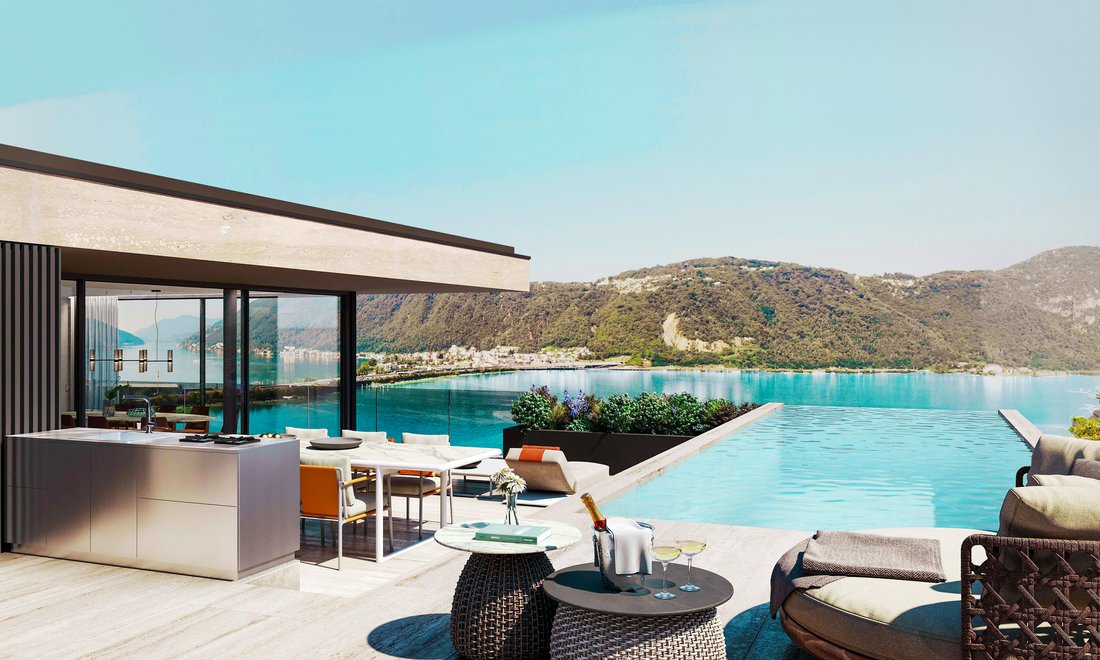
Los dos áticos, que abarcan dos niveles en el tercer y cuarto piso, encarnan el pináculo del lujo en este edificio. Ubicados simétricamente, ofrecen las vistas más impresionantes del lago, realzadas por espacios exteriores excepcionales. Cada ático cuenta con amplias terrazas, a las que se puede acceder exclusivamente desde las habitaciones del tercer piso, y notables terrazas representativas en el cuarto, que culminan en piscinas infinitas que también funcionan como áreas de descanso al aire libre. Estas terrazas del cuarto piso están parcialmente cubiertas, lo que garantiza su uso incluso durante los días menos soleados.
Un área de cocina al aire libre se conecta perfectamente con la sala de estar, elevada por encima de la sala de estar. Los residentes acceden a los áticos directamente desde el cuarto piso, ingresando a través de un amplio armario y baño de servicio a una gran sala de estar de planta abierta con vista a la terraza y al lago. Desde este espacio central, se puede bajar por escaleras o un ascensor hasta el tercer piso, donde se encuentran las habitaciones privadas, que cuentan con tres baños (dos exclusivos para las suites principales), un área de lavandería, una habitación doble y una oficina. Todas las habitaciones dan a una segunda terraza amplia, que ofrece espacio adicional en el jardín.
APARTAMENTO 9
SUPERFICIES
Apartamento de 275,22 m²
Terraza 187.70 m²
Jardín de 47,64 m²
Bodega 31,15 m²
TOTAL 536,71 m²
APARTAMENTO 10
SUPERFICIES
Apartamento de 275,22 m²
Terraza 182,15 m²
Jardín de 45,72 m²
Bodega 31,15 m²
TOTAL 534,24 m²
Ubicada en la cima de la Via San Nicolao en Bissone, la Residenza La Foresta cuenta con una ubicación envidiable con impresionantes vistas del lago de Lugano. Este excepcional proyecto se integra armoniosamente en el paisaje montañoso natural, con una arquitectura que sigue las suaves pendientes del terreno. Cada apartamento está separado de los de abajo, y utiliza los techos para crear amplias terrazas y exuberantes jardines en la azotea.
Las fachadas del edificio presentan una sorprendente interacción entre las estrías naturales del travertino, que acentúan las líneas horizontales de los pisos que sobresalen, y los elementos metálicos de color bronce que resaltan los elementos verticales, como los paneles de listones, los marcos de las ventanas y las espaciosas macetas. Este diseño entremezcla la solidez del edificio con la vitalidad de diversas plantas.
El complejo residencial está orientado a lo largo de un eje este-oeste, lo que garantiza una suave luz solar por la mañana y abundante luz por la tarde. Comprende diez unidades residenciales: dos áticos con 5.5 habitaciones, cuatro apartamentos con 4.5 habitaciones, dos con 3.5 habitaciones y dos con 2.5 habitaciones, todos distribuidos en cinco niveles. La planta baja ofrece estacionamiento para 24 vehículos, junto con 10 bodegas privadas y áreas de servicio.
Para maximizar la luz natural en todos los apartamentos, el diseño emplea una efectiva forma de «L», lo que permite que las áreas de estar principales tengan acceso directo a generosas terrazas y vistas impresionantes. El diseño del edificio garantiza que cada unidad mantenga una privacidad óptima, con arreglos escalonados y macetas de gran tamaño que realzan el carácter verde del complejo y evitan las vistas.
LOS APARTAMENTOS
Cada apartamento cuenta con una acogedora entrada que conduce a áreas de servicio funcionales, que incluyen un armario y un baño de visitas. La espaciosa sala de estar de planta abierta desemboca perfectamente en la cocina, el área de TV y el comedor, todo ello realzado por ventanas de altura completa que enmarcan las vistas al lago y se abren a amplias terrazas y jardines privados.
Diseñadas para reuniones sociales, las áreas de estar ofrecen un amplio espacio para el entretenimiento, con una espaciosa isla de cocina y vistas impresionantes a la hora de comer. Las terrazas exteriores tienen un tamaño generoso, lo que garantiza la privacidad entre las unidades adyacentes y las de arriba.
El pasillo nocturno es aerodinámico y está equipado con armarios empotrados para optimizar el espacio. Los baños están elegantemente decorados con duchas grandes y modernas, amplias áreas de lavabo y accesorios sanitarios completos, mientras que las unidades más grandes incluyen cómodos espacios de lavandería. Las habitaciones son de proporciones generosas y cuentan con puertas corredizas de vidrio que conducen a las terrazas, lo que ofrece opciones de decoración versátiles sin sacrificar la funcionalidad. Las suites principales incluyen vestidores y baños privados.
Los pisos de roble europeo en tablones grandes mejoran la sensación de continuidad en todos los espacios. Los tonos neutros para los acabados de las baldosas y los colores de las paredes complementan la decoración, ya que reflejan los tonos de los materiales exteriores para mantener la coherencia estilística.
LAS ÁREAS COMUNES
Una característica destacada de Residenza La Foresta es el área de bienestar del primer piso dedicada a la salud y la relajación de los residentes. Los propietarios y sus huéspedes pueden disfrutar de la sala de fitness, equipada con máquinas de última generación, seguida de una experiencia rejuvenecedora en el spa, que incluye baño turco, sauna y una espaciosa bañera de hidromasaje, todo ello dentro de la comodidad de su residencia. Para garantizar la coherencia en el diseño, estos espacios reflejan los elegantes acabados de los apartamentos, con detalles en travertino y metal bronceado resaltados por una iluminación moderna que crea un ambiente elegante y acogedor.
LOS ÁTICOS (APARTAMENTO 9/10)
Los dos áticos, que abarcan dos niveles en el tercer y cuarto piso, encarnan el pináculo del lujo en este edificio. Ubicados simétricamente, ofrecen las vistas más impresionantes del lago, realzadas por espacios exteriores excepcionales. Cada ático cuenta con amplias terrazas, a las que se puede acceder exclusivamente desde las habitaciones del tercer piso, y notables terrazas representativas en el cuarto, que culminan en piscinas infinitas que también funcionan como áreas de descanso al aire libre. Estas terrazas del cuarto piso están parcialmente cubiertas, lo que garantiza su uso incluso durante los días menos soleados.
Un área de cocina al aire libre se conecta perfectamente con la sala de estar, elevada por encima de la sala de estar. Los residentes acceden a los áticos directamente desde el cuarto piso, ingresando a través de un amplio armario y baño de servicio a una gran sala de estar de planta abierta con vista a la terraza y al lago. Desde este espacio central, se puede bajar por escaleras o un ascensor hasta el tercer piso, donde se encuentran las habitaciones privadas, que cuentan con tres baños (dos exclusivos para las suites principales), un área de lavandería, una habitación doble y una oficina. Todas las habitaciones dan a una segunda terraza amplia, que ofrece espacio adicional en el jardín.
APARTAMENTO 9
SUPERFICIES
Apartamento de 275,22 m²
Terraza 187.70 m²
Jardín de 47,64 m²
Bodega 31,15 m²
TOTAL 536,71 m²
APARTAMENTO 10
SUPERFICIES
Apartamento de 275,22 m²
Terraza 182,15 m²
Jardín de 45,72 m²
Bodega 31,15 m²
TOTAL 534,24 m²
RESIDENZA LA FORESTA – LUXURIOUS APARTMENTS
Nestled at the pinnacle of Via San Nicolao in Bissone, Residenza La Foresta boasts an enviable location with breathtaking views of Lake Lugano. This exceptional project harmoniously integrates into the natural mountain landscape, with architecture that follows the terrain’s gentle slopes. Each apartment is set back from those below, utilizing the roofs to create expansive terraces and lush roof gardens.
The building’s facades present a striking interplay between the natural striations of Travertine, accentuating the horizontal lines of the protruding floors, and the bronze-colored metal elements that highlight vertical features such as slatted panels, window frames, and spacious planters. This design intersperses the building’s solidity with the vibrancy of diverse plantings.
The residential complex is oriented along an east-west axis, ensuring soft morning sunlight and abundant afternoon light. It comprises ten residential units: two penthouses with 5.5 rooms, four apartments with 4.5 rooms, two with 3.5 rooms, and two with 2.5 rooms, all arranged over five levels. The ground floor provides parking for 24 vehicles, along with 10 private cellars and service areas.
To maximize natural light in all apartments, the layout employs an effective ”L” shape, allowing main living areas direct access to generous terraces and stunning views. The building’s design ensures each unit maintains optimal privacy, with staggered arrangements and substantial planters that enhance the green character of the complex while preventing overlooking.
THE APARTMENTS
Each apartment features an inviting entrance leading to functional service areas, including a wardrobe and guest bathroom. The spacious open-plan living area flows seamlessly into the kitchen, TV area, and dining space, all enhanced by full-height windows that frame lake views and open to expansive terraces and private gardens.
Designed for social gatherings, the living areas offer ample space for entertaining, with a spacious kitchen island and breathtaking views for mealtimes. The outdoor terraces are generously sized, ensuring privacy between adjacent units and those above.
The night hallway is streamlined, equipped with built-in wardrobes to optimize space. Bathrooms are stylishly appointed with large, modern showers, ample sink areas, and complete sanitary fittings, while larger units include convenient laundry spaces. Bedrooms are generously proportioned and feature sliding glass doors leading to terraces, offering versatile furnishing options without sacrificing functionality. The master suites include walk-in closets and private bathrooms.
European oak flooring in large planks enhances the sense of continuity throughout the spaces. Neutral tones for tile finishes and wall colors complement the decor, reflecting the hues of the exterior materials to maintain stylistic coherence.
THE COMMON AREAS
A standout feature of Residenza La Foresta is the first-floor wellness area dedicated to residents’ health and relaxation. Owners and their guests can enjoy the fitness room, equipped with state-of-the-art machines, followed by a rejuvenating experience in the spa, complete with a Turkish bath, sauna, and spacious hot tub—all within the comfort of their residence. To ensure consistency in design, these spaces echo the elegant finishes of the apartments, featuring Travertine and bronzed metal accents highlighted by modern lighting that creates a stylish yet inviting ambiance.
THE PENTHOUSES (APARTMENT 9/10)
The two penthouses, spanning two levels on the third and fourth floors, embody the pinnacle of luxury in this building. Symmetrically positioned, they offer the most breathtaking lake views, enhanced by exceptional outdoor spaces. Each penthouse boasts expansive terraces, exclusively accessible from the bedrooms on the third floor, and remarkable representative terraces on the fourth, culminating in infinity pools that double as outdoor seating areas. These fourth-floor terraces are partially covered, ensuring usability even during less sunny days.
An outdoor cooking area seamlessly connects to the living space, elevated above the living room. Residents access the penthouses directly from the fourth floor, entering through a spacious wardrobe and service bathroom into a grand open-plan living area that overlooks the terrace and lake. From this central space, one can descend via stairs or an elevator to the third floor, where the private quarters are located, featuring three bathrooms (two exclusively for the master suites), a laundry area, a double bedroom, and an office. All bedrooms open to a second expansive terrace, offering additional garden space.
APARTMENT 9
SURFACES
Apartment 275.22 m²
Terrace 187.70 m²
Garden 47.64 m²
Cellar 31.15 m²
TOTAL 536.71 m²
APARTMENT 10
SURFACES
Apartment 275.22 m²
Terrace 182.15 m²
Garden 45.72 m²
Cellar 31.15 m²
TOTAL 534.24 m²
Nestled at the pinnacle of Via San Nicolao in Bissone, Residenza La Foresta boasts an enviable location with breathtaking views of Lake Lugano. This exceptional project harmoniously integrates into the natural mountain landscape, with architecture that follows the terrain’s gentle slopes. Each apartment is set back from those below, utilizing the roofs to create expansive terraces and lush roof gardens.
The building’s facades present a striking interplay between the natural striations of Travertine, accentuating the horizontal lines of the protruding floors, and the bronze-colored metal elements that highlight vertical features such as slatted panels, window frames, and spacious planters. This design intersperses the building’s solidity with the vibrancy of diverse plantings.
The residential complex is oriented along an east-west axis, ensuring soft morning sunlight and abundant afternoon light. It comprises ten residential units: two penthouses with 5.5 rooms, four apartments with 4.5 rooms, two with 3.5 rooms, and two with 2.5 rooms, all arranged over five levels. The ground floor provides parking for 24 vehicles, along with 10 private cellars and service areas.
To maximize natural light in all apartments, the layout employs an effective ”L” shape, allowing main living areas direct access to generous terraces and stunning views. The building’s design ensures each unit maintains optimal privacy, with staggered arrangements and substantial planters that enhance the green character of the complex while preventing overlooking.
THE APARTMENTS
Each apartment features an inviting entrance leading to functional service areas, including a wardrobe and guest bathroom. The spacious open-plan living area flows seamlessly into the kitchen, TV area, and dining space, all enhanced by full-height windows that frame lake views and open to expansive terraces and private gardens.
Designed for social gatherings, the living areas offer ample space for entertaining, with a spacious kitchen island and breathtaking views for mealtimes. The outdoor terraces are generously sized, ensuring privacy between adjacent units and those above.
The night hallway is streamlined, equipped with built-in wardrobes to optimize space. Bathrooms are stylishly appointed with large, modern showers, ample sink areas, and complete sanitary fittings, while larger units include convenient laundry spaces. Bedrooms are generously proportioned and feature sliding glass doors leading to terraces, offering versatile furnishing options without sacrificing functionality. The master suites include walk-in closets and private bathrooms.
European oak flooring in large planks enhances the sense of continuity throughout the spaces. Neutral tones for tile finishes and wall colors complement the decor, reflecting the hues of the exterior materials to maintain stylistic coherence.
THE COMMON AREAS
A standout feature of Residenza La Foresta is the first-floor wellness area dedicated to residents’ health and relaxation. Owners and their guests can enjoy the fitness room, equipped with state-of-the-art machines, followed by a rejuvenating experience in the spa, complete with a Turkish bath, sauna, and spacious hot tub—all within the comfort of their residence. To ensure consistency in design, these spaces echo the elegant finishes of the apartments, featuring Travertine and bronzed metal accents highlighted by modern lighting that creates a stylish yet inviting ambiance.
THE PENTHOUSES (APARTMENT 9/10)
The two penthouses, spanning two levels on the third and fourth floors, embody the pinnacle of luxury in this building. Symmetrically positioned, they offer the most breathtaking lake views, enhanced by exceptional outdoor spaces. Each penthouse boasts expansive terraces, exclusively accessible from the bedrooms on the third floor, and remarkable representative terraces on the fourth, culminating in infinity pools that double as outdoor seating areas. These fourth-floor terraces are partially covered, ensuring usability even during less sunny days.
An outdoor cooking area seamlessly connects to the living space, elevated above the living room. Residents access the penthouses directly from the fourth floor, entering through a spacious wardrobe and service bathroom into a grand open-plan living area that overlooks the terrace and lake. From this central space, one can descend via stairs or an elevator to the third floor, where the private quarters are located, featuring three bathrooms (two exclusively for the master suites), a laundry area, a double bedroom, and an office. All bedrooms open to a second expansive terrace, offering additional garden space.
APARTMENT 9
SURFACES
Apartment 275.22 m²
Terrace 187.70 m²
Garden 47.64 m²
Cellar 31.15 m²
TOTAL 536.71 m²
APARTMENT 10
SURFACES
Apartment 275.22 m²
Terrace 182.15 m²
Garden 45.72 m²
Cellar 31.15 m²
TOTAL 534.24 m²
-
Tipo de propiedad
Penthouse
-
Precio/pie²
$2,547
Características
Características
Lote
Interior
Outdoor
Explorar la zona
6816 Bissone, Switzerland, Tesino, Suiza
Ver en Google Maps
Precio por sqft
Bajo
Alto

Se unió hace 2 años
Usted ha preguntado por esta propiedad
El agente se comunicará con usted pronto por
Publicado por
3
Anuncios
2024
Se unió
Reserva una visita con Martino Botti
Elija una fecha y si prefiere una visita virtual o presencial con el agente.
Fecha preferida
Tipo de tour

The Botti Family Real Estate Trust The entire family is involved in the activity of the Company, founded by their
The Botti Family Real Estate Trust The entire family is involved in the activity of the Company, founded by their father Maurizio and managed in particular by their three sons Filippo, Martino and Paolo who have been active in this sector for years. The company, embedded in the local economic-commercial fabric, has built a network of direct and selected relationships with institutional banks, funds, investor groups, trustees and Russian partners. In its team, brothers Filippo and Martino have obtained the federal certificate of ”Expert in Real Estate Marketing” and are registered in the Register of Fiduciaries. Our company is also a member of the federal trade associations of Real Estate Trustees (SVIT) and Land Owners (APF-HEV). It boasts a local and international clientele, particularly from the countries of the former USSR, where we promote our properties in Cyrillic through targeted marketing in specialized channels and by enlisting the cooperation of local professionals. Our real estate portfolio is rich and varied; we have several properties that are not visible on the Internet for reasons of discretion and privacy and which we therefore treat with the utmost confidentiality.
Última actualización
Diciembre 19, 2024
Primera publicación
Octubre 21, 2024
Propiedades similares cercanas
Nuevos anuncios en Bissone

Explorar más viviendas en venta
Bissone, Tesino, Suiza tipos de propiedad
Bissone, Tesino, Suiza búsquedas populares
- Propiedades con Oficina en Bissone, Tesino, Suiza
- Propiedades con Jardín en Bissone, Tesino, Suiza
- Propiedades Duplex en Bissone, Tesino, Suiza
- Propiedades Frente al Agua en Bissone, Tesino, Suiza
- Propiedades Cima de una colina en Bissone, Tesino, Suiza
- Propiedades Propiedad de Inversión en Bissone, Tesino, Suiza
- Propiedades Obras nuevas en Bissone, Tesino, Suiza
- Propiedades con Gimnasio en Bissone, Tesino, Suiza
- Propiedades con Biblioteca en Bissone, Tesino, Suiza
- Propiedades con Piscina en Bissone, Tesino, Suiza
- Propiedades con Playa privada en Bissone, Tesino, Suiza
Guías e historias relacionadas
La confianza de los mejores brokers del mundo
Los agentes tras las propiedades más excepcionales del mundo publican en JamesEdition.
- Anuncios de Sotheby's, Christie's, BARNES y Engel & Völkers
- Cada anuncio se revisa antes de publicarse
- Conecte directamente con agentes verificados
Al continuar, acepta nuestros Términos y la Política de Privacidad.