

An Exceptional 5 Bedroom Detached Home With 2 Bed Annex, Approx.12.26 Acres In Bishopston
- 7 Hab.
- 5 Baños
- 4,105 Sqft
- 12.26 Ac lot
- Actualizado: Octubre 3
- 1
Sobre la propiedad
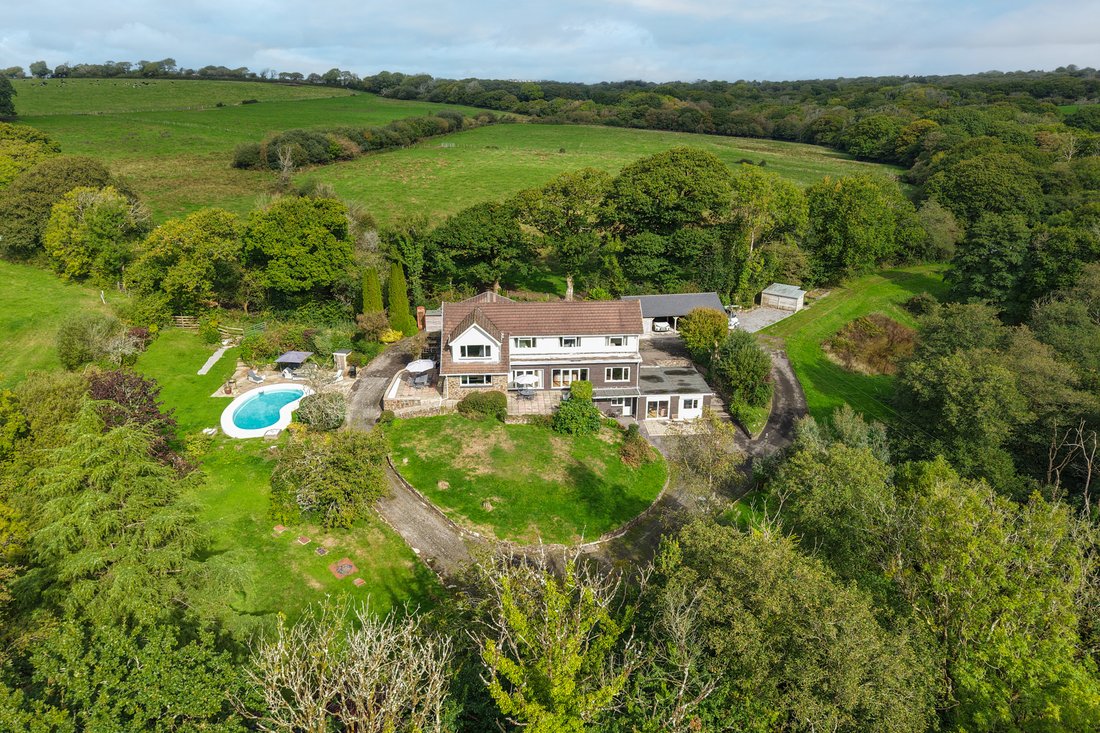
Welcome to Brookside, a substantial and beautifully presented five-bedroom detached home, complemented by a completely self-contained two-bedroom annex and set within approximately 12.26 acres of wonderfully private grounds in the sought-after village of Bishopston. Offering an exceptional combination of space, tranquillity and versatility, the property is surrounded by mature greenery and padd
Welcome to Brookside, a substantial and beautifully presented five-bedroom detached home, complemented by a completely self-contained two-bedroom annex and set within approximately 12.26 acres of wonderfully private grounds in the sought-after village of Bishopston. Offering an exceptional combination of space, tranquillity and versatility, the property is surrounded by mature greenery and paddocks and enjoys a truly secluded setting yet remains ideally positioned for access to excellent schooling and the breathtaking Gower Peninsula. Beyond the main home, the grounds provide an impressive array of lifestyle and equestrian facilities, including a double garage and carport, six-stable block, barn, tack room and an outdoor swimming pool, creating an outstanding property with endless possibilities for family life, entertaining and equestrian pursuits.
Bishopston is a highly desirable village on the Gower Peninsula, offering the rare combination of a peaceful rural setting with excellent everyday amenities and easy access to Swansea and the coast. The village provides local shops, pubs, a post office, medical facilities, sports facilities and well-regarded schools, while beautiful Caswell Bay and the wider Gower countryside are close at hand. With its spectacular beaches, coastal walks, countryside and outdoor pursuits, Bishopston appeals to families, equestrian enthusiasts and those looking to enjoy a more relaxed way of life without being too far from the city.
Approach
After travelling through the sought-after village of Bishopston, you arrive at a long, sweeping private driveway which gently meanders towards Brookside, beautifully framed by mature trees and established shrubs. Crossing the charming bridge over the stream, the property gradually comes into view, occupying an elevated position and surrounded by an abundance of greenery, creating an immediate sense of privacy and tranquillity. On arrival, a sweeping tarmac driveway wraps around the home, providing lots of parking, complemented by a double carport and double garage.
Step inside…
Entranceway
Through the impressive double front door, you are welcomed into a truly inviting entranceway which forms the central hub of the home. Laid with oak flooring and featuring two feature radiators, the space immediately impresses with its dramatic double-height ceiling and striking central lighting. A beautiful gallery landing overlooks the entranceway, while natural light floods in through the large rear window, feature circular window and additional window above the front doorway. From here, you have access to the kitchen/breakfast room, snug, utility room, ground-floor shower room and boiler room, together with the main staircase rising to the first floor and useful under-stair storage.
Kitchen/Breakfast Room
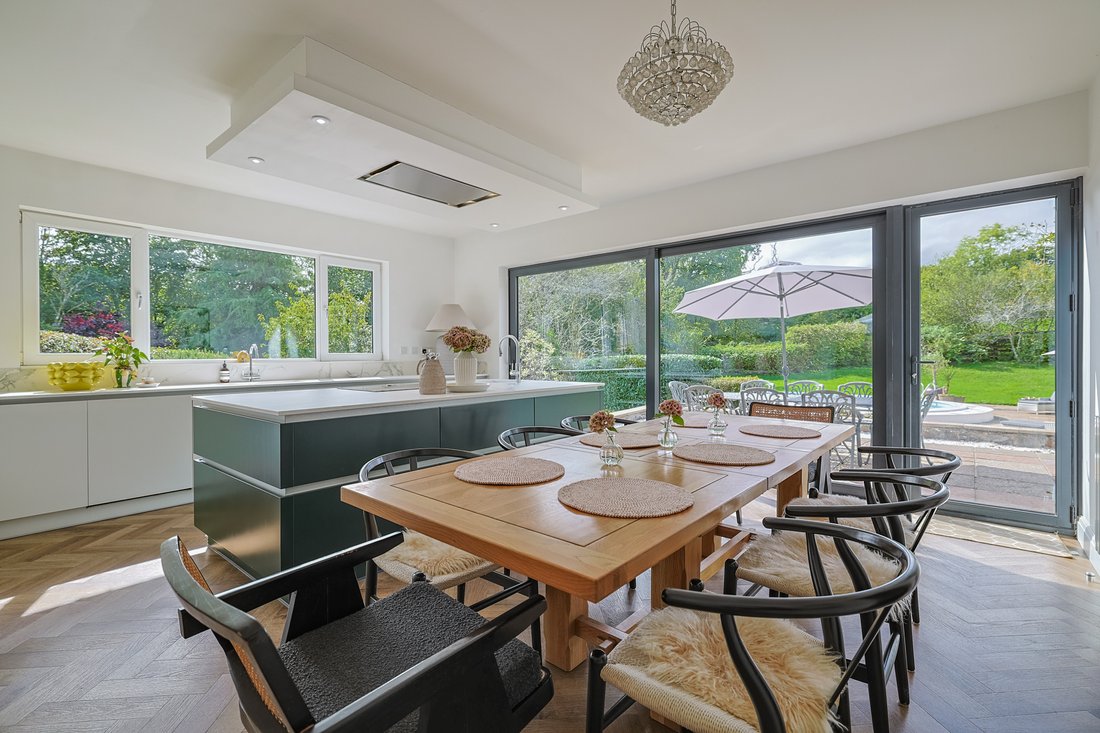
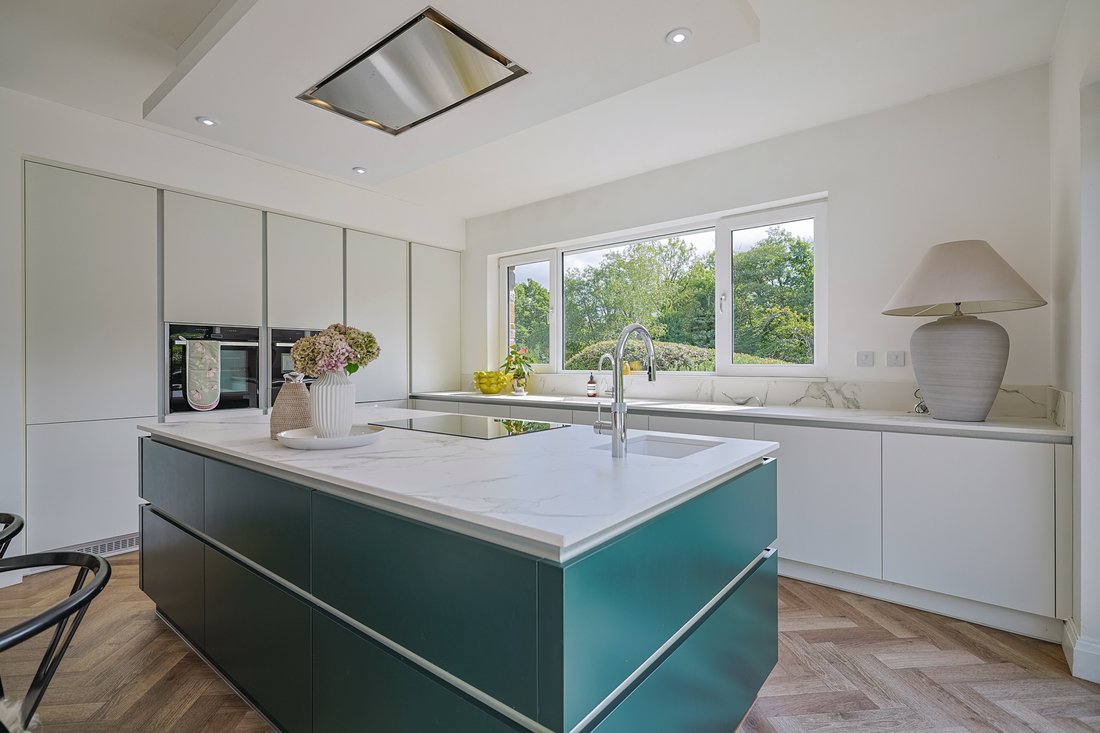
Without doubt, the heart of the home, this exceptional kitchen/breakfast room is a superb space for both everyday family life and entertaining. Natural light floods the room through the large front window, huge sliding doors and additional side door, while a full wall of glazing and doors creates an exceptional connection with the spectacular grounds. Herringbone oak flooring runs throughout, complemented by a mixture of spotlights and central lighting. The kitchen itself boasts an extensive array of tall and base soft-close units with compact laminate marble-effect worktops, together with a double NEFF oven, tall integrated fridge/freezer, NEFF dishwasher, Blanco sink with swan tap and additional integrated under-counter fridge. A substantial central island provides excellent additional drawer storage and houses a NEFF induction hob with hot plate, beneath an elevated NEFF extractor, together with a further Blanco sink and Quooker tap. There is ample room for a generous breakfast table, creating a superb family space, while a doorway leads directly through to the dining room.
Dining Room
Beautifully presented and naturally bright, the dining room features double patio doors flanked by windows, overlooking the private front garden and bringing the surrounding greenery into the room. Tiled flooring, a feature radiator and feature lighting complement the space, which is open to the adjoining snug and creates an excellent setting for more formal dining or relaxed family meals. Direct access is also provided through to the lounge.
Snug
A wonderfully versatile room which is currently utilised as a cosy and beautifully presented snug, this space could equally lend itself to a home office, study area, reading nook, playroom or whatever best suits your needs. Accessed from either the entranceway or dining room, the snug features oak flooring and provides access through to the lounge.
Lounge
Another impressive reception room, the lounge is wonderfully bright thanks to its dual aspect windows and full-length run of windows to the rear, together with double patio doors overlooking the superb grounds. Oak flooring and feature central lighting add to the elegant yet comfortable feel of the room, while two steps lead down through double doors into the adjoining sitting room.
Sitting Room
Again beautifully bright, the sitting room enjoys a large front window with lovely views across the grounds, complemented by a feature circular window to the rear and a glazed side door providing access to the side of the property. This is a fantastic and versatile reception room which can be tailored to suit a variety of needs. Oak flooring and central lighting complete the room, while a secondary staircase provides access to the first floor, with useful under-stair storage.
Utility Room
The utility room provides an excellent amount of practical storage, with an array of wall, tall and base units, together with a double sink with adjustable tap. There is tiled flooring, a side window and space for two under-counter appliances and a further freestanding appliance.
Ground Floor Shower Room
The useful ground-floor shower room is fully tiled and furnished with a WC incorporating a storage unit, wash basin with storage beneath, walk-in shower, heated towel rail and extractor fan.
Boiler Room
The boiler room houses the property’s boiler and provides valuable additional storage space, ideal for coats, shoes, laundry and other household essentials.
Gallery Landing
Ascending the main carpeted staircase from the impressive entranceway, you arrive at a beautiful gallery landing which overlooks the entrance below. With carpeted flooring, the landing provides access to all five bedrooms, two of which benefit from private en-suites, together with the family bathroom, secondary staircase and useful airing cupboard.
Principal Bedroom
Firstly, let us take a look at the principal bedroom. A lovely-sized room, it enjoys plenty of natural light through the large window overlooking the grounds and offers LVT flooring, a mixture of spot and central lighting, an array of built-in wardrobes and ample space for additional seating or a dressing table. The private en-suite is furnished with a WC, wash basin with an array of storage beneath, fitted bath with shower, heated towel rail and fully tiled walls, together with a side window and spotlighting.
Bedroom Two
A generous second bedroom with a large side window overlooking the swimming pool area, this room offers whitewashed oak flooring and an array of fitted wardrobes. The private en-suite is furnished with a WC, wash basin with storage beneath, shower cubicle, heated towel rail, tiled flooring, partially tiled walls and a frosted rear window.
Bedroom Three
Bedroom three is another generously proportioned bedroom, enjoying a large front-facing window overlooking the grounds and allowing plenty of natural light to fill the room. The space is finished with carpeted flooring, central lighting and two fitted double-door wardrobes.
Bedroom Four
A beautiful double bedroom featuring a large front-facing window overlooking the grounds, allowing natural light to flood the room. The bedroom offers carpeted flooring, central lighting and a full wall of built-in wardrobes, providing excellent storage.
Bedroom Five
Situated to the front of the home, this double bedroom benefits from a large window which allows natural light while framing views across the grounds. LVT flooring, central lighting and a built-in storage cupboard complete the room.
Family Bathroom
The beautifully appointed family bathroom is furnished with a WC, Burlington wash basins, a freestanding roll-top bath with handheld shower head, a separate shower cubicle, a radiator with heated towel rail, extractor fan, and frosted side window.
The Self-Contained Annex
Brookside has the added benefit of a completely self-contained two-bedroom annex, providing exceptional flexibility for extended family, guests or those seeking potential holiday-let or rental accommodation, subject to any necessary consents.
Annex Kitchen/Dining Room
Step into the annex kitchen/dining room, which enjoys a front-facing window and tiled flooring. The kitchen is fitted with an array of base units and includes a Rangemaster oven and grill with five-ring electric hob, double sunken sink with adjustable tap and breakfast bar with seating for two. There is also ample space for a generous dining table, creating a practical and sociable space. From here, you have access to the annex lounge and shower room.
Annex Shower Room
The annex shower room is furnished with a WC, wash basin with storage beneath, electric walk-in shower, heated towel rail, extractor fan, partial tiled walls and LVT flooring.
Annex Lounge
Beautifully bright thanks to the impressive double sliding doors to the front, the annex lounge enjoys views across the surrounding grounds. A generous room with tiled flooring and wall uplighting, it provides an excellent space, with access leading through to both bedrooms.
Annex Bedroom One
Situated to the front of the home, this generous double bedroom enjoys a large window which overlooks the grounds. Tiled flooring and a mixture of central and uplighting complete the room.
Annex Bedroom Two
Another comfortable double bedroom, this room features a side-facing window, tiled flooring and central lighting.
Step outside…
What an absolutely tranquil setting. Peaceful, private and surrounded by nature, Brookside enjoys approximately 12.26 acres of beautifully mature grounds, with the land extending into various paddocks surrounding the home. The wonderfully maintained gardens wrap around the property and provide an exceptional outdoor setting, with an outdoor swimming pool, barbecue area and multiple patio spaces offering numerous opportunities to entertain family and friends. The excellent connection between the gardens and main house means that outdoor living can be enjoyed throughout the seasons. A stream meanders through the grounds, while mature trees and established shrubs create a wonderfully secluded atmosphere. The sweeping tarmac driveway wraps around the property, providing an easy in-and-out route and extensive parking, while a double carport and double garage provide further covered parking and storage for up to four vehicles.
Stable Block, Barn & Tack Room
For those with equestrian interests, Brookside offers an exceptional array of facilities, including a six-stable block, tack room and barn. The facilities provide an ideal base for keeping horses and enjoying the extensive countryside and riding opportunities of the surrounding Gower, while equally offering versatility for those wishing to accommodate other animals or make use of the substantial outbuildings for their own requirements.
The Local Area
Bishopston is one of the most sought-after villages on the Gower Peninsula, combining a wonderfully rural atmosphere with the convenience of being within easy reach of Swansea and Mumbles. The village offers a useful range of everyday amenities, including local shops, a post office, pubs, medical facilities and sporting amenities, alongside Bishopston Primary School and Bishopston Comprehensive School. The neighbouring villages of Murton, Kittle, Pennard and Southgate are also close by, with Mumbles approximately 10 minutes away and Swansea around 15 minutes by car, providing access to an excellent choice of shopping, dining, leisure, employment and cultural facilities. Mumbles itself is renowned for its seafront, independent shops, cafés, restaurants and promenade, while regular bus services provide further connections to the surrounding area.
For those seeking an outdoor lifestyle, Bishopston is perfectly placed to enjoy all that the Gower has to offer, with an exceptional choice of beaches and countryside including Caswell Bay, Langland Bay, Brandy Cove, Three Cliffs Bay, Oxwich and Rhossili. Caswell Bay is particularly close by and is popular for swimming, surfing and family days by the sea, while the wider coastline offers opportunities for paddleboarding, kayaking, coasteering and other watersports. The surrounding countryside provides wonderful opportunities for walking, cycling and horse riding, with bridleways and riding routes extending across the peninsula, while the Wales Coast Path offers spectacular coastal walks. The beautiful Bishopston Valley leads through ancient woodland towards Pwll Du Bay, further highlighting the exceptional natural setting on the doorstep.
Additional Property Information
Chain Free
Freehold
Tax Band - I & B
Oil/Electric
Mains Water - Billed
Private Drainage - Cesspit
Approx. 12.26 Acres
Public Footpath Through Field
Superfast Broadband Available
For mobile coverage, please visit [hidden information]
ALL MATERIAL INFORMATION MUST BE CHECKED BY A SOLICITOR
-
Tipo de propiedad
Casa
-
Pisos
3
-
Precio/pie²
$531
Características
Explorar la zona
El agente se comunicará con usted pronto por
Publicado por
Reserva una visita con the agent
Elija una fecha y si prefiere una visita virtual o presencial con el agente.

La confianza de los mejores brokers del mundo
Los agentes tras las propiedades más excepcionales del mundo publican en JamesEdition.
- Anuncios de Sotheby's, Christie's, BARNES y Engel & Völkers
- Cada anuncio se revisa antes de publicarse
- Conecte directamente con agentes verificados
Al continuar, acepta nuestros Términos y la Política de Privacidad.