8 Bedroom Detached House For Sale In Bishop's Stortford
- 8 Hab.
- 6 Baños
- Actualizado: Julio 17
-
8
Vistas de los últimos 30 días
- 4
Sobre la propiedad
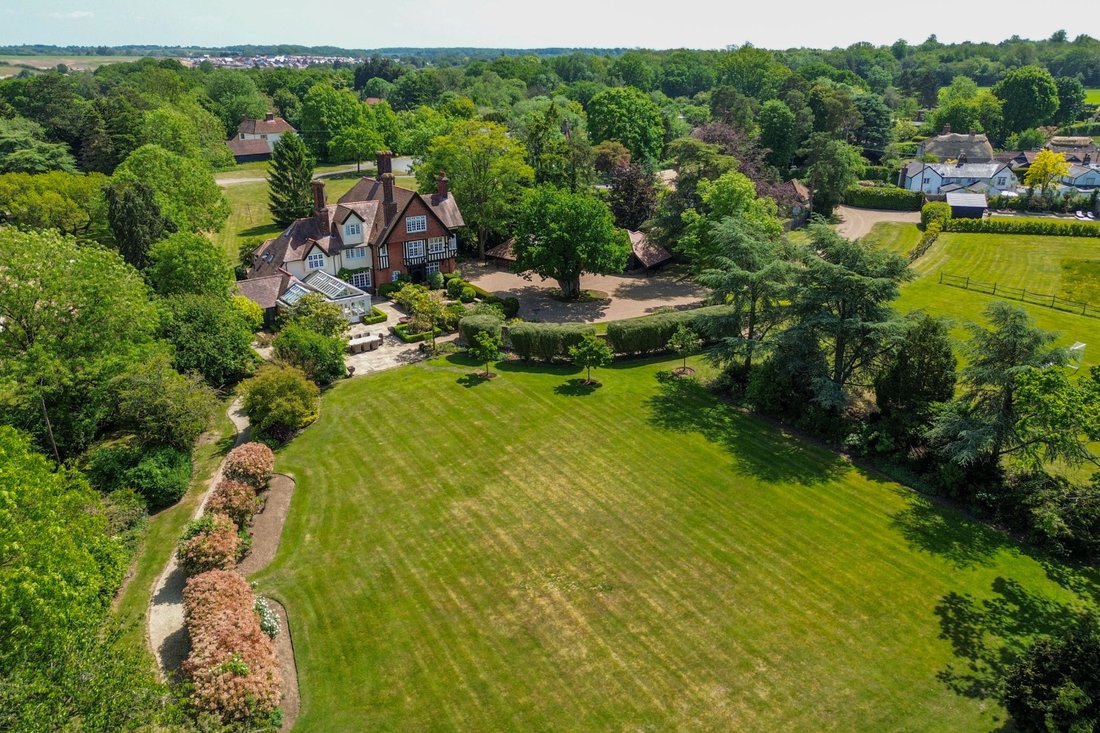
We are delighted to be able to offer this individual architect designed stunning Victorian residence. The current owners have cleverly combined the traditional features with a classic contemporary interior to create a magnificent family home. Immaculately presented and beautifully arranged over 3 floors offering flexible and versatile living accommodation comprising 5 reception rooms, stunning
We are delighted to be able to offer this individual architect designed stunning Victorian residence. The current owners have cleverly combined the traditional features with a classic contemporary interior to create a magnificent family home. Immaculately presented and beautifully arranged over 3 floors offering flexible and versatile living accommodation comprising 5 reception rooms, stunning kitchen/breakfast room, orangery and family room. Principal bedroom suite with en-suite and dressing room, a further 3 double bedrooms with en-suite facilities and an additional 4/5 bedrooms. The property sits on a private gated plot approaching 5 acres, with well-maintained gardens, patio/entertaining areas and driveway parking for numerous vehicles and detached garages with additional storage for 4 vehicles. EPC Rating F.
The Setting Accessed by automated gates and a sweeping driveway to the front of the property, with the majority of the lawned gardens situated at the front, approaching 5 acres. This truly magnificent Late Victorian Country Home is situated within an idyllic location in the small Essex village of Ugley Green. The property is less than 3 miles north of Stansted Mountfitchet where every day needs can be met, offering a good range of amenities and the market town of Bishop s Stortford is less than 7 miles away and offers a more comprehensive selection of shops, restaurants, pubs and social activities. For commuters, there are mainline railway stations at Elsenham (less than a mile away) or Stansted Mountfitchet (less than 3 miles away). For road users junction 8 of the M11 is a little over 4 miles away and Stansted s International Airport is less than 7 miles away.
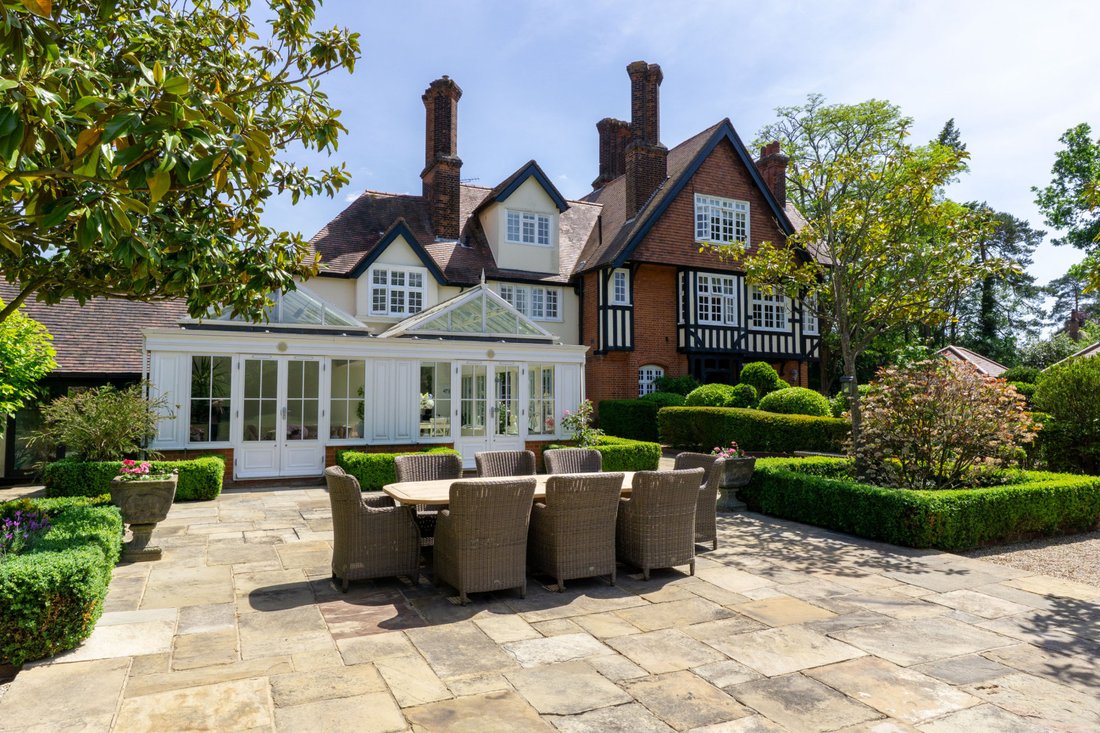
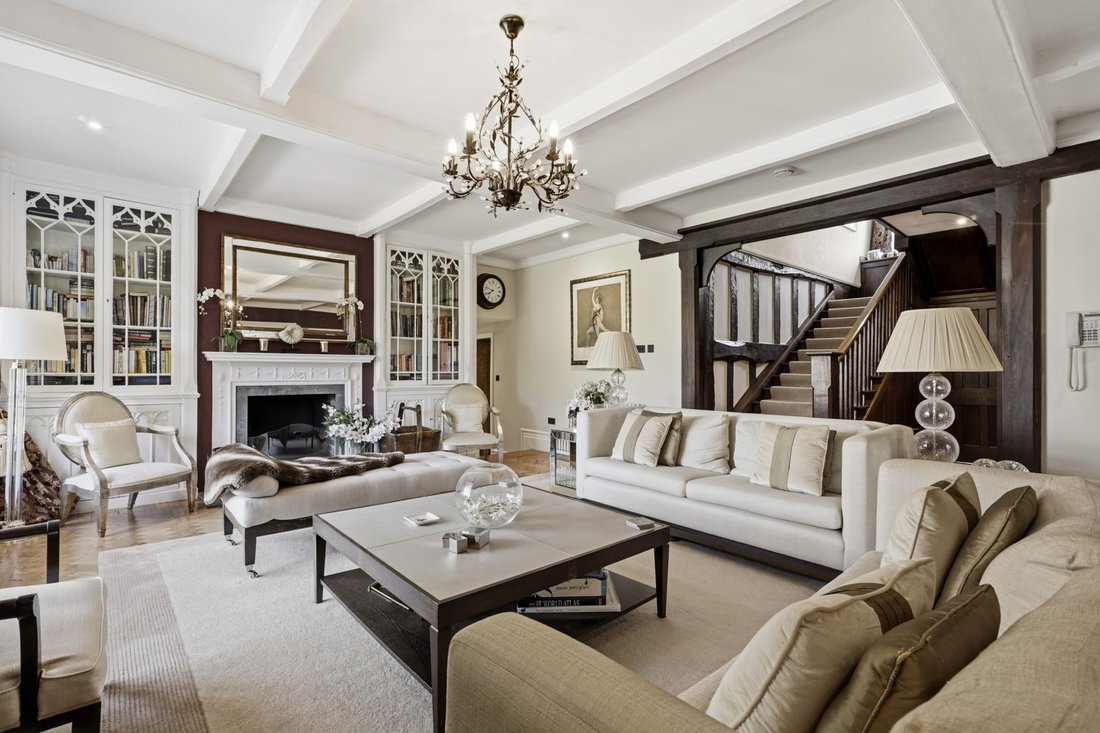
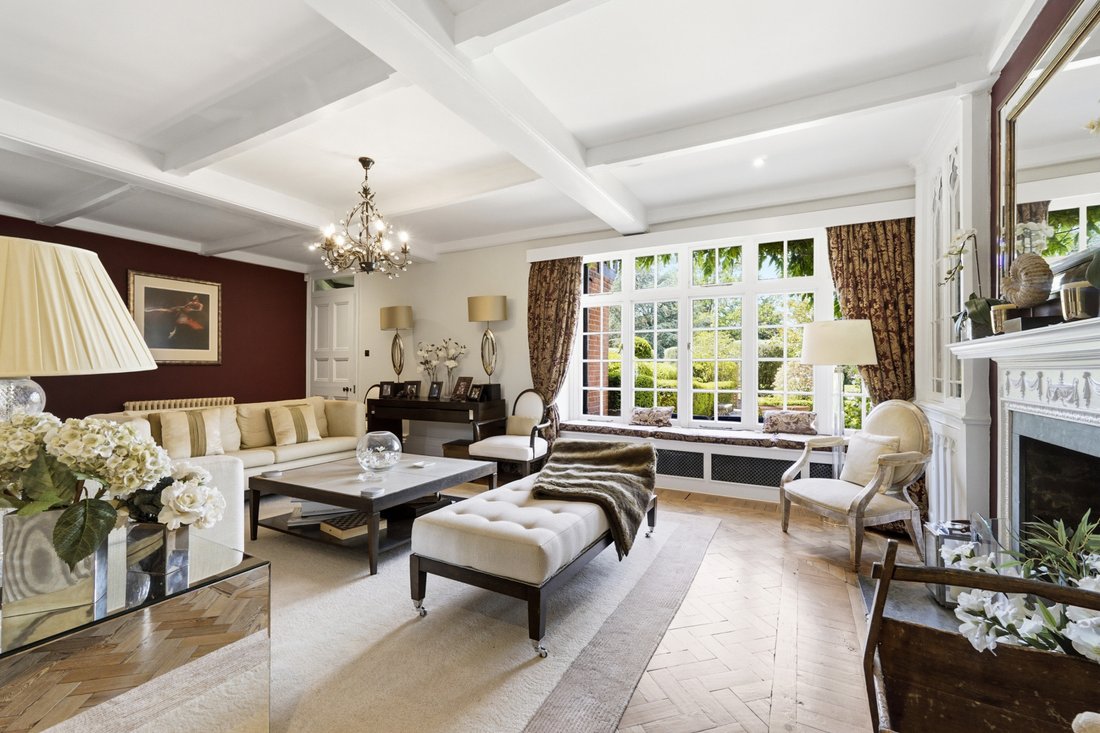
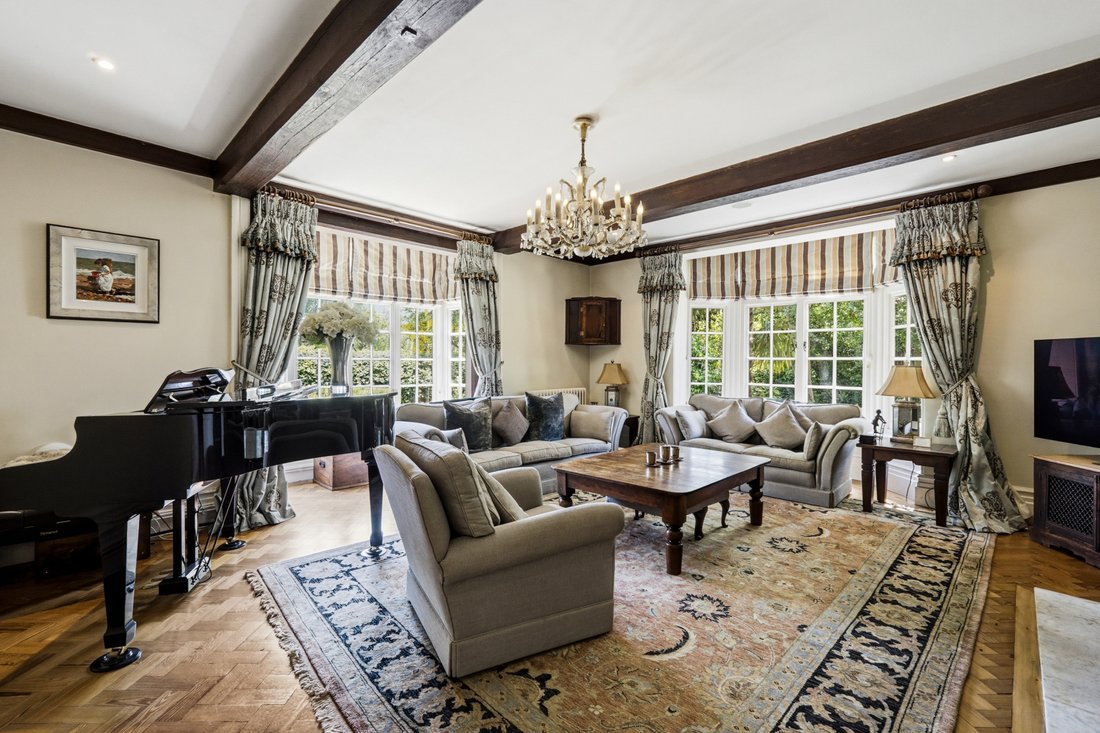
The Accommodation A covered porchway leads to a solid wood door that opens to an inner entrance hallway with wc and a further opening door to the main entrance hall/reception room with feature fireplace, bespoke book shelving, solid wooden flooring and oak panelled turned staircase to the first floor. Further doors from this area, lead to a generous dual aspect sitting/drawing room with feature fireplace and wooden flooring. There are further reception rooms off the entrance hall/reception which are currently being used as a gym with French doors to the side of the property and a formal dining room with large Inglenook fireplace, exposed beams and French doors opening to the rear of the property. The stunning bespoke kitchen/breakfast room has been handcrafted with a range of wall and base units, larder cupboards, granite and oak work surfaces, large central island with integrated appliances, Aga range, natural stone flooring with underfloor heating. The kitchen area flows through to a beautiful orangery fitted with matching bespoke dresser units, two sets of French doors opening to the patio/entertaining areas outside and flows through to a lovely quiet area/family room. A further door from the kitchen leads to a substantial utility room with extensive storage cupboards, wc and a doorway to the TV/Cinema Room and an external door to the garden.
The oak paneled turned staircase from the entrance hallway/reception room rises to a generous landing area with doors leading to a beautiful, bright Principal bedroom with views across the front gardens, handcrafted bespoke fitted dressing room with a doorway to the en-suite shower room. There are a further 3 double bedrooms, 2 of which have en-suite facilities, a study/single bedroom and a family bathroom that completes this floor. The second floor offers a further 3 bedrooms and a second family bathroom. Bedroom 6 has en-suite bathroom facilities and fabulous views across the gardens, there is also a smaller bedroom/yoga room tucked away at the end of the landing area.
Outside The property is approached by electronically operated gates onto a sweeping driveway leading to the front of the home and offers parking for numerous vehicles and a detached 3 bay garage with further detached single garage/ storage. There are fabulous patio/entertainment area situated outside the orangery which overlooks the private extensive gardens that are predominantly laid to lawn with mature trees, hedgerows and shrubbed borders and there are greenhouses located to the rear of the garden. Additionally, there are fenced paddocks, in total the plot approaches 5 acres.
Services Oil fired central heating, mains drainage, water and electricity are connected.
Local Authority Uttlesford District Council
Council Tax Tax Band G
Floorplan
IMPORTANT NOTE TO PURCHASERS:
We endeavour to make our sales particulars accurate and reliable, however, they do not constitute or form part of an offer or any contract and none is to be relied upon as statements of representation or fact. Any services, systems and appliances listed in this specification have not been tested by us and no guarantee as to their operating ability or efficiency is given. All measurements have been taken as a guide to prospective buyers only, and are not precise. Please be advised that some of the particulars may be awaiting vendor approval. If you require clarification or further information on any points, please contact us, especially if you are traveling some distance to view. Fixtures and fittings other than those mentioned are to be agreed with the seller.
IAD260066
-
Tipo de propiedad
Casa
Características
Explorar la zona
El agente se comunicará con usted pronto por
Publicado por
Reserva una visita con the agent
Elija una fecha y si prefiere una visita virtual o presencial con el agente.

La confianza de los mejores brokers del mundo
Los agentes tras las propiedades más excepcionales del mundo publican en JamesEdition.
- Anuncios de Sotheby's, Christie's, BARNES y Engel & Völkers
- Cada anuncio se revisa antes de publicarse
- Conecte directamente con agentes verificados
Al continuar, acepta nuestros Términos y la Política de Privacidad.