7 Bedroom Detached House For Sale In Birmingham
- 7 Hab.
- 5 Baños
- 5,103 Sqft
- 11,326 Sqft lot
- Actualizado: Septiembre 12
Sobre la propiedad
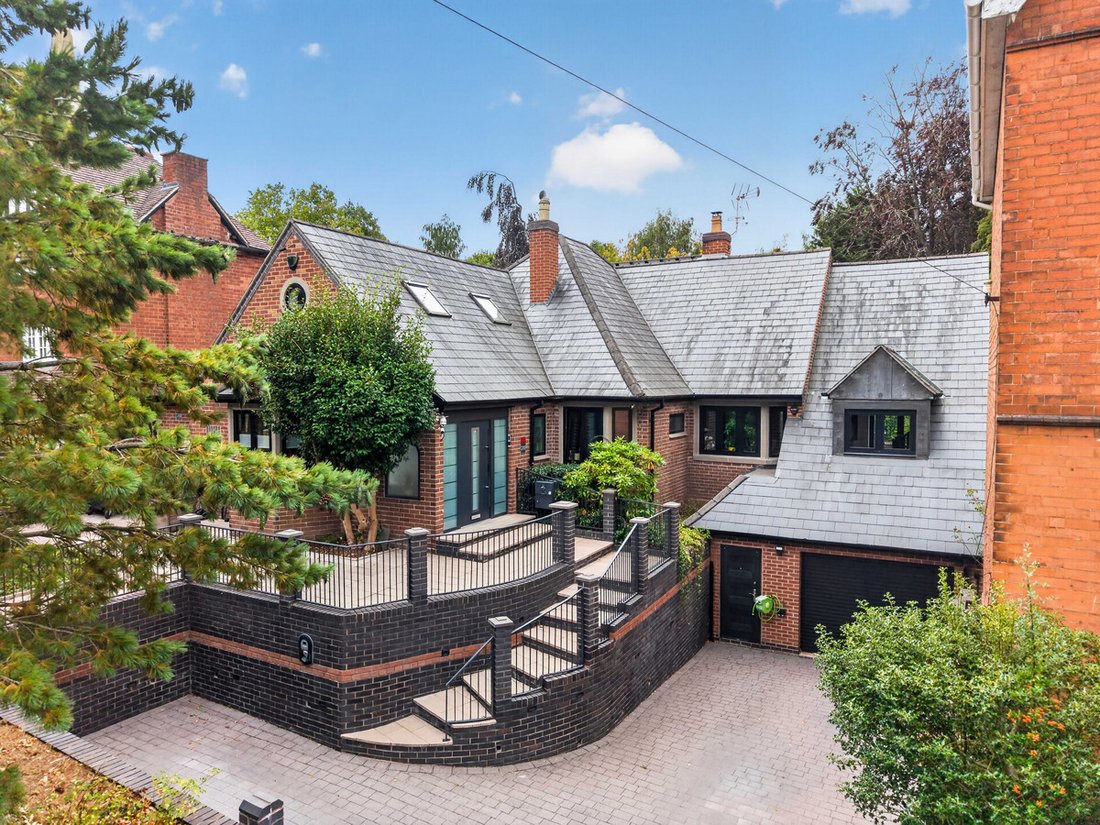
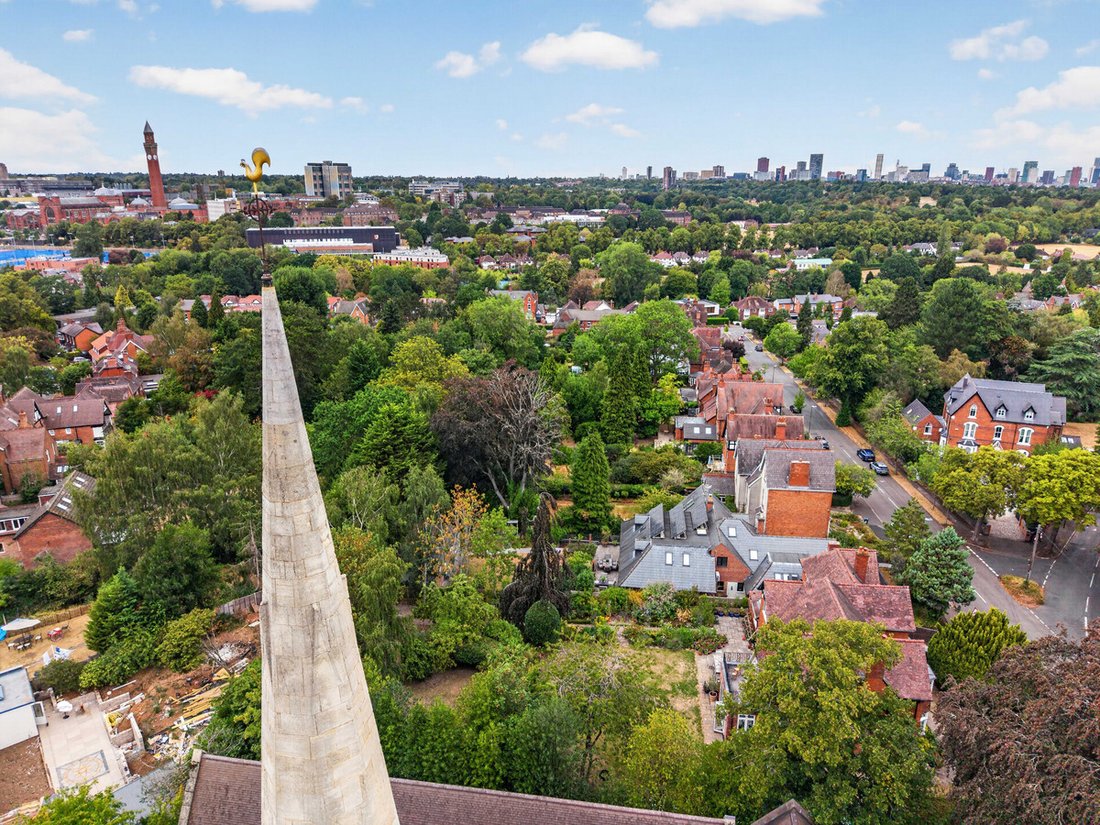
Occupying an enviable position in sought-after Selly Park, this remarkable five-bedroom detached residence represents a rare opportunity to acquire a home conceived and constructed with an uncompromising approach to quality, design and modern living.
Thoughtfully designed to provide the ease, accessibility and practicality of a single-storey home whilst incorporating an exceptional breadth o
Occupying an enviable position in sought-after Selly Park, this remarkable five-bedroom detached residence represents a rare opportunity to acquire a home conceived and constructed with an uncompromising approach to quality, design and modern living.
Thoughtfully designed to provide the ease, accessibility and practicality of a single-storey home whilst incorporating an exceptional breadth of accommodation across three floors, the property is as versatile as it is distinctive. It is a residence that has been carefully considered not simply as a house, but as a home capable of evolving around the changing needs of its occupants.
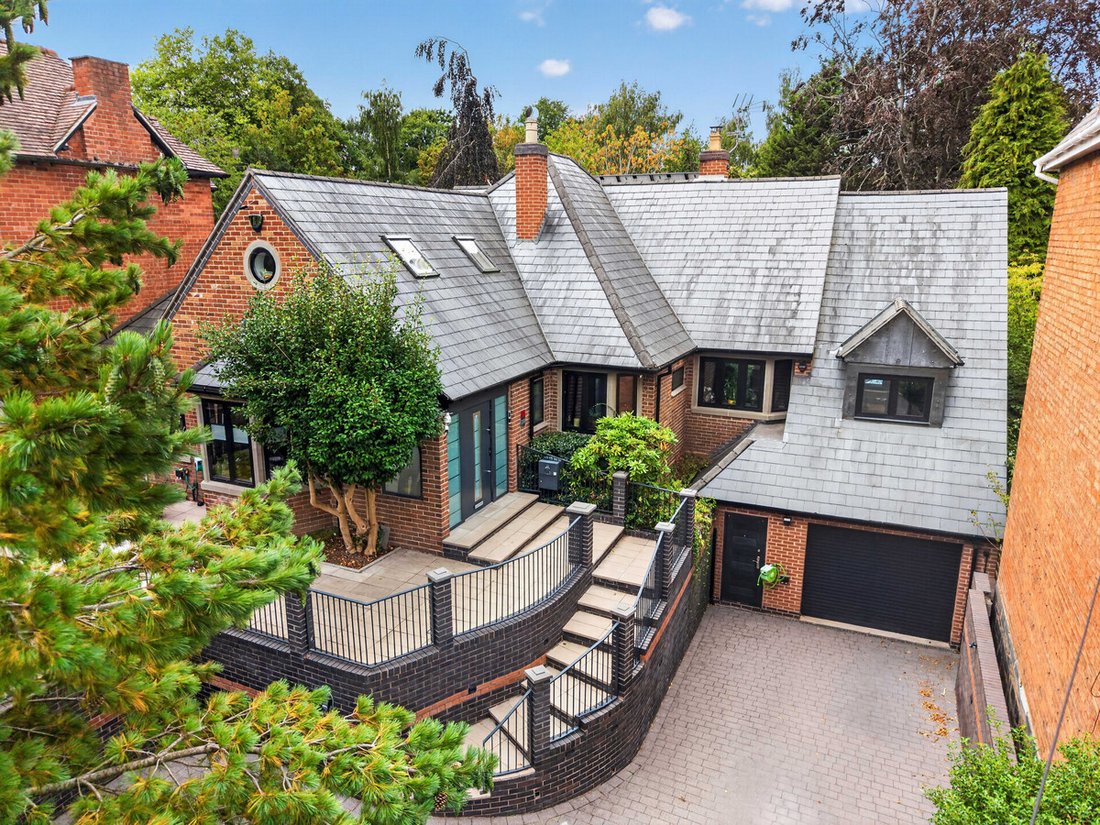
From the moment of arrival, there is a clear sense that this is something quite different from the conventional family home. Behind its private, mature frontage lies an intelligently designed residence where architecture, technology and lifestyle have been carefully integrated. Generous proportions, extensive glazing, considered sightlines and a strong connection with the gardens create a feeling of space and openness throughout, whilst the quality of construction and specification is evident at every turn.
At the centre of the home is the impressive family kitchen and dining room, a beautifully designed space that is quite rightly the social heart of the property. Generous in both scale and proportion, the room combines exceptional functionality with a sophisticated contemporary aesthetic, centred around a substantial island and defined by a striking feature wall incorporating a beautiful contemporary gas fire. The result is a room that feels equally suited to relaxed family life, informal gatherings and more substantial entertaining.
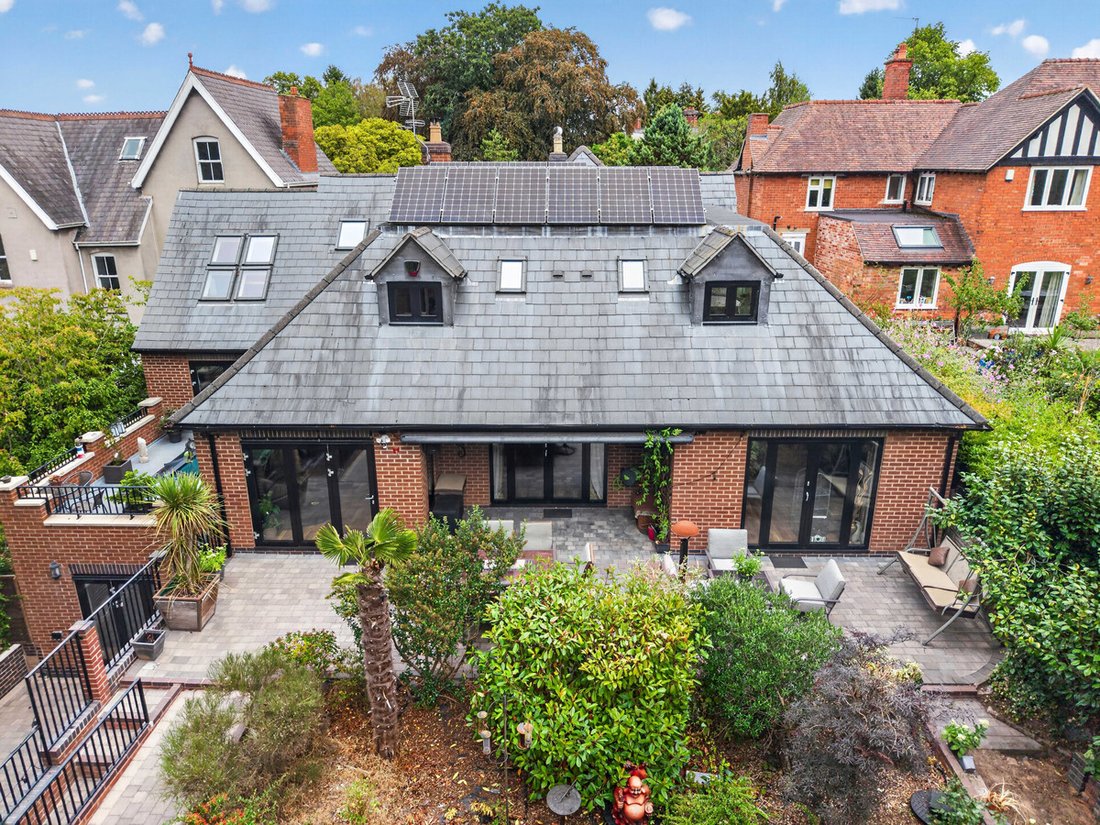
A traditional-style barn door opens directly onto the courtyard and herb garden, creating an appealing connection between the kitchen and outside space, whilst a walk-in pantry and separate utility room provide the practical support expected of a home of this calibre. From here, the accommodation flows naturally towards the ground-floor bedroom suite and into the property’s exceptional family lounge.
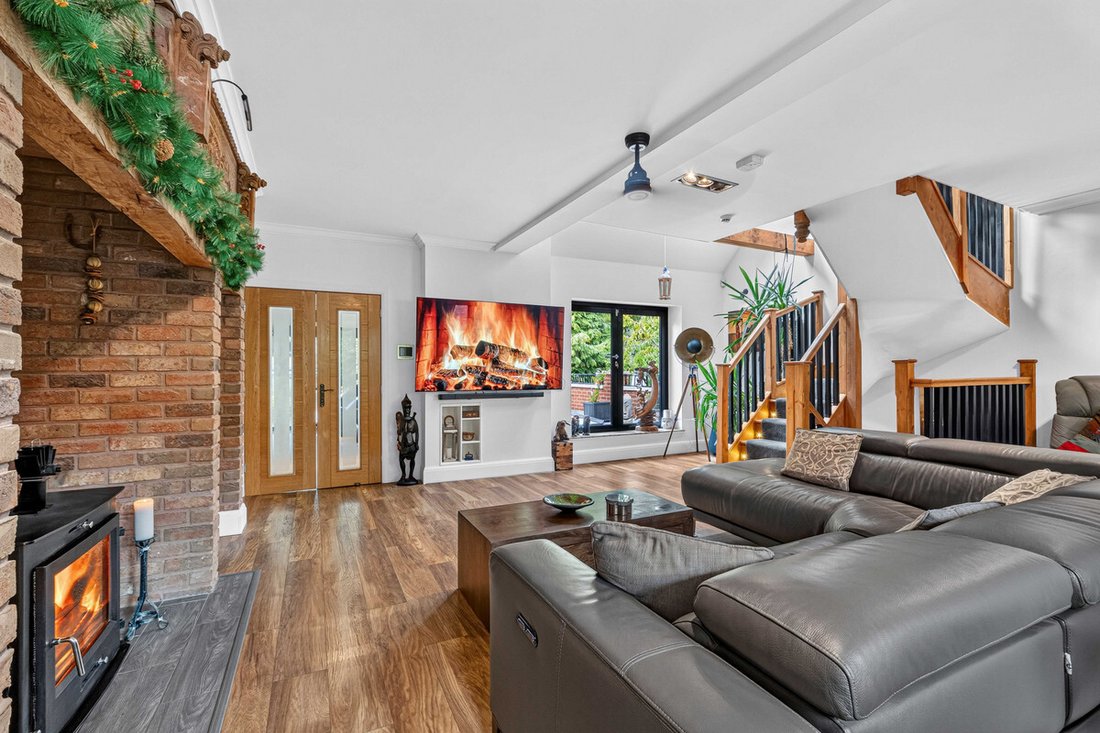
The family lounge is a particularly unique and versatile space, offering an extraordinary sense of scale and allowing the room to be enjoyed in a number of different ways. Access to a balcony extends the living space outdoors, whilst a large wood-burning stove provides a natural focal point and brings warmth and character to an otherwise contemporary setting. Rather than being arranged around a single function, the room has been thoughtfully configured to create distinct areas for family television and entertainment, larger social gatherings and quieter moments of relaxation or reflection. Multiple seating areas give the room an unusual degree of flexibility, allowing different members of the household to use the space simultaneously without compromising its sense of openness.
This intelligent approach to the accommodation continues throughout the property.
The home has been designed around the way modern families actually live, providing beautifully appointed private bedroom suites alongside substantial reception and leisure spaces. Different generations, guests and family members can enjoy both independence and connection, whilst the generous accommodation provides equally impressive provision for entertaining, relaxation, fitness, working from home and family life.
Particularly noteworthy is the property’s ability to function exceptionally well as a bungalow, with two substantial bedroom suites and the principal living accommodation arranged at ground-floor level. Step-free access further enhances this versatility, whilst the upper and lower-ground floors provide an extraordinary amount of additional accommodation rarely found within a property of this nature.
The property’s environmental credentials are equally impressive. Fully electric and incorporating carefully considered sustainable technology, together with features including a log burner with integrated water-jacket system and electric vehicle charging, the house has been designed with energy efficiency and long-term sustainability firmly in mind. It offers an appealing combination of contemporary luxury and future-focused living without compromising on comfort, character or design.
The result is a sophisticated and highly adaptable home that could comfortably accommodate a growing family, multi-generational living, frequent entertaining or those simply seeking an exceptional amount of space within a beautifully designed contemporary residence.
Approached via a private paved frontage and sweeping staircase, the property provides generous off-road parking for multiple vehicles, an electric charging point and access to an integral garage. The sense of arrival is impressive, with side pathway and main parking to the front, setting the tone for the exceptional accommodation beyond.
Services, Utilities and Property Information
Tenure: Freehold | Council Tax Band: F | EPC: B
Tenure: Freehold
Council Tax band: F
Local Authority:
EPC: B
Non-Listed
Property construction: Brick and Block Walls, Tiled Roof
Electricity supply: Mains
Water supply: Mains
Drainage & Sewerage: Mains
Broadband: FTTC connection available - we advise you to check with your provider.
Mobile signal/coverage: 5G mobile signal is available in the area - we advise you to check with your provider.
Parking: Integral Garage for: two cars. Driveway for four+ cars
Total Internal Floor Area: 5103 sq ft
Additional Information: Set within a designated Conservation Area, the property enjoys a characterful setting surrounded by attractive period architecture and a distinctive local environment. The location offers a unique blend of charm and heritage, while remaining conveniently positioned for local amenities and transport links.
-
Tipo de propiedad
Casa
-
Precio/pie²
$370
Características
Explorar la zona
El agente se comunicará con usted pronto por
Publicado por
Reserva una visita con the agent
Elija una fecha y si prefiere una visita virtual o presencial con el agente.

La confianza de los mejores brokers del mundo
Los agentes tras las propiedades más excepcionales del mundo publican en JamesEdition.
- Anuncios de Sotheby's, Christie's, BARNES y Engel & Völkers
- Cada anuncio se revisa antes de publicarse
- Conecte directamente con agentes verificados
Al continuar, acepta nuestros Términos y la Política de Privacidad.