Birmingham
- 3 Hab.
- 5 Baños
- 3,800 Sqft
- 6,970 Sqft lot
- MLS#20261091287
Sobre la propiedad
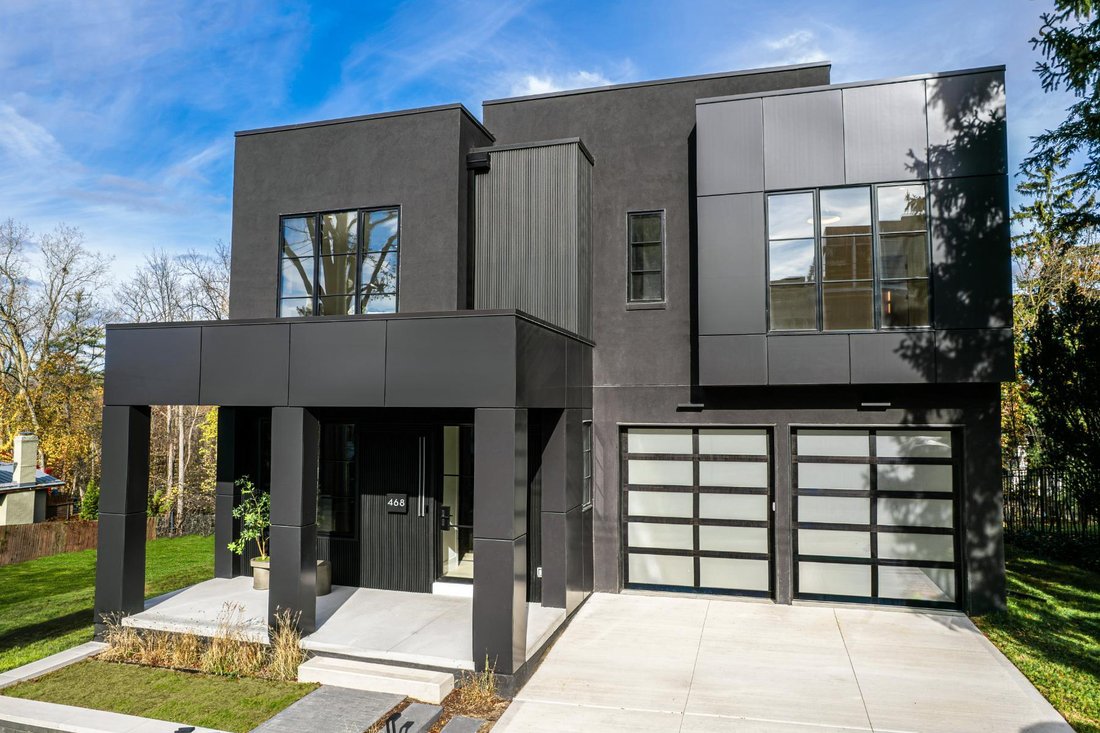
Introducing a new architectural statement by Hunter Roberts Homes and architect Brian Neeper. Offering 3,800 square feet with 3 bedrooms, 3.2 baths, and a fully finished walkout lower level, all just steps from downtown Birmingham. European oak hardwood flooring extends throughout the home. A glass-enclosed library offers flexibility as a private office or additional lounge. The open-concept ki
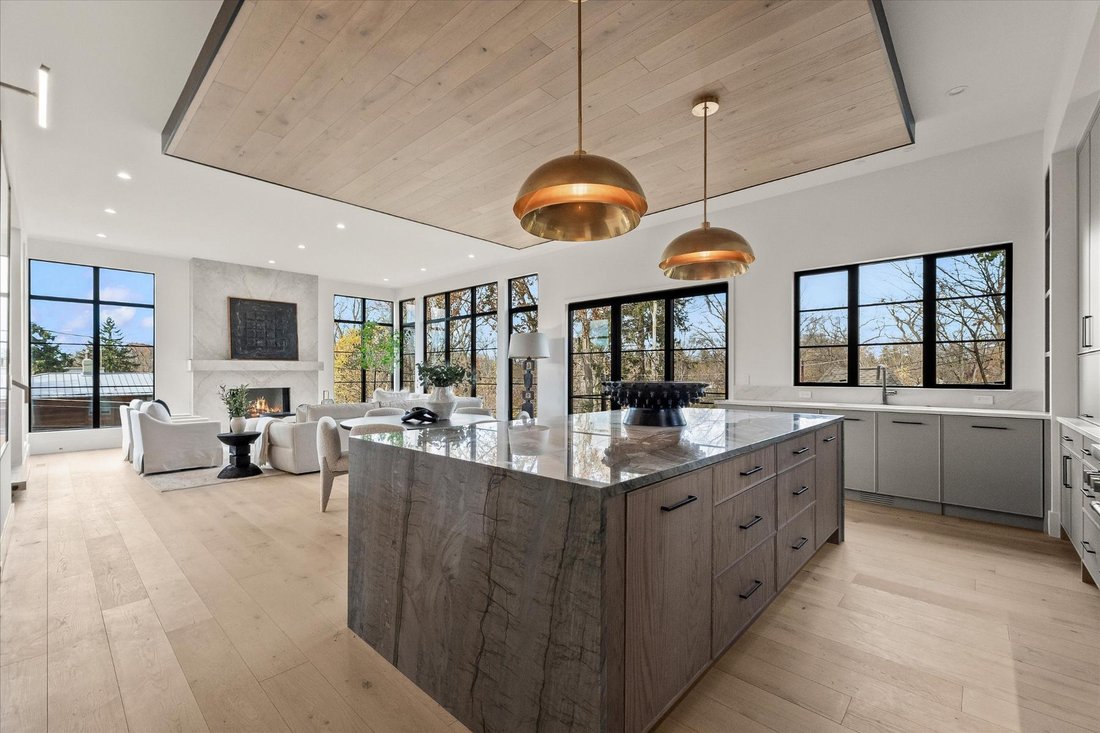
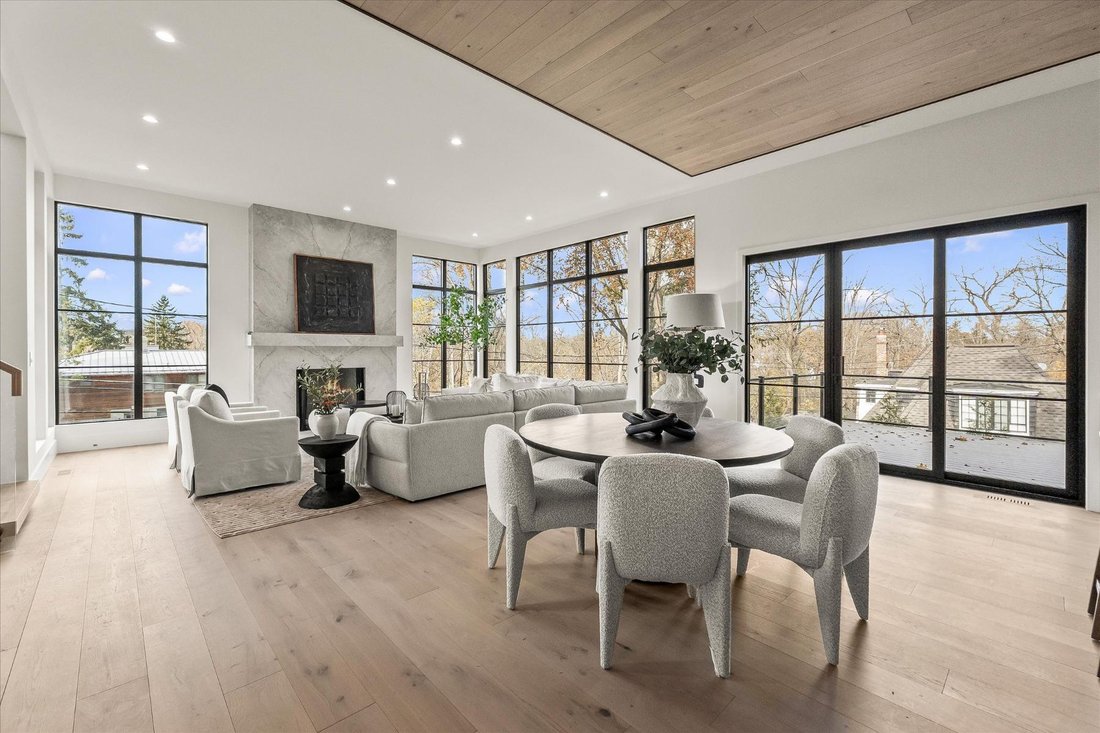
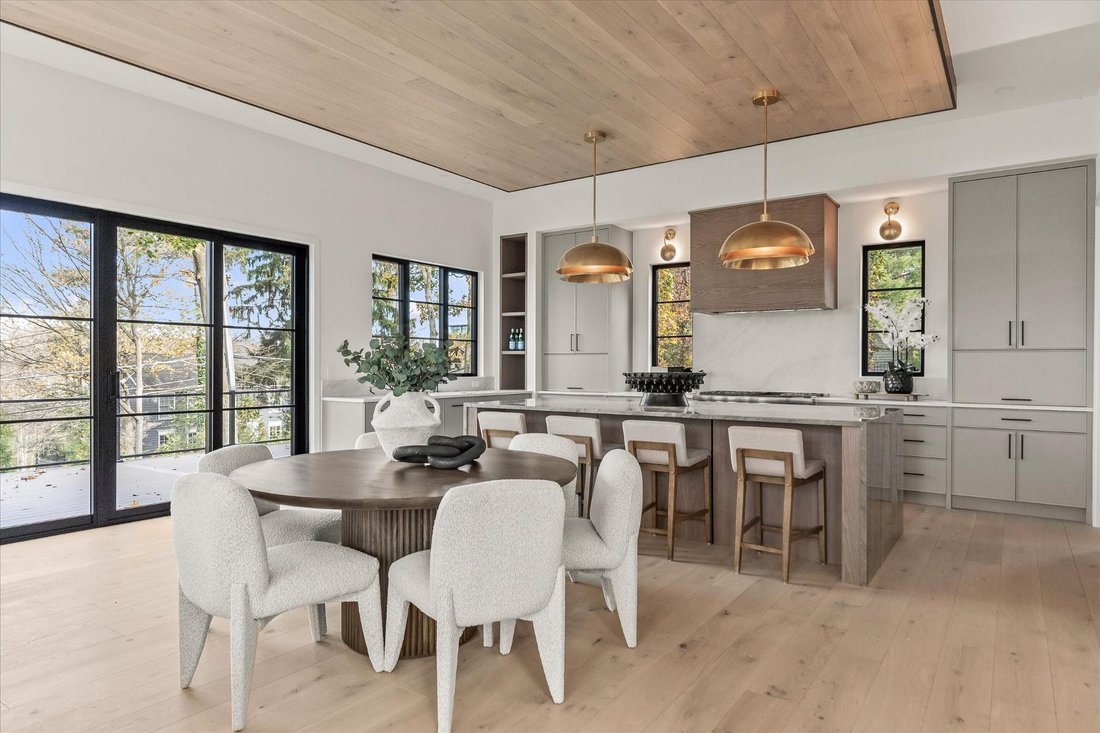
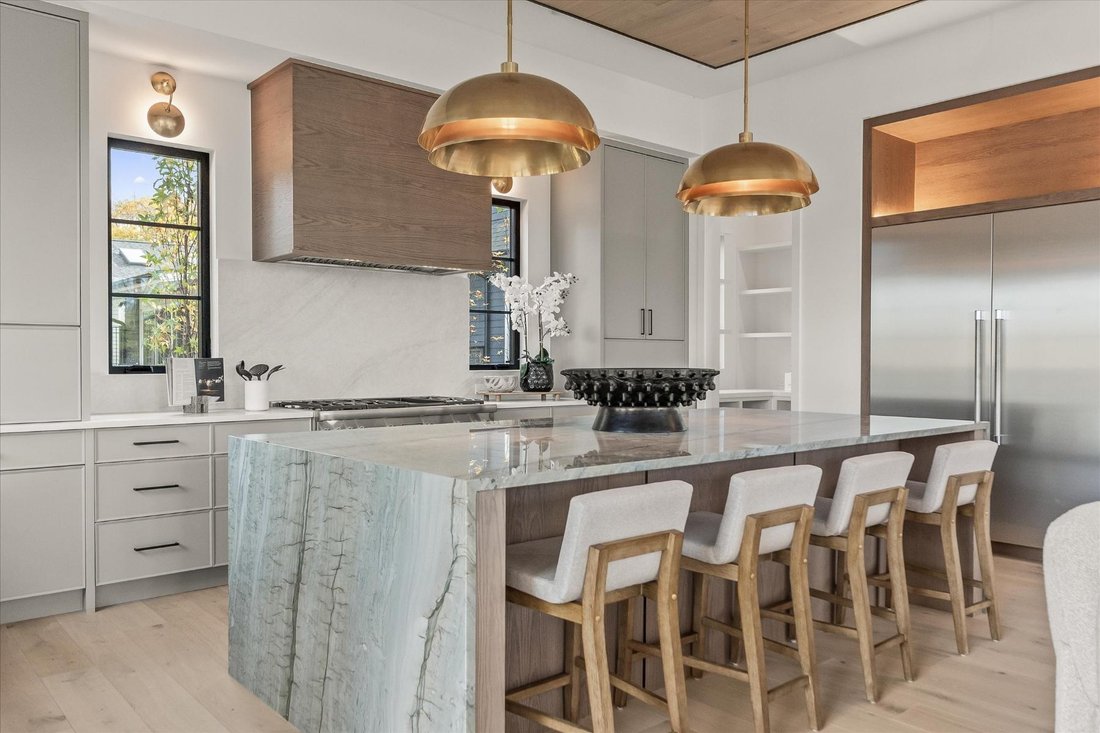
Introducing a new architectural statement by Hunter Roberts Homes and architect Brian Neeper. Offering 3,800 square feet with 3 bedrooms, 3.2 baths, and a fully finished walkout lower level, all just steps from downtown Birmingham. European oak hardwood flooring extends throughout the home. A glass-enclosed library offers flexibility as a private office or additional lounge. The open-concept kitchen, dining area, and great room are framed by a dramatic wall of windows overlooking the river and surrounding treetops. The KSI kitchen features an oversized quartzite island, matte quartz perimeter countertops, Visual Comfort lighting, a Thermador appliance package, custom wood-wrapped hood, and a convenient pantry. A floor-to-ceiling porcelain fireplace anchors the great room. Step outside onto the Trex deck balcony with glass railings to take in the views. The floating staircase creates a striking focal point leading to the private suites. Upstairs, the primary wing features a spacious bedroom, custom built-out walk-in closet, and spa-inspired bath with dual vanities, backlit cabinetry, and heated floors. Two additional bedrooms offer ensuite baths with heated floors. A conveniently located second-floor laundry completes the upper level. The finished walkout lower level offers an expansive recreation area centered around a linear fireplace with porcelain surround, complemented by a wet bar and beverage refrigerator. The home is prewired for speakers in the main living areas and rear patio, with lower-level surround sound prewiring. An elevator provides convenient access between levels, thoughtfully laid out for condo alternative ease without compromise. Completing the home is an attached, heated two-car garage with frosted glass doors. This is downtown Birmingham living reimagined, equal parts design pedigree and everyday comfort.
-
Tipo de propiedad
Casa
-
Año de construcción
2026
-
Precio/pie²
$1,052
Características
- Chimenea
- Jardín
- Vestidor
- Terraza
- Vista al Río
- Vista al Agua
- Ascensor
- Cocina abierta
- Biblioteca
Lote
- Vista Panorámica
- Vista al Agua
- Vista al Río
- Obras nuevas
Interior
- Techo alto
- Oficina
- Chimenea
- Aire Acondicionado
- Isla de cocina
- Lavadora Secadora
- Bar
- Lavadero
- Ascensor
- Cocina abierta
- Biblioteca
- Sótano
- Encimeras de piedra
- Vestidor
Outdoor
- Terraza
- Balcón
- Aparcamiento
- Jardín
Explorar la zona
El agente se comunicará con usted pronto por
Publicado por
Reserva una visita con the agent
Elija una fecha y si prefiere una visita virtual o presencial con el agente.

Propiedades similares cercanas
Nuevos anuncios en Birmingham




Explorar más viviendas en venta
Birmingham, MI, Estados Unidos tipos de propiedad
Birmingham, MI, Estados Unidos búsquedas populares
- Propiedades Obras nuevas en Birmingham, MI, Estados Unidos
- Propiedades Moderno en Birmingham, MI, Estados Unidos
- Propiedades con Cocina exterior en Birmingham, MI, Estados Unidos
- Propiedades con Piscina en Birmingham, MI, Estados Unidos
- Propiedades Vista de la ciudad en Birmingham, MI, Estados Unidos
- Propiedades Vista al Agua en Birmingham, MI, Estados Unidos
- Propiedades Frente al Agua en Birmingham, MI, Estados Unidos
- Propiedades Frente al Lago en Birmingham, MI, Estados Unidos
- Propiedades Frente al río en Birmingham, MI, Estados Unidos
- Propiedades Vista al Río en Birmingham, MI, Estados Unidos
Guías e historias relacionadas
La confianza de los mejores brokers del mundo
Los agentes tras las propiedades más excepcionales del mundo publican en JamesEdition.
- Anuncios de Sotheby's, Christie's, BARNES y Engel & Völkers
- Cada anuncio se revisa antes de publicarse
- Conecte directamente con agentes verificados
Al continuar, acepta nuestros Términos y la Política de Privacidad.
partnered with