
Birmingham
- 5 Hab.
- 8 Baños
- 5,400 Sqft
- 10,455 Sqft lot
- MLS#20261071563
Sobre la propiedad
Introducing a brand-new 5 bedroom,6.2-bathroom residence spanning 5,400 sq ft, plus a fully finished lower level, built by AG Design & Build in Birmingham. A crisp architectural palette gives way to an interior defined by proportion, texture, and highly considered detailing. The entry sets the tone with tray ceilings and checkered stone flooring, while a nearby library pairs a sculptural sc
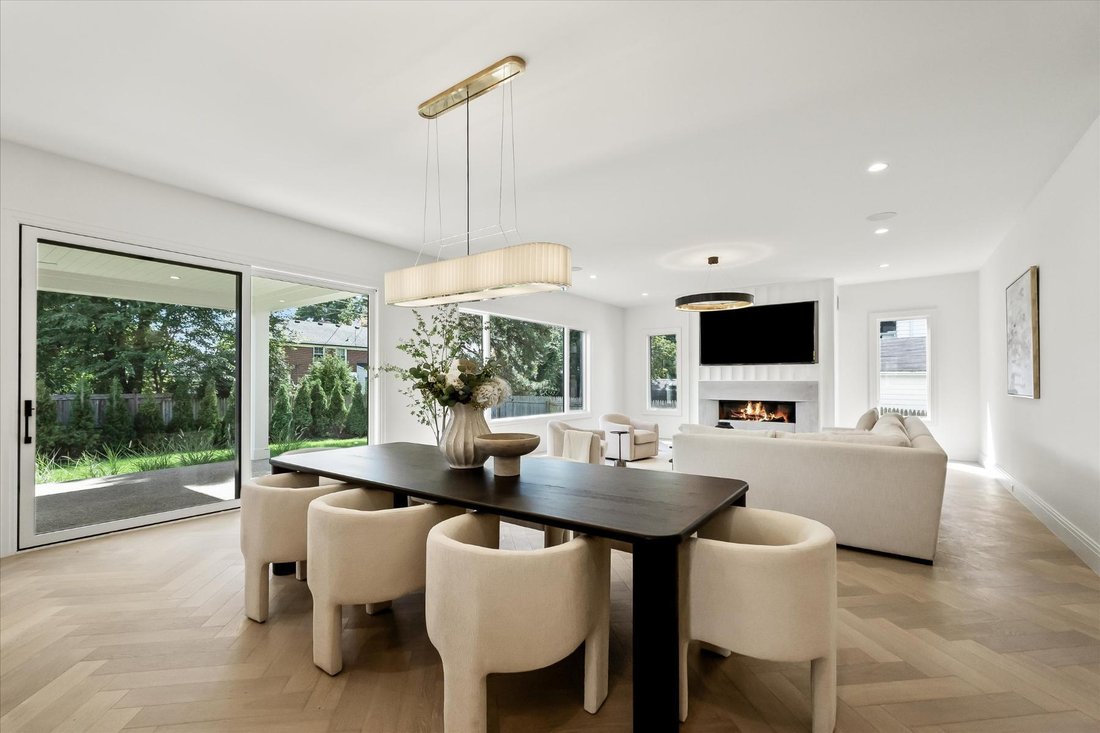
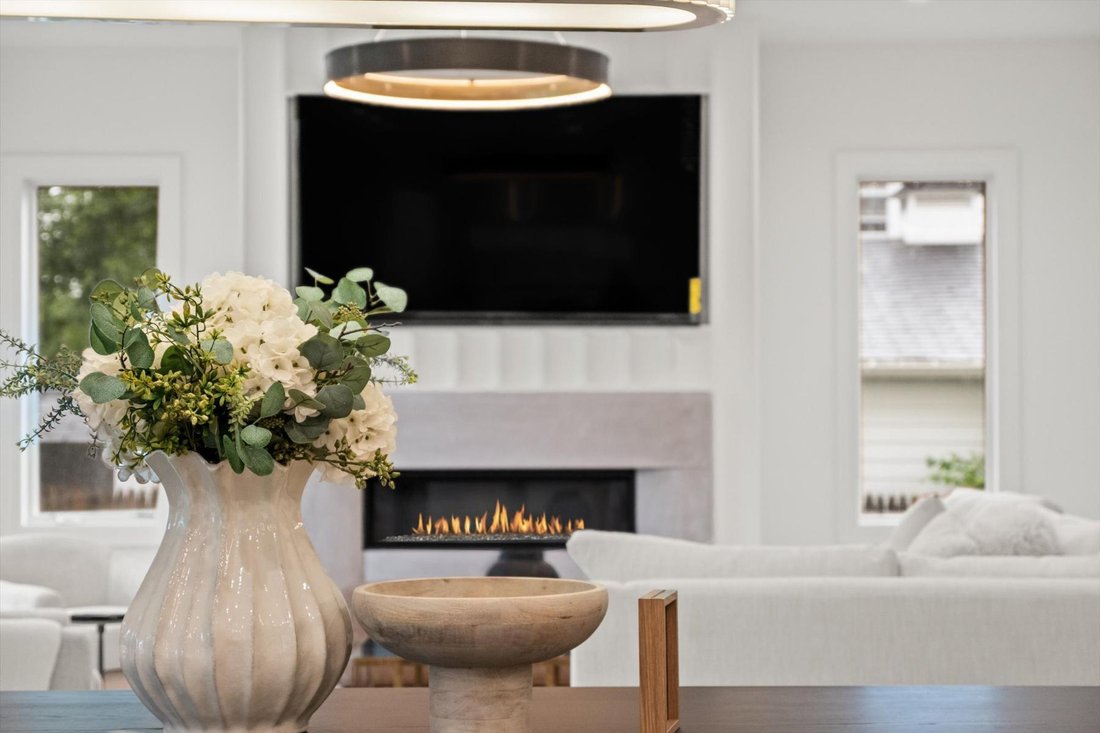
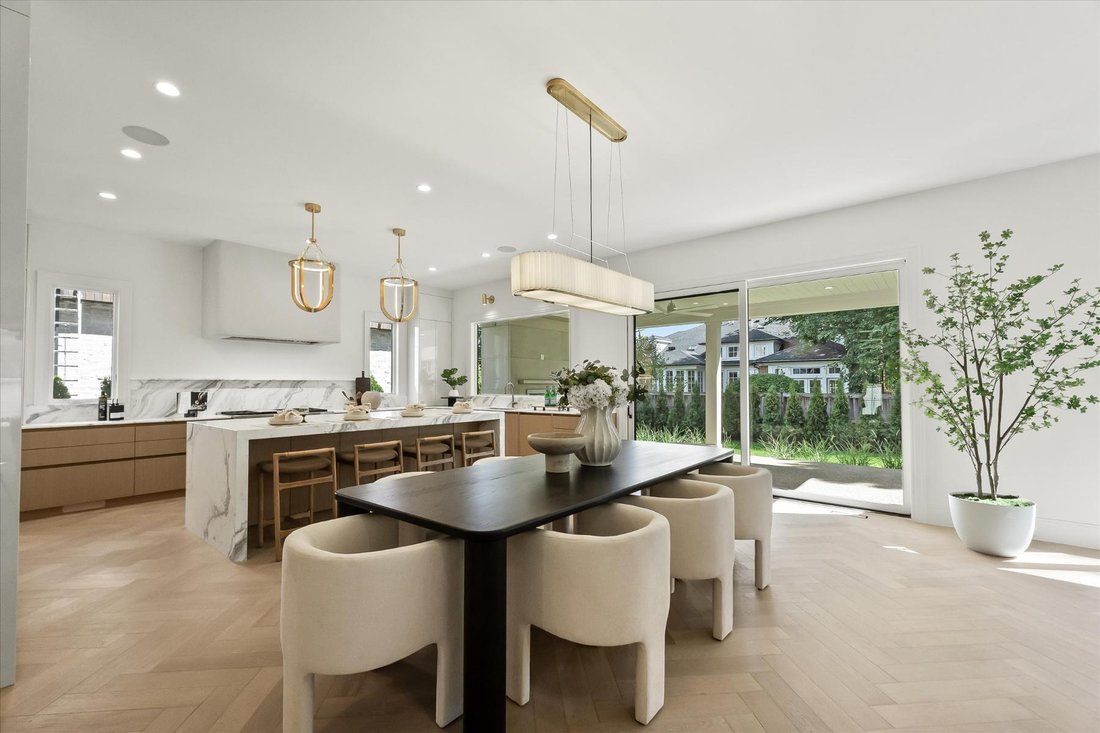
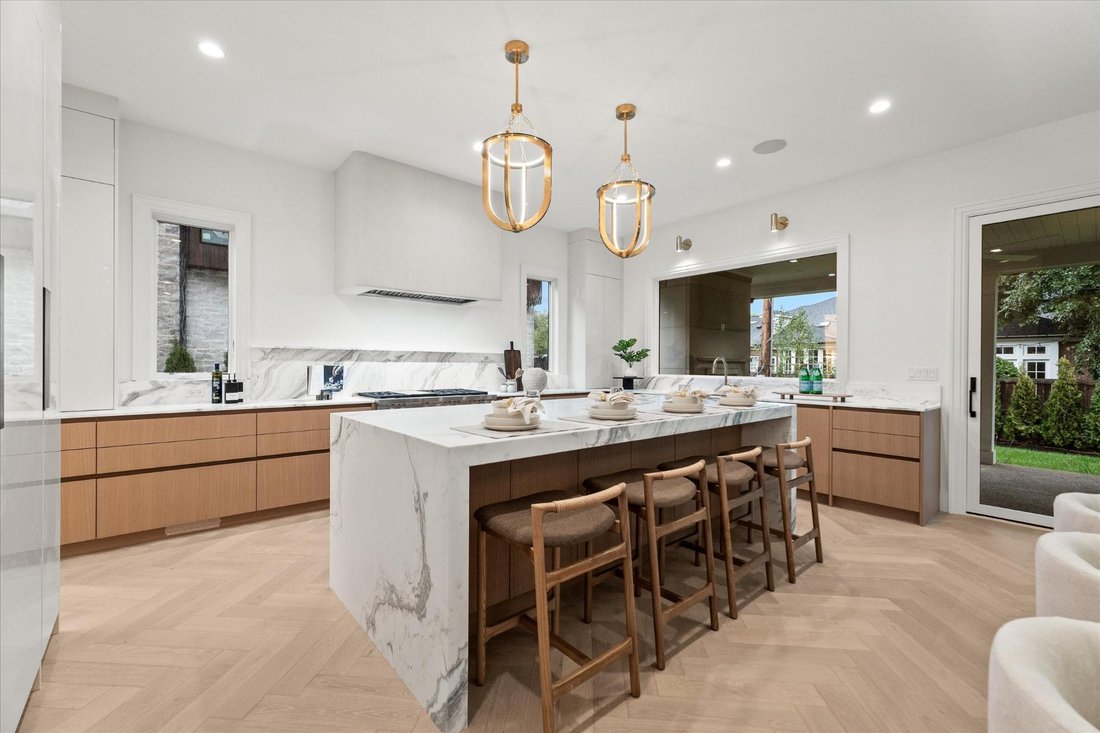
Introducing a brand-new 5 bedroom,6.2-bathroom residence spanning 5,400 sq ft, plus a fully finished lower level, built by AG Design & Build in Birmingham. A crisp architectural palette gives way to an interior defined by proportion, texture, and highly considered detailing. The entry sets the tone with tray ceilings and checkered stone flooring, while a nearby library pairs a sculptural scalloped wall with herringbone hardwood floors. That same flooring continues into the main living spaces, creating a warm counterpoint to the home’s clean-lined millwork and statement lighting. At the center, the kitchen combines Downsview oak cabinetry with lacquered cabinetry, quartz surfaces, and an expansive waterfall island, complemented by a fully appointed butler’s pantry with premium built in appliances. The kitchen flows naturally into the living room, where a detailed stone fireplace anchors the space, while integrated ceiling speakers add discreet functionality. Upstairs, each bedroom is ensuite. The primary suite is distinguished by a tray ceiling, in-ceiling speakers, a generous walk-in closet, and a bath composed with a freestanding soaking tub, multi-head shower, dramatic stonework, checkered marble flooring, dual vanities, a makeup vanity, and ambient cove lighting. A second-floor laundry room adds everyday convenience, while the third-floor bedroom/loft with full bath offers a flexible office, or additional living space. Downstairs, the finished lower level includes a bar, entertainment area, fitness room, and full bath. Outdoors, an exposed-aggregate patio with built-in fireplace extends the living space, complemented by a two-car garage with epoxy flooring and ceiling height designed to accommodate a vehicle lift. Designed with intention at every turn, 1042 Brookwood offers a fresh expression of modern Birmingham living.
-
Tipo de propiedad
Casa
-
Año de construcción
2026
-
Precio/pie²
$907
Características
- Chimenea
- Garaje
- Vestidor
- Jardín
- Ascensor
- Biblioteca
- Gimnasio
- Estufa de gas
- Aire Acondicionado
Lote
- Obras nuevas
Interior
- Oficina
- Chimenea
- Aire Acondicionado
- Isla de cocina
- Estufa de gas
- Bar
- Lavadero
- Ascensor
- Biblioteca
- Sótano
- Encimeras de piedra
- Vestidor
- Gimnasio
Outdoor
- Garaje
- Jardín
Explorar la zona
El agente se comunicará con usted pronto por
Publicado por
Reserva una visita con Dan Gutfreund
Elija una fecha y si prefiere una visita virtual o presencial con el agente.

Propiedades similares cercanas
Nuevos anuncios en Birmingham



Explorar más viviendas en venta
Birmingham, MI, Estados Unidos tipos de propiedad
Birmingham, MI, Estados Unidos búsquedas populares
- Propiedades Obras nuevas en Birmingham, MI, Estados Unidos
- Propiedades Moderno en Birmingham, MI, Estados Unidos
- Propiedades con Cocina exterior en Birmingham, MI, Estados Unidos
- Propiedades con Piscina en Birmingham, MI, Estados Unidos
- Propiedades Vista de la ciudad en Birmingham, MI, Estados Unidos
- Propiedades Vista al Agua en Birmingham, MI, Estados Unidos
- Propiedades Frente al Agua en Birmingham, MI, Estados Unidos
- Propiedades Frente al río en Birmingham, MI, Estados Unidos
- Propiedades Vista al Río en Birmingham, MI, Estados Unidos
- Propiedades Frente al Lago en Birmingham, MI, Estados Unidos
Guías e historias relacionadas
La confianza de los mejores brokers del mundo
Los agentes tras las propiedades más excepcionales del mundo publican en JamesEdition.
- Anuncios de Sotheby's, Christie's, BARNES y Engel & Völkers
- Cada anuncio se revisa antes de publicarse
- Conecte directamente con agentes verificados
Al continuar, acepta nuestros Términos y la Política de Privacidad.
partnered with