$1,491,190
Property For Sale In Birdham, Chichester, West Sussex
- 4 Hab.
- 2 Baños
- Actualizado: Septiembre 18
- 1
Sobre la propiedad
La descripción se tradujo automáticamente.
La descripción se muestra en el idioma original.
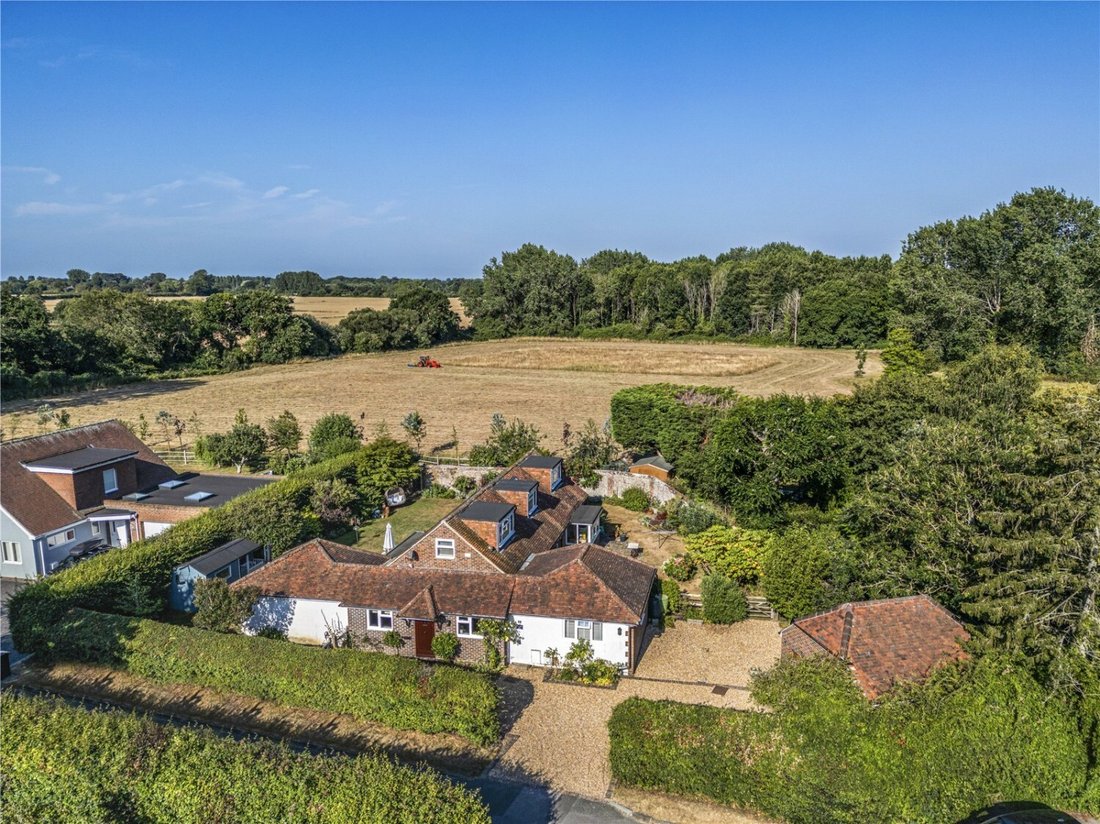
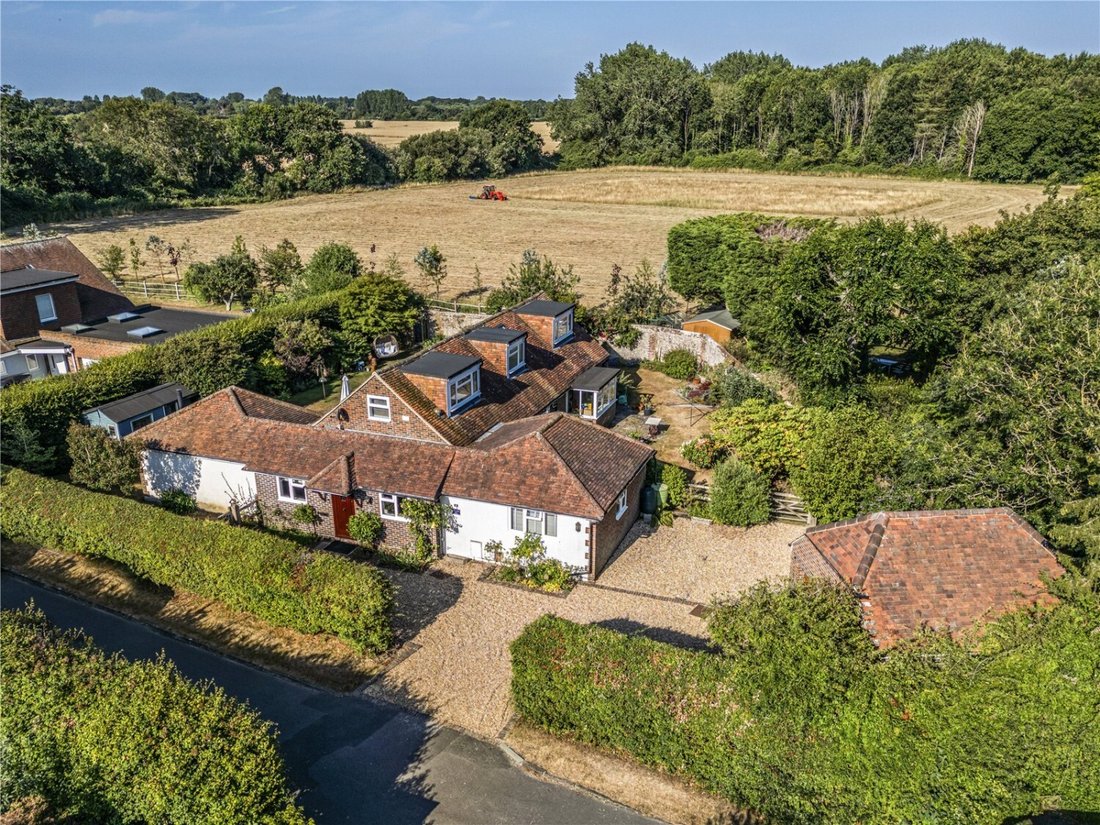
A substantial and well appointed village home enjoying exceptional privacy, glorious gardens and uninterrupted views across farmland to woodland, moments from Birdham Marina and Chichester Harbour.
Set within one of Birdham’s most prestigious private roads, Haere Mai combines generous and versatile accommodation with superb entertaining spaces, a detached double garage, lovely garden spaces in
Set within one of Birdham’s most prestigious private roads, Haere Mai combines generous and versatile accommodation with superb entertaining spaces, a detached double garage, lovely garden spaces in
A substantial and well appointed village home enjoying exceptional privacy, glorious gardens and uninterrupted views across farmland to woodland, moments from Birdham Marina and Chichester Harbour.
Set within one of Birdham’s most prestigious private roads, Haere Mai combines generous and versatile accommodation with superb entertaining spaces, a detached double garage, lovely garden spaces including a secluded ’secret garden’ overlooking open countryside.
ground floor
reception hall | sitting room | study | kitchen/dining room/family space | utility room | cloakroom | inner hallway | principal bedroom | en suite bathroom | further bedroom | bathroom
first floor
spacious landing | two double bedrooms | shower room
outside
private lawned gardens | planted beds and borders | secret garden ’quiet space | extensive paved terrace | summer house | two garden stores | extensive driveway parking | detached double garage
About the property
Occupying a superb plot in the highly regarded St James Close, a mature private road renowned for its individually designed homes, Haere Mai is a substantial detached residence enjoying an exceptional degree of privacy. Positioned towards the end of this exclusive cul-de-sac, the property commands delightful views across adjoining farmland and mature woodland, while being moments from the heart of Birdham village.
The property has been thoughtfully extended and enhanced with a loft conversion to create a versatile family home offering generous and well-balanced accommodation.
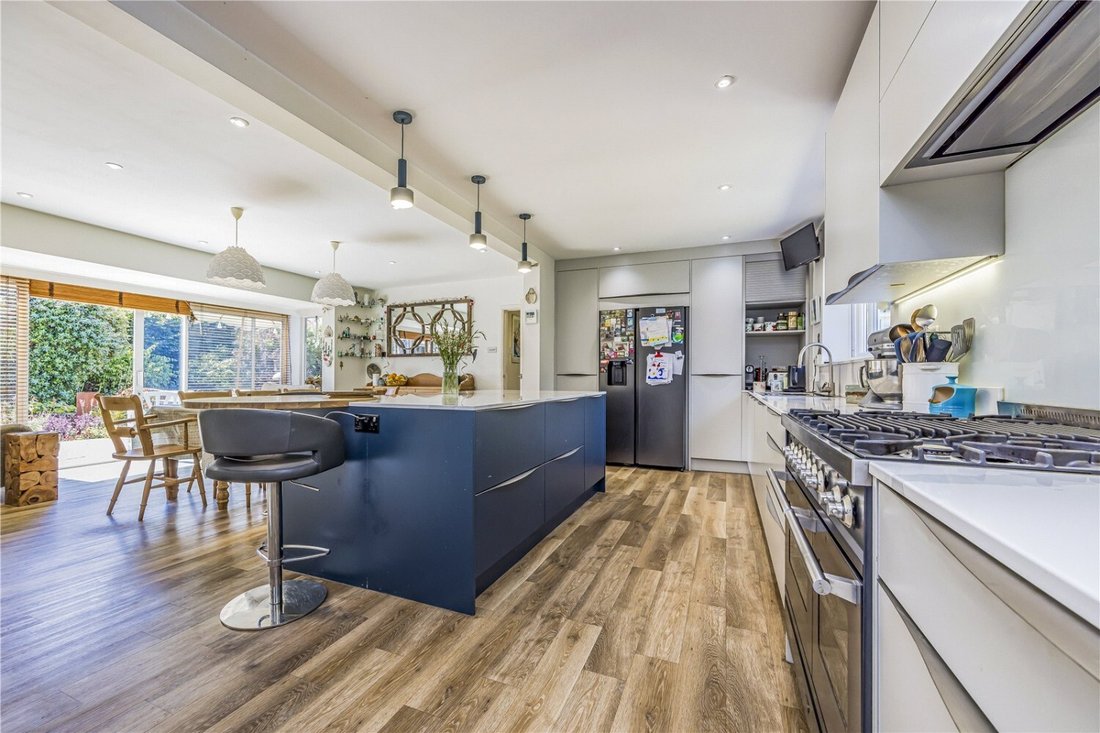
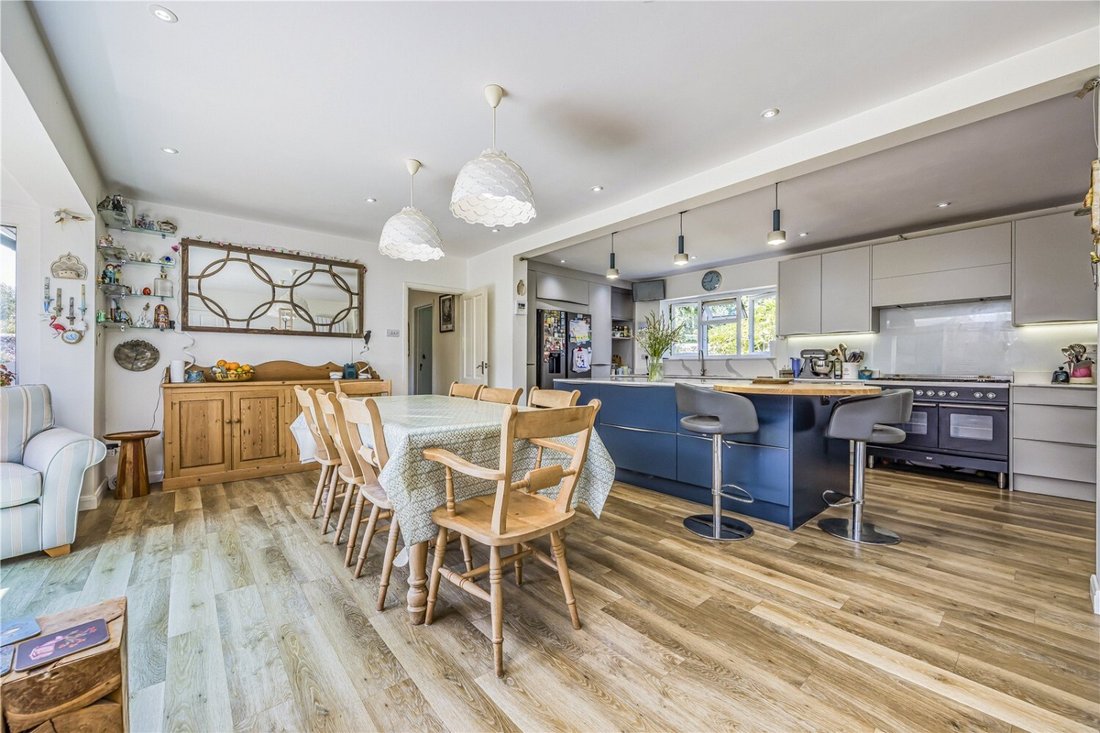
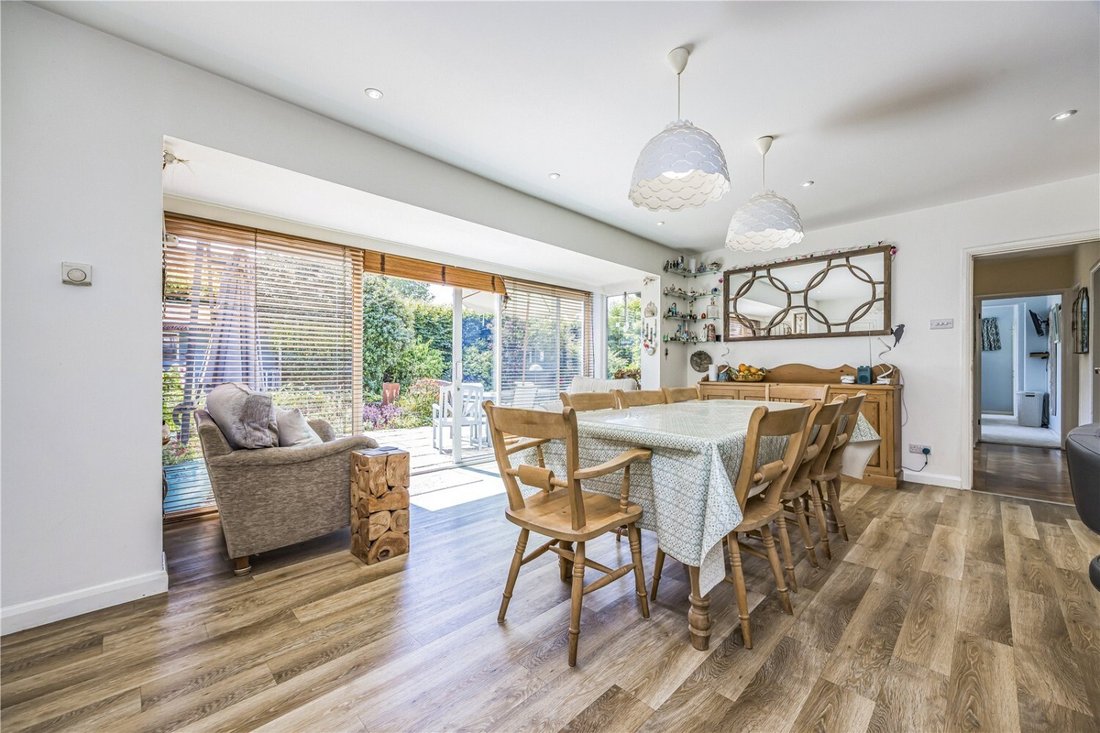
A welcoming reception hall provides an impressive introduction. At the heart of the home is a stunning open-plan kitchen, dining and family room, flooded with natural light and designed for modern living. The contemporary kitchen is beautifully appointed with an extensive central island, sleek quartz work surfaces and quality cabinetry, while the adjoining utility room offers further practicality with direct access to the garden. The dining area enjoys an immediate connection to the outside, making it ideal for entertaining, whilst the dual-aspect sitting room provides a relaxing retreat, complete with a wood-burning stove. A generously proportioned dual-aspect study offers an excellent work-from-home space or additional reception room.
An inner hallway with attractive herringbone parquet flooring leads to the ground floor bedroom accommodation. The dual-aspect principal suite enjoys fitted wardrobes and a four-piece en suite. A second double bedroom is served by a family bathroom. The first floor, created through a skilfully designed loft conversion, provides two further double bedrooms, both served by a shower room, complimented by a spacious landing.
Outside and to the front of the property, a substantial gravel driveway provides extensive parking and leads to a detached double garage with a pitched clay-tiled roof and electrically operated door.
Gardens and outbuildings
Outside, the gardens are a particular highlight, wrapping around the property to create a series of beautifully landscaped spaces offering colour, privacy and year-round interest. An extensive Indian sandstone terrace adjoins the living accommodation, complemented by established planting, generous lawns and attractive brick-and-flint walling. A charming timber garden room, currently arranged as a craft studio, provides valuable additional space.
Beyond a wrought iron gate lies a delightful ’secret garden’ – a tranquil retreat enjoying uninterrupted views across open fields to mature woodland, with a secluded brick-paved terrace perfectly positioned to enjoy the setting.
Set within one of Birdham’s most prestigious private roads, Haere Mai combines generous and versatile accommodation with superb entertaining spaces, a detached double garage, lovely garden spaces including a secluded ’secret garden’ overlooking open countryside.
ground floor
reception hall | sitting room | study | kitchen/dining room/family space | utility room | cloakroom | inner hallway | principal bedroom | en suite bathroom | further bedroom | bathroom
first floor
spacious landing | two double bedrooms | shower room
outside
private lawned gardens | planted beds and borders | secret garden ’quiet space | extensive paved terrace | summer house | two garden stores | extensive driveway parking | detached double garage
About the property
Occupying a superb plot in the highly regarded St James Close, a mature private road renowned for its individually designed homes, Haere Mai is a substantial detached residence enjoying an exceptional degree of privacy. Positioned towards the end of this exclusive cul-de-sac, the property commands delightful views across adjoining farmland and mature woodland, while being moments from the heart of Birdham village.
The property has been thoughtfully extended and enhanced with a loft conversion to create a versatile family home offering generous and well-balanced accommodation.
A welcoming reception hall provides an impressive introduction. At the heart of the home is a stunning open-plan kitchen, dining and family room, flooded with natural light and designed for modern living. The contemporary kitchen is beautifully appointed with an extensive central island, sleek quartz work surfaces and quality cabinetry, while the adjoining utility room offers further practicality with direct access to the garden. The dining area enjoys an immediate connection to the outside, making it ideal for entertaining, whilst the dual-aspect sitting room provides a relaxing retreat, complete with a wood-burning stove. A generously proportioned dual-aspect study offers an excellent work-from-home space or additional reception room.
An inner hallway with attractive herringbone parquet flooring leads to the ground floor bedroom accommodation. The dual-aspect principal suite enjoys fitted wardrobes and a four-piece en suite. A second double bedroom is served by a family bathroom. The first floor, created through a skilfully designed loft conversion, provides two further double bedrooms, both served by a shower room, complimented by a spacious landing.
Outside and to the front of the property, a substantial gravel driveway provides extensive parking and leads to a detached double garage with a pitched clay-tiled roof and electrically operated door.
Gardens and outbuildings
Outside, the gardens are a particular highlight, wrapping around the property to create a series of beautifully landscaped spaces offering colour, privacy and year-round interest. An extensive Indian sandstone terrace adjoins the living accommodation, complemented by established planting, generous lawns and attractive brick-and-flint walling. A charming timber garden room, currently arranged as a craft studio, provides valuable additional space.
Beyond a wrought iron gate lies a delightful ’secret garden’ – a tranquil retreat enjoying uninterrupted views across open fields to mature woodland, with a secluded brick-paved terrace perfectly positioned to enjoy the setting.
-
Tipo de propiedad
Casa
Características
Características
Lote
Interior
- Oficina
- Chimenea
- Isla de cocina
- Bar
- Cocina abierta
- Encimeras de piedra
Outdoor
Explorar la zona
St James Close, Birdham, Inglaterra
Ver en Google Maps
Precio por sqft
Bajo
Alto
Se unió hace 2 meses
Usted ha preguntado por esta propiedad
El agente se comunicará con usted pronto por
Publicado por
19
Anuncios
2026
Se unió
Reserva una visita con the agent
Elija una fecha y si prefiere una visita virtual o presencial con el agente.
Fecha preferida
Tipo de tour
Última actualización
Septiembre 18
Primera publicación
Agosto 31
Referencia del anuncio
-
Propiedades similares cercanas
Nuevos anuncios en Birdham


Explorar más viviendas en venta
Birdham, Inglaterra tipos de propiedad
Birdham, Inglaterra búsquedas populares
- Propiedades Vista Panorámica en Birdham, Inglaterra
- Propiedades con Terraza en Birdham, Inglaterra
- Propiedades con Bar en Birdham, Inglaterra
- Propiedades con Sala de juegos en Birdham, Inglaterra
- Propiedades con Oficina en Birdham, Inglaterra
- Propiedades con Jardín en Birdham, Inglaterra
- Propiedades con Cocina exterior en Birdham, Inglaterra
- Propiedades Frente al mar en Birdham, Inglaterra
- Propiedades Privacidad en Birdham, Inglaterra
- Propiedades Moderno en Birdham, Inglaterra
- Propiedades con Jacuzzi en Birdham, Inglaterra
- Propiedades con Chimenea en Birdham, Inglaterra
- Propiedades con Piscina en Birdham, Inglaterra
- Propiedades con Garaje en Birdham, Inglaterra
- Propiedades con Balcón en Birdham, Inglaterra
- Propiedades con Cocina abierta en Birdham, Inglaterra
- Propiedades Renovado en Birdham, Inglaterra
- Propiedades Vista al Agua en Birdham, Inglaterra
Birdham, Inglaterra Barrios
Guías e historias relacionadas
La confianza de los mejores brokers del mundo
Los agentes tras las propiedades más excepcionales del mundo publican en JamesEdition.
- Anuncios de Sotheby's, Christie's, BARNES y Engel & Völkers
- Cada anuncio se revisa antes de publicarse
- Conecte directamente con agentes verificados
Al continuar, acepta nuestros Términos y la Política de Privacidad.