


$744,564
Residential Binbrook
- 4 Hab.
- 4 Baños
- 2,220 Sqft
- Actualizado: Abril 2
-
5
Vistas de los últimos 30 días
- 1
- MLS#40807121
Sobre la propiedad
La descripción se tradujo automáticamente.
La descripción se muestra en el idioma original.
Welcome to this stunning former builder’s model home, perfectly situated on a premium corner lot that commands attention with its sophisticated stucco-and-brick exterior. This meticulously maintained, carpet-free residence offers a rare combination of architectural prestige and modern, turn-key luxury. The grand interior flow begins with soaring 9-foot ceilings and custom coffered ceiling details
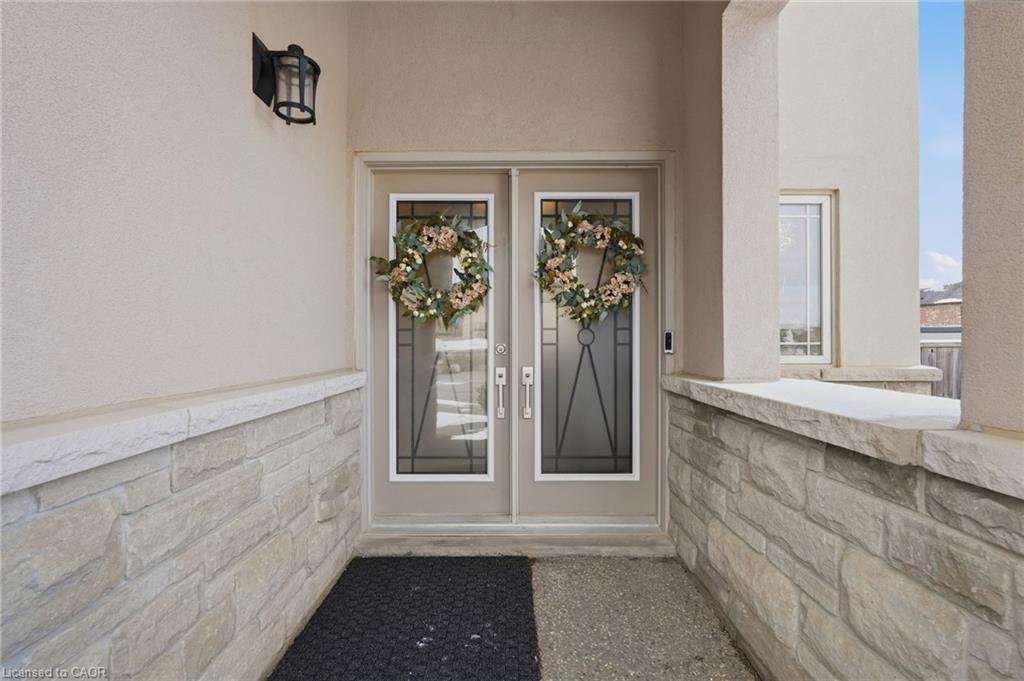
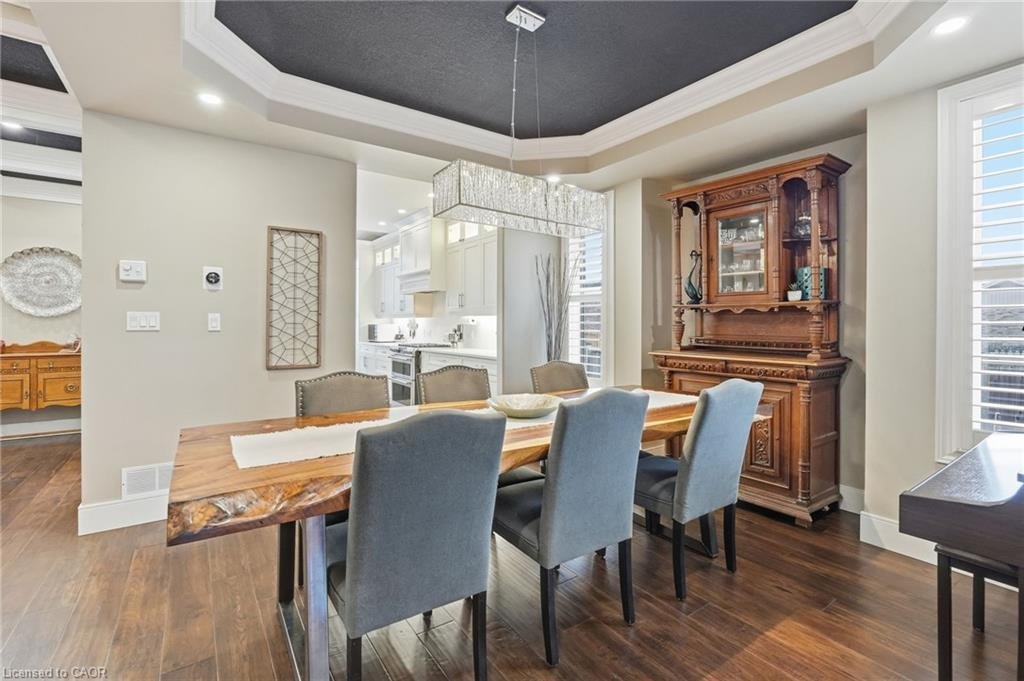
Welcome to this stunning former builder’s model home, perfectly situated on a premium corner lot that commands attention with its sophisticated stucco-and-brick exterior. This meticulously maintained, carpet-free residence offers a rare combination of architectural prestige and modern, turn-key luxury. The grand interior flow begins with soaring 9-foot ceilings and custom coffered ceiling details in both the living and dining rooms, creating an atmosphere of refined elegance. California shutters are featured throughout both the main and upper levels, perfectly complementing the engineered hardwood flooring that flows seamlessly across both floors and the staircase. At the heart of the home is a chef-inspired kitchen featuring pristine white quartz countertops and a premium GE Cafe appliance suite, including a professional-grade stove (‘21) and fridge and dishwasher (‘24). The upper level continues the carpet-free theme throughout all 4 spacious bedrooms, each flooded with natural light from oversized windows. The primary retreat serves as a true sanctuary, offering a spa-like ensuite with a glass shower and deep soaker tub, alongside a generous walk-in closet featuring custom organizers. The professional finish extends to the lower level, featuring high-end laminate flooring and an entertainer’s dream setup. Host guests at the custom wet bar, which comfortably seats 5 and includes a dedicated wine/bar fridge and sink, just steps from a 3rd full bathroom with a large walk-in shower. Outdoor living is elevated by extensive aggregate concrete with stamped accents and professional landscaping. The private backyard is an oasis for relaxation, featuring a custom pergola with a mesh shade top for shaded summer entertaining and a rare insulated shed with full electrical hookup—ideal for a workshop or studio. Walking distance to Bellmoore School, shopping, food, and the Binbrook Fairgrounds.
-
Tipo de propiedad
Casa
-
Año de construcción
2013
-
Precio/pie²
$335
Características
- Jardín
- Terraza
- Vestidor
- Pérgola
- Plano de planta 2D
- Lavadero
- Lavadora Secadora
- Puerta
- Espacio de vida al aire libre
Características
Interior
- Oficina
- Isla de cocina
- Lavadora Secadora
- Bar
- Lavadero
- Encimeras de piedra
- Vestidor
Outdoor
- Terraza
- Espacio de vida al aire libre
- Puerta
- Pérgola
- Jardín
Explorar la zona
163 Garinger Crescent, Binbrook, ON L0R 1C0, Hamilton, Ontario, Canadá
Ver en Google Maps
Precio por sqft
Bajo
Alto
Se unió hace 4 años
Usted ha preguntado por esta propiedad
El agente se comunicará con usted pronto por
Publicado por
6
Anuncios
2025
Se unió
Reserva una visita con Diane Price
Elija una fecha y si prefiere una visita virtual o presencial con el agente.
Fecha preferida
Tipo de tour

Última actualización
Abril 2
Primera publicación
Feb 25
Referencia del anuncio
2087579833165946
Estado del anuncio
Propiedades similares cercanas
Nuevos anuncios en Binbrook




Explorar más viviendas en venta
Binbrook, Canadá tipos de propiedad
Binbrook, Canadá búsquedas populares
- Propiedades Renovado en Binbrook, Canadá
- Propiedades con Aire Acondicionado en Binbrook, Canadá
- Propiedades con Sala de juegos en Binbrook, Canadá
- Propiedades con Cocina abierta en Binbrook, Canadá
- Propiedades con Gimnasio en Binbrook, Canadá
- Propiedades con Balcón en Binbrook, Canadá
- Propiedades con Piscina en Binbrook, Canadá
- Propiedades con Cancha de Tenis en Binbrook, Canadá
- Propiedades Moderno en Binbrook, Canadá
- Propiedades con Bodega en Binbrook, Canadá
- Propiedades con Garaje en Binbrook, Canadá
- Propiedades Vista Panorámica en Binbrook, Canadá
- Propiedades Privacidad en Binbrook, Canadá
- Propiedades Mansión en Binbrook, Canadá
Guías e historias relacionadas
La confianza de los mejores brokers del mundo
Los agentes tras las propiedades más excepcionales del mundo publican en JamesEdition.
- Anuncios de Sotheby's, Christie's, BARNES y Engel & Völkers
- Cada anuncio se revisa antes de publicarse
- Conecte directamente con agentes verificados
Al continuar, acepta nuestros Términos y la Política de Privacidad.