$1,549,000
Precio reducido en $100,000 el Jul 16, 2026
Single Family Detached Biltmore Lake
- 5 Hab.
- 4 Baños
- 4,740 Sqft
- 15,246 Sqft lot
- Actualizado: Agosto 5
-
5
Vistas de los últimos 30 días
- 3
- MLS#4373625
Sobre la propiedad
La descripción se tradujo automáticamente.
La descripción se muestra en el idioma original.
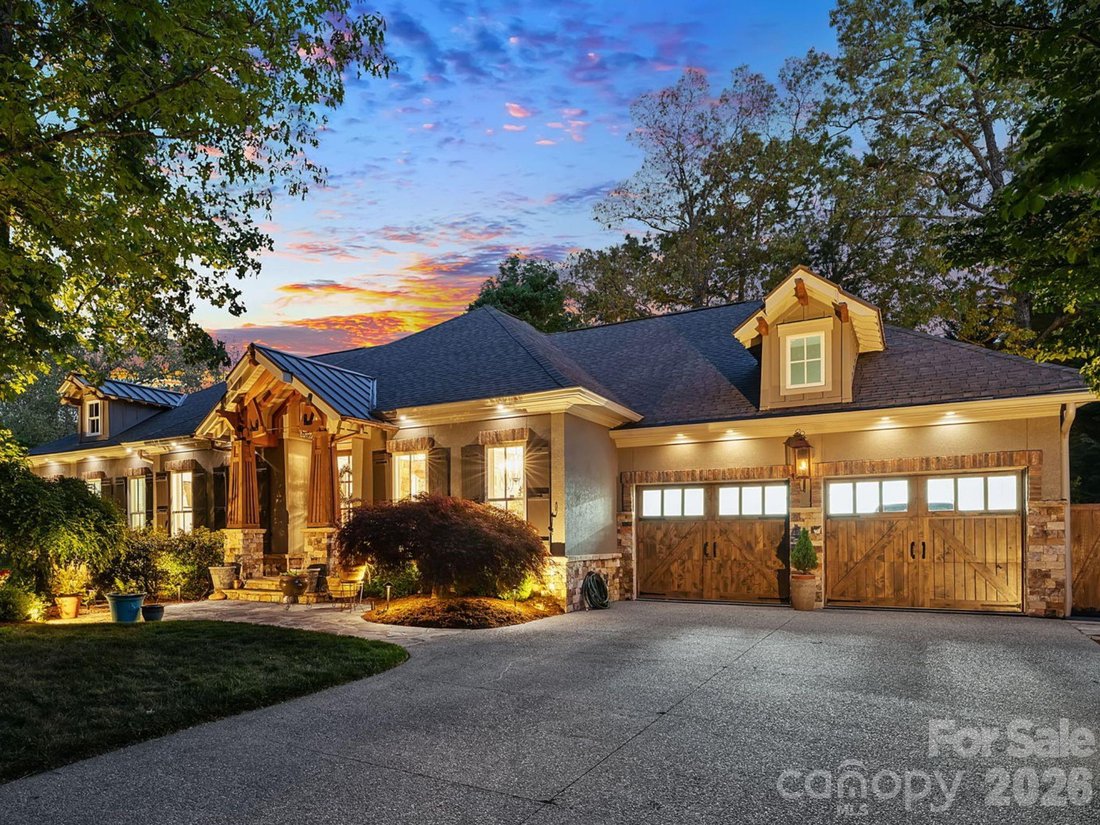
BACK ON THE MARKET, NO FAULT OF THE SELLER! Set within the highly coveted Biltmore Lake community, this exceptional home was completely renovated and reimagined in 2021–2022 by one of Asheville’s luxury home builders. Guided by a builder-owner’s discerning vision, every finish, material, and design element was meticulously curated and intentionally executed, resulting in a level of craftsmanship a
BACK ON THE MARKET, NO FAULT OF THE SELLER! Set within the highly coveted Biltmore Lake community, this exceptional home was completely renovated and reimagined in 2021–2022 by one of Asheville’s luxury home builders. Guided by a builder-owner’s discerning vision, every finish, material, and design element was meticulously curated and intentionally executed, resulting in a level of craftsmanship and cohesion rarely achieved. The result is a sophisticated, design-forward home that lives as beautifully as it presents.
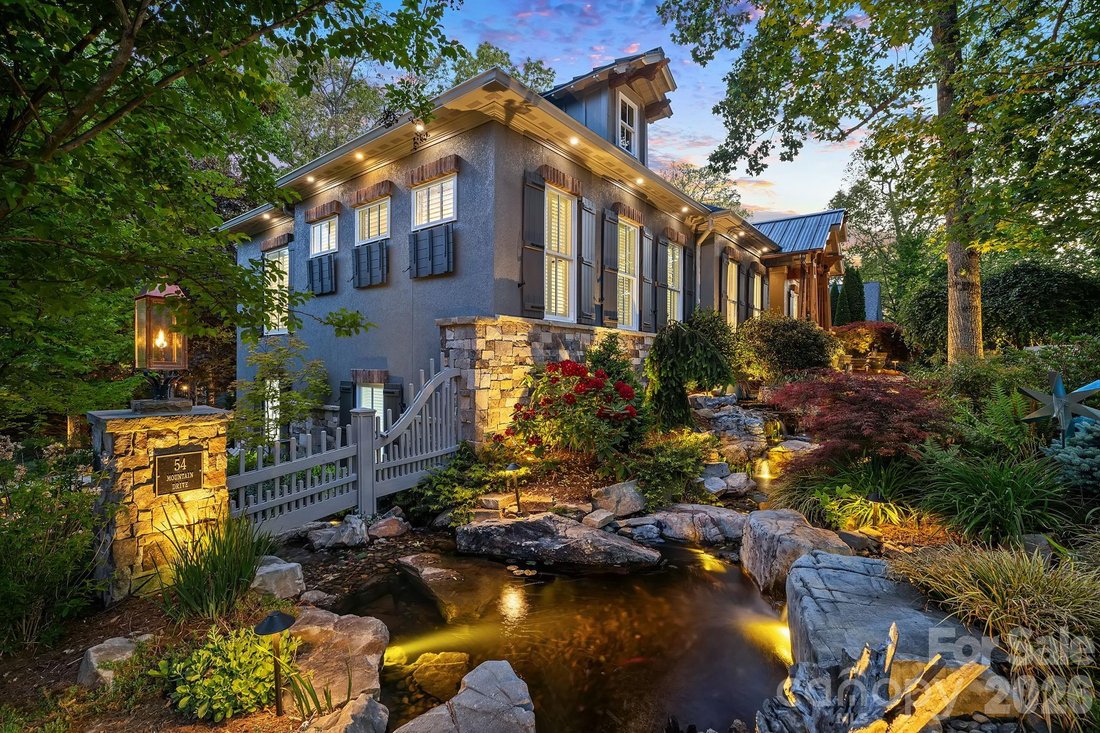
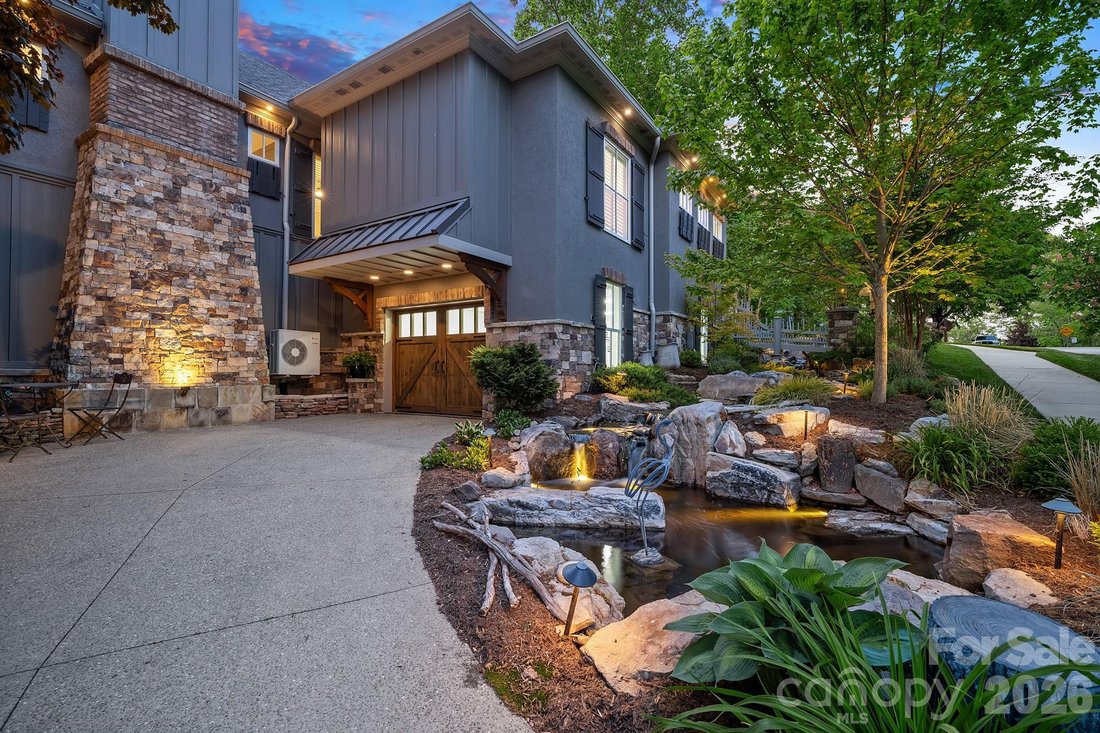
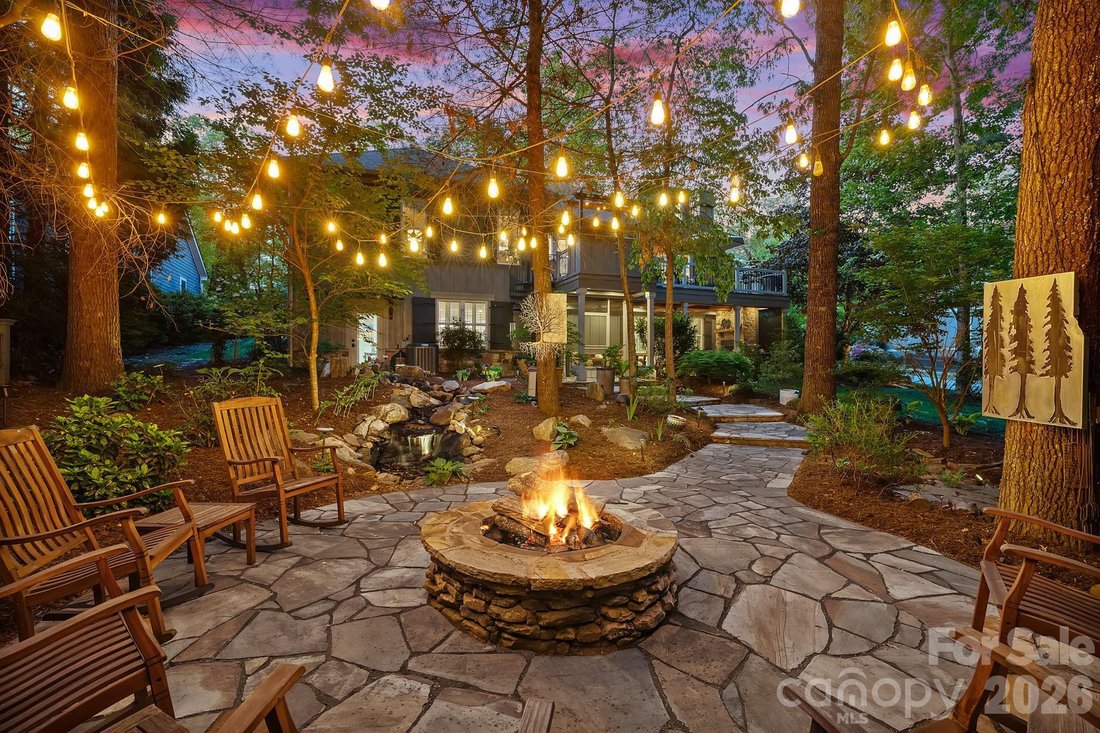
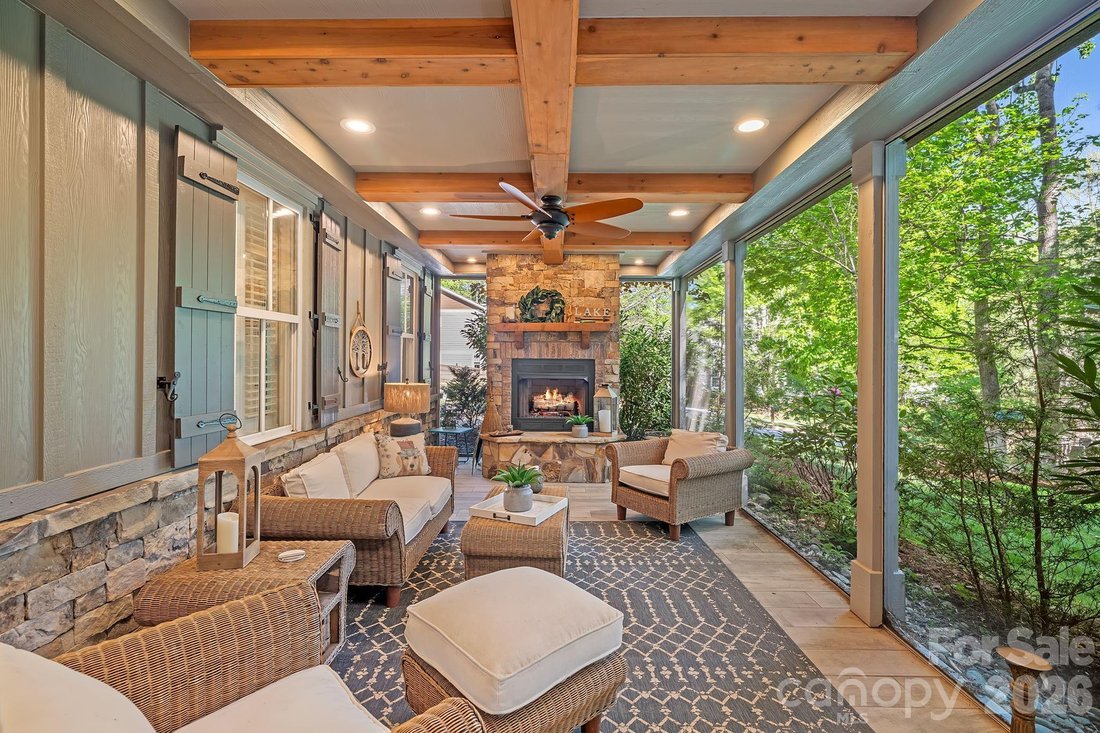
The outdoor living experience is nothing short of extraordinary, with professionally designed landscaping that transforms the property into a private, resort-inspired setting. Meandering stone pathways lead through lush, layered plantings to cascading waterfalls and tranquil koi ponds, where the sound of flowing water creates a constant sense of calm. A flagstone terrace centered around a gas fire pit, along with an outdoor kitchen, creates inviting spaces for gathering, while a spacious screened porch with a gas log fireplace overlooks the backyard, offering a seamless extension of the living environment. Integrated lighting and an underground irrigation system support both the beauty and longevity of the grounds.
Inside, architectural detail adds depth throughout, with coffered ceilings, wood inlay, exposed beams, and stone accents complementing hickory hardwood flooring and a light-filled aesthetic aligned with today’s most current finishes and tones. Thoughtfully selected lighting, custom millwork, and carefully layered materials contribute to the home’s overall sense of quality and design. The living room is anchored by a floor-to-ceiling stone fireplace, creating a natural focal point for gathering.
The kitchen makes a strong statement, featuring custom cabinetry, generous counter space, and a premium Thermador appliance suite with a 48-inch commercial range.
Offering five bedrooms and four full bathrooms, the layout includes two main-level suites. The primary suite is a true standout, where a tray ceiling with wood detail adds architectural interest and the ensuite bath delivers a spa-like experience. Gold-accented Carrara marble carries throughout, complemented by heated floors, a freestanding soaking tub, and a large walk-in shower with multiple fixtures and a glass enclosure.
The lower level adds versatility with a dedicated 3-D media room featuring plush cinema-style carpet and a 115-inch screen. A heated two-car garage on the main level and an additional heated lower-level garage complete the home. A whole-house Kohler generator is in place, and the home offers a level of detail and finish that extends well beyond what can be fully captured without seeing it in person.
Residents of Biltmore Lake enjoy lake access, scenic trails, and a vibrant clubhouse within one of Asheville’s most desirable communities.
The outdoor living experience is nothing short of extraordinary, with professionally designed landscaping that transforms the property into a private, resort-inspired setting. Meandering stone pathways lead through lush, layered plantings to cascading waterfalls and tranquil koi ponds, where the sound of flowing water creates a constant sense of calm. A flagstone terrace centered around a gas fire pit, along with an outdoor kitchen, creates inviting spaces for gathering, while a spacious screened porch with a gas log fireplace overlooks the backyard, offering a seamless extension of the living environment. Integrated lighting and an underground irrigation system support both the beauty and longevity of the grounds.
Inside, architectural detail adds depth throughout, with coffered ceilings, wood inlay, exposed beams, and stone accents complementing hickory hardwood flooring and a light-filled aesthetic aligned with today’s most current finishes and tones. Thoughtfully selected lighting, custom millwork, and carefully layered materials contribute to the home’s overall sense of quality and design. The living room is anchored by a floor-to-ceiling stone fireplace, creating a natural focal point for gathering.
The kitchen makes a strong statement, featuring custom cabinetry, generous counter space, and a premium Thermador appliance suite with a 48-inch commercial range.
Offering five bedrooms and four full bathrooms, the layout includes two main-level suites. The primary suite is a true standout, where a tray ceiling with wood detail adds architectural interest and the ensuite bath delivers a spa-like experience. Gold-accented Carrara marble carries throughout, complemented by heated floors, a freestanding soaking tub, and a large walk-in shower with multiple fixtures and a glass enclosure.
The lower level adds versatility with a dedicated 3-D media room featuring plush cinema-style carpet and a 115-inch screen. A heated two-car garage on the main level and an additional heated lower-level garage complete the home. A whole-house Kohler generator is in place, and the home offers a level of detail and finish that extends well beyond what can be fully captured without seeing it in person.
Residents of Biltmore Lake enjoy lake access, scenic trails, and a vibrant clubhouse within one of Asheville’s most desirable communities.
-
Tipo de propiedad
Casa
-
Año de construcción
2002
-
Precio/pie²
$326
Características
- Chimenea
- Garaje
- Fogata
- Terraza
- Cocina exterior
- Cine
- Frente al Agua
- Renovado
Explorar la zona
54 Mountain Drive, Biltmore Lake, NC 28715, Candler, Carolina del Norte, Estados Unidos
Ver en Google Maps
Precio por sqft
Bajo
Alto
Se unió hace 5 años
Usted ha preguntado por esta propiedad
El agente se comunicará con usted pronto por
Publicado por
7
Anuncios
2022
Se unió
Reserva una visita con Marie Reed
Elija una fecha y si prefiere una visita virtual o presencial con el agente.
Fecha preferida
Tipo de tour

Última actualización
Agosto 5
Primera publicación
Apr 25
Referencia del anuncio
2108452710319858
Estado del anuncio
Active under contract
Propiedades similares cercanas
Nuevos anuncios en Candler






Explorar más viviendas en venta
Candler, NC, Estados Unidos tipos de propiedad
Candler, NC, Estados Unidos búsquedas populares
- Propiedades Vista a la Montaña en Candler, NC, Estados Unidos
- Propiedades con Balcón en Candler, NC, Estados Unidos
- Propiedades con Sauna en Candler, NC, Estados Unidos
- Propiedades Vista al Lago en Candler, NC, Estados Unidos
- Propiedades con Cancha de Tenis en Candler, NC, Estados Unidos
- Propiedades Moderno en Candler, NC, Estados Unidos
- Propiedades con Cine en Candler, NC, Estados Unidos
- Propiedades con Cocina exterior en Candler, NC, Estados Unidos
Guías e historias relacionadas
La confianza de los mejores brokers del mundo
Los agentes tras las propiedades más excepcionales del mundo publican en JamesEdition.
- Anuncios de Sotheby's, Christie's, BARNES y Engel & Völkers
- Cada anuncio se revisa antes de publicarse
- Conecte directamente con agentes verificados
Al continuar, acepta nuestros Términos y la Política de Privacidad.
brokerages we
partnered with
partnered with