$1,150,000
5 Bedrooms Single Family Detached
- 5 Hab.
- 4 Baños
- 3,435 Sqft
- 1.07 Ac lot
- Actualizado: Octubre 22
- MLS#362432
Sobre la propiedad
La descripción se tradujo automáticamente.
La descripción se muestra en el idioma original.
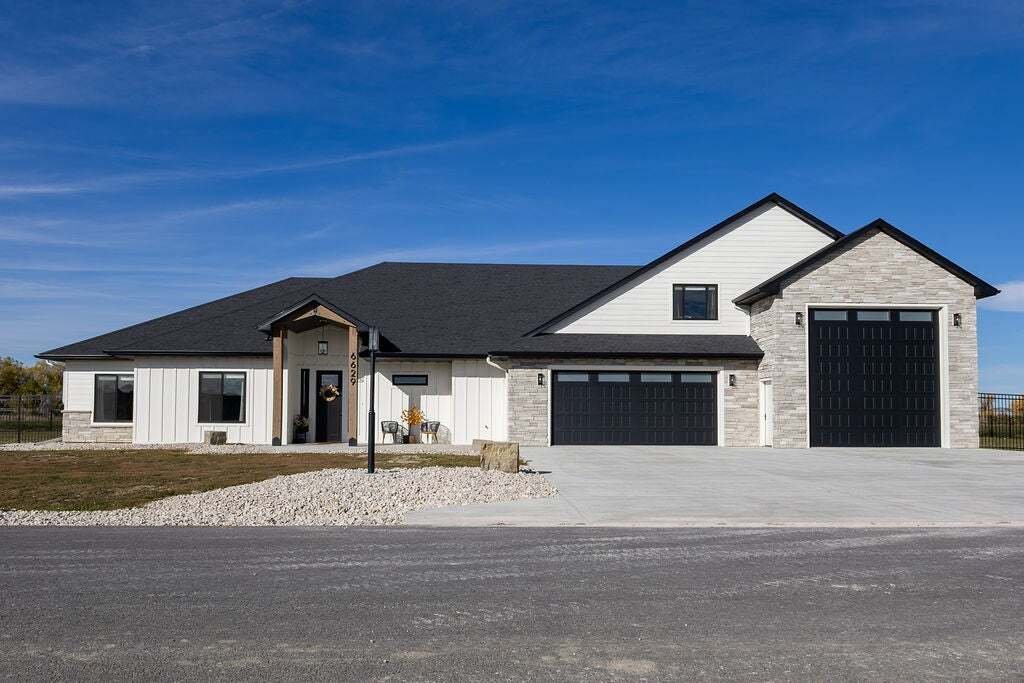
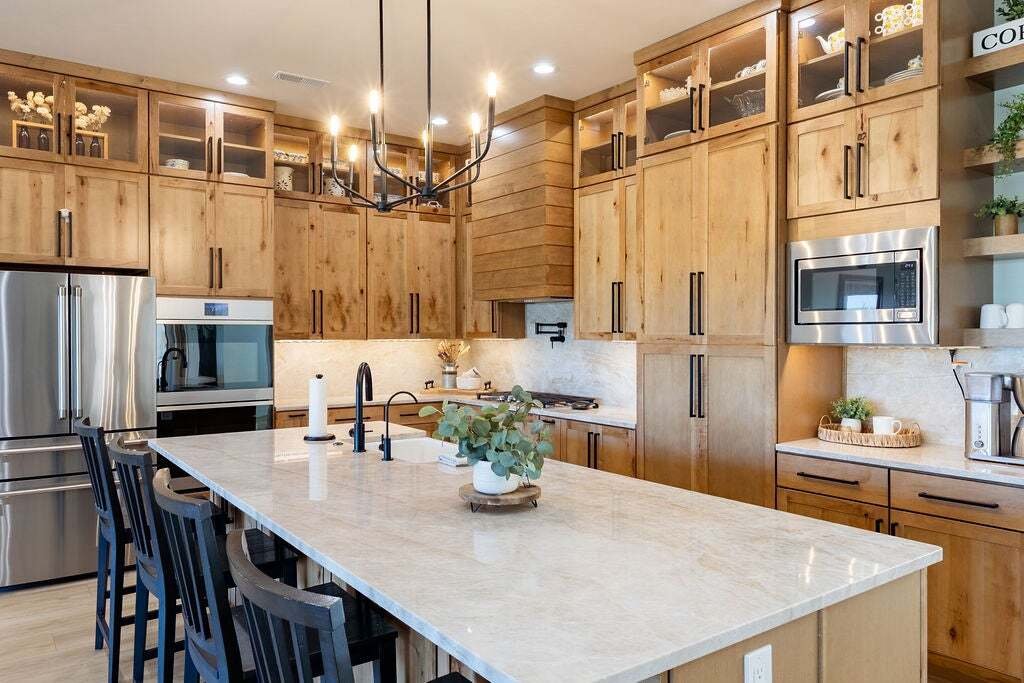
Beautifully designed single-level home offering a bright, open floor plan and plenty of space inside and out. The heart of the home features a spacious kitchen with an oversized island, abundant cabinetry, walk-in hidden pantry, counter space, and Café appliances. Tall ceilings, large windows, and a striking stone gas fireplace create an inviting main living space filled with natural light. The pr
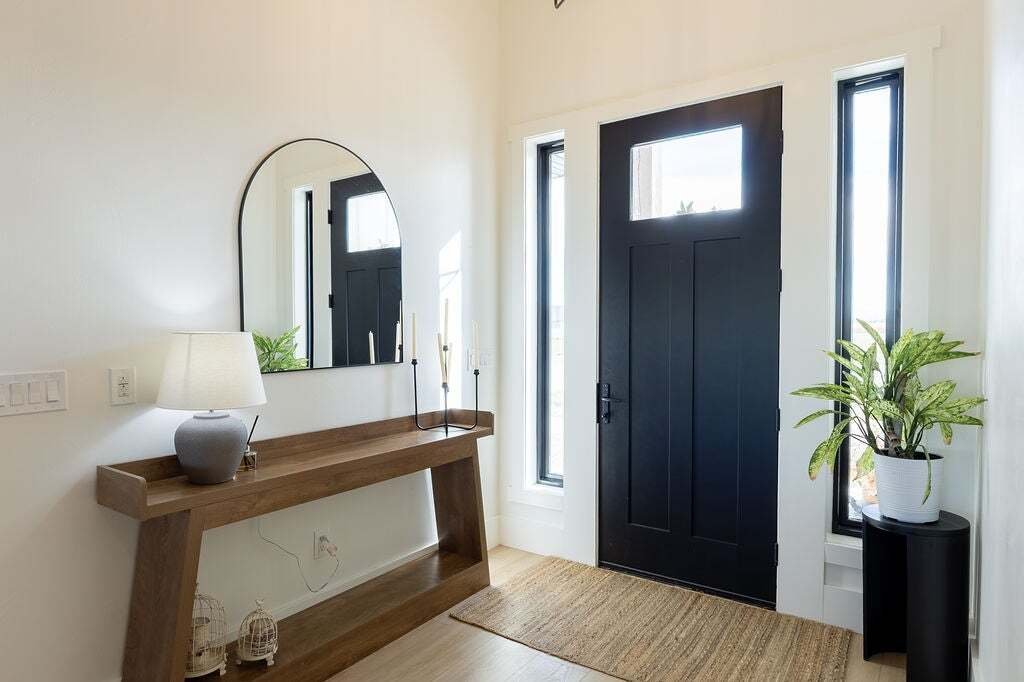
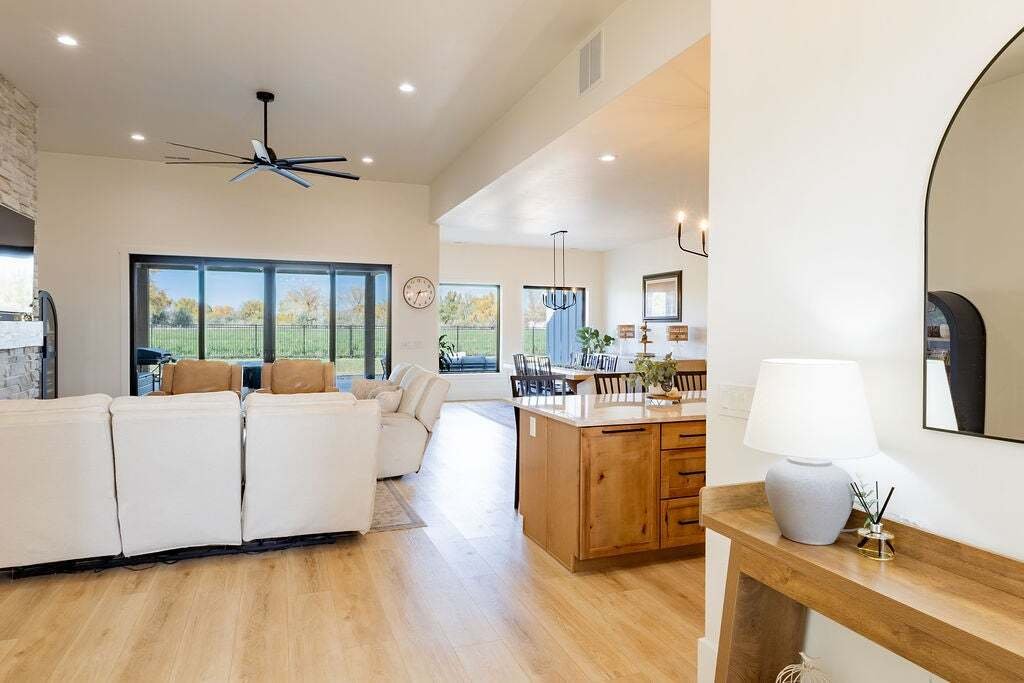
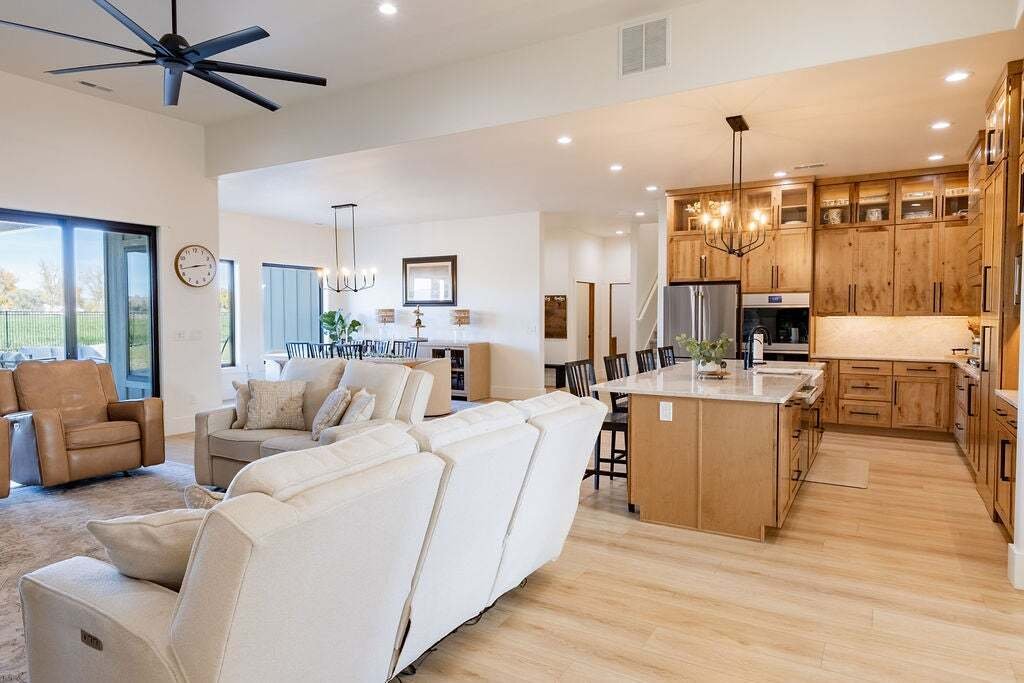
Beautifully designed single-level home offering a bright, open floor plan and plenty of space inside and out. The heart of the home features a spacious kitchen with an oversized island, abundant cabinetry, walk-in hidden pantry, counter space, and Café appliances. Tall ceilings, large windows, and a striking stone gas fireplace create an inviting main living space filled with natural light. The primary suite offers a relaxing retreat with a spacious bedroom, private bath featuring a soaking tub, tiled walk-in shower, and dual-sink vanity. Primary walk-in closet connected to laundry room. On the other side of the main living space, is 4 additional bedrooms, one with it’s own suite, and the others with another well-appointed full bath. Extra living space located above the garage. Outside, enjoy the expansive covered patio with a built in fire pit, a gas line for a grill, and an open yard with plenty of room to make the space your own. An 26’x27’ attached garage includes an 20’x40’ RV bay, providing exceptional space for vehicles, recreational toys, storage, or a workshop plumbed for heating. Set on a 1.07 acre lot already approved for a shop or ADU, this thoughtfully finished home combines modern style, comfortable everyday living.
-
Tipo de propiedad
Casa
-
Año de construcción
2024
-
Precio/pie²
$334
Características
Explorar la zona
6629 Graphite Drive, Billings, MT 59106, Montana, Estados Unidos
Ver en Google Maps
Precio por sqft
Bajo
Alto
Se unió hace 7 meses
Usted ha preguntado por esta propiedad
El agente se comunicará con usted pronto por
Publicado por
5
Anuncios
2026
Se unió
Reserva una visita con Todd Harp
Elija una fecha y si prefiere una visita virtual o presencial con el agente.
Fecha preferida
Tipo de tour

CENTURY 21 Americana
1605 Shiloh Road, 59106, Billings, Montana, United States
Ver perfil de la agencia
Century 21 Americana is committed to providing the highest quality service
possible. Our agents are the best in
possible. Our agents are the best in
Century 21 Americana is committed to providing the highest quality service
possible. Our agents are the best in Montana! Your choice of real estate
professional is important.
possible. Our agents are the best in Montana! Your choice of real estate
professional is important.
Última actualización
Octubre 22
Primera publicación
Octubre 22
Referencia del anuncio
0588A63D-79B5-4592-8FEB-E9978597C262
Propiedades similares cercanas
Nuevos anuncios en Billings





Explorar más viviendas en venta
Billings, MT, Estados Unidos tipos de propiedad
Billings, MT, Estados Unidos búsquedas populares
- Propiedades con Garaje en Billings, MT, Estados Unidos
- Propiedades con Piscina en Billings, MT, Estados Unidos
- Propiedades Obras nuevas en Billings, MT, Estados Unidos
- Propiedades con Cocina abierta en Billings, MT, Estados Unidos
- Propiedades Vista Panorámica en Billings, MT, Estados Unidos
- Propiedades Renovado en Billings, MT, Estados Unidos
- Propiedades con Gimnasio en Billings, MT, Estados Unidos
- Propiedades con Terraza en Billings, MT, Estados Unidos
- Propiedades Vista a la Montaña en Billings, MT, Estados Unidos
- Propiedades Ecuestre en Billings, MT, Estados Unidos
- Propiedades Vista al Agua en Billings, MT, Estados Unidos
- Propiedades con Cine en Billings, MT, Estados Unidos
- Propiedades Vista al Campo de Golf en Billings, MT, Estados Unidos
- Propiedades con Cocina exterior en Billings, MT, Estados Unidos
- Propiedades Vista de la ciudad en Billings, MT, Estados Unidos
Guías e historias relacionadas
La confianza de los mejores brokers del mundo
Los agentes tras las propiedades más excepcionales del mundo publican en JamesEdition.
- Anuncios de Sotheby's, Christie's, BARNES y Engel & Völkers
- Cada anuncio se revisa antes de publicarse
- Conecte directamente con agentes verificados
Al continuar, acepta nuestros Términos y la Política de Privacidad.
brokerages we
partnered with
partnered with