$626,470
Appartement de 7 Pièces de 275 m² à Biguglia
- 4 Hab.
- 3 Baños
- 2,961 Sqft
- Actualizado: Noviembre 17
Sobre la propiedad
La descripción se tradujo automáticamente.
La descripción se muestra en el idioma original.
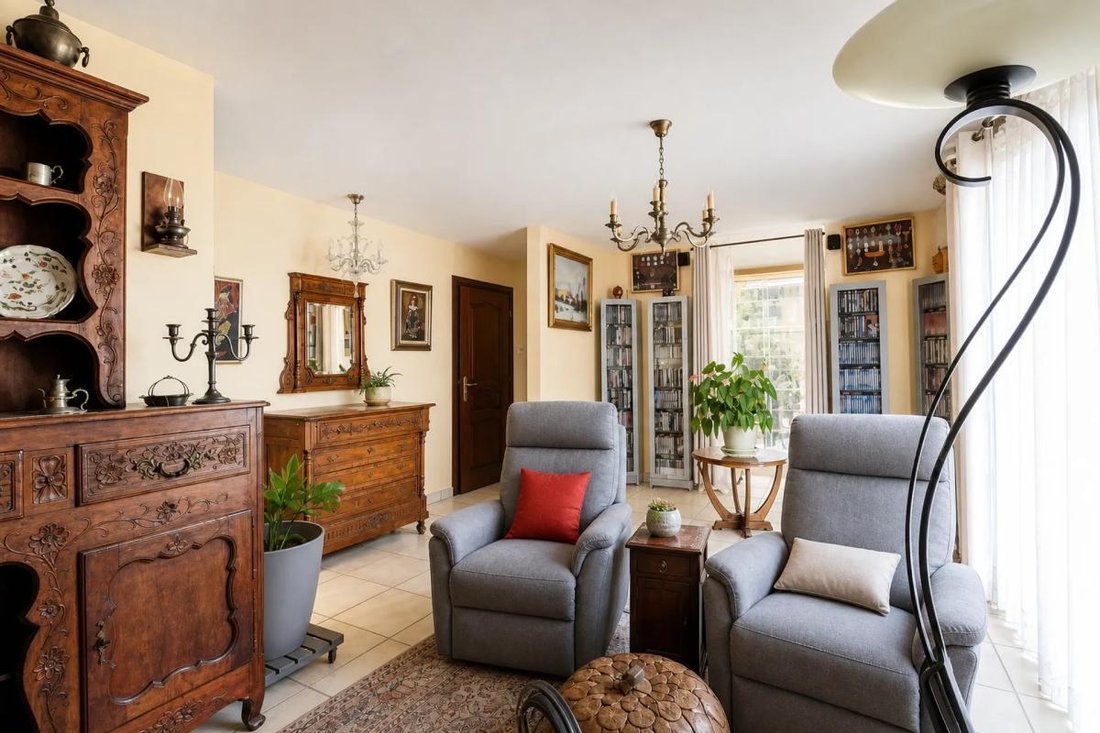
Located in Biguglia, this 7-room, 275 m² duplex apartment occupies the 3rd and top floor of a recent building with an elevator, built in 2005. The spaces are particularly generous and bright, thanks to an East-West and South orientation and large openings offering an unobstructed panoramic sea view. You enjoy a contemporary and comfortable living environment in a sought-after neighborhood, close t
Located in Biguglia, this 7-room, 275 m² duplex apartment occupies the 3rd and top floor of a recent building with an elevator, built in 2005. The spaces are particularly generous and bright, thanks to an East-West and South orientation and large openings offering an unobstructed panoramic sea view. You enjoy a contemporary and comfortable living environment in a sought-after neighborhood, close to Bastia, the port, and the airport.
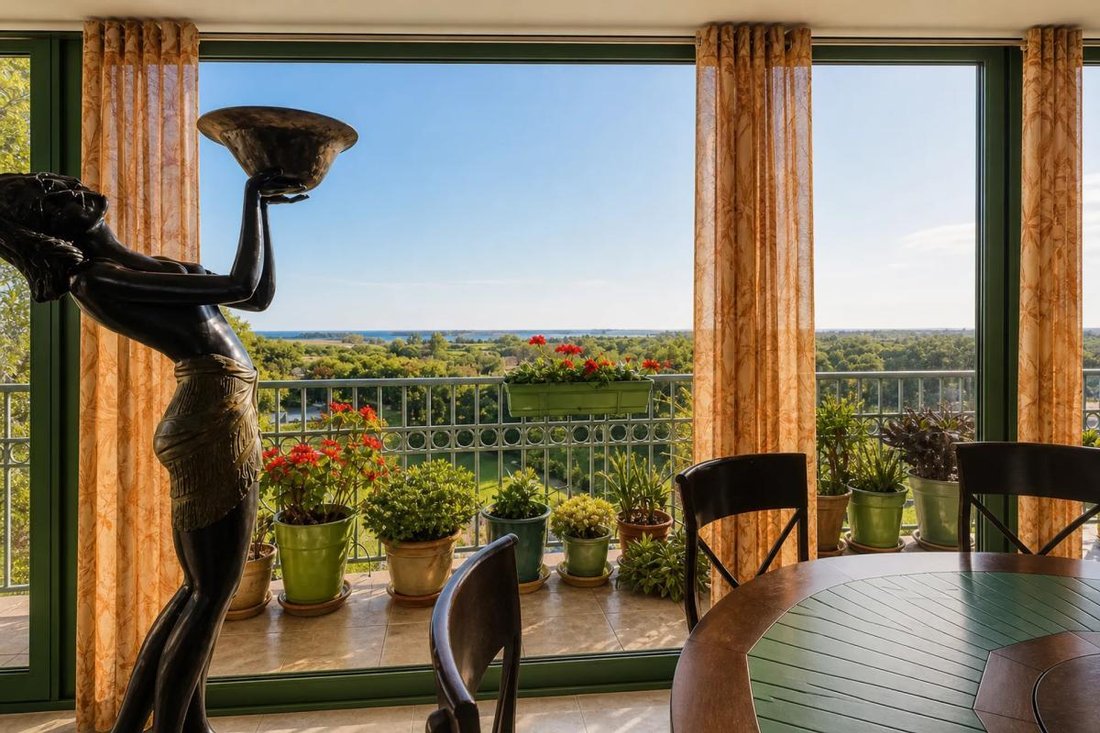
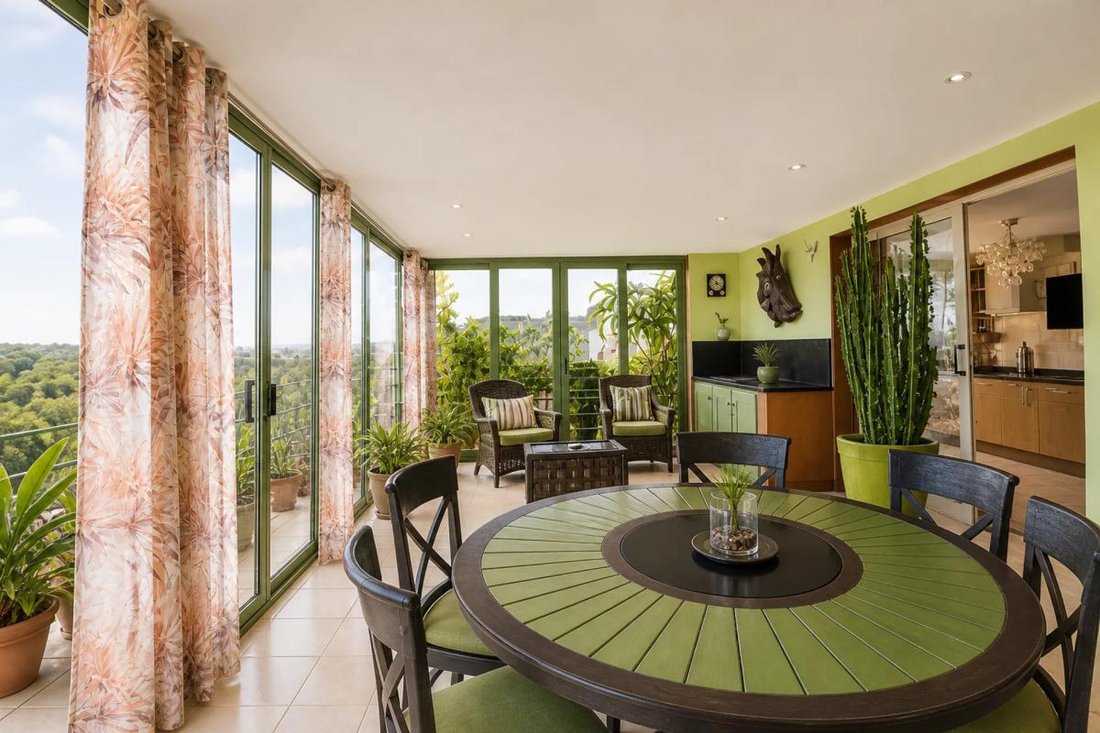
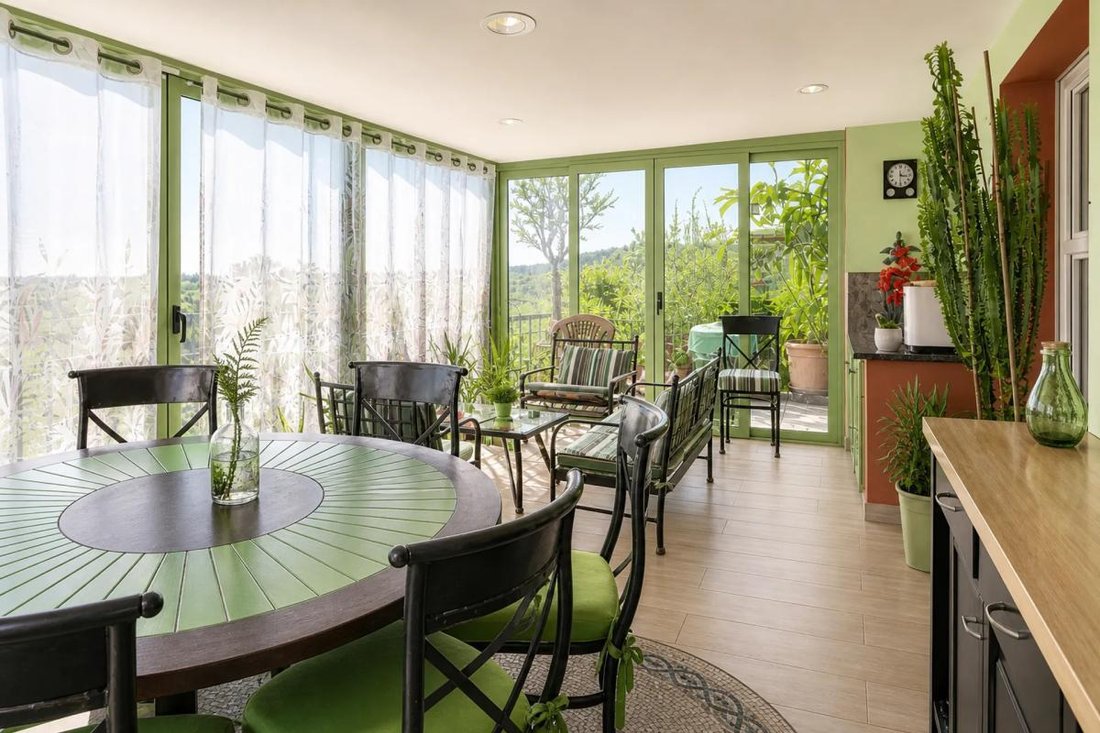
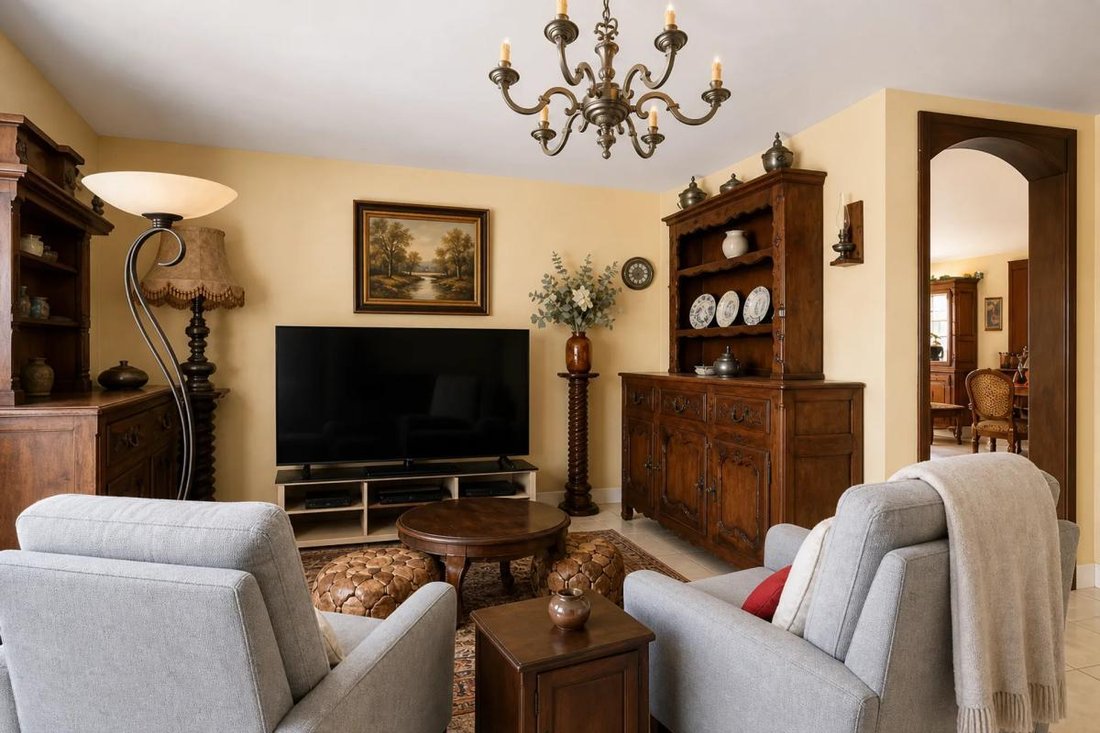
The apartment stands out for its interior layout designed for family life or hosting guests. The large living area opens onto a spacious veranda and a green terrace, which pleasantly extends the living space during nice weather. The duplex opens onto a vast room, bright with large skylights in every room. It offers 3 bedrooms, each equipped with its own sink and shower room, ensuring personal privacy for everyone. Around this level, sloped ceilings provide valuable storage space. Three separate toilets, including one for guests, enhance daily comfort. Two large independent walk-in closets help organize storage, while a loggia is reserved for the master bedroom, creating a truly private sleeping area. A modern and pleasant kitchen with plenty of storage completes the spacious feel of this apartment. Well-maintained and of high quality, the whole forms a spacious, warm, and functional living space, notably with its numerous (11) reversible air conditioners, complemented by a private garage, highly appreciated in this area.
Outside, the approximately 60 m² terrace, including a 30 m² veranda and a balcony of about 6 m², provides a true extension of the apartment, ideal for enjoying the open views and sunshine. The residence benefits from a sought-after environment, close to beaches, mountains, and the main north-south traffic routes of Corsica, while remaining conveniently close to all daily amenities.
The neighborhood is also well served. Casatorra train station is about 600 m away and Ceppe station about 700 m, offering convenient connections. For families, the Vincentello d’Istria school group (primary school) is about 400 m away, the Vincentello d’Istria kindergarten also about 400 m, and the Toussaint Massoni primary school – Scola Elementare Santu Massoni about 700 m. The Biguglia nursery is located approximately 400 m away. Daily life is further facilitated by numerous clothing stores within 500 m, such as Maison Ernestine, Baby Monde, Kiabi, and other nearby shops.
Technical features:
- Energy Performance Certificate (DPE): B
- Heating mode: electric
- Water distribution mode: electric water heater
Legal notices:
To consult official data on natural, mining, and technological risks, visit the Géorisques website. The above description was prepared by Zefir based on information available at the time of the listing and is provided for informational purposes; these elements may change during the sale process. It supplements mandatory diagnostics and usual verifications, such as cadastral documents, easements, or urban planning rules, without replacing them. Before making any decision, it is advisable to review these documents, which our team can help you identify.
The surfaces, measurements, orientation, distances, and travel times mentioned are indicative and not contractual; only documents provided at the time of sale are binding. Photographs and visuals illustrate the property as it appeared at the time of shooting and cannot replace a visit, which can be arranged by appointment. Regulatory diagnostics, gathered in the technical diagnostics file, and the state of risks and pollution are communicated to the buyer according to current regulations. When the property is part of a co-ownership, information about the building, its regulations, and charges are provided during the sale. Any mentioned works, completed or planned, are reported based on the seller’s declarations; it is your responsibility to have them assessed by a professional if you wish. Any purchase offer is reviewed with the seller, who remains free to accept or refuse it, and the sale only becomes final upon signing the authentic deed at the notary’s office. Zefir places great importance on transparency and rigor at every stage of your acquisition so you can proceed with confidence. Questions about this property or the procedures to follow? Contact Zefir at ***.
La información sobre los riesgos a los que está expuesta esta propiedad está disponible en el sitio web de Géorisques: https://www.georisques.gouv.fr/
The apartment stands out for its interior layout designed for family life or hosting guests. The large living area opens onto a spacious veranda and a green terrace, which pleasantly extends the living space during nice weather. The duplex opens onto a vast room, bright with large skylights in every room. It offers 3 bedrooms, each equipped with its own sink and shower room, ensuring personal privacy for everyone. Around this level, sloped ceilings provide valuable storage space. Three separate toilets, including one for guests, enhance daily comfort. Two large independent walk-in closets help organize storage, while a loggia is reserved for the master bedroom, creating a truly private sleeping area. A modern and pleasant kitchen with plenty of storage completes the spacious feel of this apartment. Well-maintained and of high quality, the whole forms a spacious, warm, and functional living space, notably with its numerous (11) reversible air conditioners, complemented by a private garage, highly appreciated in this area.
Outside, the approximately 60 m² terrace, including a 30 m² veranda and a balcony of about 6 m², provides a true extension of the apartment, ideal for enjoying the open views and sunshine. The residence benefits from a sought-after environment, close to beaches, mountains, and the main north-south traffic routes of Corsica, while remaining conveniently close to all daily amenities.
The neighborhood is also well served. Casatorra train station is about 600 m away and Ceppe station about 700 m, offering convenient connections. For families, the Vincentello d’Istria school group (primary school) is about 400 m away, the Vincentello d’Istria kindergarten also about 400 m, and the Toussaint Massoni primary school – Scola Elementare Santu Massoni about 700 m. The Biguglia nursery is located approximately 400 m away. Daily life is further facilitated by numerous clothing stores within 500 m, such as Maison Ernestine, Baby Monde, Kiabi, and other nearby shops.
Technical features:
- Energy Performance Certificate (DPE): B
- Heating mode: electric
- Water distribution mode: electric water heater
Legal notices:
To consult official data on natural, mining, and technological risks, visit the Géorisques website. The above description was prepared by Zefir based on information available at the time of the listing and is provided for informational purposes; these elements may change during the sale process. It supplements mandatory diagnostics and usual verifications, such as cadastral documents, easements, or urban planning rules, without replacing them. Before making any decision, it is advisable to review these documents, which our team can help you identify.
The surfaces, measurements, orientation, distances, and travel times mentioned are indicative and not contractual; only documents provided at the time of sale are binding. Photographs and visuals illustrate the property as it appeared at the time of shooting and cannot replace a visit, which can be arranged by appointment. Regulatory diagnostics, gathered in the technical diagnostics file, and the state of risks and pollution are communicated to the buyer according to current regulations. When the property is part of a co-ownership, information about the building, its regulations, and charges are provided during the sale. Any mentioned works, completed or planned, are reported based on the seller’s declarations; it is your responsibility to have them assessed by a professional if you wish. Any purchase offer is reviewed with the seller, who remains free to accept or refuse it, and the sale only becomes final upon signing the authentic deed at the notary’s office. Zefir places great importance on transparency and rigor at every stage of your acquisition so you can proceed with confidence. Questions about this property or the procedures to follow? Contact Zefir at ***.
La información sobre los riesgos a los que está expuesta esta propiedad está disponible en el sitio web de Géorisques: https://www.georisques.gouv.fr/
-
Tipo de propiedad
Apartamento
-
Pisos
3
-
Año de construcción
2015
-
Precio/pie²
$211
-
Consumo
B
Características
Características
Lote
Interior
- Aire Acondicionado
- Estufa de gas
- Ascensor
- Encimeras de piedra
- Vestidor
Outdoor
Explorar la zona
1065, Viale Di I a Capitale, Ouest, Biguglia, Francia
Ver en Google Maps
Precio por sqft
Bajo
Alto
Se unió hace 1 mes
Usted ha preguntado por esta propiedad
El agente se comunicará con usted pronto por
Publicado por
768
Anuncios
2026
Se unió
Reserva una visita con the agent
Elija una fecha y si prefiere una visita virtual o presencial con el agente.
Fecha preferida
Tipo de tour
Última actualización
Noviembre 17
Primera publicación
Noviembre 17
Referencia del anuncio
0c50bf56-ee01-467f-8586-8680e5
Propiedades similares cercanas
Nuevos anuncios en Ouest


Explorar más viviendas en venta
Ouest, Biguglia, Francia tipos de propiedad
Ouest, Biguglia, Francia búsquedas populares
- Propiedades Vista Panorámica en Ouest, Biguglia, Francia
- Propiedades Vista al Mar en Ouest, Biguglia, Francia
- Propiedades con Terraza en Ouest, Biguglia, Francia
- Propiedades con Bar en Ouest, Biguglia, Francia
- Propiedades con Ascensor en Ouest, Biguglia, Francia
- Propiedades Vista a la Montaña en Ouest, Biguglia, Francia
- Propiedades con Jardín en Ouest, Biguglia, Francia
- Propiedades Duplex en Ouest, Biguglia, Francia
- Propiedades Moderno en Ouest, Biguglia, Francia
- Propiedades con Sauna en Ouest, Biguglia, Francia
- Propiedades con Aire Acondicionado en Ouest, Biguglia, Francia
- Propiedades con Jacuzzi en Ouest, Biguglia, Francia
- Propiedades con Chimenea en Ouest, Biguglia, Francia
- Propiedades con Piscina en Ouest, Biguglia, Francia
- Propiedades con Garaje en Ouest, Biguglia, Francia
- Propiedades con Balcón en Ouest, Biguglia, Francia
- Propiedades Vista al Agua en Ouest, Biguglia, Francia
- Propiedades Vista al Mar en Ouest, Biguglia, Francia
Guías e historias relacionadas
La confianza de los mejores brokers del mundo
Los agentes tras las propiedades más excepcionales del mundo publican en JamesEdition.
- Anuncios de Sotheby's, Christie's, BARNES y Engel & Völkers
- Cada anuncio se revisa antes de publicarse
- Conecte directamente con agentes verificados
Al continuar, acepta nuestros Términos y la Política de Privacidad.