

$699,333
Precio reducido en $50,000 el Nov 03, 2026
4 Bedrooms Single Family Detached
- 4 Hab.
- 4 Baños
- 3,580 Sqft
- 3.31 Ac lot
- Actualizado: Noviembre 3
- MLS#9997392
Sobre la propiedad
La descripción se tradujo automáticamente.
La descripción se muestra en el idioma original.
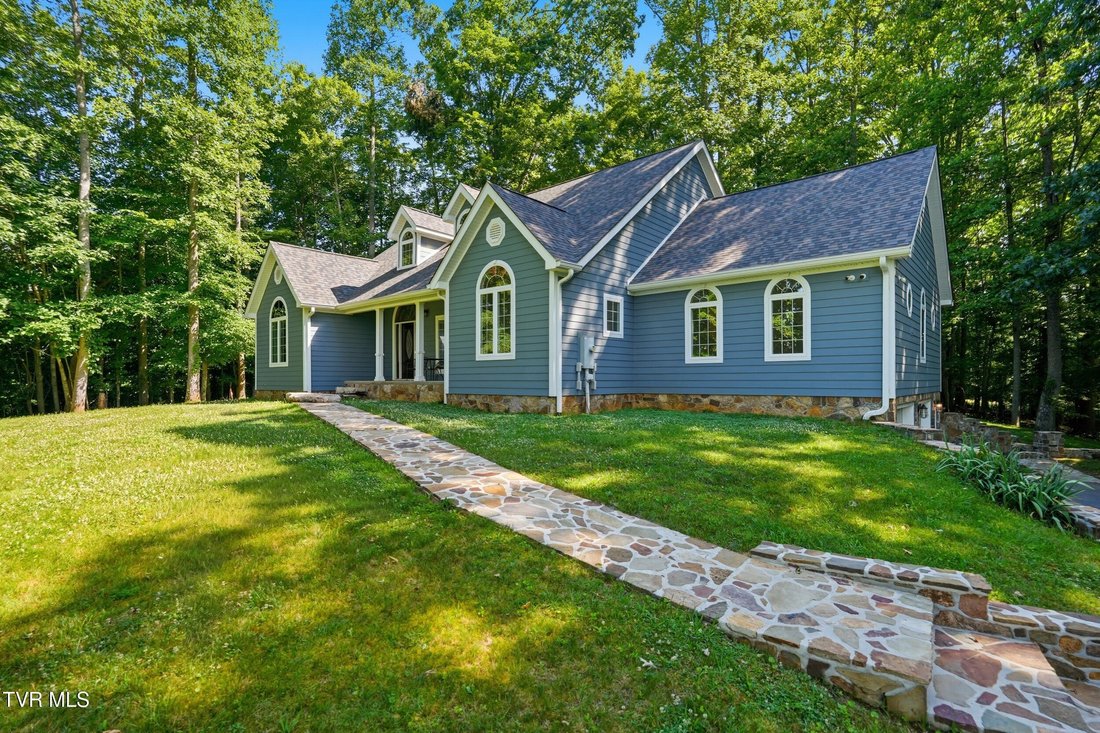
Mountain Living with the Perfect Balance of Privacy and Convenience. Nestled among mature trees and surrounded by nature, this stunning home offers the peaceful mountain lifestyle you’ve been dreaming of while remaining just minutes from town. Enjoy breathtaking views, abundant privacy, and a beautifully maintained property designed for comfort and relaxation. From the welcoming front porch to the
Mountain Living with the Perfect Balance of Privacy and Convenience. Nestled among mature trees and surrounded by nature, this stunning home offers the peaceful mountain lifestyle you’ve been dreaming of while remaining just minutes from town. Enjoy breathtaking views, abundant privacy, and a beautifully maintained property designed for comfort and relaxation. From the welcoming front porch to the spacious yard and serene wooded surroundings, every detail invites you to slow down and enjoy the beauty of the outdoors. The home’s attractive architecture, generous living spaces, and picturesque setting make it ideal for both everyday living and entertaining. Whether you’re enjoying your morning coffee on the porch, taking in the mountain scenery, or simply appreciating the quiet surroundings, this property truly has it all. This is a rare opportunity to enjoy the best of mountain living without sacrificing access to shopping, dining, schools, and everyday amenities. Step inside and prepare to be impressed. The inviting two-story foyer welcomes you through a stunning solid wood entry door with beautiful glass accents. Elegant tile flooring and a grand wooden staircase create a warm first impression, drawing you into the heart of the home. The foyer opens into a spectacular two-story great room that truly lives up to its name. Gleaming Australian cypress hardwood floors, soaring old growth wormy chestnut wood-planked ceilings, and an impressive floor-to-ceiling stone fireplace combine to create a space that is both dramatic and cozy. Natural light pours through the French doors and oversized windows, bringing the beauty of the outdoors inside. The stone fireplace serves as the perfect centerpiece for gathering with family and friends on cool mountain evenings, while the open design allows views to the second-floor overlook above. The thoughtful kitchen layout creating both convenience and efficiency for the home chef Two main-level primary suites offer the convenience of one-level living while serving as a true private retreat. Soaring vaulted ceilings create an open and airy atmosphere, while the beautiful arched window fills the room with natural light and peaceful views. Upstairs, you’ll discover a thoughtfully designed second level where every square foot is put to good use. With two generously sized bedrooms, there’s plenty of space for family, guests, hobbies, or even a home office. The bathroom features tile flooring and conveniently located to serve the upper level. The outdoor living spaces are just as impressive as the interior. Step outside onto the covered and fully screened back porch, the perfect place to enjoy your morning coffee, listen to the sounds of nature, or unwind after a long day. You’ll find a spacious multilevel deck ideal for grilling, entertaining guests etc. The two-car garage is conveniently located beneath the home, providing ample room for vehicles, tools, outdoor equipment, and additional storage. Speaking of flexibility, the expansive unfinished basement offers endless possibilities. Whether you envision a home theater, game room, workshop this blank canvas is ready for your personal touch. Need even more room!?! The nearly 600 square foot room adjacent the kitchen can become whatever your heart desires--a home office, crafting area, playroom, media room, gym etc. And perhaps best of all, many of the major updates have already been completed for you. With new siding and new windows installed in 2024; new roof May of 2026 you can enjoy peace of mind knowing some of the home’s most important improvements are already in place. Space, flexibility, privacy, and major updates--what’s not to love? This mountain retreat truly offers the best of both worlds: a peaceful setting surrounded by nature with all the room you need to create the lifestyle you’ve always wanted. Buyers and buyers agents to verify all information contained in this listing. Subject to errors and omissions.
-
Tipo de propiedad
Casa
-
Año de construcción
2000
-
Precio/pie²
$195
Características
- Garaje
- Chimenea
- Jardín
- Vista a la Montaña
- Cocina abierta
- Terraza
- Aire Acondicionado
- Oficina
- Techo alto
Características
Lote
Interior
- Techo alto
- Oficina
- Chimenea
- Aire Acondicionado
- Cocina abierta
- Sótano
Outdoor
Explorar la zona
4714 Powell Valley Road, Big Stone Gap, VA 24219, Virginia, Estados Unidos
Ver en Google Maps
Precio por sqft
Bajo
Alto
Se unió hace 8 años
Usted ha preguntado por esta propiedad
El agente se comunicará con usted pronto por
Publicado por
2
Anuncios
2018
Se unió
Reserva una visita con the agent
Elija una fecha y si prefiere una visita virtual o presencial con el agente.
Fecha preferida
Tipo de tour

CENTURY 21 Bennett & Edwards Realty
524 West Main Street, 24293, Wise, Virginia, United States
Ver perfil de la agencia
Última actualización
Noviembre 3
Primera publicación
Junio 27
Referencia del anuncio
C0A7B566-CA56-43A7-9C07-20FF1CFBB5AC
Propiedades similares cercanas
Nuevos anuncios en Big Stone Gap
Explorar más viviendas en venta
Big Stone Gap, VA, Estados Unidos tipos de propiedad
Big Stone Gap, VA, Estados Unidos búsquedas populares
- Propiedades Privacidad en Big Stone Gap, VA, Estados Unidos
- Propiedades con Balcón en Big Stone Gap, VA, Estados Unidos
- Propiedades con Jardín en Big Stone Gap, VA, Estados Unidos
- Propiedades con Oficina en Big Stone Gap, VA, Estados Unidos
- Propiedades Vista a la Montaña en Big Stone Gap, VA, Estados Unidos
- Propiedades Vista Panorámica en Big Stone Gap, VA, Estados Unidos
- Propiedades Ecuestre en Big Stone Gap, VA, Estados Unidos
- Propiedades con Piscina en Big Stone Gap, VA, Estados Unidos
- Propiedades con Bar en Big Stone Gap, VA, Estados Unidos
- Propiedades con Sala de juegos en Big Stone Gap, VA, Estados Unidos
- Propiedades con Aire Acondicionado en Big Stone Gap, VA, Estados Unidos
- Propiedades con Terraza en Big Stone Gap, VA, Estados Unidos
- Propiedades con Cocina exterior en Big Stone Gap, VA, Estados Unidos
- Propiedades con Cocina abierta en Big Stone Gap, VA, Estados Unidos
Guías e historias relacionadas
La confianza de los mejores brokers del mundo
Los agentes tras las propiedades más excepcionales del mundo publican en JamesEdition.
- Anuncios de Sotheby's, Christie's, BARNES y Engel & Völkers
- Cada anuncio se revisa antes de publicarse
- Conecte directamente con agentes verificados
Al continuar, acepta nuestros Términos y la Política de Privacidad.
Brokerages we
partnered with
partnered with