$3,330,806
Casa Biella
- 16 Baños
- 26,695 Sqft
- 19.77 Ac lot
- Actualizado: Agosto 7
- 17
Sobre la propiedad
La descripción se tradujo automáticamente.
La descripción se muestra en el idioma original.
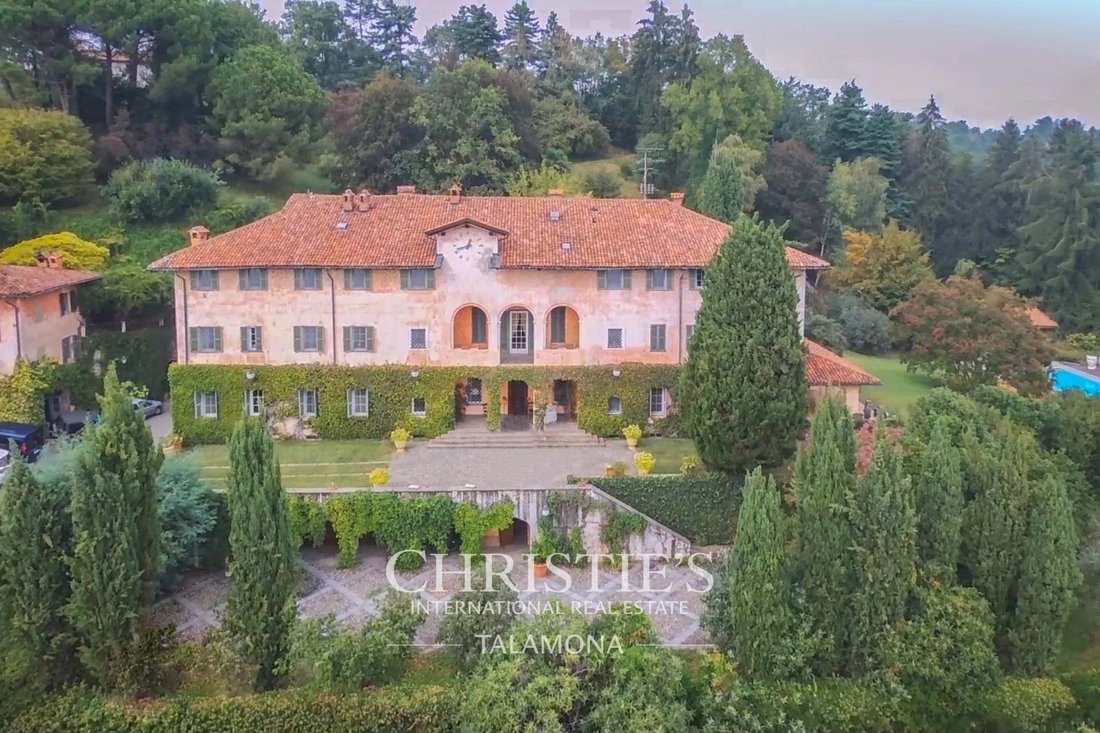
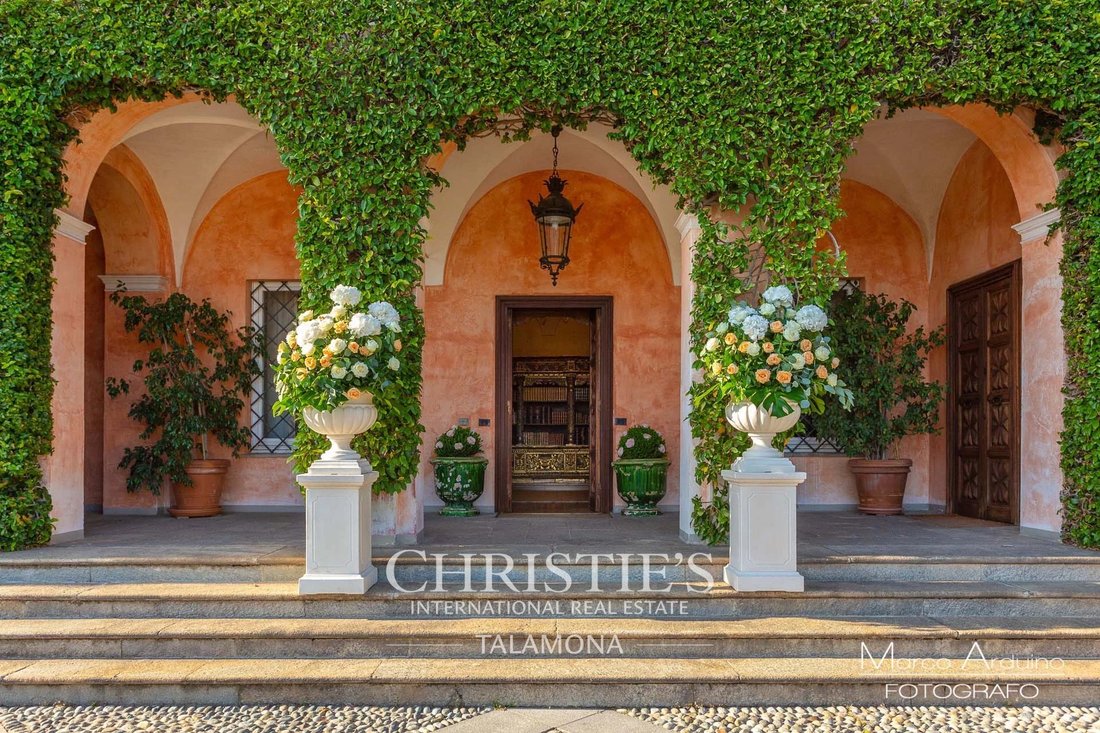
Nel comune di Biella, ai piedi delle Alpi Pennine, questa splendida villa signorile del Settecento è stata finemente ristrutturata e offre oggi, assieme a varie dependance, un total di 17 camere e 16 bagni e costituisce una splendida cornice per matrimoni ed eventi.
La propiedad está bien conectada con el centro cercano (2 km; 5 minutos) donde se encuentran todos los servicios necesarios
La propiedad está bien conectada con el centro cercano (2 km; 5 minutos) donde se encuentran todos los servicios necesarios
In the municipality of Biella, at the foot of the Pennine Alps, this splendid 18th-century noble villa has been finely restored and now offers, along with various outbuildings, a total of 17 bedrooms and 16 bathrooms. It provides a beautiful setting for weddings and events.
The property is well connected to the nearby town center (2 km; 5 minutes), where all necessary services are availab
The property is well connected to the nearby town center (2 km; 5 minutes), where all necessary services are availab
Nel comune di Biella, ai piedi delle Alpi Pennine, questa splendida villa signorile del Settecento è stata finemente ristrutturata e offre oggi, assieme a varie dependance, un total di 17 camere e 16 bagni e costituisce una splendida cornice per matrimoni ed eventi.
La propiedad está bien conectada con el centro cercano (2 km; 5 minutos) donde se encuentran todos los servicios necesarios y está poco lejos de la ciudad de Biella (5 km; 10 minutos). Il Nord Italia, grazie a ottime infrastrutture viarie, è facile da percorrere e in meno di due ore di auto di possono raggiungere importanti città quali Torino, Milán, Aosta e Como.
DESCRIZIONE DEGLI EDIFICI
La villa padronale (1.630 metros cuadrados, 9 habitaciones y 10 baños) es un inmenso edificio histórico del Settecento que cuenta con cuatro plantas así de organizadas:
- Seminterrato: taberna con mattoni a la vista, cocina, sala de estar, sala de desayuno, baño de servicio;
- Piano terra: amplia zona de estar con salones, soggiorno con camino, sala de pranzo, estudio, biblioteca, cocina y baño de servicio;
- Primer piano: habitación estándar con baño en suite y cabina armadio, cuatro habitaciones con cabina armadio y tres baños;
- Segundo piano: sala de billar, gimnasio, sauna, cocina, dos habitaciones y dos baños.
El edificio también alberga dos apartamentos independientes:
- Apartamento N°1 (primer piso): salón, cocina, estudio, habitación y baño.
- Apartamento N°2 (segundo piano): salón, cocina, estudio, habitación y baño.
La villa è stata magistralmente ristrutturata per preservarne le splendide finiture storiche: le cantine e la taverna, in particolare, presentano delle splendide volte a crociera e a botte in mattoni. I piani superiori, già in passato destinati alla famiglia, sono invece caratterizzati da finiture più ricercate con pareti affrescate e soffitti decorati. La sala biliardo al secondo piano, oltre a presentare degli splendidi dipinti alle pareti, è stata dipinta in modo da simulare una tenda esterna.
La casa del custode (120 metros cuadrados, 4 habitaciones y 2 baños) es un edificio rural en tres plantas, organizado de la siguiente manera:
- Seminterrato: autorimessa e magazzino;
- Piano terra: cocina, sala de estar, habitación, baño y central térmica;
- Primer piano: tres habitaciones y baño.
Una dependencia (600 metros cuadrados, 4 habitaciones y 4 baños), situada no lejos de la villa e in fase conclusiva di ristrutturazione (solo le finiture) è costituita da due corpi collegati tra loro e ospita un total di quattro camere e quattro bagni, più vari locali (cantina, cocina, salotti)...).
La casa de la piscina (130 m²) está estructurada en dos plantas:
- Seminterrato: sala de máquinas con piscina y baño;
- Piano terra: terraza abierta y piscina.
La propiedad se completa con un annesso agricolo (62 mq) destinado a pollaio e serra per le piante.
La tenuta cubre una superficie total de 8,0 hectáreas, cubierta aproximadamente por la mitad de la superficie de la selva (4,0 ha). La rimanente superficie è costituita da prati e seminativo (4,0 ha) su cui un tempo era presente un vigneto che potrebbe essere ripiantato.
La piscina (16,5 × 7,5 m) cuenta con un cómodo solárium y una amplia zona de relax.
La propiedad está bien conectada con el centro cercano (2 km; 5 minutos) donde se encuentran todos los servicios necesarios y está poco lejos de la ciudad de Biella (5 km; 10 minutos). Il Nord Italia, grazie a ottime infrastrutture viarie, è facile da percorrere e in meno di due ore di auto di possono raggiungere importanti città quali Torino, Milán, Aosta e Como.
DESCRIZIONE DEGLI EDIFICI
La villa padronale (1.630 metros cuadrados, 9 habitaciones y 10 baños) es un inmenso edificio histórico del Settecento que cuenta con cuatro plantas así de organizadas:
- Seminterrato: taberna con mattoni a la vista, cocina, sala de estar, sala de desayuno, baño de servicio;
- Piano terra: amplia zona de estar con salones, soggiorno con camino, sala de pranzo, estudio, biblioteca, cocina y baño de servicio;
- Primer piano: habitación estándar con baño en suite y cabina armadio, cuatro habitaciones con cabina armadio y tres baños;
- Segundo piano: sala de billar, gimnasio, sauna, cocina, dos habitaciones y dos baños.
El edificio también alberga dos apartamentos independientes:
- Apartamento N°1 (primer piso): salón, cocina, estudio, habitación y baño.
- Apartamento N°2 (segundo piano): salón, cocina, estudio, habitación y baño.
La villa è stata magistralmente ristrutturata per preservarne le splendide finiture storiche: le cantine e la taverna, in particolare, presentano delle splendide volte a crociera e a botte in mattoni. I piani superiori, già in passato destinati alla famiglia, sono invece caratterizzati da finiture più ricercate con pareti affrescate e soffitti decorati. La sala biliardo al secondo piano, oltre a presentare degli splendidi dipinti alle pareti, è stata dipinta in modo da simulare una tenda esterna.
La casa del custode (120 metros cuadrados, 4 habitaciones y 2 baños) es un edificio rural en tres plantas, organizado de la siguiente manera:
- Seminterrato: autorimessa e magazzino;
- Piano terra: cocina, sala de estar, habitación, baño y central térmica;
- Primer piano: tres habitaciones y baño.
Una dependencia (600 metros cuadrados, 4 habitaciones y 4 baños), situada no lejos de la villa e in fase conclusiva di ristrutturazione (solo le finiture) è costituita da due corpi collegati tra loro e ospita un total di quattro camere e quattro bagni, più vari locali (cantina, cocina, salotti)...).
La casa de la piscina (130 m²) está estructurada en dos plantas:
- Seminterrato: sala de máquinas con piscina y baño;
- Piano terra: terraza abierta y piscina.
La propiedad se completa con un annesso agricolo (62 mq) destinado a pollaio e serra per le piante.
La tenuta cubre una superficie total de 8,0 hectáreas, cubierta aproximadamente por la mitad de la superficie de la selva (4,0 ha). La rimanente superficie è costituita da prati e seminativo (4,0 ha) su cui un tempo era presente un vigneto che potrebbe essere ripiantato.
La piscina (16,5 × 7,5 m) cuenta con un cómodo solárium y una amplia zona de relax.
In the municipality of Biella, at the foot of the Pennine Alps, this splendid 18th-century noble villa has been finely restored and now offers, along with various outbuildings, a total of 17 bedrooms and 16 bathrooms. It provides a beautiful setting for weddings and events.
The property is well connected to the nearby town center (2 km; 5 minutes), where all necessary services are available, and is not far from the city of Biella (5 km; 10 minutes). Northern Italy, thanks to excellent road infrastructure, is easy to explore, and important cities such as Turin, Milan, Aosta, and Como can be reached within less than two hours by car.
DESCRIPTION OF THE BUILDINGS
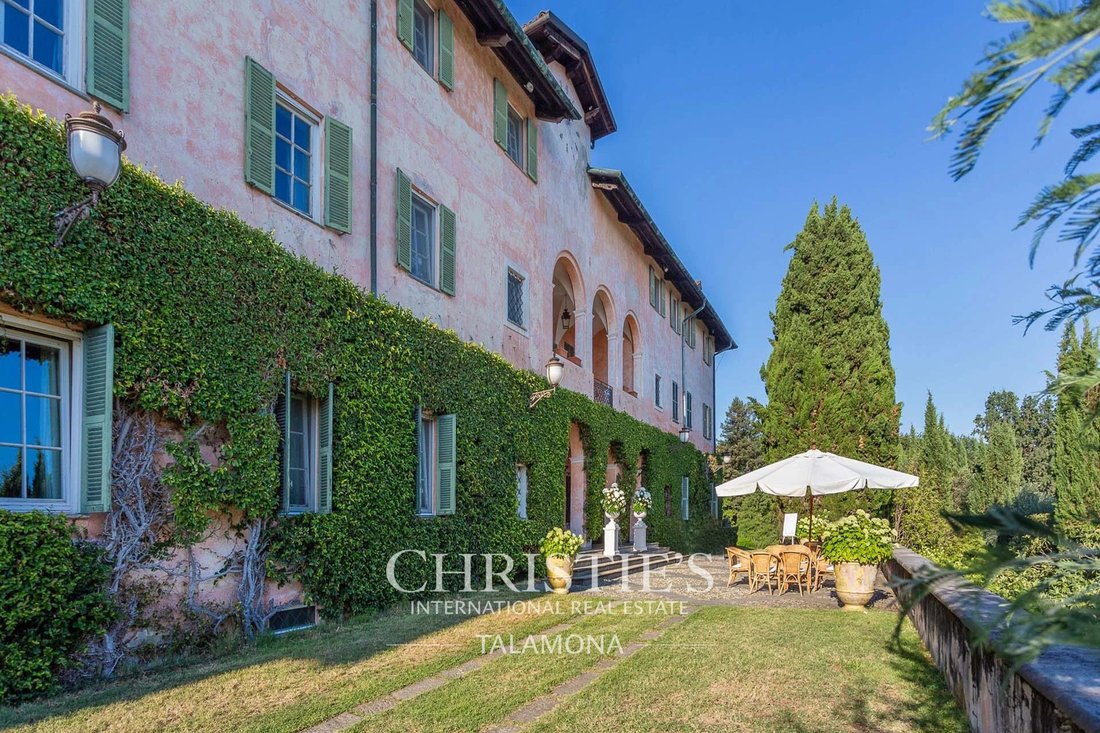
The main villa (1,630 sqm, 9 bedrooms and 10 bathrooms) is a vast historic 18th-century building spread over four floors, organized as follows:
- Basement: tavern with exposed bricks, kitchen, living room, dining room, service bathroom;
- Ground floor: large living area with lounges, living room with fireplace, dining room, study, library, kitchen, and service bathroom;
- First floor: master bedroom with en-suite bathroom and walk-in closet, four bedrooms with walk-in closets, and three bathrooms;
- Second floor: billiard room, gym, sauna, kitchen, two bedrooms, and two bathrooms.
The building also houses two independent apartments:
- Apartment No. 1 (first floor): living room, kitchen, study, bedroom, and bathroom.
- Apartment No. 2 (second floor): living room, kitchen, study, bedroom, and bathroom.
The villa has been masterfully restored to preserve its splendid historic finishes: the cellars and tavern, in particular, feature beautiful brick cross vaults and barrel vaults. The upper floors, previously reserved for the family, are characterized by refined finishes with frescoed walls and decorated ceilings. The billiard room on the second floor, besides featuring beautiful wall paintings, is painted to simulate an outdoor tent.
The caretaker’s house (120 sqm, 4 bedrooms and 2 bathrooms) is a rural building on three floors, organized as follows:
- Basement: garage and storage;
- Ground floor: kitchen, living room, bedroom, bathroom, and boiler room;
- First floor: three bedrooms and bathroom.
An outbuilding (600 sqm, 4 bedrooms and 4 bathrooms), located not far from the villa and nearing completion (only finishing touches remain), consists of two connected structures and houses a total of four bedrooms and four bathrooms, plus various rooms (cellars, kitchens, lounges, etc.).
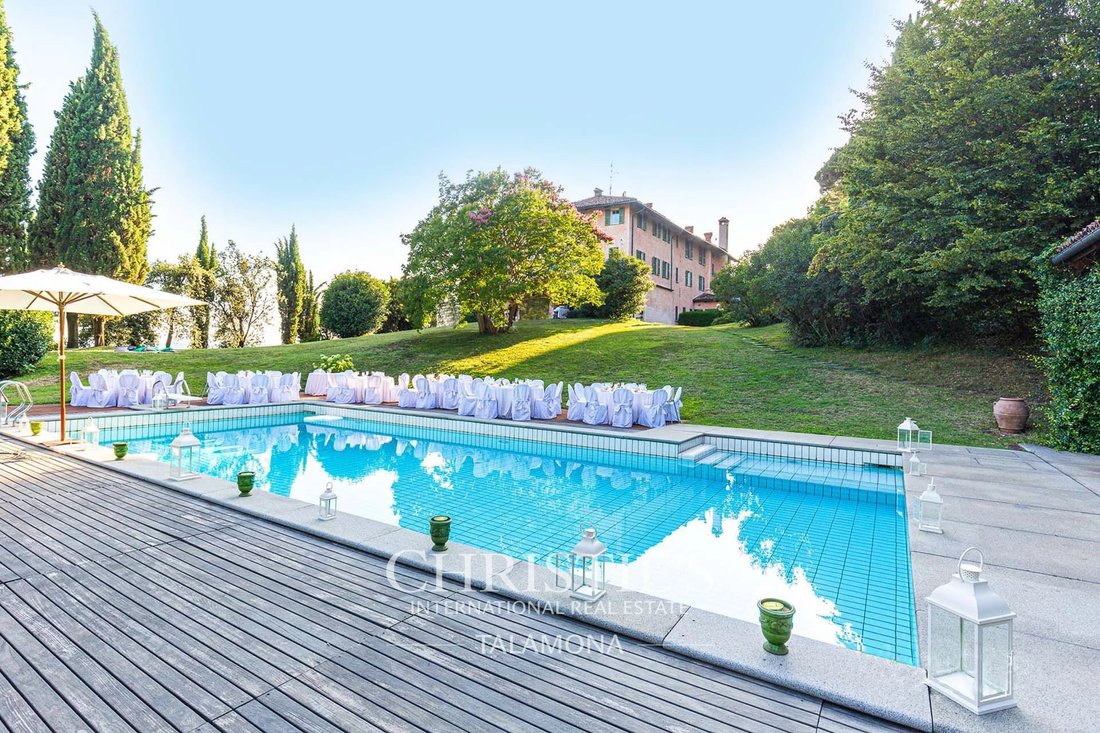
The pool house (130 sqm) is structured over two floors:
- Basement: pool machinery room and bathroom;
- Ground floor: open canopy and pool.
The property is completed by an agricultural annex (62 sqm) used as a chicken coop and greenhouse.
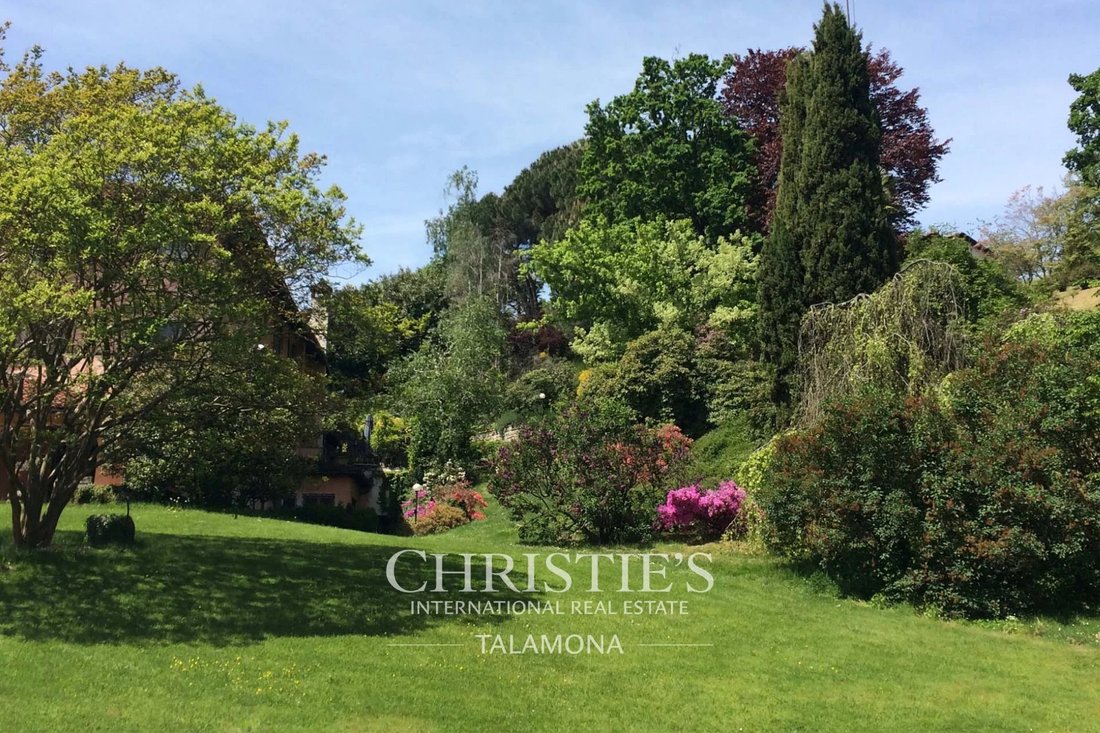
The estate covers a total area of 8.0 hectares, about half of which is woodland (4.0 ha). The remaining area consists of meadows and arable land (4.0 ha), where a vineyard once stood and could be replanted.
The swimming pool (16.5 × 7.5 m) features a comfortable solarium and a charming relaxation area.
The property is well connected to the nearby town center (2 km; 5 minutes), where all necessary services are available, and is not far from the city of Biella (5 km; 10 minutes). Northern Italy, thanks to excellent road infrastructure, is easy to explore, and important cities such as Turin, Milan, Aosta, and Como can be reached within less than two hours by car.
DESCRIPTION OF THE BUILDINGS
The main villa (1,630 sqm, 9 bedrooms and 10 bathrooms) is a vast historic 18th-century building spread over four floors, organized as follows:
- Basement: tavern with exposed bricks, kitchen, living room, dining room, service bathroom;
- Ground floor: large living area with lounges, living room with fireplace, dining room, study, library, kitchen, and service bathroom;
- First floor: master bedroom with en-suite bathroom and walk-in closet, four bedrooms with walk-in closets, and three bathrooms;
- Second floor: billiard room, gym, sauna, kitchen, two bedrooms, and two bathrooms.
The building also houses two independent apartments:
- Apartment No. 1 (first floor): living room, kitchen, study, bedroom, and bathroom.
- Apartment No. 2 (second floor): living room, kitchen, study, bedroom, and bathroom.
The villa has been masterfully restored to preserve its splendid historic finishes: the cellars and tavern, in particular, feature beautiful brick cross vaults and barrel vaults. The upper floors, previously reserved for the family, are characterized by refined finishes with frescoed walls and decorated ceilings. The billiard room on the second floor, besides featuring beautiful wall paintings, is painted to simulate an outdoor tent.
The caretaker’s house (120 sqm, 4 bedrooms and 2 bathrooms) is a rural building on three floors, organized as follows:
- Basement: garage and storage;
- Ground floor: kitchen, living room, bedroom, bathroom, and boiler room;
- First floor: three bedrooms and bathroom.
An outbuilding (600 sqm, 4 bedrooms and 4 bathrooms), located not far from the villa and nearing completion (only finishing touches remain), consists of two connected structures and houses a total of four bedrooms and four bathrooms, plus various rooms (cellars, kitchens, lounges, etc.).
The pool house (130 sqm) is structured over two floors:
- Basement: pool machinery room and bathroom;
- Ground floor: open canopy and pool.
The property is completed by an agricultural annex (62 sqm) used as a chicken coop and greenhouse.
The estate covers a total area of 8.0 hectares, about half of which is woodland (4.0 ha). The remaining area consists of meadows and arable land (4.0 ha), where a vineyard once stood and could be replanted.
The swimming pool (16.5 × 7.5 m) features a comfortable solarium and a charming relaxation area.
-
Tipo de propiedad
Villa
-
Pisos
3
-
Precio/pie²
$124
Características
Características
Lote
Interior
- Chimenea
- Sauna
- Sala de juegos
- Bodega
- Cine
- Biblioteca
- Sótano
- Encimeras de piedra
- Vestidor
- Gimnasio
Outdoor
Explorar la zona
Strada Cascina Giocco, Chiavazza - Pavignano - Vaglio, Biella, Piamonte
Ver en Google Maps
Precio por sqft
Bajo
Alto
La propiedad se encuentra en Biella, un refugio para la vida de lujo con acceso conveniente a atracciones culturales y belleza natural. Está cerca del aeropuerto de Milán Malpensa, asegurando una conectividad internacional sin fisuras. La zona ofrece una rica variedad de experiencias gastronómicas, escuelas prestigiosas y compras exclusivas. Rodeada por los Alpes bielleses, es perfecta para los entusiastas al aire libre y está culturalmente enriquecida con sitios patrimoniales y galerías de arte.
Ver lugares cercanos
Atracciones
Escuelas
Aeropuerto de Milán-Malpensa
Aeropuerto
70 min
Estación de Biella San Paolo
Estación
6 min
Club de Golf Biella Le Betulle
Clubes de golf y campo
29 min
Ricetto de Candelo
Cultura y patrimonio
10 min
Escuela Shenker
Escuela internacional
12 min
ITCG Eugenio Bona
Escuela pública
7 min

Se unió hace 1 año
Usted ha preguntado por esta propiedad
El agente se comunicará con usted pronto por
Publicado por
44
Anuncios
2025
Se unió
Reserva una visita con Corrado Cerri
Elija una fecha y si prefiere una visita virtual o presencial con el agente.
Fecha preferida
Tipo de tour

Christie's International Real Estate - Talamona
Piazzale Guglielmo Marconi, 1, Via cavour 35 Arona, 21016, Luino, Italy
Ver perfil de la agencia
Talamona Real Estate is an independent affiliate of Christie’s International Real Estate, specialising in the repre
Talamona Real Estate is an independent affiliate of Christie’s International Real Estate, specialising in the representation of exceptional properties across some of Italy’s most distinctive destinations.
Our focus is centred on three key territories. The Lake Region, including Lake Maggiore and Lake Orta, the rolling landscapes of Southern Piedmont’s winery areas, and the Ligurian Coast. Each location is approached with a deep understanding of its identity, allowing us to curate a collection of properties that reflect both place and lifestyle.
We operate with a discreet and tailored approach, guiding each client through every stage of the process with precision and clarity. From acquisition to after sales, our role is to transform complex transactions into seamless experiences.
Through our connection with Christie’s International Real Estate, we offer access to a global network of qualified buyers, ensuring international visibility while maintaining the highest standards of confidentiality.
Our philosophy is simple. Every property is unique, and its story deserves to be presented with care, depth and distinction.
Our focus is centred on three key territories. The Lake Region, including Lake Maggiore and Lake Orta, the rolling landscapes of Southern Piedmont’s winery areas, and the Ligurian Coast. Each location is approached with a deep understanding of its identity, allowing us to curate a collection of properties that reflect both place and lifestyle.
We operate with a discreet and tailored approach, guiding each client through every stage of the process with precision and clarity. From acquisition to after sales, our role is to transform complex transactions into seamless experiences.
Through our connection with Christie’s International Real Estate, we offer access to a global network of qualified buyers, ensuring international visibility while maintaining the highest standards of confidentiality.
Our philosophy is simple. Every property is unique, and its story deserves to be presented with care, depth and distinction.
Última actualización
Agosto 7
Primera publicación
Sep 16, 2025
Referencia del anuncio
86178973
Propiedades similares cercanas
Nuevos anuncios en Chiavazza - Pavignano - Vaglio


Explorar más viviendas en venta
Chiavazza - Pavignano - Vaglio, Biella, Piamonte tipos de propiedad
Chiavazza - Pavignano - Vaglio, Biella, Piamonte búsquedas populares
- Propiedades Vista Panorámica en Chiavazza - Pavignano - Vaglio, Biella, Piamonte
- Propiedades con Terraza en Chiavazza - Pavignano - Vaglio, Biella, Piamonte
- Propiedades con Sala de juegos en Chiavazza - Pavignano - Vaglio, Biella, Piamonte
- Propiedades con Oficina en Chiavazza - Pavignano - Vaglio, Biella, Piamonte
- Propiedades con Ascensor en Chiavazza - Pavignano - Vaglio, Biella, Piamonte
- Propiedades Vista a la Montaña en Chiavazza - Pavignano - Vaglio, Biella, Piamonte
- Propiedades con Jardín en Chiavazza - Pavignano - Vaglio, Biella, Piamonte
- Propiedades con Cocina exterior en Chiavazza - Pavignano - Vaglio, Biella, Piamonte
- Propiedades Privacidad en Chiavazza - Pavignano - Vaglio, Biella, Piamonte
- Propiedades con Gimnasio en Chiavazza - Pavignano - Vaglio, Biella, Piamonte
- Propiedades con Sauna en Chiavazza - Pavignano - Vaglio, Biella, Piamonte
- Propiedades con Biblioteca en Chiavazza - Pavignano - Vaglio, Biella, Piamonte
- Propiedades con Bodega en Chiavazza - Pavignano - Vaglio, Biella, Piamonte
- Propiedades con Jacuzzi en Chiavazza - Pavignano - Vaglio, Biella, Piamonte
- Propiedades con Chimenea en Chiavazza - Pavignano - Vaglio, Biella, Piamonte
- Propiedades con Piscina en Chiavazza - Pavignano - Vaglio, Biella, Piamonte
- Propiedades con Garaje en Chiavazza - Pavignano - Vaglio, Biella, Piamonte
- Propiedades con Balcón en Chiavazza - Pavignano - Vaglio, Biella, Piamonte
- Propiedades con Viñedo / Bodega en Chiavazza - Pavignano - Vaglio, Biella, Piamonte
- Propiedades Renovado en Chiavazza - Pavignano - Vaglio, Biella, Piamonte
- Propiedades con Cine en Chiavazza - Pavignano - Vaglio, Biella, Piamonte
- Propiedades Vista al Agua en Chiavazza - Pavignano - Vaglio, Biella, Piamonte
Guías e historias relacionadas
La confianza de los mejores brokers del mundo
Los agentes tras las propiedades más excepcionales del mundo publican en JamesEdition.
- Anuncios de Sotheby's, Christie's, BARNES y Engel & Völkers
- Cada anuncio se revisa antes de publicarse
- Conecte directamente con agentes verificados
Al continuar, acepta nuestros Términos y la Política de Privacidad.