$3,361,667
Villa De Lujo En Venta En Biella Piedmont
- 17 Hab.
- 16 Baños
- 26,695 Sqft
- 9.89 Ac lot
- Actualizado: Agosto 7
-
14
Vistas de los últimos 30 días
- 22
Sobre la propiedad
La descripción se tradujo automáticamente.
La descripción se muestra en el idioma original.
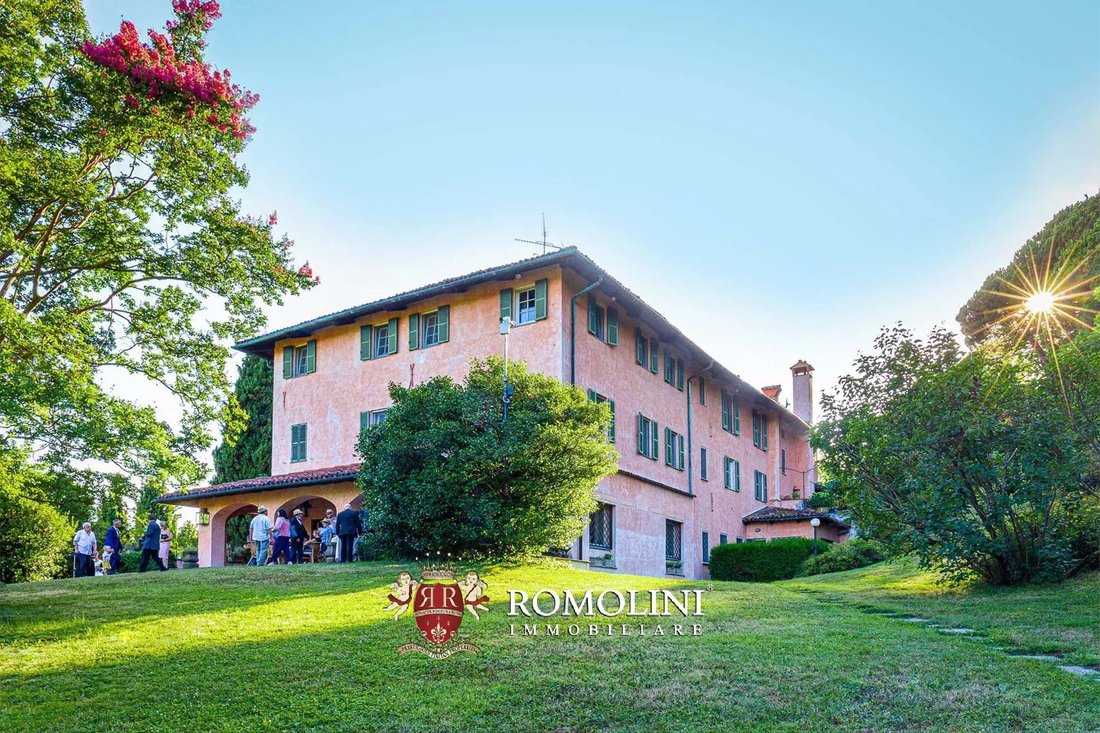
En el municipio de Biella, a los pies de los Alpes Peninos, esta hermosa villa del siglo XVIII fue cuidadosamente restaurada y hoy ofrece, junto con varios otros edificios, un total de 17 dormitorios y 16 baños, lo que también la convierte en el escenario perfecto para bodas y eventos.
La propiedad se encuentra a las afueras de Biella (2 km; 5 pies), una ciudad animada donde todos los servicio
La propiedad se encuentra a las afueras de Biella (2 km; 5 pies), una ciudad animada donde todos los servicio
In the municipality of Biella, at the feet of the Pennine Alps, this beautiful 18th-century period villa was finely restored and today it offers, together with several other buildings, a total of 17 bedrooms and 16 bathrooms, also making for a perfect background for weddings and events.
The property located just outside Biella (2km; 5’), a lively city where all the services are available. Nort
The property located just outside Biella (2km; 5’), a lively city where all the services are available. Nort
En el municipio de Biella, a los pies de los Alpes Peninos, esta hermosa villa del siglo XVIII fue cuidadosamente restaurada y hoy ofrece, junto con varios otros edificios, un total de 17 dormitorios y 16 baños, lo que también la convierte en el escenario perfecto para bodas y eventos.
La propiedad se encuentra a las afueras de Biella (2 km; 5 pies), una ciudad animada donde todos los servicios están disponibles. El norte de Italia, gracias a la excelente red de carreteras, es fácil de recorrer y en menos de dos horas se puede llegar a ciudades importantes como Turín, Milán, Aosta y Como.
Para los amantes del esquí, los Alpes son el destino perfecto y no muy lejos del establecimiento se puede llegar rápidamente a las dos estaciones de esquí de Courmayeur (124 km; 1 hora y 20 minutos) y Chamonix-Mont Blanc (145 km; 1 hora y 25 minutos).
El aeropuerto más conveniente es el de Turín (92 km; 45 minutos), pero también se puede llegar fácilmente a las dos terminales de Milán (Malpensa y Linate) (aproximadamente 1 hora y 10 minutos).
DESCRIPCIÓN DE LOS EDIFICIOS
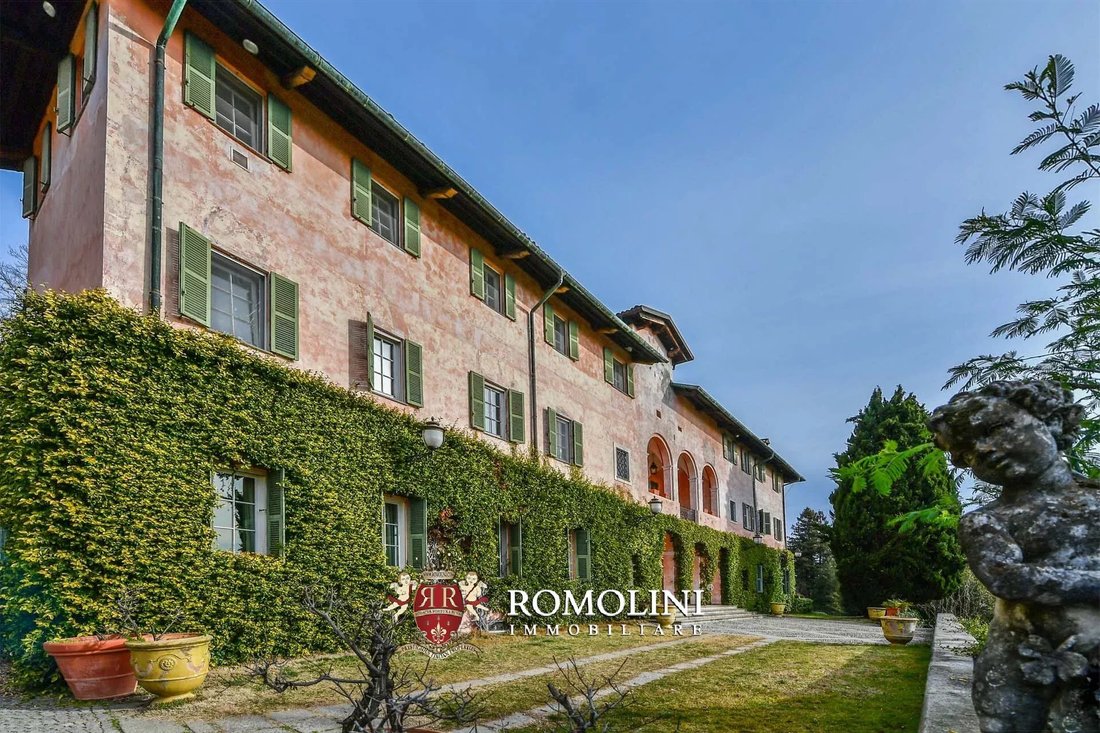
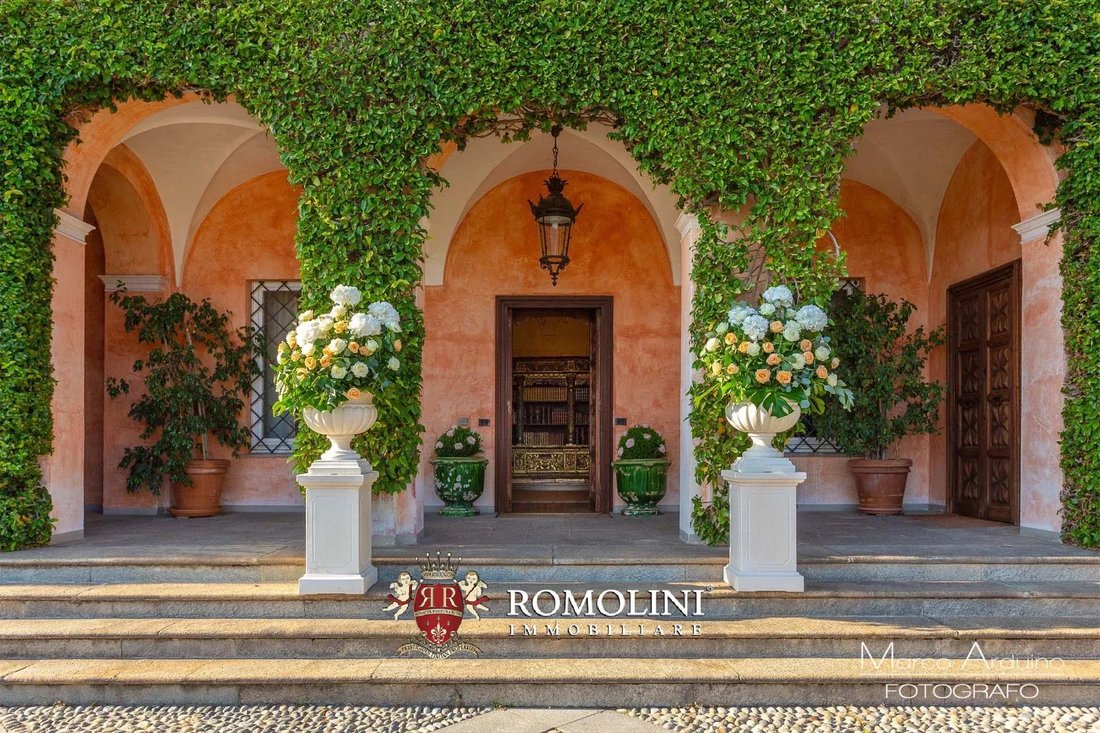
La villa señorial (1.630 metros cuadrados — 17.539 pies cuadrados, 9 dormitorios y 10 baños) es un impresionante edificio histórico del siglo XVIII distribuido en cuatro plantas organizado de la siguiente manera:
- Sótano: taberna con techos abovedados, cocina, sala de estar, comedor y baños de visitas;
- Planta baja: amplia sala de estar con varios pasillos, sala de estar con chimenea, comedor, estudio, biblioteca, cocina y baño de visitas;
- Primera planta: dormitorio principal con baño en suite y vestidor, cuatro dormitorios con vestidor y tres baños;
- Segunda planta: sala de piscina, gimnasio, sauna, cocina, dos dormitorios y dos baños.
El edificio también albergaba dos apartamentos independientes:
- Apartamento N°1 (primer piso): sala de estar, cocina, estudio, dormitorio y baño;
- Apartamento N°2 (segundo piso): sala de estar, cocina, estudio, dormitorio y baño.
La villa ha sido restaurada con maestría para conservar sus excelentes acabados históricos: la bodega y la taberna, en particular, cuentan con hermosos techos abovedados de ladrillo. Los pisos superiores, anteriormente habitados por la familia noble, presentan acabados mucho más refinados con paredes pintadas al fresco y techos decorados. La sala de billar del segundo piso, aparte de las bonitas pinturas de las paredes, se pintó para emular una glorieta de jardín.
La casa del alcaide (120 metros cuadrados — 1291 pies cuadrados, 4 dormitorios y 2 baños) es un edificio rural de dos plantas organizado de la siguiente manera:
- Sótano: garaje y trasteros;
- Planta baja: cocina, sala de estar, dormitorio, baño y sala técnica;
- Primera planta: tres dormitorios y baño.
Una casa de huéspedes (600 metros cuadrados, 6.456 pies cuadrados, 4 dormitorios y 4 baños), ubicada no muy lejos de la villa y en la fase final de restauración (solo se necesitan acabados), se compone de dos edificios conectados y alberga un total de cuatro dormitorios y cuatro baños, además de varias otras habitaciones (sótanos). Cocinas, salas de estar...).
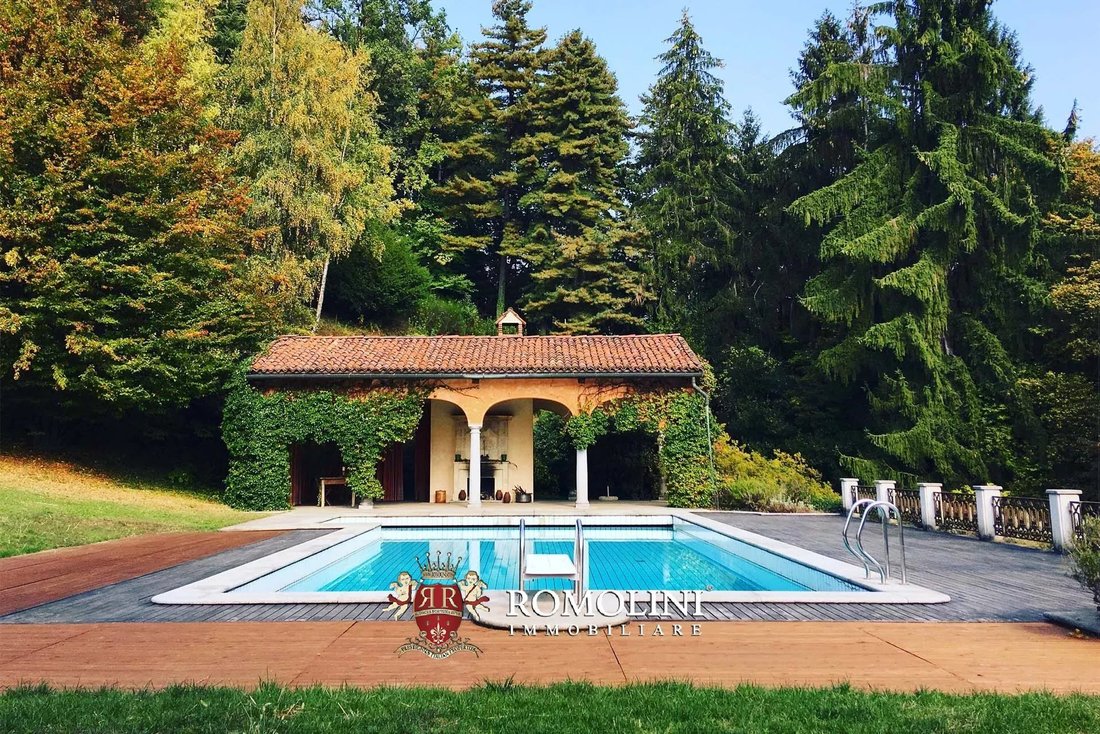
La casa de la piscina (130 metros cuadrados — 1.399 pies cuadrados) se organiza en dos plantas:
- Sótano: sala técnica para los sistemas de la piscina y el baño;
- Planta baja: marquesina abierta y piscina.
La propiedad se completa con un anexo agrícola (62 metros cuadrados — 667 pies cuadrados) utilizado como gallinero e invernadero para las plantas.
EXTERIORES
La finca tiene una superficie total de 8,7 hectáreas, la mitad de las cuales están cubiertas por bosques (4,0 ha). La superficie restante está cubierta por un parque y tierra cultivable (4 ha), que en el pasado se plantó con un viñedo que podría reactivarse.
El amplio parque que rodea la villa también es un lugar excelente para bodas, eventos y recepciones.
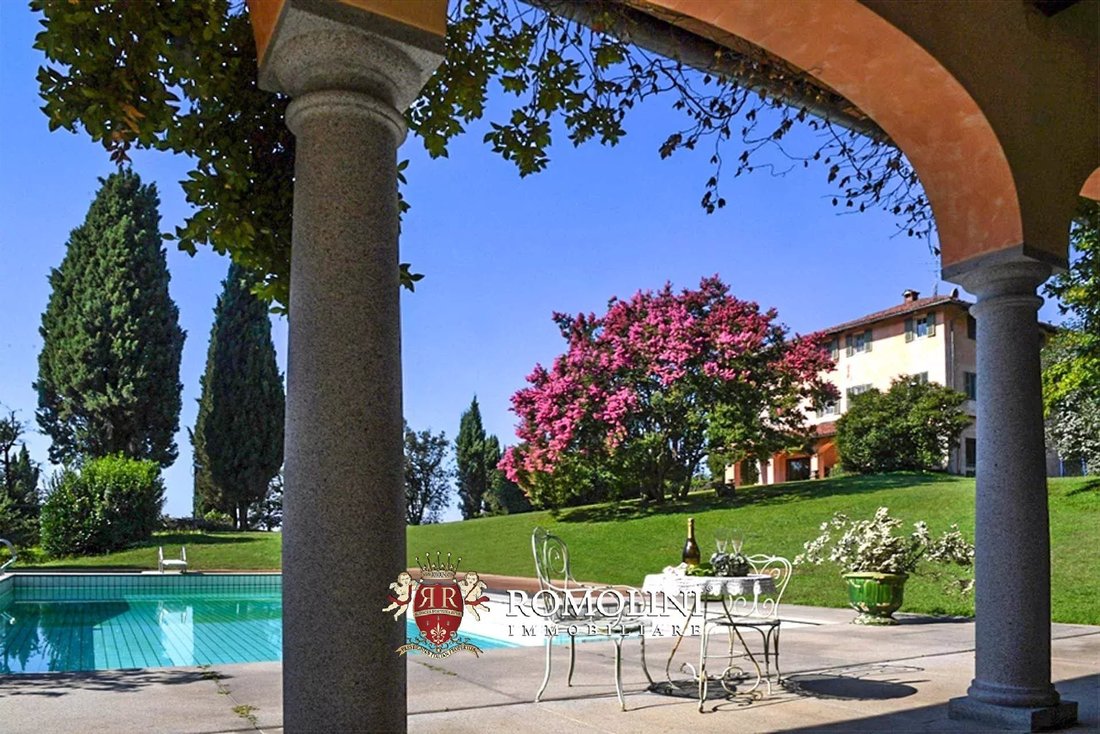
La piscina (16,5 × 7,5 m) está equipada con un cómodo solárium y una agradable zona de relax en todas partes.
CIUDADES Y PUEBLOS MÁS CERCANOS
Biella (2 km; 5 minutos), Ivrea (30 km; 25 minutos), Vercelli (47 km; 30 minutos), Novara (62 km; 40 minutos), Casale Monferrato (86 km; 45 minutos), Turín (90 km; 55 minutos), Aosta (91 km; 1 hora), Milán (107 km; 1 hora), Como (117 km; 1 hora), Courmah Yeur (124 km; 1 hora y 20 minutos), Lugano (130 km; 1 hora y 30 minutos), Asti (138 km; 1 hora y 10 minutos), Chamonix-Mont Blanc (145 km; 1 hora y 25 minutos)
AEROPUERTOS MÁS CERCANOS
Torino Pertini (92 km; 45 minutos), Milán Malpensa (100 km; 1 hora), Milán Linate (123 km; 1 hora y 10 minutos), Bérgamo Caravaggio (148 km; 1 hora y 15 minutos), Génova Colombo (184 km; 1 hora y 35 minutos)
La propiedad se encuentra a las afueras de Biella (2 km; 5 pies), una ciudad animada donde todos los servicios están disponibles. El norte de Italia, gracias a la excelente red de carreteras, es fácil de recorrer y en menos de dos horas se puede llegar a ciudades importantes como Turín, Milán, Aosta y Como.
Para los amantes del esquí, los Alpes son el destino perfecto y no muy lejos del establecimiento se puede llegar rápidamente a las dos estaciones de esquí de Courmayeur (124 km; 1 hora y 20 minutos) y Chamonix-Mont Blanc (145 km; 1 hora y 25 minutos).
El aeropuerto más conveniente es el de Turín (92 km; 45 minutos), pero también se puede llegar fácilmente a las dos terminales de Milán (Malpensa y Linate) (aproximadamente 1 hora y 10 minutos).
DESCRIPCIÓN DE LOS EDIFICIOS
La villa señorial (1.630 metros cuadrados — 17.539 pies cuadrados, 9 dormitorios y 10 baños) es un impresionante edificio histórico del siglo XVIII distribuido en cuatro plantas organizado de la siguiente manera:
- Sótano: taberna con techos abovedados, cocina, sala de estar, comedor y baños de visitas;
- Planta baja: amplia sala de estar con varios pasillos, sala de estar con chimenea, comedor, estudio, biblioteca, cocina y baño de visitas;
- Primera planta: dormitorio principal con baño en suite y vestidor, cuatro dormitorios con vestidor y tres baños;
- Segunda planta: sala de piscina, gimnasio, sauna, cocina, dos dormitorios y dos baños.
El edificio también albergaba dos apartamentos independientes:
- Apartamento N°1 (primer piso): sala de estar, cocina, estudio, dormitorio y baño;
- Apartamento N°2 (segundo piso): sala de estar, cocina, estudio, dormitorio y baño.
La villa ha sido restaurada con maestría para conservar sus excelentes acabados históricos: la bodega y la taberna, en particular, cuentan con hermosos techos abovedados de ladrillo. Los pisos superiores, anteriormente habitados por la familia noble, presentan acabados mucho más refinados con paredes pintadas al fresco y techos decorados. La sala de billar del segundo piso, aparte de las bonitas pinturas de las paredes, se pintó para emular una glorieta de jardín.
La casa del alcaide (120 metros cuadrados — 1291 pies cuadrados, 4 dormitorios y 2 baños) es un edificio rural de dos plantas organizado de la siguiente manera:
- Sótano: garaje y trasteros;
- Planta baja: cocina, sala de estar, dormitorio, baño y sala técnica;
- Primera planta: tres dormitorios y baño.
Una casa de huéspedes (600 metros cuadrados, 6.456 pies cuadrados, 4 dormitorios y 4 baños), ubicada no muy lejos de la villa y en la fase final de restauración (solo se necesitan acabados), se compone de dos edificios conectados y alberga un total de cuatro dormitorios y cuatro baños, además de varias otras habitaciones (sótanos). Cocinas, salas de estar...).
La casa de la piscina (130 metros cuadrados — 1.399 pies cuadrados) se organiza en dos plantas:
- Sótano: sala técnica para los sistemas de la piscina y el baño;
- Planta baja: marquesina abierta y piscina.
La propiedad se completa con un anexo agrícola (62 metros cuadrados — 667 pies cuadrados) utilizado como gallinero e invernadero para las plantas.
EXTERIORES
La finca tiene una superficie total de 8,7 hectáreas, la mitad de las cuales están cubiertas por bosques (4,0 ha). La superficie restante está cubierta por un parque y tierra cultivable (4 ha), que en el pasado se plantó con un viñedo que podría reactivarse.
El amplio parque que rodea la villa también es un lugar excelente para bodas, eventos y recepciones.
La piscina (16,5 × 7,5 m) está equipada con un cómodo solárium y una agradable zona de relax en todas partes.
CIUDADES Y PUEBLOS MÁS CERCANOS
Biella (2 km; 5 minutos), Ivrea (30 km; 25 minutos), Vercelli (47 km; 30 minutos), Novara (62 km; 40 minutos), Casale Monferrato (86 km; 45 minutos), Turín (90 km; 55 minutos), Aosta (91 km; 1 hora), Milán (107 km; 1 hora), Como (117 km; 1 hora), Courmah Yeur (124 km; 1 hora y 20 minutos), Lugano (130 km; 1 hora y 30 minutos), Asti (138 km; 1 hora y 10 minutos), Chamonix-Mont Blanc (145 km; 1 hora y 25 minutos)
AEROPUERTOS MÁS CERCANOS
Torino Pertini (92 km; 45 minutos), Milán Malpensa (100 km; 1 hora), Milán Linate (123 km; 1 hora y 10 minutos), Bérgamo Caravaggio (148 km; 1 hora y 15 minutos), Génova Colombo (184 km; 1 hora y 35 minutos)
In the municipality of Biella, at the feet of the Pennine Alps, this beautiful 18th-century period villa was finely restored and today it offers, together with several other buildings, a total of 17 bedrooms and 16 bathrooms, also making for a perfect background for weddings and events.
The property located just outside Biella (2km; 5’), a lively city where all the services are available. Northern Italy, thanks to the excellent road network, is easy to travel through and in less than two hours one can reach important cities such as Turin, Milan, Aosta and Como.
For ski lovers, the Alps are the perfect destination and not far from the property one can quickly reach the two ski locations of Courmayeur (124km; 1h 20’) and Chamonix-Mont Blanc (145km; 1h 25).
The most convenient airport is Turin’s (92km; 45’), but the two terminals in Milan (Malpensa and Linate) are easily reached as well (roughly 1h 10’).
DESCRIPTION OF THE BUILDINGS
The manor villa (1.630 sqm – 17,539 sqft, 9 bedrooms and 10 bathrooms) is an impressive 18th-century historic building laid over four floors organized as follows:
- Basement: tavern with vaulted ceilings, kitchen, living room, dining room and guest bathrooms;
- Ground floor: ample living area with various halls, sitting room with fireplace, dining room, studio, library, kitchen and guest bathroom;
- First floor: master bedroom with en-suite bathroom and walk-in closet, four bedrooms with walk-in closet and three bathrooms;
- Second floor: pool room, gym, sauna, kitchen, two bedrooms and two bathrooms.
The building also accommodated two independent apartments:
- Apartment N°1 (first floor): living room, kitchen, studio, bedroom and bathroom;
- Apartment N°2 (second floor): living room, kitchen, studio, bedroom and bathroom.
The villa has been masterfully restored to preserve its excellent historic finishes: the cellar and the tavern in particular boast beautiful brick-built vaulted ceilings. The upper floors, formerly inhabited by the noble family, features much more refined finishes with frescoed walls and decorated ceilings. The pool room on the second floor, other than the nice paintings on the walls, was painted so to emulate a garden gazebo.
The warden’s house (120 sqm – 1,291 sqft, 4 bedrooms and 2 bathrooms) is a rural building over two floors organized as follows:
- Basement: garage and storage rooms;
- Ground floor: kitchen, living room, bedroom, bathroom and technical room;
- First floor: three bedrooms and bathroom.
A guesthouse (600 sqm – 6,456 sqft, 4 bedrooms and 4 bathroom), located not far from the villa and in the final phase of restoration (only finishes are needed), is made up of two connected buildings and houses a total of four bedrooms and four bathrooms plus several other rooms (cellars. Kitchens, living rooms…).
The pool house (130 sqm – 1,399 sqft) is organized over two floors:
- Basement: technical room for the pool systems and bathroom;
- Ground floor: open canopy and pool.
The property is completed by an agricultural annex (62 sqm – 667 sqft) used as chicken coop and greenhouse for the plants.
EXTERIORS
The estate covers a total surface of 8.7 hectares, half of which covered by woodland (4.0 ha). The remaining surface is covered by park and arable land (4.0 ha) which was in the past planted with a vineyard that could be revived.
The ample park surrounding the villa is also an excellent location for weddings, events and receptions.
The pool (16.5 × 7.5 m) is fitted with a convenient solarium and a nice relax area all around.
CLOSEST CITIES AND TOWNS
Biella (2km; 5’), Ivrea (30km; 25’), Vercelli (47km; 30’), Novara (62km; 40’), Casale Monferrato (86km; 45’), Turin (90km; 55’), Aosta (91km; 1h), Milan (107km; 1h), Como (117km; 1h 15’), Courmayeur (124km; 1h 20’), Lugano (130km; 1h 30’), Asti (138km; 1h 10’), Chamonix-Mont Blanc (145km; 1h 25’)
CLOSEST AIRPORTS
Torino Pertini (92km; 45’), Milano Malpensa (100km; 1h), Milano Linate (123km; 1h 10’), Bergamo Caravaggio (148km; 1h 15’), Genova Colombo (184km; 1h 35’)
The property located just outside Biella (2km; 5’), a lively city where all the services are available. Northern Italy, thanks to the excellent road network, is easy to travel through and in less than two hours one can reach important cities such as Turin, Milan, Aosta and Como.
For ski lovers, the Alps are the perfect destination and not far from the property one can quickly reach the two ski locations of Courmayeur (124km; 1h 20’) and Chamonix-Mont Blanc (145km; 1h 25).
The most convenient airport is Turin’s (92km; 45’), but the two terminals in Milan (Malpensa and Linate) are easily reached as well (roughly 1h 10’).
DESCRIPTION OF THE BUILDINGS
The manor villa (1.630 sqm – 17,539 sqft, 9 bedrooms and 10 bathrooms) is an impressive 18th-century historic building laid over four floors organized as follows:
- Basement: tavern with vaulted ceilings, kitchen, living room, dining room and guest bathrooms;
- Ground floor: ample living area with various halls, sitting room with fireplace, dining room, studio, library, kitchen and guest bathroom;
- First floor: master bedroom with en-suite bathroom and walk-in closet, four bedrooms with walk-in closet and three bathrooms;
- Second floor: pool room, gym, sauna, kitchen, two bedrooms and two bathrooms.
The building also accommodated two independent apartments:
- Apartment N°1 (first floor): living room, kitchen, studio, bedroom and bathroom;
- Apartment N°2 (second floor): living room, kitchen, studio, bedroom and bathroom.
The villa has been masterfully restored to preserve its excellent historic finishes: the cellar and the tavern in particular boast beautiful brick-built vaulted ceilings. The upper floors, formerly inhabited by the noble family, features much more refined finishes with frescoed walls and decorated ceilings. The pool room on the second floor, other than the nice paintings on the walls, was painted so to emulate a garden gazebo.
The warden’s house (120 sqm – 1,291 sqft, 4 bedrooms and 2 bathrooms) is a rural building over two floors organized as follows:
- Basement: garage and storage rooms;
- Ground floor: kitchen, living room, bedroom, bathroom and technical room;
- First floor: three bedrooms and bathroom.
A guesthouse (600 sqm – 6,456 sqft, 4 bedrooms and 4 bathroom), located not far from the villa and in the final phase of restoration (only finishes are needed), is made up of two connected buildings and houses a total of four bedrooms and four bathrooms plus several other rooms (cellars. Kitchens, living rooms…).
The pool house (130 sqm – 1,399 sqft) is organized over two floors:
- Basement: technical room for the pool systems and bathroom;
- Ground floor: open canopy and pool.
The property is completed by an agricultural annex (62 sqm – 667 sqft) used as chicken coop and greenhouse for the plants.
EXTERIORS
The estate covers a total surface of 8.7 hectares, half of which covered by woodland (4.0 ha). The remaining surface is covered by park and arable land (4.0 ha) which was in the past planted with a vineyard that could be revived.
The ample park surrounding the villa is also an excellent location for weddings, events and receptions.
The pool (16.5 × 7.5 m) is fitted with a convenient solarium and a nice relax area all around.
CLOSEST CITIES AND TOWNS
Biella (2km; 5’), Ivrea (30km; 25’), Vercelli (47km; 30’), Novara (62km; 40’), Casale Monferrato (86km; 45’), Turin (90km; 55’), Aosta (91km; 1h), Milan (107km; 1h), Como (117km; 1h 15’), Courmayeur (124km; 1h 20’), Lugano (130km; 1h 30’), Asti (138km; 1h 10’), Chamonix-Mont Blanc (145km; 1h 25’)
CLOSEST AIRPORTS
Torino Pertini (92km; 45’), Milano Malpensa (100km; 1h), Milano Linate (123km; 1h 10’), Bergamo Caravaggio (148km; 1h 15’), Genova Colombo (184km; 1h 35’)
-
Tipo de propiedad
Villa
-
Pisos
4
-
Precio/pie²
$125
Características
Características
Lote
Interior
- Techo alto
- Chimenea
- Sauna
- Sala de juegos
- Bodega
- Cine
- Biblioteca
- Sótano
- Vestidor
- Gimnasio
Outdoor
Explorar la zona
Centro histórico, Biella, Piamonte
Ver en Google Maps
Precio por sqft
Bajo
Alto
Ubicado en Biella, esta propiedad ofrece fácil acceso al aeropuerto de Milán Malpensa en 60 minutos y a los principales servicios de tren desde la estación Biella San Paolo en 10 minutos. Dentro de la tranquila región de Piamonte, disfrute de la proximidad a la belleza natural y a las comodidades de lujo, incluida la alta cocina y las tiendas exclusivas en ciudades cercanas. Experimente una mezcla de riqueza cultural y conveniencia moderna, ideal para un estilo de vida lujoso.
Ver lugares cercanos
Atracciones
Escuelas
Aeropuerto de Milán-Malpensa
Aeropuerto
60 min
Estación Biella San Paolo
Estación de tren
10 min
Club de Golf de Biella
Clubes de golf y country
15 min
Escuela Internacional de Turín
Escuela internacional
75 min

Se unió hace 7 años
Usted ha preguntado por esta propiedad
El agente se comunicará con usted pronto por
Publicado por
218
Anuncios
2022
Se unió
Reserva una visita con Danilo Romolini
Elija una fecha y si prefiere una visita virtual o presencial con el agente.
Fecha preferida
Tipo de tour

Romolini Immobiliare
Piazza Torre di Berta 4, Tuscany, 52037, Sansepolcro, Italy
Ver perfil de la agencia
Riccardo and Marta met during their high school years. Since then, their paths have never parted. United by shared
Riccardo and Marta met during their high school years. Since then, their paths have never parted. United by shared dreams and aspirations, they married in 1999 and are today parents of three children. In 2004, driven by their passion for their native land, art, and beauty, they chose the historic heart of Tuscany – the charming village of Anghiari – as the birthplace of a project that already carried the warmth of home: Romolini Immobiliare. A story founded on courage, dedication, and profound values that, paired with their vision, quickly earned them recognition within both the national and international real estate markets. In 2008, an important achievement further strengthened their reputation: Romolini Immobiliare was appointed exclusive affiliate of Christie’s International Real Estate, the world’s most prestigious name in luxury real estate – a testament to their authenticity and unwavering commitment. Romolini, however, is more than a business: it is a family. Those who have joined Riccardo and Marta in this endeavor were welcomed for their human qualities, integrity, and outstanding professionalism, becoming not just exceptional team members, but part of a greater family. Each brings a unique approach, a personal style, and a shared dedication to the values that have always defined Romolini. In 2020, Danilo, their eldest son, chose to join the company. Having grown up amid the dreams and challenges of the family business, he brought a visionary spirit and a profound love for beauty. Danilo pioneered a new way of presenting properties in Italy, creating emotional and engaging video narratives that captivate and inspire. With his contribution, Romolini Immobiliare embraced a new chapter. A refined approach to communication, an even greater attention to detail, and a client-centered philosophy have established the company as a leading figure in the luxury real estate sector. Romolini is not just a name. It is a legacy. It is a family dream brought to life. It is a journey that moves forward with passion and purpose.
Última actualización
Agosto 7
Primera publicación
May 21, 2025
Referencia del anuncio
1913
Propiedades similares cercanas
Nuevos anuncios en Centro histórico



Explorar más viviendas en venta
Centro histórico, Biella, Piamonte tipos de propiedad
Centro histórico, Biella, Piamonte búsquedas populares
- Propiedades Vista Panorámica en Centro histórico, Biella, Piamonte
- Propiedades con Terraza en Centro histórico, Biella, Piamonte
- Propiedades con Sala de juegos en Centro histórico, Biella, Piamonte
- Propiedades Vista de la ciudad en Centro histórico, Biella, Piamonte
- Propiedades Vista a la Montaña en Centro histórico, Biella, Piamonte
- Propiedades con Jardín en Centro histórico, Biella, Piamonte
- Propiedades Privacidad en Centro histórico, Biella, Piamonte
- Propiedades Gran Altitud en Centro histórico, Biella, Piamonte
- Propiedades Propiedad de Inversión en Centro histórico, Biella, Piamonte
- Propiedades Moderno en Centro histórico, Biella, Piamonte
- Propiedades Obras nuevas en Centro histórico, Biella, Piamonte
- Propiedades con Gimnasio en Centro histórico, Biella, Piamonte
- Propiedades con Sauna en Centro histórico, Biella, Piamonte
- Propiedades con Biblioteca en Centro histórico, Biella, Piamonte
- Propiedades con Bodega en Centro histórico, Biella, Piamonte
- Propiedades con Chimenea en Centro histórico, Biella, Piamonte
- Propiedades con Piscina en Centro histórico, Biella, Piamonte
- Propiedades con Garaje en Centro histórico, Biella, Piamonte
- Propiedades con Balcón en Centro histórico, Biella, Piamonte
- Propiedades con Cancha de Tenis en Centro histórico, Biella, Piamonte
- Propiedades con Viñedo / Bodega en Centro histórico, Biella, Piamonte
- Propiedades con Cine en Centro histórico, Biella, Piamonte
- Propiedades Vista al Agua en Centro histórico, Biella, Piamonte
Guías e historias relacionadas
La confianza de los mejores brokers del mundo
Los agentes tras las propiedades más excepcionales del mundo publican en JamesEdition.
- Anuncios de Sotheby's, Christie's, BARNES y Engel & Völkers
- Cada anuncio se revisa antes de publicarse
- Conecte directamente con agentes verificados
Al continuar, acepta nuestros Términos y la Política de Privacidad.