


$1,565,690
Großzügiges Einfamilienhaus Mit 9 Zimmern, Galerie, Dachterrasse Und Garten In Biedermannsdorf
- 8 Hab.
- 1 Baños
- 4,672 Sqft
- 6,534 Sqft lot
- Actualizado: Agosto 13
Sobre la propiedad
La descripción se tradujo automáticamente.
La descripción se muestra en el idioma original.
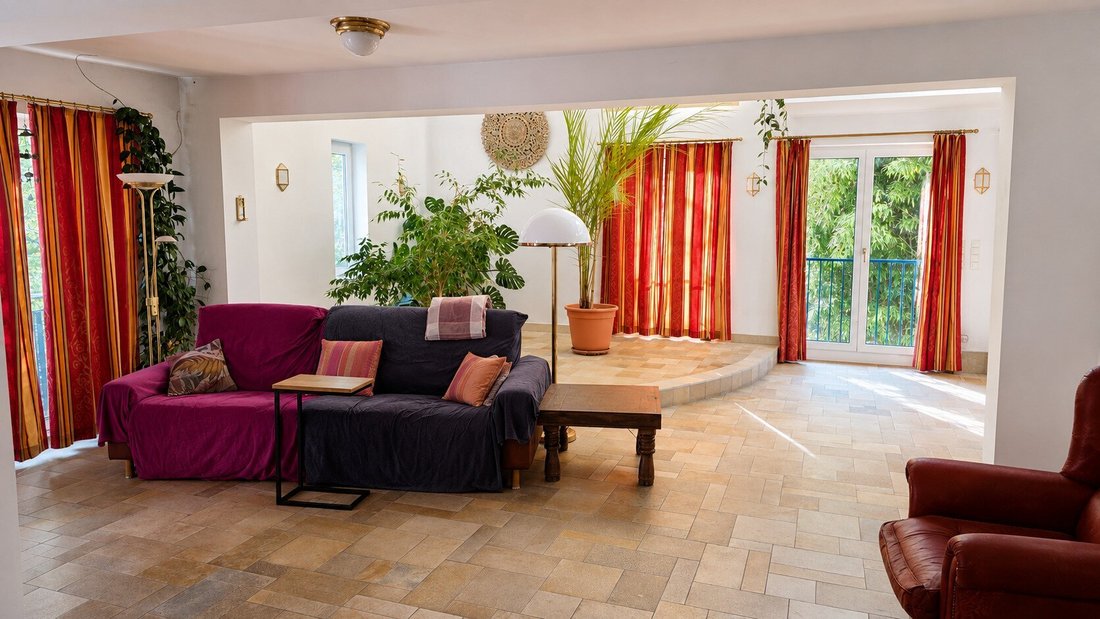
The spacious single-family home offers a living area of approximately 434 m² and a total of nine rooms, spread across the basement, ground floor, and attic. This provides plenty of space for a large family and also allows for generous work or home office areas.
Including the ancillary rooms in the basement as well as the areas of the carport, balconies, and terraces, the total area amount
Including the ancillary rooms in the basement as well as the areas of the carport, balconies, and terraces, the total area amount
The spacious single-family home offers a living area of approximately 434 m² and a total of nine rooms, spread across the basement, ground floor, and attic. This provides plenty of space for a large family and also allows for generous work or home office areas.
Including the ancillary rooms in the basement as well as the areas of the carport, balconies, and terraces, the total area amounts to around 509 m².
The house is handed over unfurnished and completely cleared out, except for the kitchen and sanitary fittings.
The ground floor, located on the mezzanine level, is accessible via a spacious staircase. It includes the living room with an integrated dining area, the kitchen, a bathroom with a window, and two additional rooms.
The bright and friendly staircase leads to the attic, which comprises three more rooms, a toilet, a storage room, and a gallery overlooking the living and dining area.
A large spiral staircase leads to the fully developed attic. From there, you can access the roof terrace, which offers an impressive 360-degree view of the surroundings.
The basement features two garden-facing rooms with direct access to the garden, a heating and technical room, several storage rooms, a spacious hobby room, and a private wine cellar.
Attached to the right side of the main building is a carport approximately 8.75 meters long, providing space for two cars.
The heating system was upgraded around 2015 with a new gas boiler. Heat is distributed partly via underfloor heating and partly through radiators. The hot water supply is also combined with the gas boiler; the hot water tank was renewed around 2015 as well.
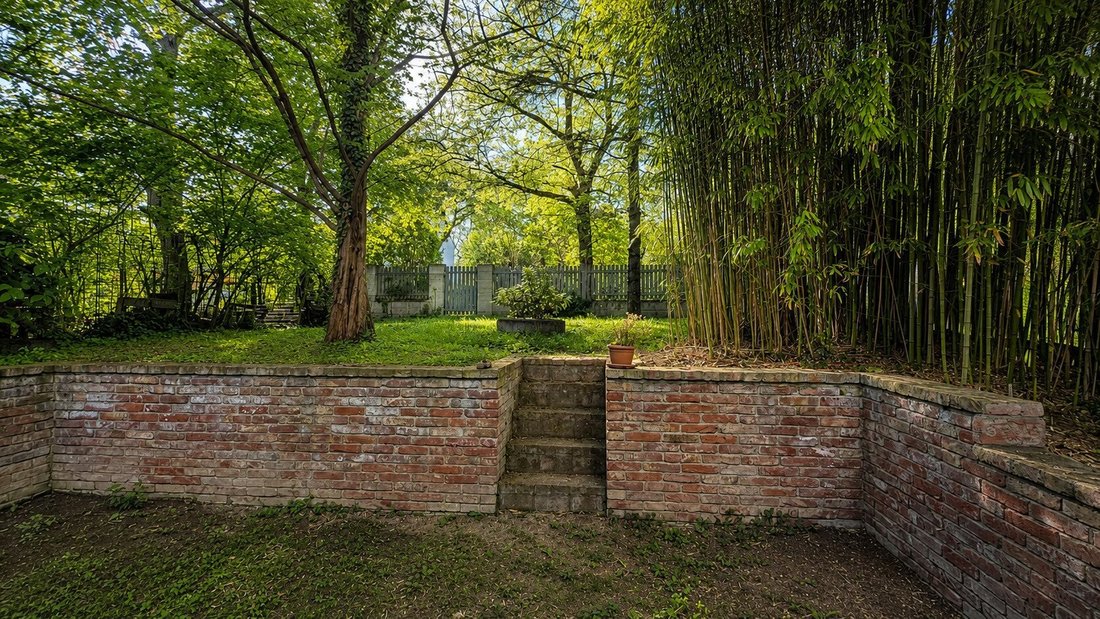
The garden is terraced and offers plenty of natural shade thanks to mature plants and trees. It provides numerous opportunities to leave everyday life behind and enjoy tranquility.
The property is located on a traffic-calmed residential street, which further emphasizes the pleasant and quiet living environment.
Biedermannsdorf is a market town in the Mödling district, situated in the southern Vienna metropolitan area. The town combines its established, partly still rural character with the advantages of a well-connected region between Vienna, Mödling, and Laxenburg. Quiet residential areas, good local infrastructure, and diverse recreational opportunities contribute to the high quality of life in the community.
The property is situated in a pleasant and quiet residential area within the municipality. Its proximity to neighboring communities and the capital city makes the location attractive for both families and commuters.
Shopping and daily services are available in the town and the immediately adjacent communities. For larger purchases, the Shopping City Süd is easily accessible.
Biedermannsdorf also offers good infrastructure for families. The town has a nursery, a kindergarten, a primary school, and an after-school care center. The educational offerings are complemented by a music school jointly operated with Laxenburg. Secondary schools are available in Biedermannsdorf and the nearby school town of Mödling.
The leisure options are varied: the bathing pond and the monastery pool provide relaxation on warm days. In and around the Jubiläumshalle, there are tennis courts, table tennis, bowling alleys, a sauna area, as well as a football and sports field. Cycling and walking paths also allow pleasant excursions towards Laxenburg, Mödling, or Baden.
Bus connections serve Biedermannsdorf and the surrounding communities. Additional public transport options include the Laxenburg-Biedermannsdorf train station and nearby connections to the Badner Bahn. By car, Mödling, the SCS, and southern Vienna are easily reachable.
Overall, the location combines quiet living with good local infrastructure and proximity to the Vienna metropolitan area.
The information on location and infrastructure is based on publicly available data and information provided by the seller. Changes and errors excepted.
Including the ancillary rooms in the basement as well as the areas of the carport, balconies, and terraces, the total area amounts to around 509 m².
The house is handed over unfurnished and completely cleared out, except for the kitchen and sanitary fittings.
The ground floor, located on the mezzanine level, is accessible via a spacious staircase. It includes the living room with an integrated dining area, the kitchen, a bathroom with a window, and two additional rooms.
The bright and friendly staircase leads to the attic, which comprises three more rooms, a toilet, a storage room, and a gallery overlooking the living and dining area.
A large spiral staircase leads to the fully developed attic. From there, you can access the roof terrace, which offers an impressive 360-degree view of the surroundings.
The basement features two garden-facing rooms with direct access to the garden, a heating and technical room, several storage rooms, a spacious hobby room, and a private wine cellar.
Attached to the right side of the main building is a carport approximately 8.75 meters long, providing space for two cars.
The heating system was upgraded around 2015 with a new gas boiler. Heat is distributed partly via underfloor heating and partly through radiators. The hot water supply is also combined with the gas boiler; the hot water tank was renewed around 2015 as well.
The garden is terraced and offers plenty of natural shade thanks to mature plants and trees. It provides numerous opportunities to leave everyday life behind and enjoy tranquility.
The property is located on a traffic-calmed residential street, which further emphasizes the pleasant and quiet living environment.
Biedermannsdorf is a market town in the Mödling district, situated in the southern Vienna metropolitan area. The town combines its established, partly still rural character with the advantages of a well-connected region between Vienna, Mödling, and Laxenburg. Quiet residential areas, good local infrastructure, and diverse recreational opportunities contribute to the high quality of life in the community.
The property is situated in a pleasant and quiet residential area within the municipality. Its proximity to neighboring communities and the capital city makes the location attractive for both families and commuters.
Shopping and daily services are available in the town and the immediately adjacent communities. For larger purchases, the Shopping City Süd is easily accessible.
Biedermannsdorf also offers good infrastructure for families. The town has a nursery, a kindergarten, a primary school, and an after-school care center. The educational offerings are complemented by a music school jointly operated with Laxenburg. Secondary schools are available in Biedermannsdorf and the nearby school town of Mödling.
The leisure options are varied: the bathing pond and the monastery pool provide relaxation on warm days. In and around the Jubiläumshalle, there are tennis courts, table tennis, bowling alleys, a sauna area, as well as a football and sports field. Cycling and walking paths also allow pleasant excursions towards Laxenburg, Mödling, or Baden.
Bus connections serve Biedermannsdorf and the surrounding communities. Additional public transport options include the Laxenburg-Biedermannsdorf train station and nearby connections to the Badner Bahn. By car, Mödling, the SCS, and southern Vienna are easily reachable.
Overall, the location combines quiet living with good local infrastructure and proximity to the Vienna metropolitan area.
The information on location and infrastructure is based on publicly available data and information provided by the seller. Changes and errors excepted.
-
Tipo de propiedad
Casa
-
Pisos
4
-
Año de construcción
1991
-
Precio/pie²
$335
Características
Explorar la zona
Biedermannsdorf, Baja Austria, Austria
Ver en Google Maps
Precio por sqft
Bajo
Alto
Se unió hace 2 meses
Usted ha preguntado por esta propiedad
El agente se comunicará con usted pronto por
Publicado por
1
Anuncios
2026
Se unió
Reserva una visita con the agent
Elija una fecha y si prefiere una visita virtual o presencial con el agente.
Fecha preferida
Tipo de tour
Última actualización
Agosto 13
Primera publicación
Agosto 13
Referencia del anuncio
207
La confianza de los mejores brokers del mundo
Los agentes tras las propiedades más excepcionales del mundo publican en JamesEdition.
- Anuncios de Sotheby's, Christie's, BARNES y Engel & Völkers
- Cada anuncio se revisa antes de publicarse
- Conecte directamente con agentes verificados
Al continuar, acepta nuestros Términos y la Política de Privacidad.