$5,384,045
Finca De 414 Ha Con Coto De Caza En Venta En Umbría
- 21 Hab.
- 25 Baños
- 19,591 Sqft
- 36.79 Ac lot
- Actualizado: Agosto 7
- 3
Sobre la propiedad
La descripción se tradujo automáticamente.
La descripción se muestra en el idioma original.
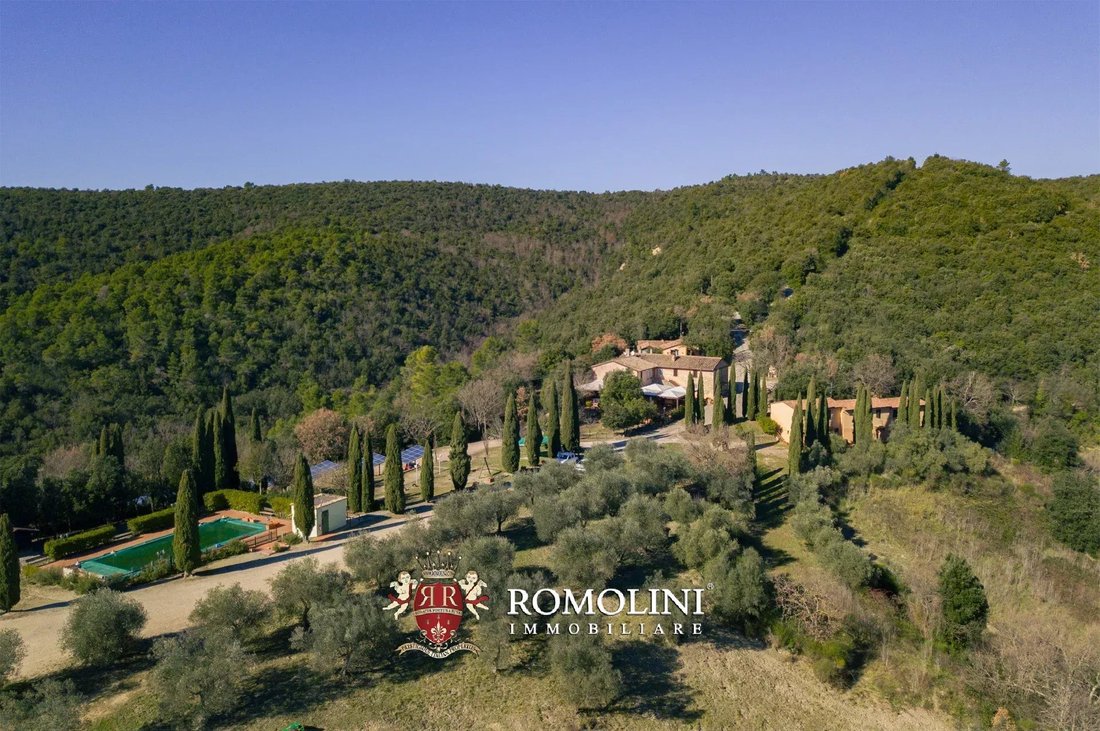
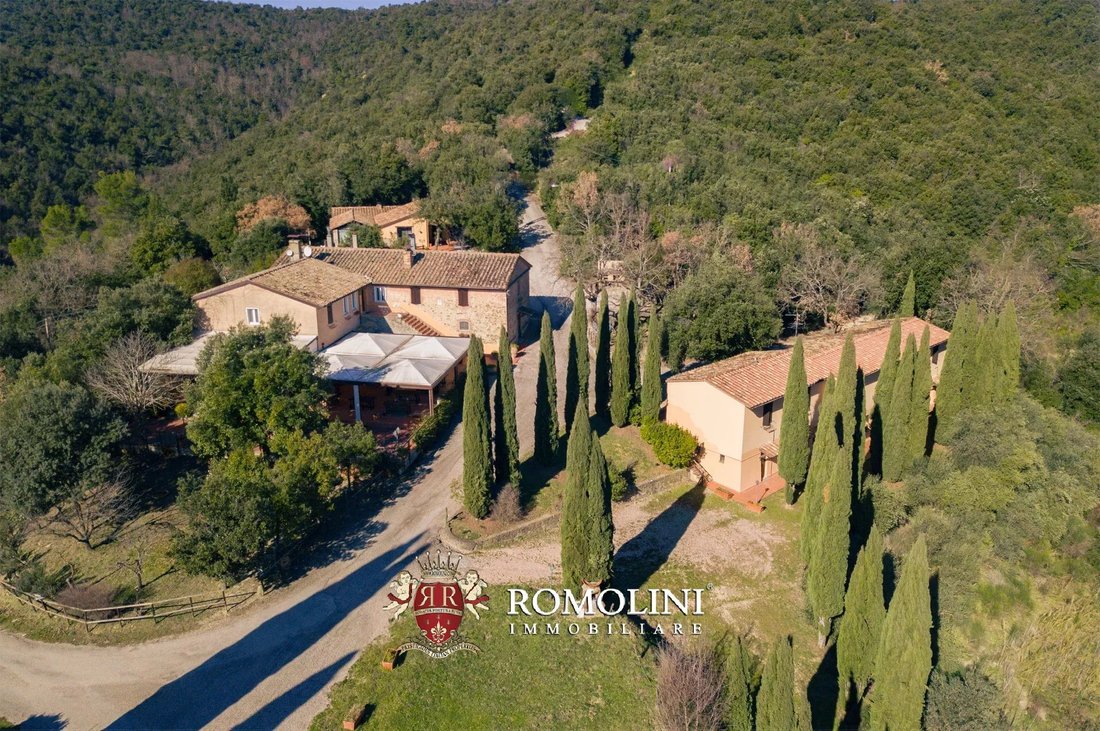
En el corazón de Umbría, no muy lejos de la ciudad medieval de Bettona, se vende una finca de 414 hectáreas con coto de caza y establos ecuestres. La finca cuenta con numerosos edificios (más de 1.800 metros cuadrados en total) y tiene 21 habitaciones para alojar a los huéspedes en un entorno natural virgen. Dentro de la finca hay un lago para la pesca deportiva, un gran olivar (2.000 árboles) y b
In the heart of Umbria, not far from the medieval town of Bettona, 414-hectare estate with hunting reserve and riding stables for sale. The estate has numerous buildings (more than 1,800 sqm in total) and has 21 bedrooms to accommodate guests in an unspoiled natural setting. Within the estate are a lake for sport fishing, a large olive grove (2,000 trees) and woods for hiking and walking.
The
The
En el corazón de Umbría, no muy lejos de la ciudad medieval de Bettona, se vende una finca de 414 hectáreas con coto de caza y establos ecuestres. La finca cuenta con numerosos edificios (más de 1.800 metros cuadrados en total) y tiene 21 habitaciones para alojar a los huéspedes en un entorno natural virgen. Dentro de la finca hay un lago para la pesca deportiva, un gran olivar (2.000 árboles) y bosques para practicar senderismo y senderismo.
Se llega a la propiedad por una corta carretera sin asfaltar (1,4 km) en excelentes condiciones, y la ciudad de Bettona, que cuenta con todos los servicios esenciales, está a unos 10 minutos en coche. La ubicación en el corazón de la región permite visitar muchas ciudades de arte en poco más de una hora (Perugia, Asís, Foligno, Gubbio, Todi, Orvieto...).
DESCRIPCIÓN DE LOS EDIFICIOS, ESTADO Y ACABADOS
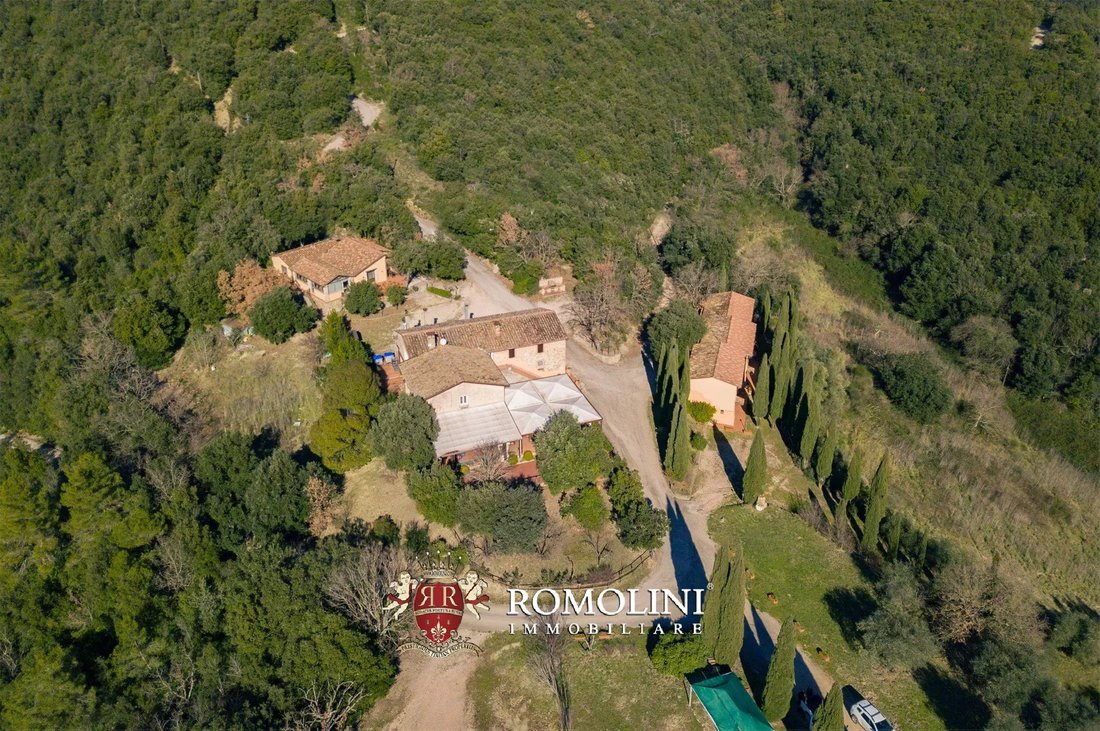
El Agriturismo (320 metros cuadrados — 3.443 pies cuadrados, 10 dormitorios y 11 baños) es un edificio de dos pisos que alberga cuatro apartamentos en la planta inferior, seis habitaciones con baños en la planta superior y varios almacenes y trasteros que sirven al negocio.
El restaurante (265 metros cuadrados — 2.851 pies cuadrados, 4 baños) ocupa toda la planta baja del edificio y consta de tres amplias habitaciones, con baños y equipadas con una gran glorieta al aire libre para el verano. Toda el ala este del edificio se utiliza como cocina profesional con área de preparación, área de lavado, despensa con cámara frigorífica y vestuario para el personal.
Por encima del restaurante hay habitaciones adicionales para huéspedes (235 metros cuadrados — 2.529 pies cuadrados, 7 dormitorios y 7 baños), que consisten en un gran vestíbulo central que conduce a siete dormitorios, todos con sus propios baños privados.
Enfrente del restaurante se encuentra el área para eventos (165 metros cuadrados, 1.775 pies cuadrados, 3 baños), un gran espacio con múltiples áreas que incluyen dos salas grandes y una cocina profesional, así como baños y vestuarios para los empleados.
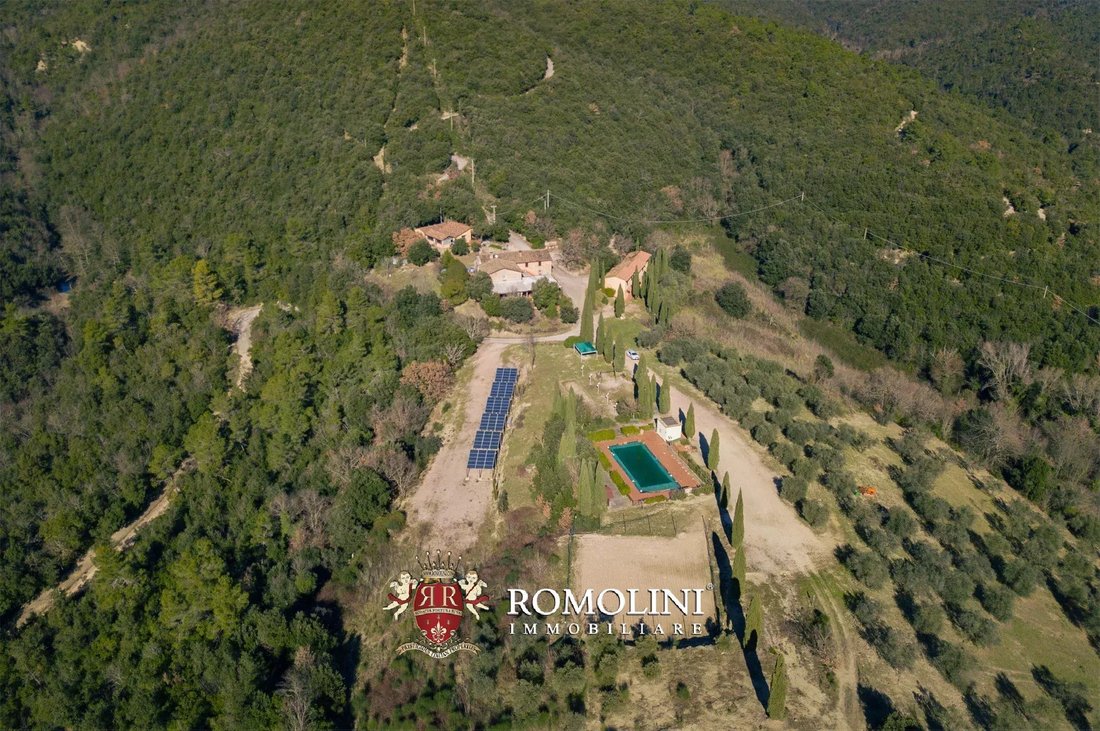
Para los huéspedes hay varias cocheras cubiertas, construidas junto a los edificios de la granja. Las marquesinas combinadas incluyen paneles fotovoltaicos de 20 kW.
Los edificios del Agriturismo están rodeados por 7.200 metros cuadrados de jardines bien cuidados, en los que se encuentran la piscina de 14 × 6 m con terracota para tomar el sol y una cancha de voley playa.
Al sur del edificio principal se encuentran los establos para caballos (240 metros cuadrados — 2.582 pies cuadrados) con 16 establos, granero, almacén de herramientas, área de cría y baños para empleados. La azotea del edificio sostiene un sistema fotovoltaico de 53,55 kW.
Al lado del establo hay una pequeña casa para el conserje (70 metros cuadrados — 753 pies cuadrados, 1 dormitorio y 1 baño), estructurada en una sola planta y que consta de sala de estar con cocina, oficina, dormitorio y baño.
A medio camino entre los dos cuerpos principales hay una casa de campo rústica (240 metros cuadrados — 2.582 pies cuadrados, 3 dormitorios y 3 baños), estructurada en dos plantas: en el nivel inferior permanecen los antiguos establos con sus almacenes, mientras que en el nivel superior se encuentra la vivienda que consta de sala de estar, comedor con cocina, tres dormitorios y tres baños. Justo enfrente del edificio hay un refugio para animales (75 metros cuadrados — 807 pies cuadrados).
En medio del campo, en una posición estratégica para llegar fácilmente a todos los puntos de la finca, hay un gran cobertizo agrícola (200 metros cuadrados) muy adecuado para albergar vehículos y herramientas agrícolas. Se ha instalado un sistema fotovoltaico de 20 kW en el techo.
Un edificio adicional, actualmente sin terminar y ubicado cerca del cobertizo agrícola, debería albergar dos apartamentos para huéspedes.
EXTERIOR
La finca se extiende por unas 414,0 hectáreas (1.023,0 acres), todas en colinas y cubiertas en gran parte por bosques (353 ha). La granja se encuentra en gran parte dentro de una reserva de caza (completamente cercada y dividida en cuatro «sectores») donde se pueden cazar animales típicos de la zona, como gamos, jabalíes, faisanes, perdices, liebres y ciervos. La reserva ha sido propiedad ininterrumpida durante más de sesenta años de las mismas personas y puede renovarse cada cinco años mediante una simple solicitud.
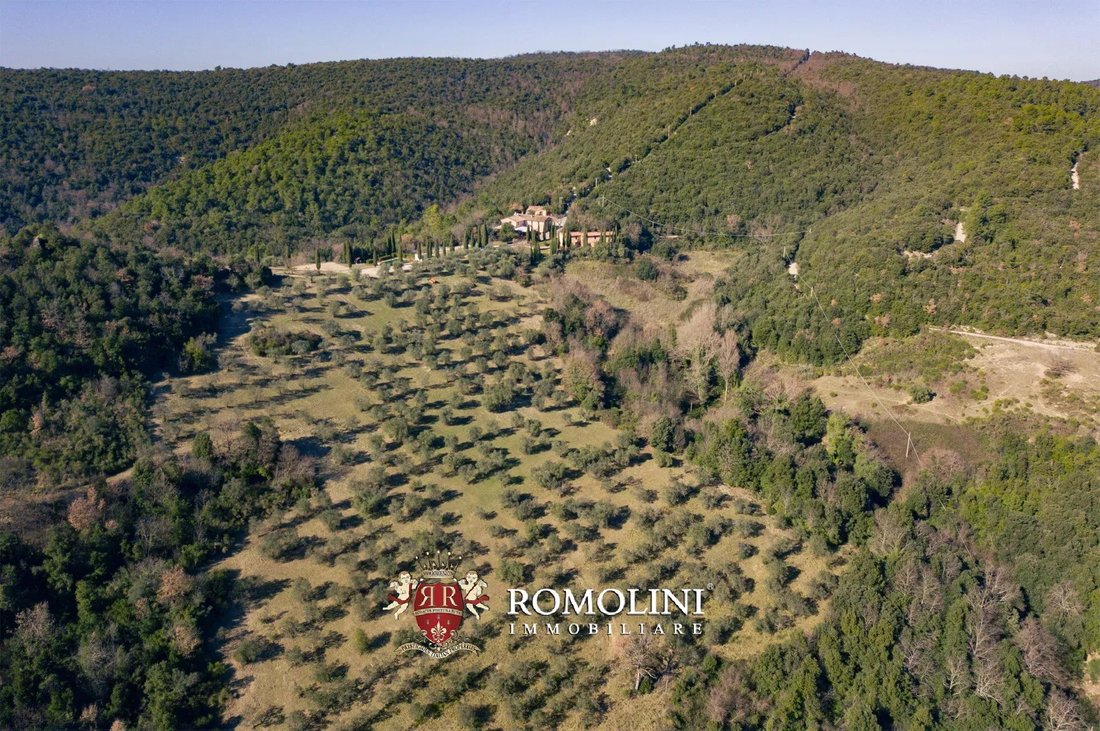
Desde el punto de vista agrícola, la granja tiene unos 2.000 olivos repartidos por la finca en un área de casi 26 hectáreas. Grandes extensiones de tierra cultivable y pastizales (33,9 ha en total) podrían utilizarse para plantar nuevos cultivos (incluidas las vides).
Un lago artificial (ubicado en el lado occidental de la finca) se utiliza para la pesca deportiva, mientras que un segundo embalse podría utilizar para regar campos y cultivos.
CIUDADES Y PUEBLOS MÁS CERCANOS
Bettona (5 km; 10 minutos), Asís (20 km; 25 minutos), Perugia (25 km; 30 minutos), Spello (25 km; 30 minutos), Foligno (35 km; 40 minutos), Spoleto (60 km; 1 hora), Gubbio (65 km; 1 hora y 10 minutos), Todi (70 km; 1 hora y 15 minutos), Orvieto (100 km; 1 hora) Siena (150 km; 2 h), Florencia (170 km; 2 h 15 min), Roma (180 km; 2 h 30 min)
AEROPUERTOS MÁS CERCANOS
Perugia San Francisco (25 km; 30 minutos), Ancona R. Sanzio (130 km; 1 hora y 45 minutos), Florencia A. Vespucci (170 km; 2 horas y 15 minutos), Roma Ciampino (180 km; 2 horas y 30 minutos), Roma Fiumicino (200 km; 2 horas y 45 minutos)
Se llega a la propiedad por una corta carretera sin asfaltar (1,4 km) en excelentes condiciones, y la ciudad de Bettona, que cuenta con todos los servicios esenciales, está a unos 10 minutos en coche. La ubicación en el corazón de la región permite visitar muchas ciudades de arte en poco más de una hora (Perugia, Asís, Foligno, Gubbio, Todi, Orvieto...).
DESCRIPCIÓN DE LOS EDIFICIOS, ESTADO Y ACABADOS
El Agriturismo (320 metros cuadrados — 3.443 pies cuadrados, 10 dormitorios y 11 baños) es un edificio de dos pisos que alberga cuatro apartamentos en la planta inferior, seis habitaciones con baños en la planta superior y varios almacenes y trasteros que sirven al negocio.
El restaurante (265 metros cuadrados — 2.851 pies cuadrados, 4 baños) ocupa toda la planta baja del edificio y consta de tres amplias habitaciones, con baños y equipadas con una gran glorieta al aire libre para el verano. Toda el ala este del edificio se utiliza como cocina profesional con área de preparación, área de lavado, despensa con cámara frigorífica y vestuario para el personal.
Por encima del restaurante hay habitaciones adicionales para huéspedes (235 metros cuadrados — 2.529 pies cuadrados, 7 dormitorios y 7 baños), que consisten en un gran vestíbulo central que conduce a siete dormitorios, todos con sus propios baños privados.
Enfrente del restaurante se encuentra el área para eventos (165 metros cuadrados, 1.775 pies cuadrados, 3 baños), un gran espacio con múltiples áreas que incluyen dos salas grandes y una cocina profesional, así como baños y vestuarios para los empleados.
Para los huéspedes hay varias cocheras cubiertas, construidas junto a los edificios de la granja. Las marquesinas combinadas incluyen paneles fotovoltaicos de 20 kW.
Los edificios del Agriturismo están rodeados por 7.200 metros cuadrados de jardines bien cuidados, en los que se encuentran la piscina de 14 × 6 m con terracota para tomar el sol y una cancha de voley playa.
Al sur del edificio principal se encuentran los establos para caballos (240 metros cuadrados — 2.582 pies cuadrados) con 16 establos, granero, almacén de herramientas, área de cría y baños para empleados. La azotea del edificio sostiene un sistema fotovoltaico de 53,55 kW.
Al lado del establo hay una pequeña casa para el conserje (70 metros cuadrados — 753 pies cuadrados, 1 dormitorio y 1 baño), estructurada en una sola planta y que consta de sala de estar con cocina, oficina, dormitorio y baño.
A medio camino entre los dos cuerpos principales hay una casa de campo rústica (240 metros cuadrados — 2.582 pies cuadrados, 3 dormitorios y 3 baños), estructurada en dos plantas: en el nivel inferior permanecen los antiguos establos con sus almacenes, mientras que en el nivel superior se encuentra la vivienda que consta de sala de estar, comedor con cocina, tres dormitorios y tres baños. Justo enfrente del edificio hay un refugio para animales (75 metros cuadrados — 807 pies cuadrados).
En medio del campo, en una posición estratégica para llegar fácilmente a todos los puntos de la finca, hay un gran cobertizo agrícola (200 metros cuadrados) muy adecuado para albergar vehículos y herramientas agrícolas. Se ha instalado un sistema fotovoltaico de 20 kW en el techo.
Un edificio adicional, actualmente sin terminar y ubicado cerca del cobertizo agrícola, debería albergar dos apartamentos para huéspedes.
EXTERIOR
La finca se extiende por unas 414,0 hectáreas (1.023,0 acres), todas en colinas y cubiertas en gran parte por bosques (353 ha). La granja se encuentra en gran parte dentro de una reserva de caza (completamente cercada y dividida en cuatro «sectores») donde se pueden cazar animales típicos de la zona, como gamos, jabalíes, faisanes, perdices, liebres y ciervos. La reserva ha sido propiedad ininterrumpida durante más de sesenta años de las mismas personas y puede renovarse cada cinco años mediante una simple solicitud.
Desde el punto de vista agrícola, la granja tiene unos 2.000 olivos repartidos por la finca en un área de casi 26 hectáreas. Grandes extensiones de tierra cultivable y pastizales (33,9 ha en total) podrían utilizarse para plantar nuevos cultivos (incluidas las vides).
Un lago artificial (ubicado en el lado occidental de la finca) se utiliza para la pesca deportiva, mientras que un segundo embalse podría utilizar para regar campos y cultivos.
CIUDADES Y PUEBLOS MÁS CERCANOS
Bettona (5 km; 10 minutos), Asís (20 km; 25 minutos), Perugia (25 km; 30 minutos), Spello (25 km; 30 minutos), Foligno (35 km; 40 minutos), Spoleto (60 km; 1 hora), Gubbio (65 km; 1 hora y 10 minutos), Todi (70 km; 1 hora y 15 minutos), Orvieto (100 km; 1 hora) Siena (150 km; 2 h), Florencia (170 km; 2 h 15 min), Roma (180 km; 2 h 30 min)
AEROPUERTOS MÁS CERCANOS
Perugia San Francisco (25 km; 30 minutos), Ancona R. Sanzio (130 km; 1 hora y 45 minutos), Florencia A. Vespucci (170 km; 2 horas y 15 minutos), Roma Ciampino (180 km; 2 horas y 30 minutos), Roma Fiumicino (200 km; 2 horas y 45 minutos)
In the heart of Umbria, not far from the medieval town of Bettona, 414-hectare estate with hunting reserve and riding stables for sale. The estate has numerous buildings (more than 1,800 sqm in total) and has 21 bedrooms to accommodate guests in an unspoiled natural setting. Within the estate are a lake for sport fishing, a large olive grove (2,000 trees) and woods for hiking and walking.
The property is reached by a short unpaved road (1.4 km) in excellent condition, and the town of Bettona, which has all essential services, is about a 10-minute drive away. The location in the heart of the region makes it possible to visit many art cities in just over an hour (Perugia, Assisi, Foligno, Gubbio, Todi, Orvieto...).
DESCRIPTION OF THE BUILDINGS, STATE AND FINISHES
The Agriturismo (320 sqm – 3,443 sqft, 10 bedrooms and 11 bathrooms) is a two-story building that houses four apartments on the lower floor, six rooms with bathrooms on the upper floor, and various warehouses and storerooms serving the business.
The restaurant (265 sqm – 2,851 sqft, 4 bathrooms) occupies the entire ground floor of the building and consists of three large guest rooms, complete with restrooms and equipped with a large outdoor gazebo for the summer. The entire eastern wing of the building is used as a professional kitchen with preparation area, washing area, pantry with cold storage, and changing room for staff.
Above the restaurant are additional guest quarters (235 sqm – 2,529 sqft, 7 bedrooms and 7 bathrooms), consisting of a large central hall that leads to seven bedrooms, all with their own private bathrooms.
Opposite the restaurant is the event area (165 sqm – 1,775 sqft, 3 bathrooms), a large space with multiple areas that include two large rooms and a professional kitchen, as well as toilets and changing rooms for employees.
Serving guests are several covered car ports, built adjacent to the farm buildings. The combined canopies include 20-kW photovoltaic panels.
The Agriturismo buildings are surrounded by 7,200 sqm of well-maintained garden on which are the 14 × 6 m swimming pool with terracotta sunbathing and a beach volleyball court.
South of the main building is the horse stables (240 sqm – 2,582 sqft) with 16 stalls, barn, tool storage, breeding area, and employee bathrooms. The roof of the building supports a 53.55-kW photovoltaic system.
Next to the stable is a small house for the janitor (70 sqm – 753 sqft, 1 bedroom and 1 bathroom), structured on one floor and consisting of living area with kitchen, office, bedroom and bathroom.
Halfway between the two main bodies is a rustic farmhouse (240 sqm – 2,582 sqft, 3 bedrooms and 3 bathrooms), structured on two floors: on the lower level remain the old stables with their storerooms, while on the upper level is the dwelling consisting of living room, dining room with kitchen, three bedrooms and three bathrooms. Immediately in front of the building is a shelter for animals (75 sqm – 807 sqft).
In the middle of the fields, in a strategic position to easily reach every point of the estate, there is a large agricultural shed (200 sqm) very suitable for sheltering vehicles and agricultural tools. A 20-kW photovoltaic system has been installed on the roof.
An additional building, currently unfinished and located not far from the agricultural shed, should house two guest apartments.
EXTERIOR
The estate stretches for about 414.0 hectares (1,023.0 acres), all on hills and largely covered by woods (353 ha). The farm falls largely within a hunting reserve (entirely fenced and split into four “sectors”) where typical animals of the area such as fallow deer, wild boar, pheasants, partridge, hares and deer can be hunted. The reserve has been continuously owned for over sixty years by the same people and can be renewed every five years by issuing a simple request.
Agriculturally, the farm has about 2,000 olive trees scattered around the estate on an area of almost 26.0 hectares. Large expanses of arable land and pasture (33.9 ha in total) could be used to plant new crops (including vines).
An artificial lake (located on the western side of the estate) is used for sport fishing while a second reservoir could be used to irrigate fields and crops.
CLOSEST CITIES AND TOWNS
Bettona (5km; 10’), Assisi (20km; 25’), Perugia (25km; 30’), Spello (25km; 30’), Foligno (35km; 40’), Spoleto (60km; 1h), Gubbio (65km; 1h 10’), Todi (70km; 1h 15’), Orvieto (100km; 1h 30’), Siena (150km; 2h), Florence (170km; 2h 15’), Rome (180km; 2h 30’)
CLOSEST AIRPORTS
Perugia San Francesco (25km; 30’), Ancona R. Sanzio (130km; 1h 45’), Firenze A. Vespucci (170km; 2h 15’), Roma Ciampino (180km; 2h 30’), Roma Fiumicino (200km; 2h 45’)
The property is reached by a short unpaved road (1.4 km) in excellent condition, and the town of Bettona, which has all essential services, is about a 10-minute drive away. The location in the heart of the region makes it possible to visit many art cities in just over an hour (Perugia, Assisi, Foligno, Gubbio, Todi, Orvieto...).
DESCRIPTION OF THE BUILDINGS, STATE AND FINISHES
The Agriturismo (320 sqm – 3,443 sqft, 10 bedrooms and 11 bathrooms) is a two-story building that houses four apartments on the lower floor, six rooms with bathrooms on the upper floor, and various warehouses and storerooms serving the business.
The restaurant (265 sqm – 2,851 sqft, 4 bathrooms) occupies the entire ground floor of the building and consists of three large guest rooms, complete with restrooms and equipped with a large outdoor gazebo for the summer. The entire eastern wing of the building is used as a professional kitchen with preparation area, washing area, pantry with cold storage, and changing room for staff.
Above the restaurant are additional guest quarters (235 sqm – 2,529 sqft, 7 bedrooms and 7 bathrooms), consisting of a large central hall that leads to seven bedrooms, all with their own private bathrooms.
Opposite the restaurant is the event area (165 sqm – 1,775 sqft, 3 bathrooms), a large space with multiple areas that include two large rooms and a professional kitchen, as well as toilets and changing rooms for employees.
Serving guests are several covered car ports, built adjacent to the farm buildings. The combined canopies include 20-kW photovoltaic panels.
The Agriturismo buildings are surrounded by 7,200 sqm of well-maintained garden on which are the 14 × 6 m swimming pool with terracotta sunbathing and a beach volleyball court.
South of the main building is the horse stables (240 sqm – 2,582 sqft) with 16 stalls, barn, tool storage, breeding area, and employee bathrooms. The roof of the building supports a 53.55-kW photovoltaic system.
Next to the stable is a small house for the janitor (70 sqm – 753 sqft, 1 bedroom and 1 bathroom), structured on one floor and consisting of living area with kitchen, office, bedroom and bathroom.
Halfway between the two main bodies is a rustic farmhouse (240 sqm – 2,582 sqft, 3 bedrooms and 3 bathrooms), structured on two floors: on the lower level remain the old stables with their storerooms, while on the upper level is the dwelling consisting of living room, dining room with kitchen, three bedrooms and three bathrooms. Immediately in front of the building is a shelter for animals (75 sqm – 807 sqft).
In the middle of the fields, in a strategic position to easily reach every point of the estate, there is a large agricultural shed (200 sqm) very suitable for sheltering vehicles and agricultural tools. A 20-kW photovoltaic system has been installed on the roof.
An additional building, currently unfinished and located not far from the agricultural shed, should house two guest apartments.
EXTERIOR
The estate stretches for about 414.0 hectares (1,023.0 acres), all on hills and largely covered by woods (353 ha). The farm falls largely within a hunting reserve (entirely fenced and split into four “sectors”) where typical animals of the area such as fallow deer, wild boar, pheasants, partridge, hares and deer can be hunted. The reserve has been continuously owned for over sixty years by the same people and can be renewed every five years by issuing a simple request.
Agriculturally, the farm has about 2,000 olive trees scattered around the estate on an area of almost 26.0 hectares. Large expanses of arable land and pasture (33.9 ha in total) could be used to plant new crops (including vines).
An artificial lake (located on the western side of the estate) is used for sport fishing while a second reservoir could be used to irrigate fields and crops.
CLOSEST CITIES AND TOWNS
Bettona (5km; 10’), Assisi (20km; 25’), Perugia (25km; 30’), Spello (25km; 30’), Foligno (35km; 40’), Spoleto (60km; 1h), Gubbio (65km; 1h 10’), Todi (70km; 1h 15’), Orvieto (100km; 1h 30’), Siena (150km; 2h), Florence (170km; 2h 15’), Rome (180km; 2h 30’)
CLOSEST AIRPORTS
Perugia San Francesco (25km; 30’), Ancona R. Sanzio (130km; 1h 45’), Firenze A. Vespucci (170km; 2h 15’), Roma Ciampino (180km; 2h 30’), Roma Fiumicino (200km; 2h 45’)
-
Tipo de propiedad
Finca
-
Precio/pie²
$274
Características
- Jardín
- Piscina
- Terraza
- Chimenea
- Ecuestre
- Sala de juegos
- Patio de recreo
- Vista a la Montaña
- Vista al Agua
Características
Lote
- Vista a la Montaña
- Vista al Agua
- Ecuestre
Interior
- Techo alto
- Oficina
- Chimenea
- Aire Acondicionado
- Isla de cocina
- Estufa de gas
- Sala de juegos
Outdoor
- Terraza
- Piscina
- Patio de recreo
- Jardín
Explorar la zona
Bettona, Umbría, Italia
Ver en Google Maps
Precio por sqft
Bajo
Alto
Ubicado en el corazón de Umbría, Bettona ofrece el encanto de los pueblos medievales italianos. Está a poca distancia de Asís y Perugia, ricas en cultura e historia. Disfrute de la cocina local de Umbría en establecimientos de alta cocina cercanos. La región ofrece tranquilidad con paisajes hermosos, manteniendo fácil acceso al Aeropuerto de Perugia para viajes internacionales.
Ver lugares cercanos
Atracciones
Aeropuerto Internacional de Perugia San Francesco d'Assisi – Umbría
Aeropuerto
21 min
Asís
Cultura & Patrimonio
23 min
Perugia
Cultura & Patrimonio
25 min

Se unió hace 4 años
Usted ha preguntado por esta propiedad
El agente se comunicará con usted pronto por
Publicado por
78
Anuncios
2022
Se unió
Reserva una visita con Gionatan Guidi
Elija una fecha y si prefiere una visita virtual o presencial con el agente.
Fecha preferida
Tipo de tour

Romolini Immobiliare
Piazza Torre di Berta 4, Tuscany, 52037, Sansepolcro, Italy
Ver perfil de la agencia
Riccardo and Marta met during their high school years. Since then, their paths have never parted. United by shared
Riccardo and Marta met during their high school years. Since then, their paths have never parted. United by shared dreams and aspirations, they married in 1999 and are today parents of three children. In 2004, driven by their passion for their native land, art, and beauty, they chose the historic heart of Tuscany – the charming village of Anghiari – as the birthplace of a project that already carried the warmth of home: Romolini Immobiliare. A story founded on courage, dedication, and profound values that, paired with their vision, quickly earned them recognition within both the national and international real estate markets. In 2008, an important achievement further strengthened their reputation: Romolini Immobiliare was appointed exclusive affiliate of Christie’s International Real Estate, the world’s most prestigious name in luxury real estate – a testament to their authenticity and unwavering commitment. Romolini, however, is more than a business: it is a family. Those who have joined Riccardo and Marta in this endeavor were welcomed for their human qualities, integrity, and outstanding professionalism, becoming not just exceptional team members, but part of a greater family. Each brings a unique approach, a personal style, and a shared dedication to the values that have always defined Romolini. In 2020, Danilo, their eldest son, chose to join the company. Having grown up amid the dreams and challenges of the family business, he brought a visionary spirit and a profound love for beauty. Danilo pioneered a new way of presenting properties in Italy, creating emotional and engaging video narratives that captivate and inspire. With his contribution, Romolini Immobiliare embraced a new chapter. A refined approach to communication, an even greater attention to detail, and a client-centered philosophy have established the company as a leading figure in the luxury real estate sector. Romolini is not just a name. It is a legacy. It is a family dream brought to life. It is a journey that moves forward with passion and purpose.
Última actualización
Agosto 7
Primera publicación
Mayo 21, 2025
Referencia del anuncio
2701
Propiedades similares cercanas
Nuevos anuncios en Bettona




Explorar más viviendas en venta
Bettona, Umbría, Italia tipos de propiedad
Guías e historias relacionadas
La confianza de los mejores brokers del mundo
Los agentes tras las propiedades más excepcionales del mundo publican en JamesEdition.
- Anuncios de Sotheby's, Christie's, BARNES y Engel & Völkers
- Cada anuncio se revisa antes de publicarse
- Conecte directamente con agentes verificados
Al continuar, acepta nuestros Términos y la Política de Privacidad.