$1,295,000
Single Family Residence In Bettendorf
- 4 Hab.
- 5 Baños
- 3,897 Sqft
- 23,523 Sqft lot
- Actualizado: Hoy
- Fuente: Midwest Real Estate Data (MRED) MLS#12717561
Sobre la propiedad
La descripción se tradujo automáticamente.
La descripción se muestra en el idioma original.
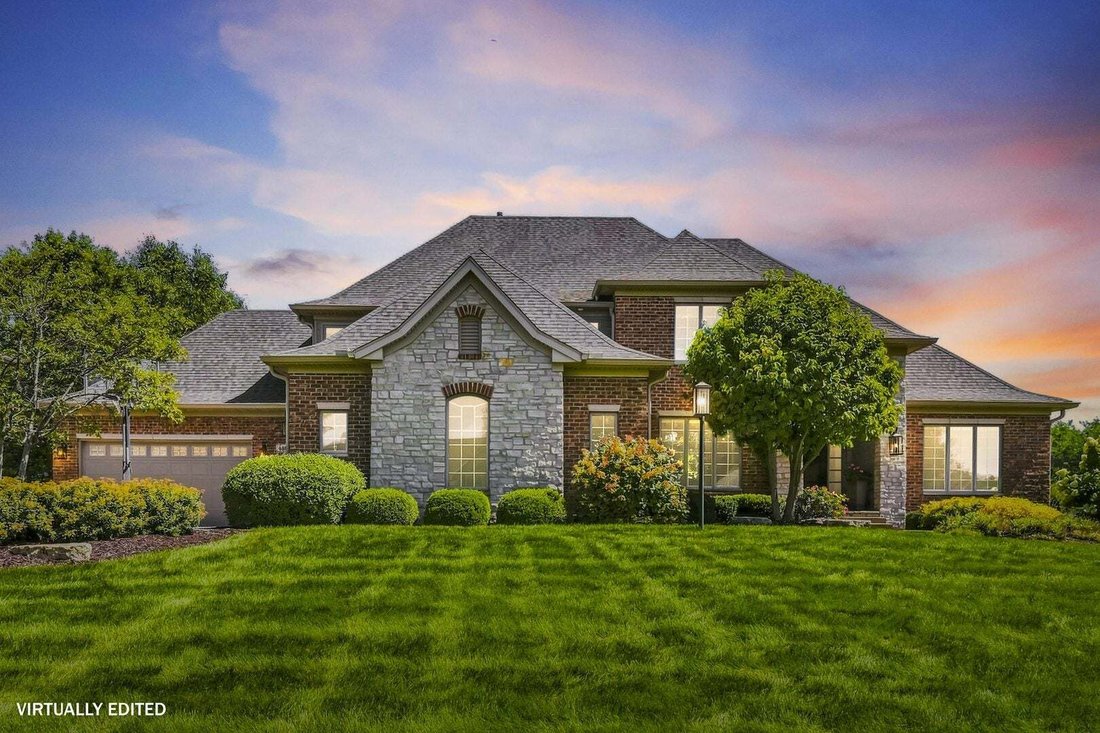
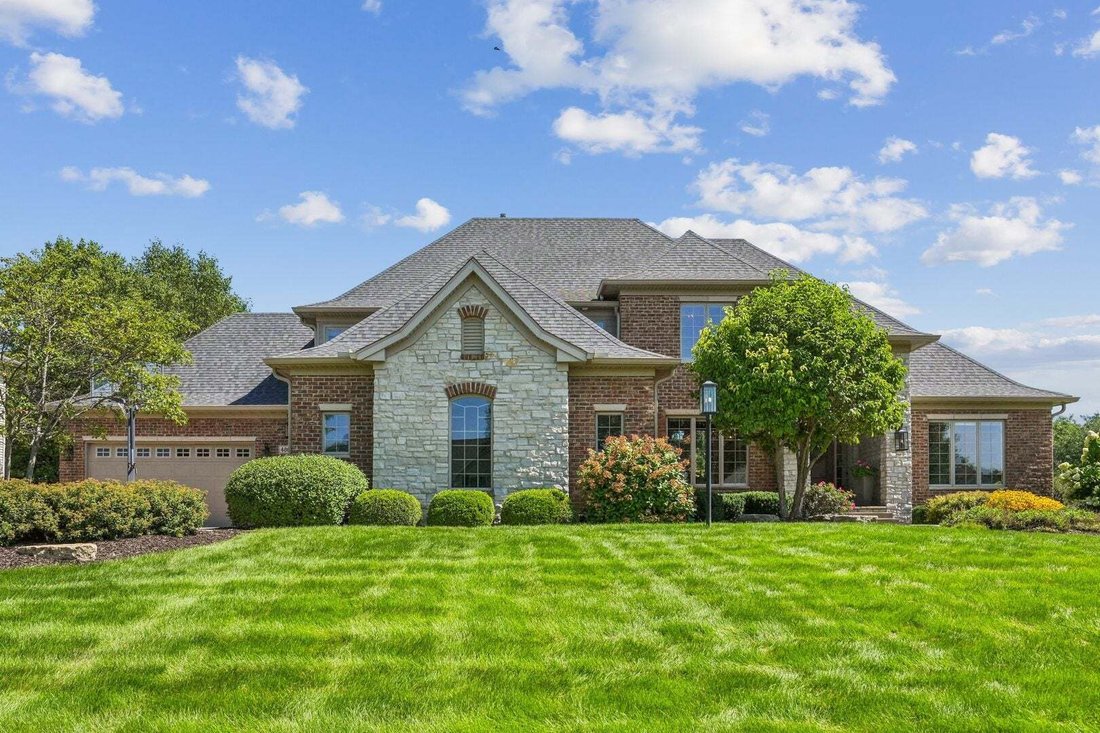
Welcome to this exceptional 5-bedroom, 4.5-bath, 1 1/2-story home in Pleasant Valley School District, where the gourmet kitchen anchors everyday living with an open dinette area and adjoining hearth room featuring a striking stone wall, gas fireplace, and custom built-ins. High-end appliances in the kitchen include double ovens, a cooktop, and a Sub-Zero refrigerator/freezer, while the adjacent 2
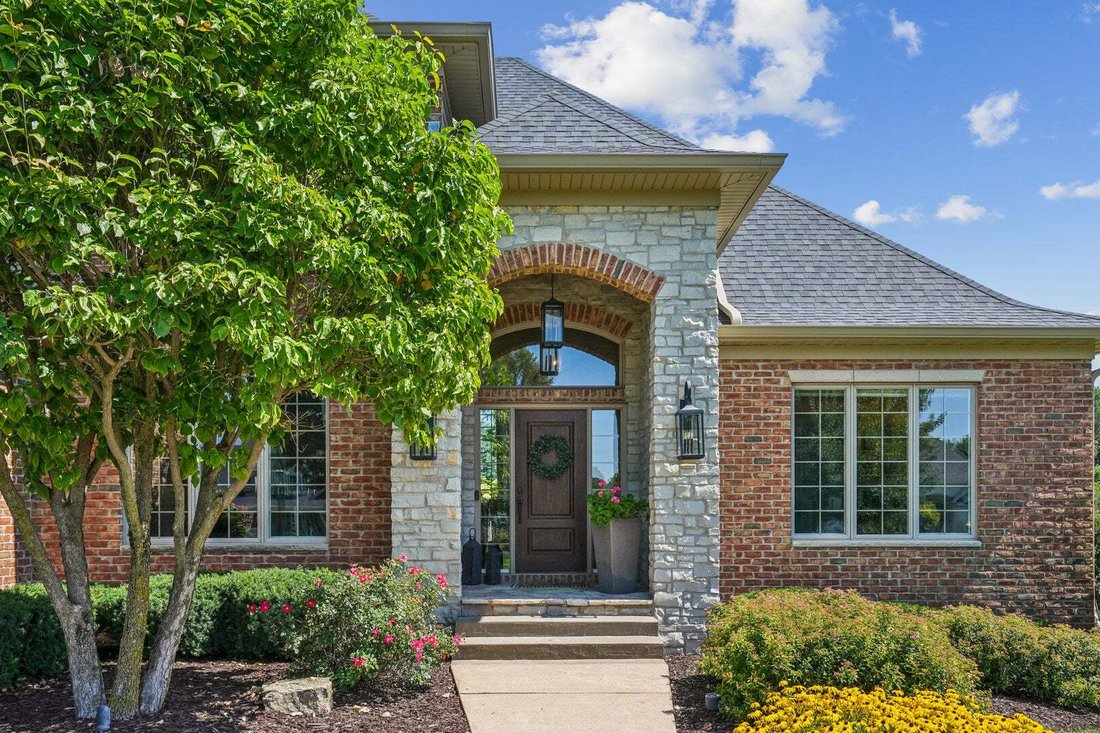
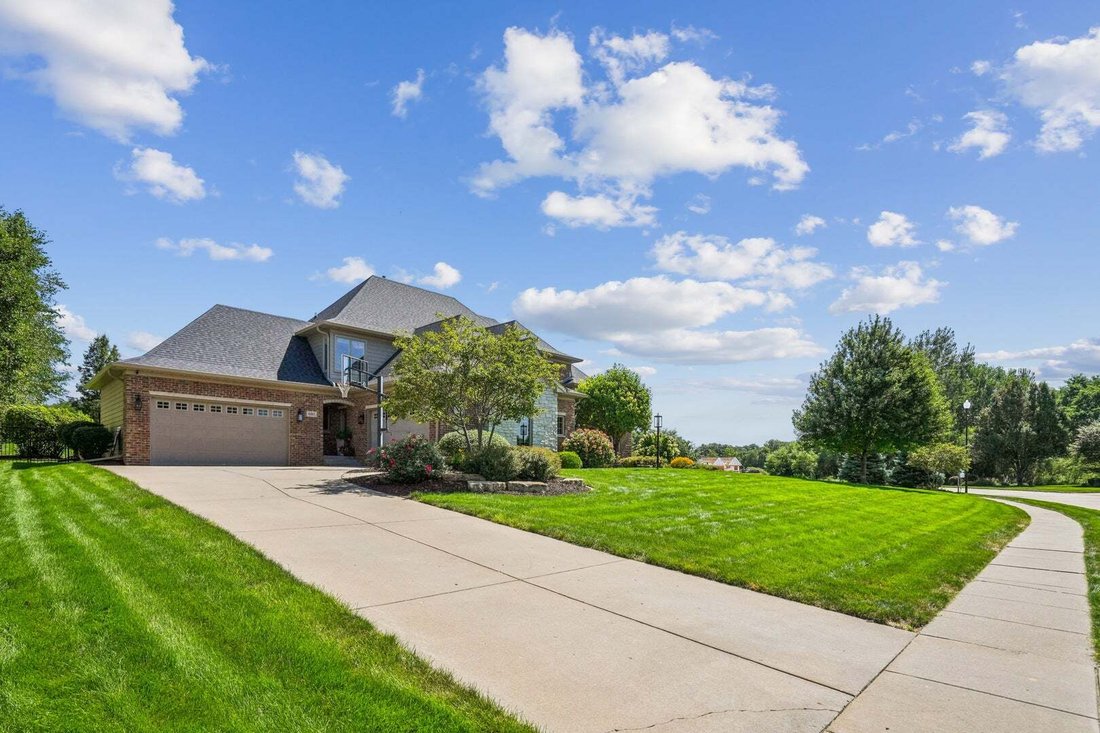
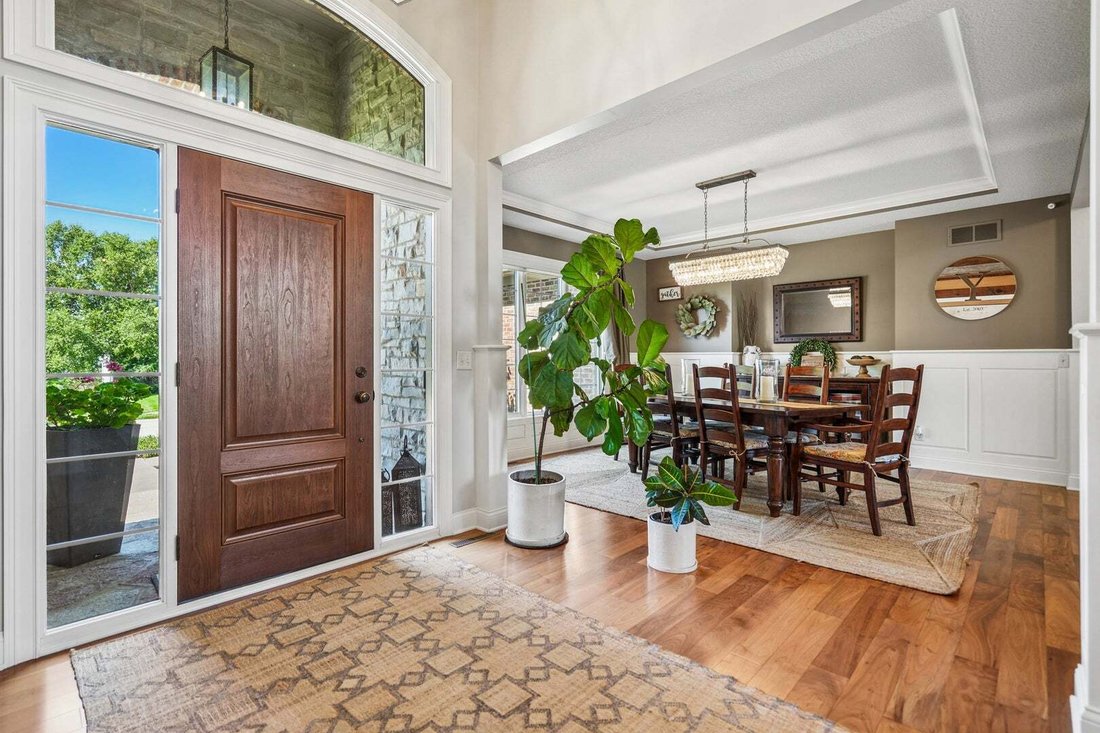
Welcome to this exceptional 5-bedroom, 4.5-bath, 1 1/2-story home in Pleasant Valley School District, where the gourmet kitchen anchors everyday living with an open dinette area and adjoining hearth room featuring a striking stone wall, gas fireplace, and custom built-ins. High-end appliances in the kitchen include double ovens, a cooktop, and a Sub-Zero refrigerator/freezer, while the adjacent 2 story great room centers around a second gas fireplace and a formal dining room, with wainscoting flows conveniently just off the kitchen. The main-floor primary suite offers a unique tray and vaulted ceiling combo and new carpet. The primary bath has been updated with new dual vanities, tile, a soaking tub, and a walk-in shower. Also on the main level: an office with built-ins, a laundry room complete with laundry chute and utility sink, and a mudroom off the garage with built-in coat and shoe storage plus a convenient powder bath nearby. Upstairs, the second and third bedrooms share a Jack-and-Jill bath, while the fourth bedroom enjoys its own private bath. Every bedroom features a walk-in closet. The lower level was remodeled in 2022 and includes a spacious rec room with wet bar, quartz counters, fireplace with built-ins, large daylight windows, and 9-foot ceilings. Just off the rec room, a theater room comes complete with surround sound speakers, a projector and movie screen that remain with the home. You’ll also find a large exercise room and a fifth bedroom with full bath. Additional highlights: 4-car garage, irrigation system, three HVAC units, new roof (2020), and new siding (2024). The fenced backyard is an entertainer’s paradise with an in-ground saltwater pool, hot tub (added 2021), stone fireplace with adjoining pergola, and stamped concrete.
-
Tipo de propiedad
Casa
-
Año de construcción
2006
-
Precio/pie²
$332
Características
- Garaje
- Vestidor
- Chimenea
- Cocina abierta
- Vista al Agua
- Terraza
- Piscina
- Cine
- Sala de juegos
Características
Lote
Interior
- Techo alto
- Oficina
- Chimenea
- Isla de cocina
- Estufa de gas
- Jacuzzi
- Lavadora Secadora
- Bar
- Lavadero
- Sala de juegos
- Cine
- Cocina abierta
- Sótano
- Encimeras de piedra
- Vestidor
- Gimnasio
Outdoor
Explorar la zona
4861 Pigeon Creek Trail, Bettendorf, Iowa, Estados Unidos
Ver en Google Maps
Precio por sqft
Bajo
Alto
Se unió hace 8 meses
Usted ha preguntado por esta propiedad
El agente se comunicará con usted pronto por
Publicado por
13
Anuncios
2025
Se unió
Reserva una visita con the agent
Elija una fecha y si prefiere una visita virtual o presencial con el agente.
Fecha preferida
Tipo de tour
Última actualización
Hoy
Primera publicación
Aug 25
Referencia del anuncio
12717561
Estado del anuncio
Based on information submitted to the MLS GRID as of2026. All data is obtained from various sources and may not have been verified by broker or MLS GRID. Supplied Open House Information is subject to change without notice. All information should be independently reviewed and verified for accuracy. Properties may or may not be listed by the office/agent presenting the information.
La confianza de los mejores brokers del mundo
Los agentes tras las propiedades más excepcionales del mundo publican en JamesEdition.
- Anuncios de Sotheby's, Christie's, BARNES y Engel & Völkers
- Cada anuncio se revisa antes de publicarse
- Conecte directamente con agentes verificados
Al continuar, acepta nuestros Términos y la Política de Privacidad.
brokerages we
partnered with
partnered with