$1,250,000
5000+ Square Feet Of Refined Comfort
- 6 Hab.
- 5 Baños
- 5,086 Sqft
- 1.19 Ac lot
- Actualizado: Septiembre 17
Sobre la propiedad
La descripción se tradujo automáticamente.
La descripción se muestra en el idioma original.
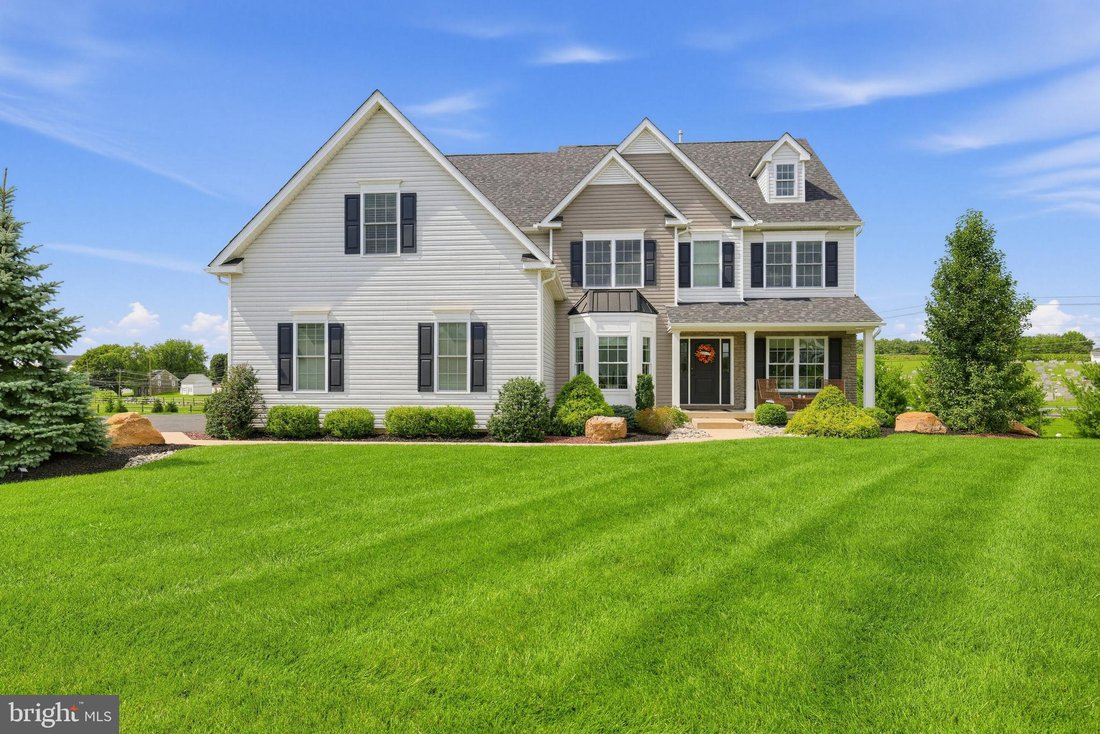
THIS IS AN ABSOLUTE MUST SEE HOUSE! Located in the highly desirable Saratoga Farms Neighborhood, this impressive Colonial is situated on 1.19 acres! Built in 2018 and offering over 5000 square feet of living space, this well-appointed home delivers the comfort, style and versatility to make this your next big chapter. Enter into the sun-filled main level with beautiful hardwood floors throughout.&
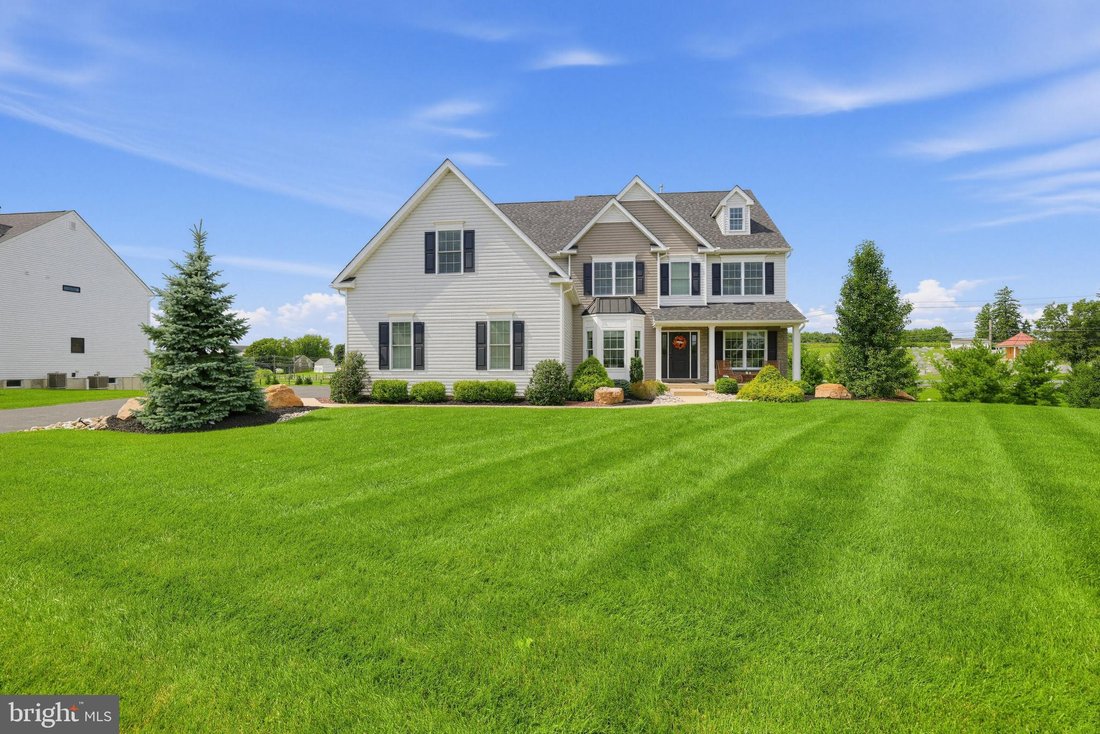
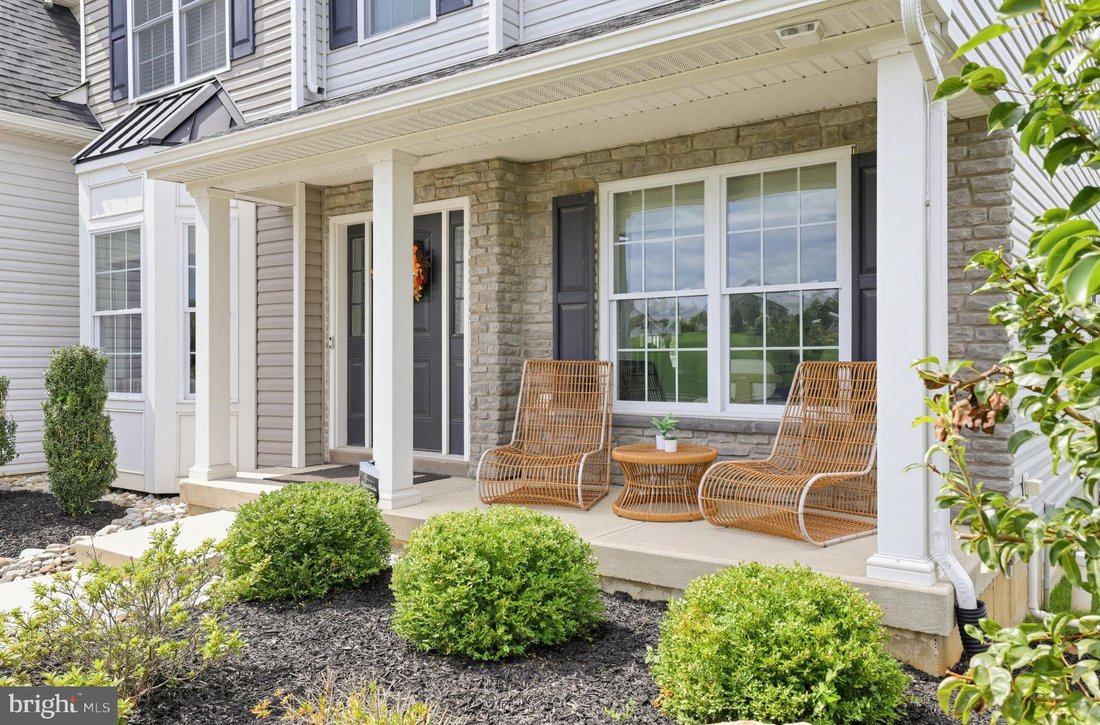
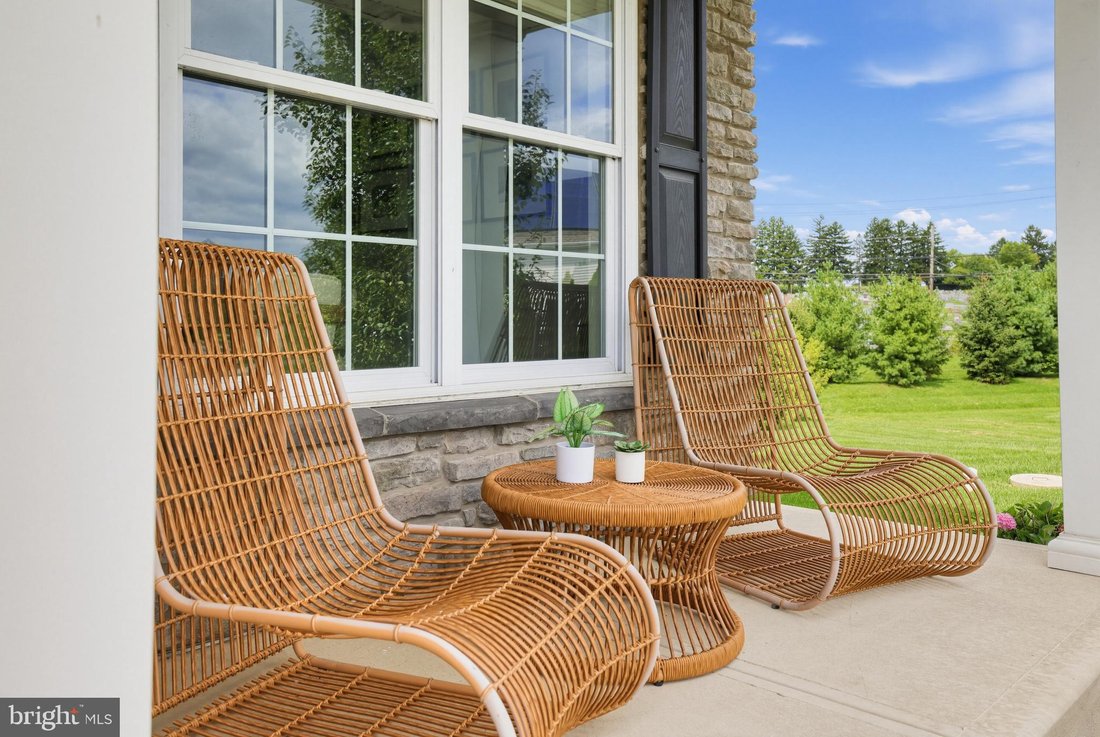
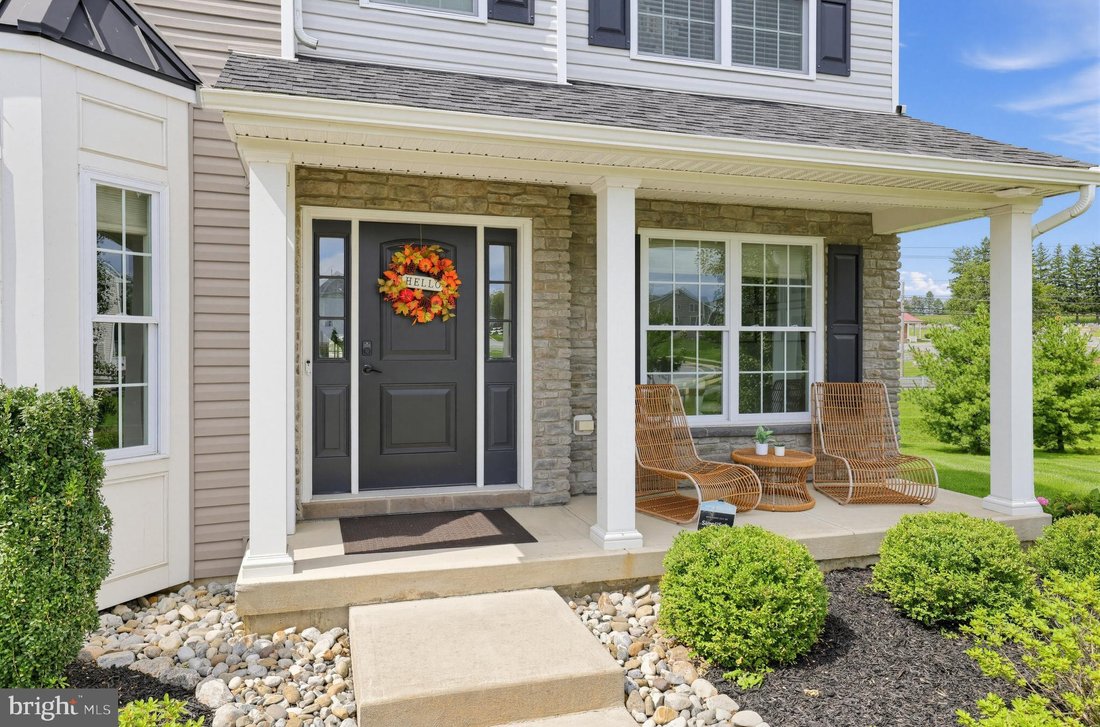
THIS IS AN ABSOLUTE MUST SEE HOUSE! Located in the highly desirable Saratoga Farms Neighborhood, this impressive Colonial is situated on 1.19 acres! Built in 2018 and offering over 5000 square feet of living space, this well-appointed home delivers the comfort, style and versatility to make this your next big chapter. Enter into the sun-filled main level with beautiful hardwood floors throughout. To one side of the entryway is a formal dining room and to the opposite you’ll find a formal living room featuring wainscoting for that extra touch. Just beyond, the soaring 2 story height of the family room bathes the space in loads of natural light shining through several windows dressed with remote-controlled shades. An inviting GAS fireplace anchors the room and is a wonderful focal point on the main level, making it perfect for those cozy winter evenings. The highlight of the main level is the light and bright, generously sized kitchen featuring white shaker wooden cabinetry, stainless steel appliances and an abundance of stone countertops offering plenty of space for daily life and entertaining. The attached breakfast room featuring wall to wall windows creates a seamless transition to the outdoor deck which provides the house with a layer of outdoor living. The deck is accompanied with stairs to the backyard. Rounding out the main level is the laundry room with included washer/dryer, a private study or 1st floor guest room, and a full bathroom--perfect for guests! This main level is one of sheer size and versatility- it really makes a statement! But the upstairs does not play second by any means. The primary suite is enormous, with two gigantic closets, and offering enough room for a California king sized bed AND a large sitting area. The en-suite primary bathroom provides double vanities, a large soaking tub, a glass-enclosed shower and private water closet. A secondary suite on the upper level includes its own en-suite bathroom while the two other bedrooms utilize yet another full hall bath. The finished lower/basement level is a game changer! It further expands the entertaining and living possibilities with so many versatile spaces- an additional gathering room, fitness area, bedroom, full bathroom, AND private study with built-in desk and bookshelves, so many opportunities to provide exceptional flexibility. The entire concrete-poured foundation is wrapped with additional insulation which was optioned as an upgrade to this house. The French door walkout to the backyard is a fantastic touch to provide easy access to the lower level. Some additional features to this house are the 3.5 car garage with its additional bump out for storage, a workstation or refrigeration. A meticulously kept landscaping package has such wonderful curb appeal and shows the level of care this home has been given. The picturesque front porch is a great place to enjoy a cup of coffee in the morning while taking in the 1+ acre of land the house sits on. This is a rare opportunity to live in the premier Saratoga Farms neighborhood located in the heart of the Lehigh Valley, and part of the highly-rated and recognized Nazareth School District which is highly ranked in the state of Pennsylvania for K-12. Do not miss the opportunity to see this turnkey house--you will not be disappointed!
-
Tipo de propiedad
Casa
-
Año de construcción
2018
-
Precio/pie²
$245
Características
- Chimenea
- Vestidor
- Garaje
- Jardín
- Piscina
- Gimnasio
- Terraza
- Obras nuevas
- Lavadora Secadora
Características
Lote
Interior
- Techo alto
- Oficina
- Chimenea
- Isla de cocina
- Lavadora Secadora
- Lavadero
- Sótano
- Encimeras de piedra
- Vestidor
- Gimnasio
Outdoor
- Terraza
- Piscina
- Garaje
- Jardín
Explorar la zona
4343 SARATOGA DRIVE, Belén, Pensilvania, Estados Unidos
Ver en Google Maps
Precio por sqft
Bajo
Alto

Se unió hace 1 mes
Usted ha preguntado por esta propiedad
El agente se comunicará con usted pronto por
Publicado por
1
Anuncios
2026
Se unió
Reserva una visita con Edward Casella
Elija una fecha y si prefiere una visita virtual o presencial con el agente.
Fecha preferida
Tipo de tour

Última actualización
Septiembre 17
Primera publicación
Sep 17
Licencia del agente
#RS378162
Referencia del anuncio
PANH2010556
Propiedades similares cercanas
Nuevos anuncios en Belén



Explorar más viviendas en venta
Belén, PA, Estados Unidos tipos de propiedad
Belén, PA, Estados Unidos búsquedas populares
Guías e historias relacionadas
La confianza de los mejores brokers del mundo
Los agentes tras las propiedades más excepcionales del mundo publican en JamesEdition.
- Anuncios de Sotheby's, Christie's, BARNES y Engel & Völkers
- Cada anuncio se revisa antes de publicarse
- Conecte directamente con agentes verificados
Al continuar, acepta nuestros Términos y la Política de Privacidad.
brokerages we
partnered with
partnered with