$1,185,000
Exquisite Split Level Home With Gourmet Kitchen And Patio
- 4 Hab.
- 3 Baños
- Actualizado: Ayer
- MLS#MDMC2247764
Sobre la propiedad
La descripción se tradujo automáticamente.
La descripción se muestra en el idioma original.
Welcome to this exceptionally crafted split-level home situated on a prime corner lot in Bethesda’s Maplewood/Alta Vista neighborhood. From the moment you arrive, the home’s detailed garage door woodwork and welcoming front bench set a tone of timeless warmth, hinting at the decorative craftsmanship found within. Step inside onto newly refinished hardwood floors seamlessly anchored by rich wood ba
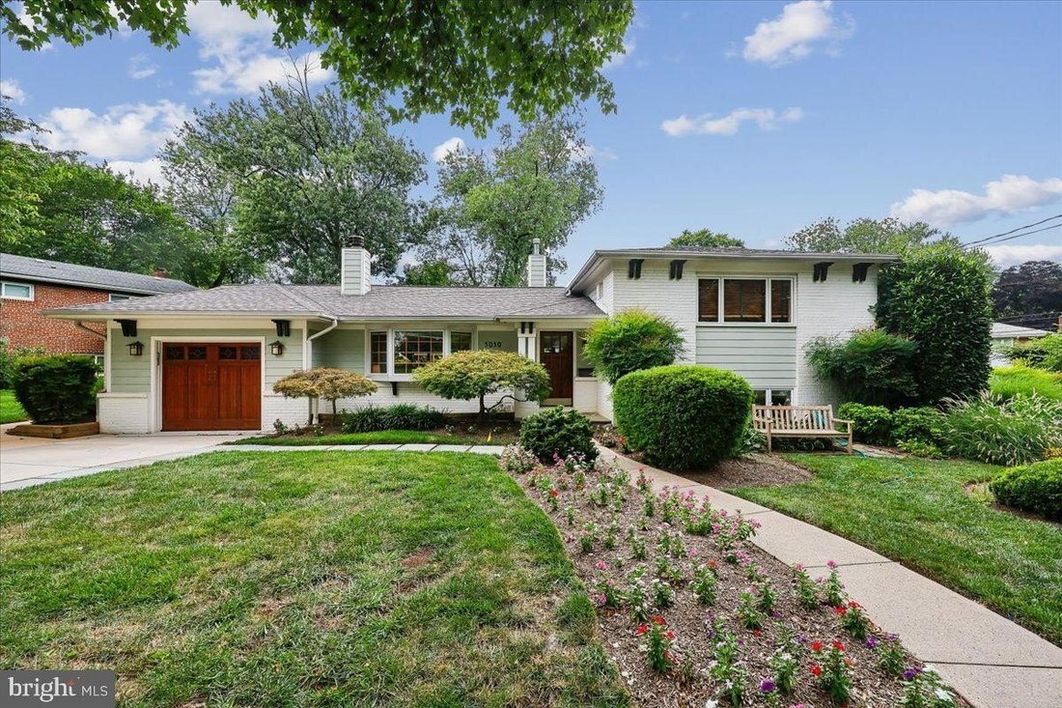
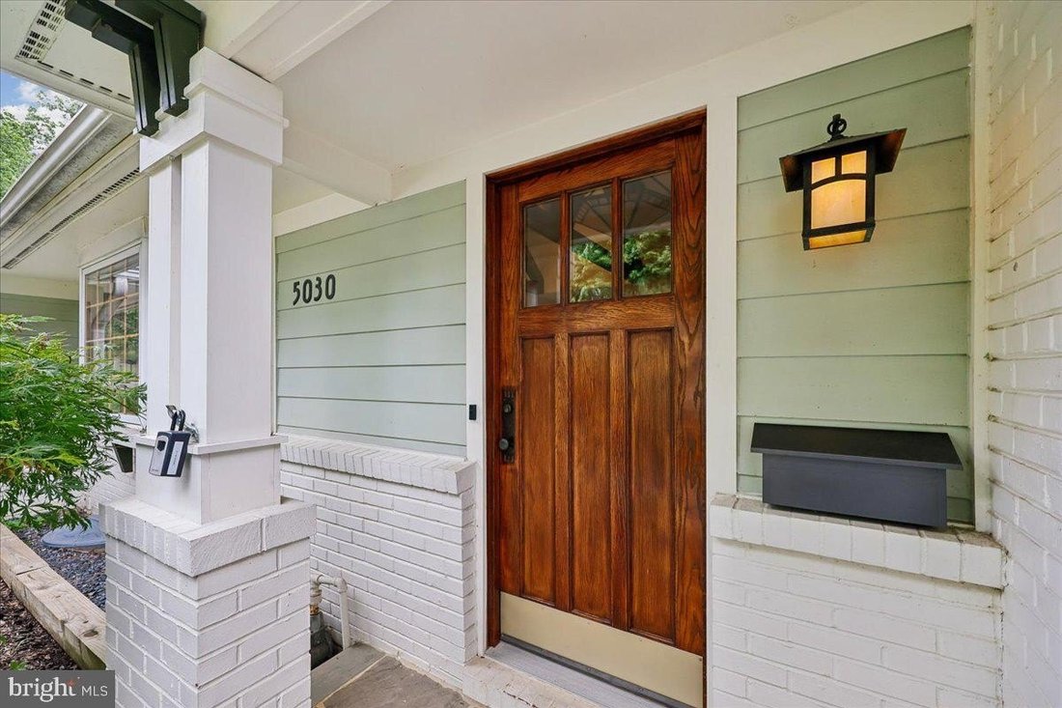
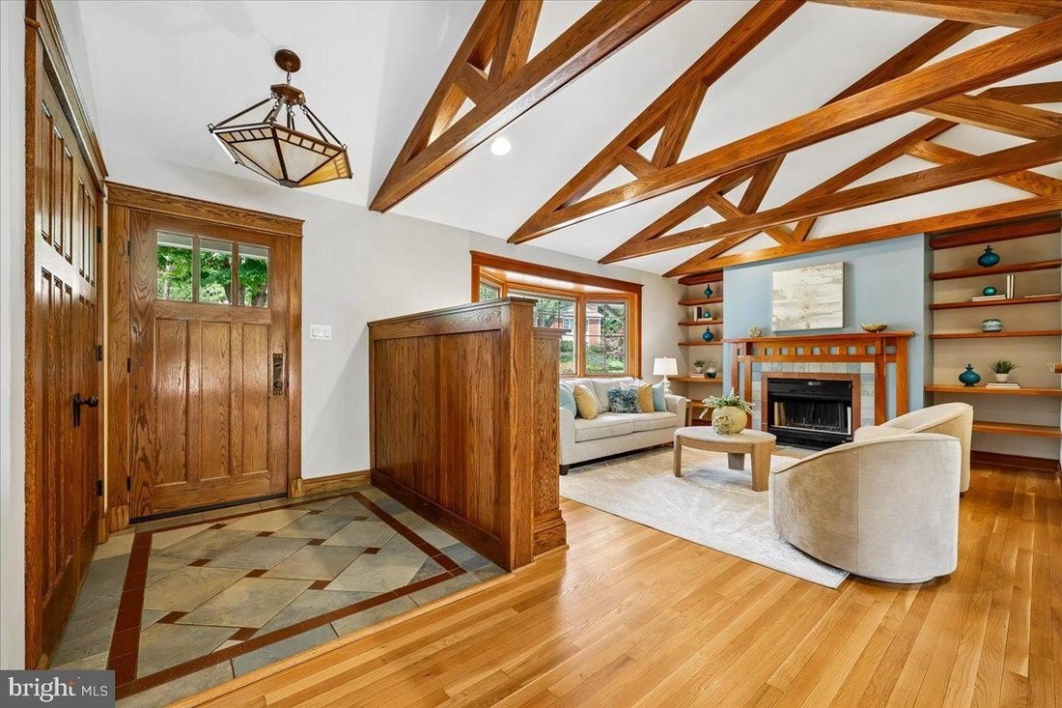
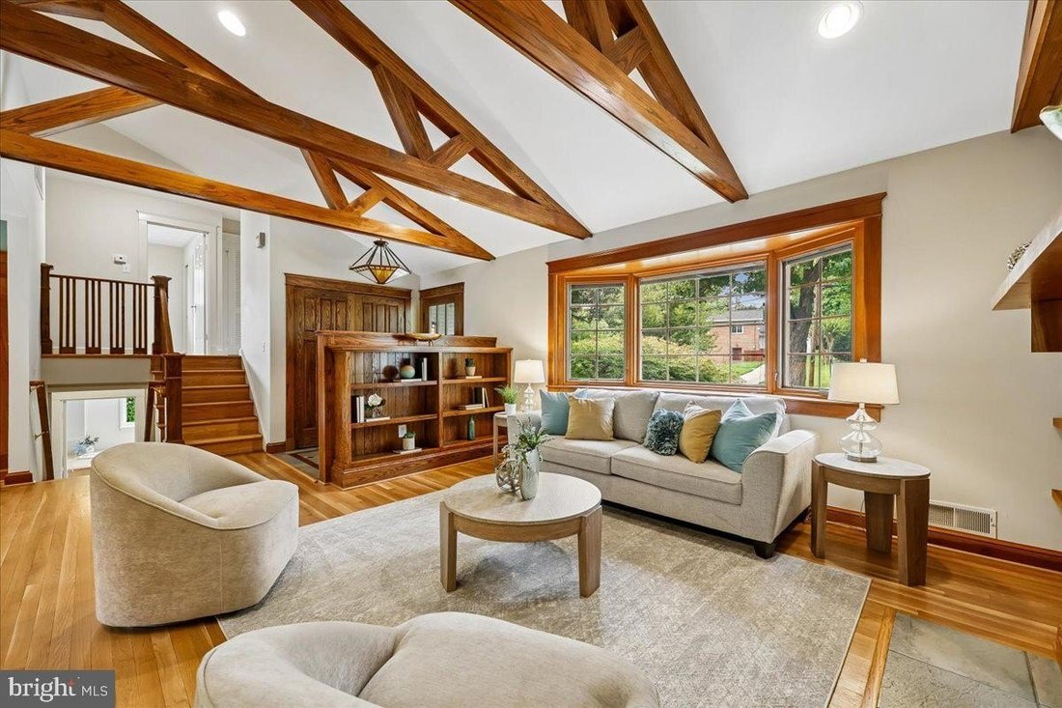
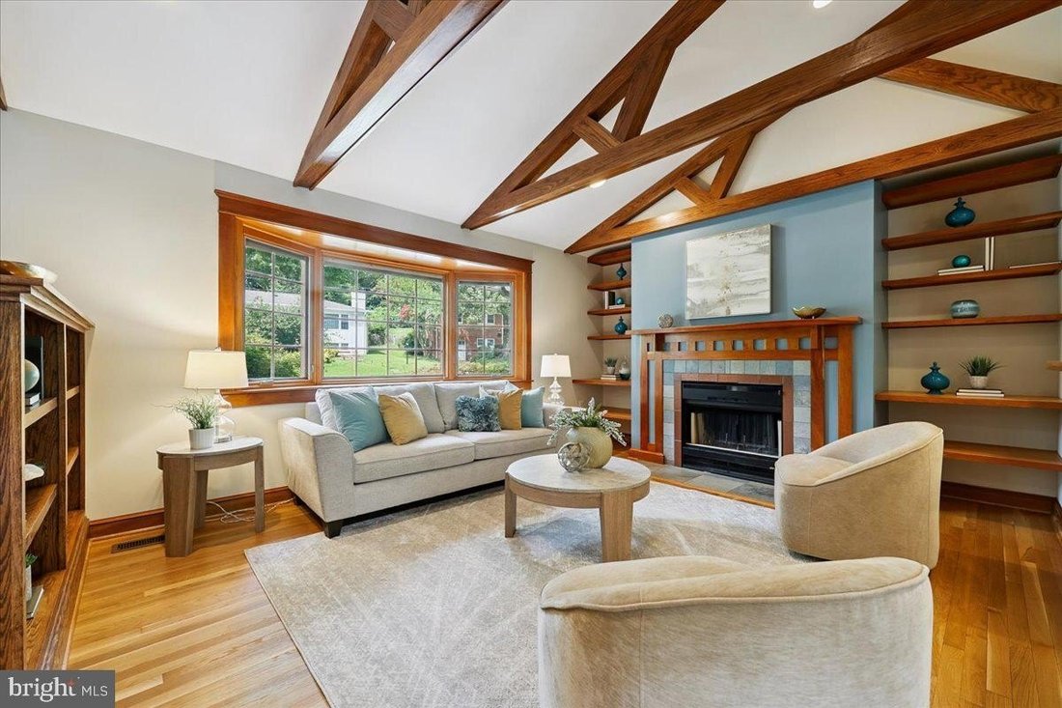
Welcome to this exceptionally crafted split-level home situated on a prime corner lot in Bethesda’s Maplewood/Alta Vista neighborhood. From the moment you arrive, the home’s detailed garage door woodwork and welcoming front bench set a tone of timeless warmth, hinting at the decorative craftsmanship found within. Step inside onto newly refinished hardwood floors seamlessly anchored by rich wood baseboards and bannisters, a warm foyer, and built-in shelving. The light-filled living room boasts a dramatic vaulted wood-beamed ceiling, classic bay windows, and a cozy fireplace, while the adjoining dining area continues the motif with elegant wood-trimmed walls and built-in cabinetry. At the heart of the main level lies a magnificent, island-centered gourmet kitchen equipped with stainless steel appliances, a double wall oven, a six-burner built-in range, dual dishwashers, and an abundance of countertop and cabinet space designed effortlessly for both casual weeknight dinners and grand entertaining. The upper level features a bright primary bedroom suite complete with a private bath and walk-in shower, along with two additional spacious bedrooms and a second full bathroom. Downstairs, a thoughtful renovation transformed the former au-pair suite into an expansive family room with direct walkout access to the rear patio. This light-filled lower level also accommodates a fourth bedroom, a third full bathroom, and a dedicated home office perfect for remote work. Just below, the lowest level provides flexible open space ideal for a home gym, media room or play area complemented by a charming sliding barn door that opens to extensive dedicated storage rooms. Indoor living flows effortlessly to the outdoors through a pair of graceful French doors leading out to a sprawling bi-level brick rear patio that spans the entire width of the home. Surrounded by thoughtful landscaping, the corner lot offers no compromise on green space providing lush side and rear yard areas alongside a versatile storage shed that easily doubles as a detached hobby workshop. Beyond the lot itself, you are just two blocks from Maplewood/Alta Vista Local Park’s playgrounds and tennis courts; minutes from biking and hiking along Rock Creek Park’s trails; and conveniently close to two Metro stations for easy access to D. C. With world-class entertainment at the nearby Music Center at Strathmore and all of downtown Bethesda’s boutique dining and shopping practically at your doorstep this home truly combines suburban tranquility with urban convenience.
-
Tipo de propiedad
Casa
-
Año de construcción
1956
Características
- Chimenea
- Jardín
- Garaje
- Vestidor
- Gimnasio
- Terraza
- Pérgola
- Estufa de gas
- Balcón
Características
Lote
- Renovado
Interior
- Techo alto
- Oficina
- Chimenea
- Isla de cocina
- Estufa de gas
- Bar
- Sótano
- Encimeras de piedra
- Vestidor
- Gimnasio
Outdoor
- Terraza
- Balcón
- Garaje
- Pérgola
- Jardín
Explorar la zona
5030 ALTA VISTA RD BETHESDA MD 20814 USA, Maryland, Estados Unidos
Ver en Google Maps
Precio por sqft
Bajo
Alto
Se unió hace 5 años
Usted ha preguntado por esta propiedad
El agente se comunicará con usted pronto por
Publicado por
4
Anuncios
2026
Se unió
Reserva una visita con Melinda Estridge
Elija una fecha y si prefiere una visita virtual o presencial con el agente.
Fecha preferida
Tipo de tour

Long & Foster Real Estate Inc.
3975 Fair Ridge Drive, 22033, Fairfax, Virginia, United States
Ver perfil de la agencia
Long & Foster Real Estate is part of The Long & Foster Companies, a subsidiary of HomeServices of America a
Long & Foster Real Estate is part of The Long & Foster Companies, a subsidiary of HomeServices of America and the industry pioneer of the all-inclusive approach to real estate. With Long & Foster, you have access to everything and everyone you need to buy, sell, rent, invest in and own a home. Real estate. Inspection. Mortgage. Insurance. Settlement. Moving. Property Management. It’s one company and one team with one goal - your real estate success.
Última actualización
Ayer
Primera publicación
Aug 2
Referencia del anuncio
cc708eca-8cd4-11f1-901e-6045bdd61ac4
Propiedades similares cercanas
Nuevos anuncios en Bethesda






Explorar más viviendas en venta
Bethesda, VA, Estados Unidos tipos de propiedad
Bethesda, VA, Estados Unidos búsquedas populares
- Propiedades con Garaje en Bethesda, VA, Estados Unidos
- Propiedades con Terraza en Bethesda, VA, Estados Unidos
- Propiedades con Piscina en Bethesda, VA, Estados Unidos
- Propiedades con Ascensor en Bethesda, VA, Estados Unidos
- Propiedades Moderno en Bethesda, VA, Estados Unidos
- Propiedades Obras nuevas en Bethesda, VA, Estados Unidos
- Propiedades con Sauna en Bethesda, VA, Estados Unidos
- Propiedades Propiedad de Inversión en Bethesda, VA, Estados Unidos
Guías e historias relacionadas
La confianza de los mejores brokers del mundo
Los agentes tras las propiedades más excepcionales del mundo publican en JamesEdition.
- Anuncios de Sotheby's, Christie's, BARNES y Engel & Völkers
- Cada anuncio se revisa antes de publicarse
- Conecte directamente con agentes verificados
Al continuar, acepta nuestros Términos y la Política de Privacidad.
brokerages we
partnered with
partnered with