



$1,600,000
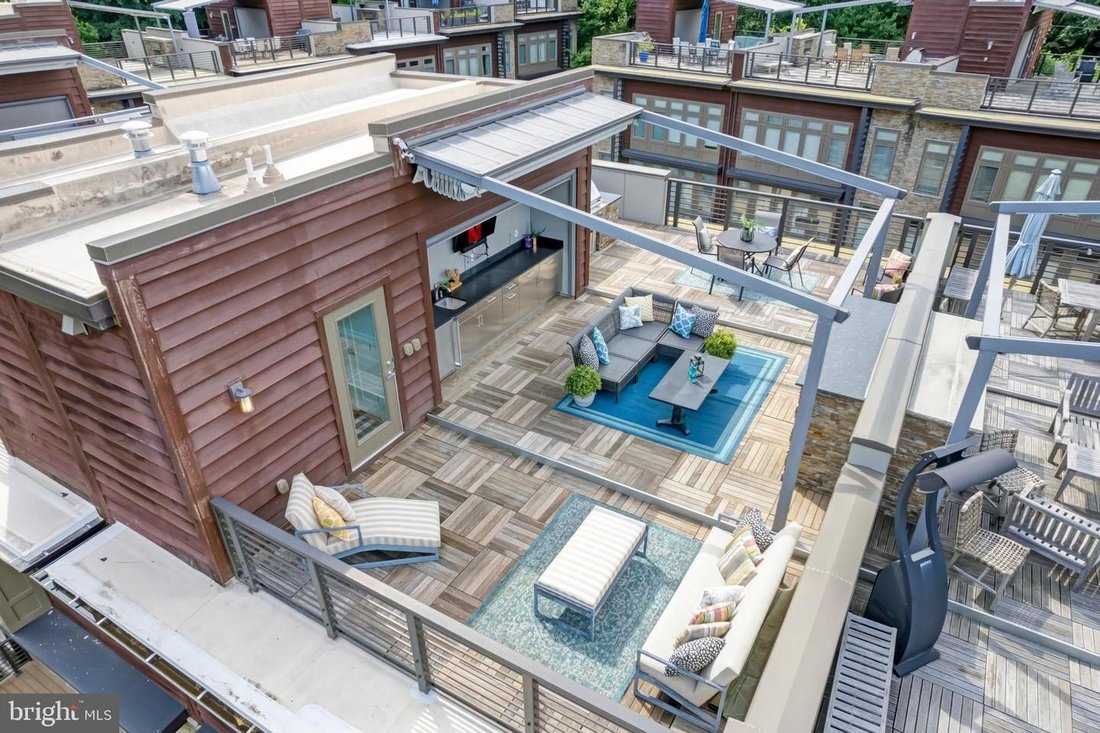
Elevated Living With Rooftop Oasis And Gourmet Kitchen
- 3 Hab.
- 4 Baños
- Actualizado: Ayer
- MLS#MDMC2248880
Sobre la propiedad
La descripción se tradujo automáticamente.
La descripción se muestra en el idioma original.
OPEN HOUSE SUN 8/30 1-3PM Modern Luxury Meets Ultimate Convenience. Dont Just Dream It Come See It for Yourself. Elevator to ALL 4 levels. Welcome to a multi-level masterpiece where high-end luxury, effortless flow, and ultimate convenience collide. From the moment you step through the door, this home delivers the ””””WOW”””” factor at every turn. Imagine hosting legendary weekend hangouts on your
OPEN HOUSE SUN 8/30 1-3PM Modern Luxury Meets Ultimate Convenience. Dont Just Dream It Come See It for Yourself. Elevator to ALL 4 levels. Welcome to a multi-level masterpiece where high-end luxury, effortless flow, and ultimate convenience collide. From the moment you step through the door, this home delivers the ””””WOW”””” factor at every turn. Imagine hosting legendary weekend hangouts on your spectacular multi-level rooftop deck featuring a outdoor kitchen area and gas fireplace or showing off your culinary skills in the gourmet kitchen. Add in a prime location just moments from shopping, dining, Capital Crescent Trail, Washington DC line, and you have a lifestyle like no other. This isn’t just a home; it’s an experience. Schedule your tour today and come see the magic for yourself. Lower / Entry Level. Private Elevator: Seamless access serving every level, all the way up to the rooftop deck. Finished Rec Room: Light-filled space with recessed lighting and walk-out access to a private patio enclosed by a privacy fence. Garages Function: Direct access to a spacious 2-car garage, a half-bath, and a dedicated utility room. Main / Kitchen Level. Open-Concept Design: Seamless flow perfect for everyday living and grand entertaining. Gourmet Kitchen: Features soft-close cabinetry and a massive center island topped with rich granite. Premium Appliances: Equipped with a high-end Thermador gas oven, gas cooktop, and an Elite exhaust hood. Bedroom Level. Upgraded Flooring: Beautiful, durable bamboo flooring spans the entire hallway and bedroom level. Primary Luxury Suite: Features a spacious bedroom layout, custom-organized closet system, and a spa-like en-suite bath with a double vanity and luxury shower. Additional Bedrooms Bath: Two generous secondary bedrooms served by a stylish hall bath with granite counters and a tub. Top-Level Outdoor Oasis. Multi-Level Deck: The ultimate outdoor retreat built for effortless hosting. Outdoor Kitchen Lounge: Includes a built-in grill and a warm gas fireplace for year-round outdoor enjoyment. Prime Location Amenities. Outdoor Recreation: Less than 1 mile to the Capital Crescent Trail for direct walking and biking routes into Georgetown. Shopping Dining at Your Doorstep: Steps from the newly redeveloped Westbard Square (featuring a brand-new Giant Food, local dining, banks, and everyday essentials). Added Grocery Convenience: Whole Foods Market less than a mile away, making grocery runs completely effortless.
-
Tipo de propiedad
Casa
-
Año de construcción
2013
Características
- Chimenea
- Garaje
- Terraza
- Ascensor
- Cocina exterior
- Cocina abierta
- Puerta
- Espacio de vida al aire libre
- Pérgola
Características
Lote
- Privacidad
Interior
- Techo alto
- Chimenea
- Isla de cocina
- Estufa de gas
- Bar
- Ascensor
- Cocina abierta
- Encimeras de piedra
- Vestidor
Outdoor
- Terraza
- Balcón
- Garaje
- Cocina exterior
- Espacio de vida al aire libre
- Puerta
- Pérgola
Explorar la zona
5132 WILLET BRIDGE RD BETHESDA MD 20816 USA, Maryland, Estados Unidos
Ver en Google Maps
Precio por sqft
Bajo
Alto
Se unió hace 3 meses
Usted ha preguntado por esta propiedad
El agente se comunicará con usted pronto por
Publicado por
1
Anuncios
2026
Se unió
Reserva una visita con Thomas Powers
Elija una fecha y si prefiere una visita virtual o presencial con el agente.
Fecha preferida
Tipo de tour

Long & Foster Real Estate Inc.
3975 Fair Ridge Drive, 22033, Fairfax, Virginia, United States
Ver perfil de la agencia
Long & Foster Real Estate is part of The Long & Foster Companies, a subsidiary of HomeServices of America a
Long & Foster Real Estate is part of The Long & Foster Companies, a subsidiary of HomeServices of America and the industry pioneer of the all-inclusive approach to real estate. With Long & Foster, you have access to everything and everyone you need to buy, sell, rent, invest in and own a home. Real estate. Inspection. Mortgage. Insurance. Settlement. Moving. Property Management. It’s one company and one team with one goal - your real estate success.
Última actualización
Ayer
Primera publicación
Aug 27
Referencia del anuncio
b0ad06fe-a107-11f1-831f-6045bdd61ac4
Propiedades similares cercanas
Nuevos anuncios en Bethesda

Explorar más viviendas en venta
Bethesda, VA, Estados Unidos tipos de propiedad
Bethesda, VA, Estados Unidos búsquedas populares
- Propiedades con Garaje en Bethesda, VA, Estados Unidos
- Propiedades con Terraza en Bethesda, VA, Estados Unidos
- Propiedades con Ascensor en Bethesda, VA, Estados Unidos
- Propiedades con Piscina en Bethesda, VA, Estados Unidos
- Propiedades Moderno en Bethesda, VA, Estados Unidos
- Propiedades Obras nuevas en Bethesda, VA, Estados Unidos
- Propiedades con Sauna en Bethesda, VA, Estados Unidos
- Propiedades Propiedad de Inversión en Bethesda, VA, Estados Unidos
- Propiedades Vista de la ciudad en Bethesda, VA, Estados Unidos
Guías e historias relacionadas
La confianza de los mejores brokers del mundo
Los agentes tras las propiedades más excepcionales del mundo publican en JamesEdition.
- Anuncios de Sotheby's, Christie's, BARNES y Engel & Völkers
- Cada anuncio se revisa antes de publicarse
- Conecte directamente con agentes verificados
Al continuar, acepta nuestros Términos y la Política de Privacidad.
brokerages we
partnered with
partnered with