$2,966,544
Firs Way
- 4 Hab.
- 4 Baños
- 3,370 Sqft
- Actualizado: Hoy
Sobre la propiedad
La descripción se tradujo automáticamente.
La descripción se muestra en el idioma original.
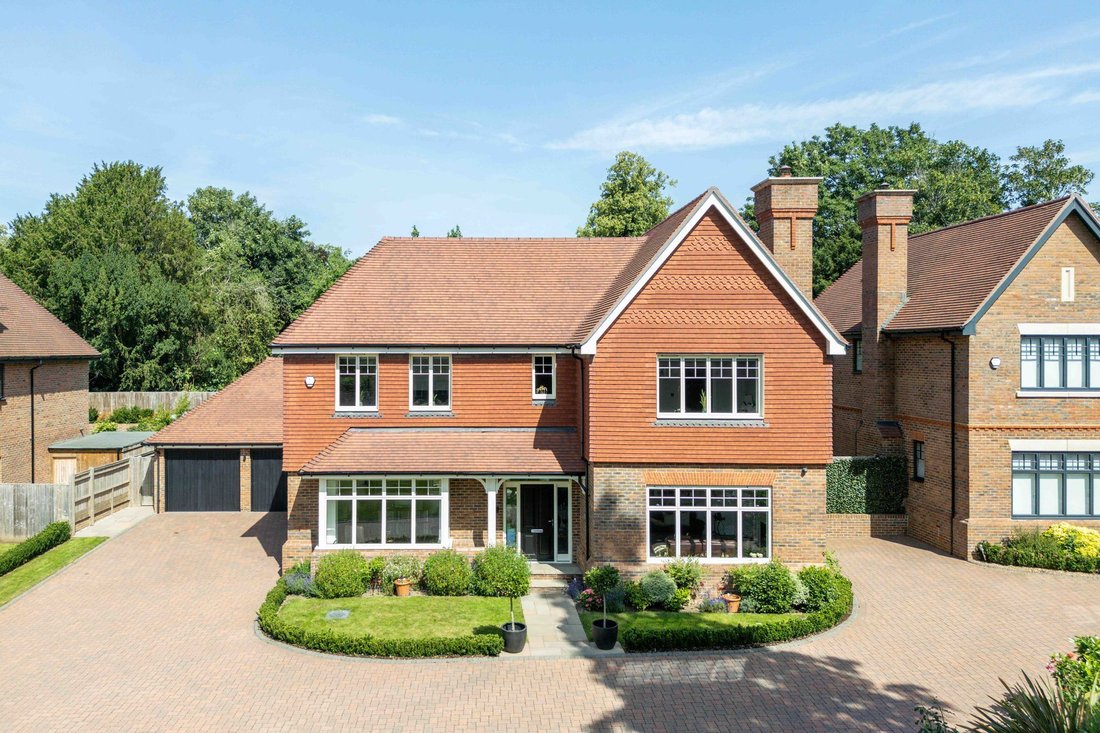
Purchased from new by its current custodians, this substantial four bedroom house combines the craftsmanship and proportions often sought in traditional homes with the technology and efficiency of contemporary living.
Inside, the detail is apparent. Porcelain floors run through the principal ground floor spaces, while an elegant walnut staircase rises through the centre of the home, creating a
Inside, the detail is apparent. Porcelain floors run through the principal ground floor spaces, while an elegant walnut staircase rises through the centre of the home, creating a
Purchased from new by its current custodians, this substantial four bedroom house combines the craftsmanship and proportions often sought in traditional homes with the technology and efficiency of contemporary living.
Inside, the detail is apparent. Porcelain floors run through the principal ground floor spaces, while an elegant walnut staircase rises through the centre of the home, creating a strong focal point. The interiors are calm and considered, designed not simply to impress but to work beautifully for everyday life.
At the rear of the house, the kitchen, dining and family room forms a natural heart of the home. Flooded with light and opening directly onto the garden through aluminium bifold doors, it is a space that adapts effortlessly throughout the day. Mornings begin around the island with coffee from the Quooker tap and breakfast before school, while evenings are made for long dinners, open doors and conversation carrying out onto the terrace in warmer months. Overhead, integrated speakers are seamlessly built into the ceiling, enhancing the space.
The kitchen itself reflects Brookworth Homes’ commitment to quality. Traditional cabinetry sits alongside premium appliances, including twin full-size Miele ovens, a steam oven, microwave combination oven, integrated dishwasher, Siemens wine cooler, Fisher & Paykel American-style fridge freezer and a Bora induction hob with integrated extraction.
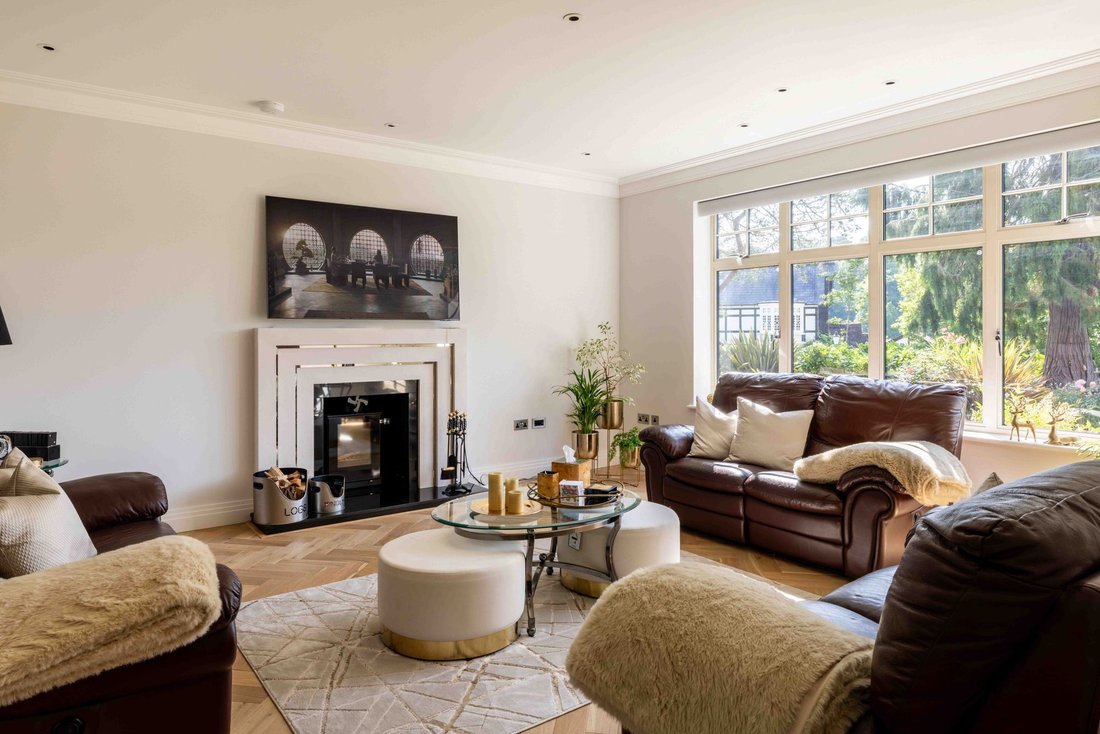
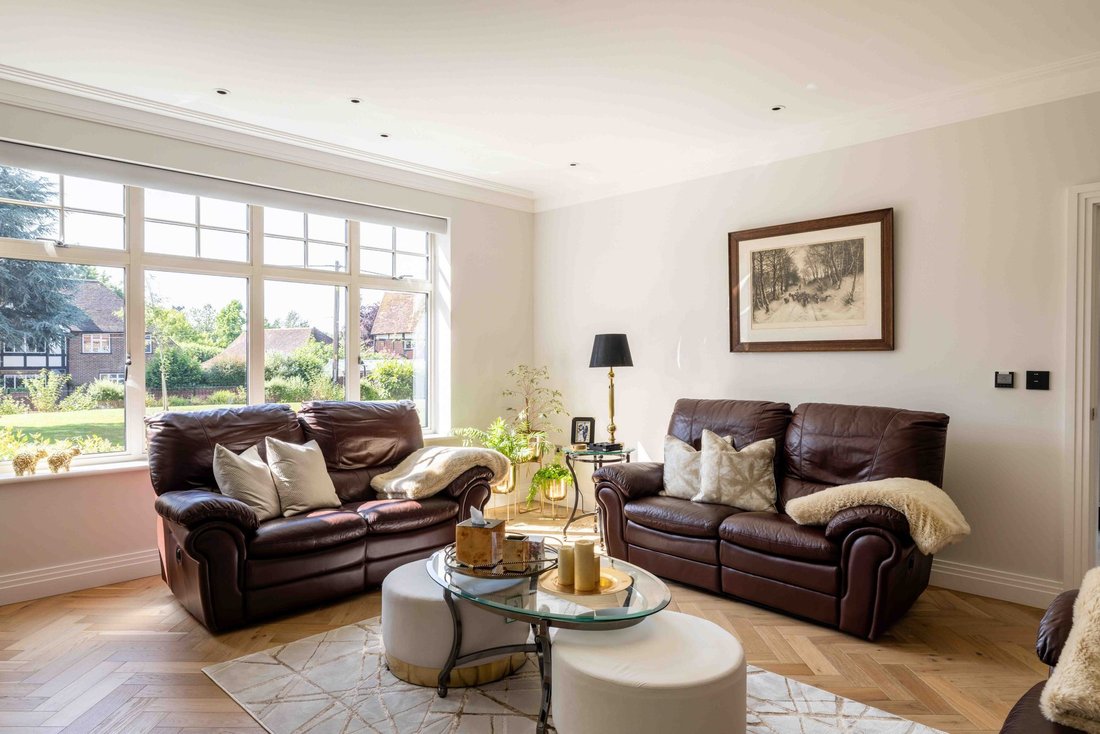
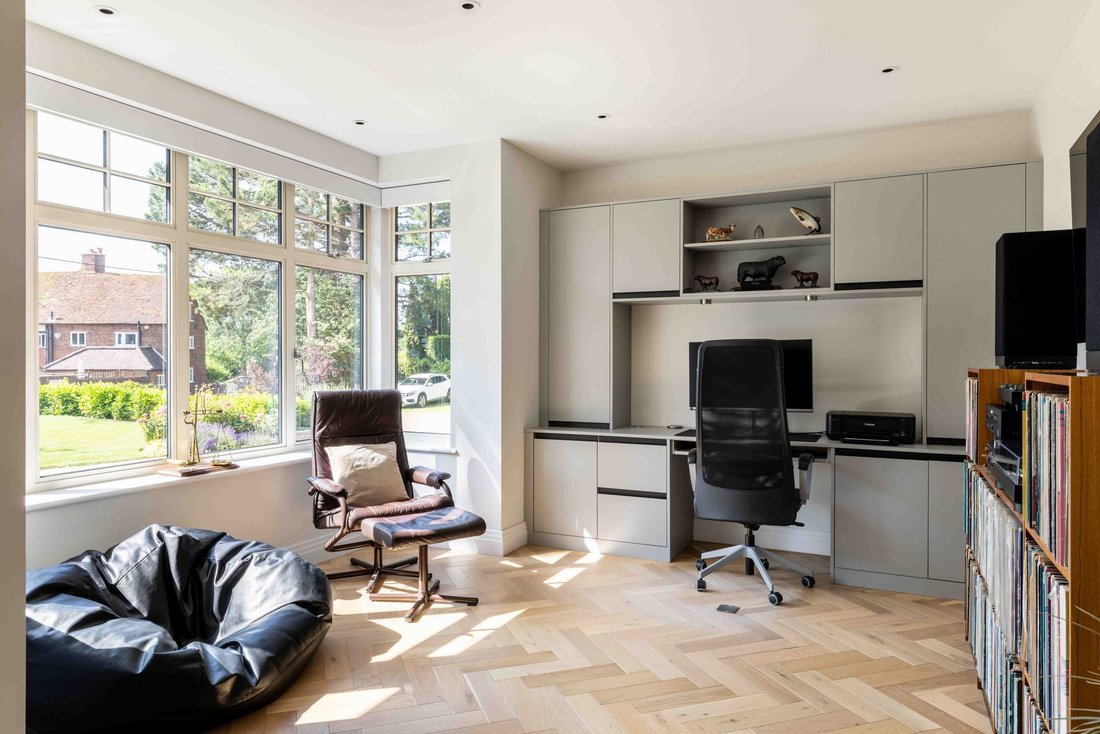
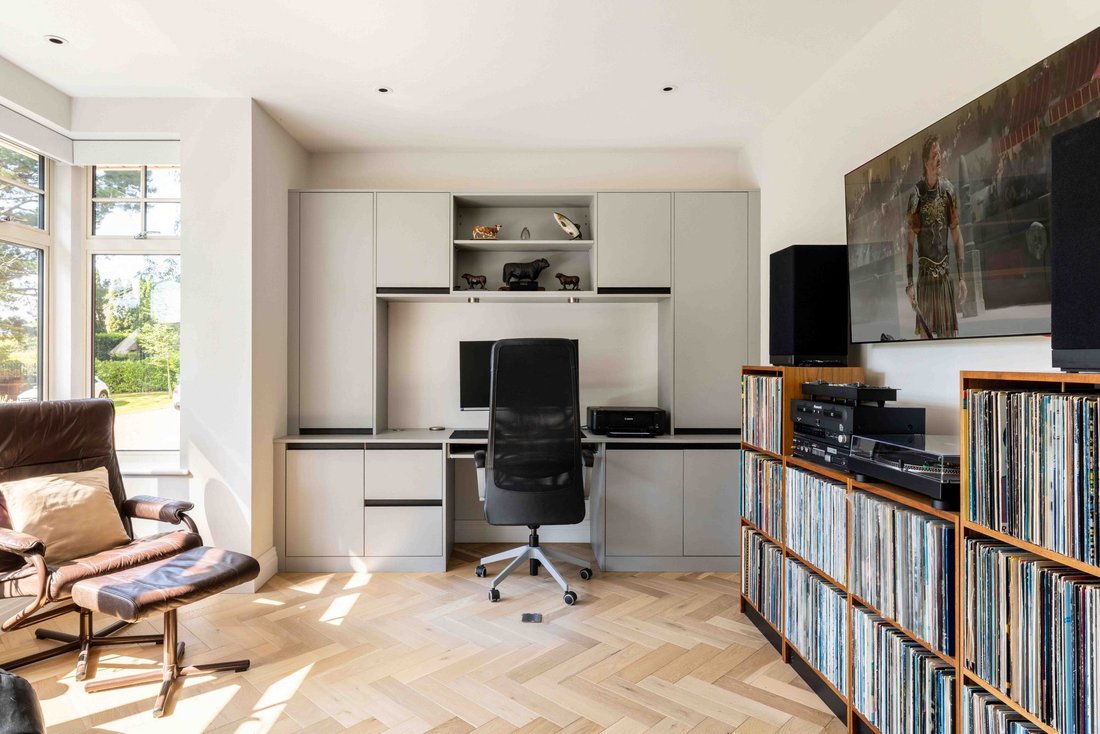
Beyond the open plan living area, the drawing room offers a different atmosphere. Cornicing, a natural stone fireplace and a log-burning stove create a room that feels inviting throughout the year. The study has been thoughtfully enhanced with bespoke fitted cabinetry, creating a practical work-from-home environment.
Upstairs, the sense of quality continues. The principal suite has the feel of a boutique hotel retreat, complete with a fitted dressing room and luxury en-suite bathroom. The remaining bedrooms are all generously proportioned and benefit from fitted wardrobes and bespoke en-suites, making them equally suitable for growing families or guests.
Bathrooms and en suites are beautifully finished with Villeroy & Boch sanitaryware, Minoli tiling and polished chrome fittings. Wet-room style showers and heated towel rails add a practical luxury that becomes part of daily life rather than simply a design feature.
Outside, the landscaped gardens have been designed to complement the architecture without demanding constant maintenance. A generous Indian sandstone terrace spans the width of the rear elevation, creating a natural extension of the living space for summer entertaining. Thoughtful additions including external lighting, power points, and water taps ensure the garden is as functional as it is attractive.
Inside, the detail is apparent. Porcelain floors run through the principal ground floor spaces, while an elegant walnut staircase rises through the centre of the home, creating a strong focal point. The interiors are calm and considered, designed not simply to impress but to work beautifully for everyday life.
At the rear of the house, the kitchen, dining and family room forms a natural heart of the home. Flooded with light and opening directly onto the garden through aluminium bifold doors, it is a space that adapts effortlessly throughout the day. Mornings begin around the island with coffee from the Quooker tap and breakfast before school, while evenings are made for long dinners, open doors and conversation carrying out onto the terrace in warmer months. Overhead, integrated speakers are seamlessly built into the ceiling, enhancing the space.
The kitchen itself reflects Brookworth Homes’ commitment to quality. Traditional cabinetry sits alongside premium appliances, including twin full-size Miele ovens, a steam oven, microwave combination oven, integrated dishwasher, Siemens wine cooler, Fisher & Paykel American-style fridge freezer and a Bora induction hob with integrated extraction.
Beyond the open plan living area, the drawing room offers a different atmosphere. Cornicing, a natural stone fireplace and a log-burning stove create a room that feels inviting throughout the year. The study has been thoughtfully enhanced with bespoke fitted cabinetry, creating a practical work-from-home environment.
Upstairs, the sense of quality continues. The principal suite has the feel of a boutique hotel retreat, complete with a fitted dressing room and luxury en-suite bathroom. The remaining bedrooms are all generously proportioned and benefit from fitted wardrobes and bespoke en-suites, making them equally suitable for growing families or guests.
Bathrooms and en suites are beautifully finished with Villeroy & Boch sanitaryware, Minoli tiling and polished chrome fittings. Wet-room style showers and heated towel rails add a practical luxury that becomes part of daily life rather than simply a design feature.
Outside, the landscaped gardens have been designed to complement the architecture without demanding constant maintenance. A generous Indian sandstone terrace spans the width of the rear elevation, creating a natural extension of the living space for summer entertaining. Thoughtful additions including external lighting, power points, and water taps ensure the garden is as functional as it is attractive.
-
Tipo de propiedad
Casa
-
Precio/pie²
$880
Características
- Jardín
- Terraza
- Chimenea
- Moderno
- Cocina abierta
- Oficina
- Isla de cocina
Explorar la zona
Se unió hace 1 mes
Usted ha preguntado por esta propiedad
El agente se comunicará con usted pronto por
Publicado por
39
Anuncios
2026
Se unió
Reserva una visita con the agent
Elija una fecha y si prefiere una visita virtual o presencial con el agente.
Fecha preferida
Tipo de tour
Última actualización
Hoy
Primera publicación
Noviembre 5
Referencia del anuncio
-
La confianza de los mejores brokers del mundo
Los agentes tras las propiedades más excepcionales del mundo publican en JamesEdition.
- Anuncios de Sotheby's, Christie's, BARNES y Engel & Völkers
- Cada anuncio se revisa antes de publicarse
- Conecte directamente con agentes verificados
Al continuar, acepta nuestros Términos y la Política de Privacidad.