$860,979
Vente Maison D'architecte 5 Pièces
- 3 Hab.
- 2 Baños
- 1,723 Sqft
- 6,459 Sqft lot
- Actualizado: Septiembre 15
Sobre la propiedad
La descripción se tradujo automáticamente.
La descripción se muestra en el idioma original.
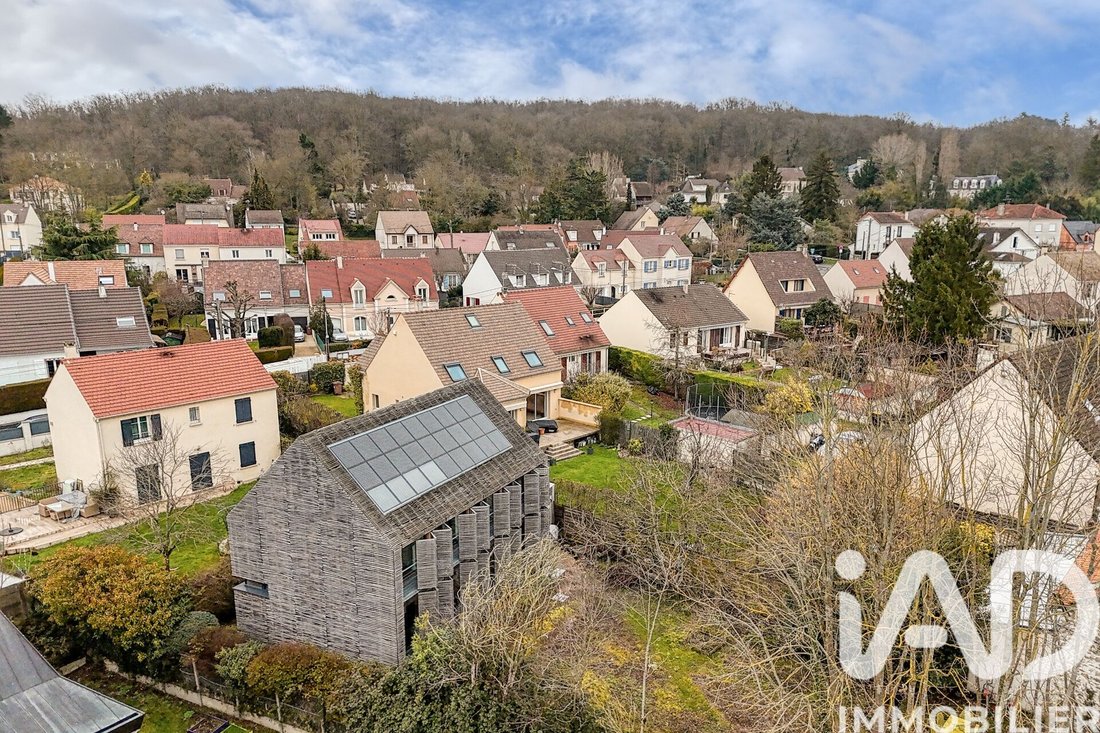
iad France - Julien Cogitore offers you: *** ARCHITECT-DESIGNED HOUSE IN THE HEART OF THE VILLAGE AND FOREST – 160 M2 – 3 BEDROOMS – PROTECTED 600 M2 LAND – DOUBLE ACCESS *** Built in 2009 by the Karawitz Architects agency, this house is France’s first certified passive architect-designed home. Its structure is made of Bavarian spruce and its ”skin” of chestnut wood from the Cévennes. It has been
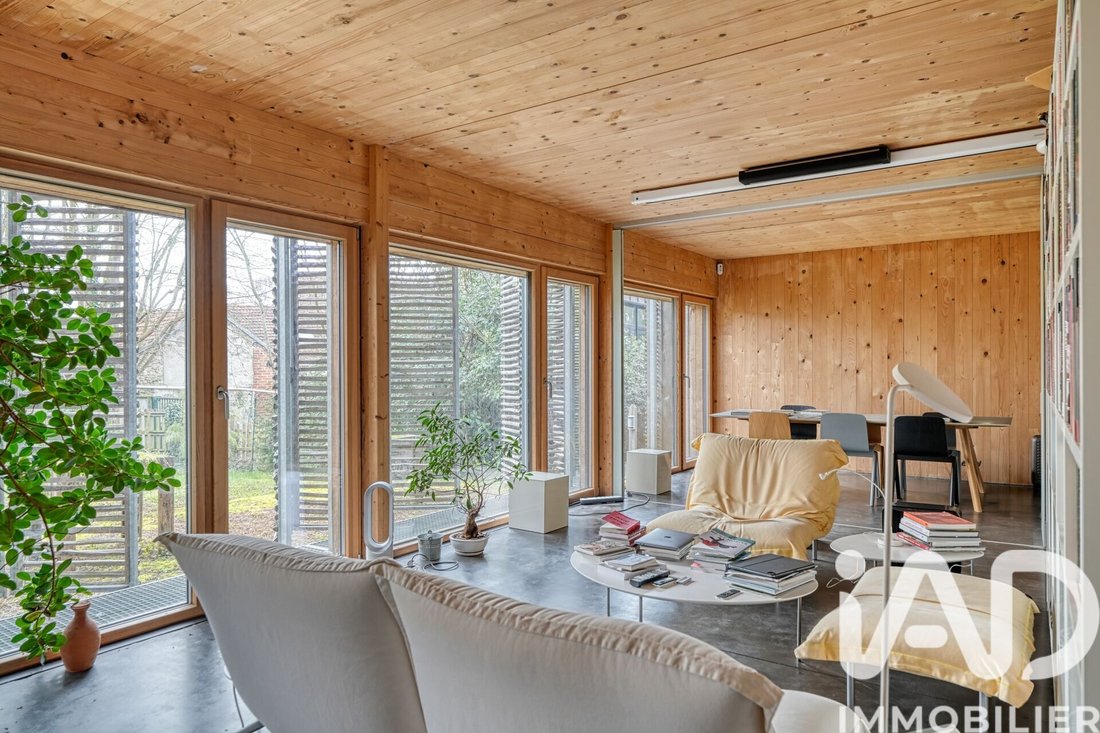
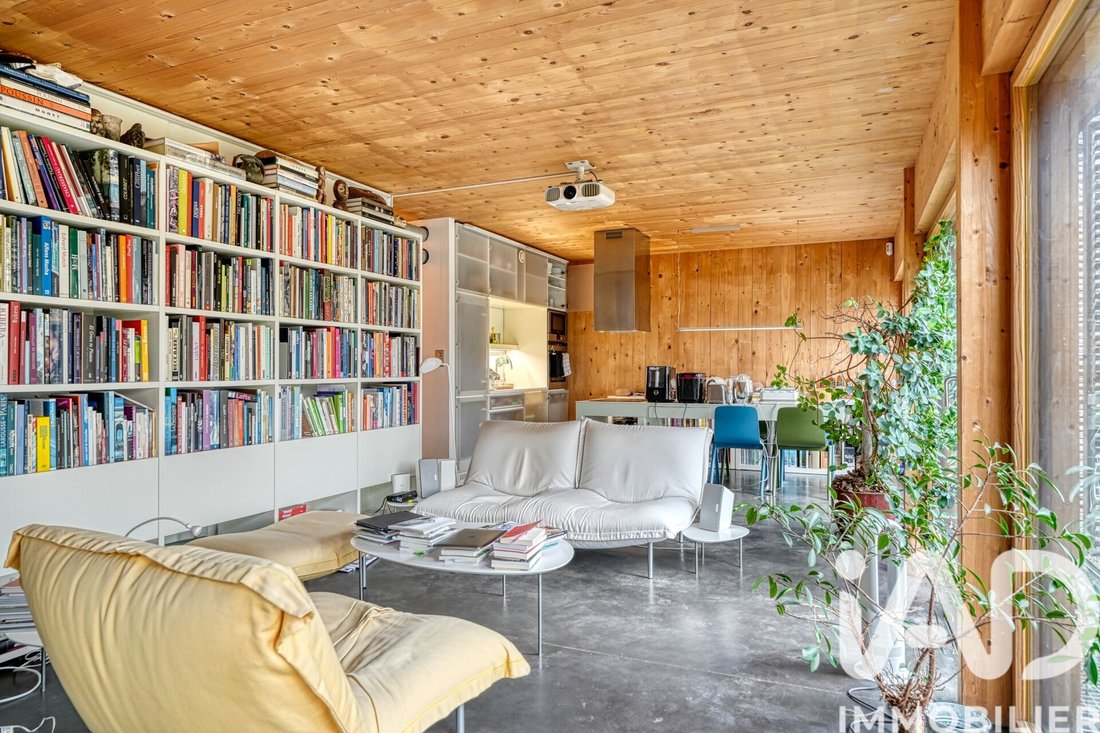
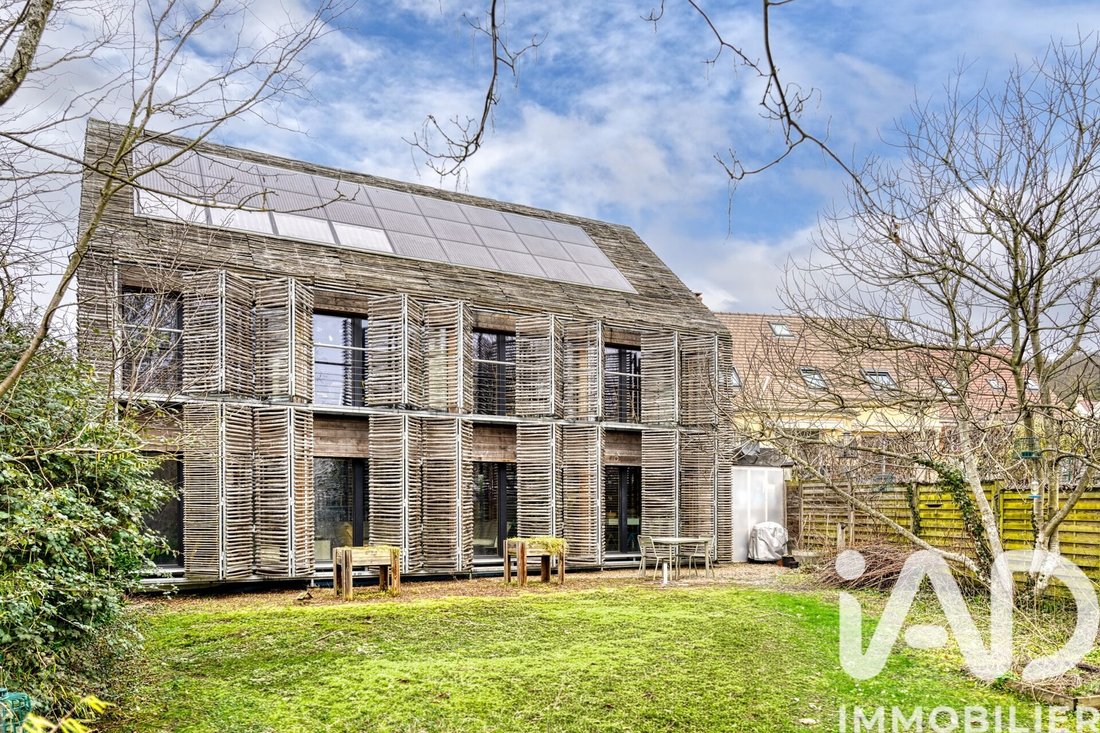
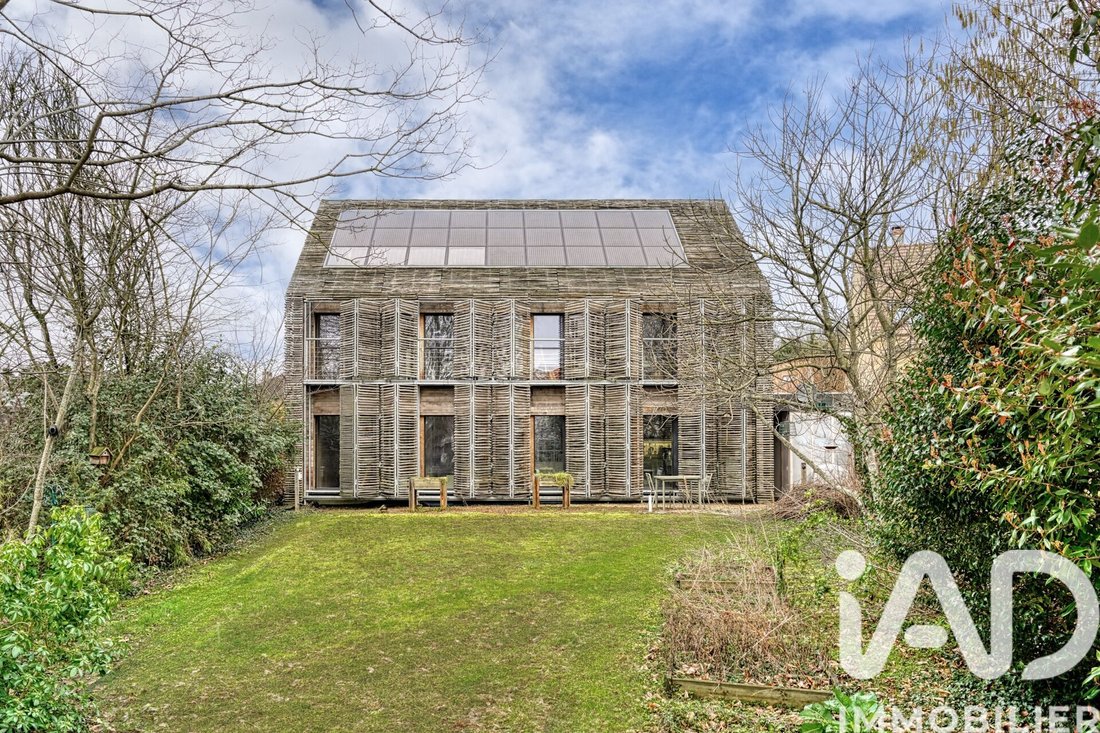
iad France - Julien Cogitore offers you: *** ARCHITECT-DESIGNED HOUSE IN THE HEART OF THE VILLAGE AND FOREST – 160 M2 – 3 BEDROOMS – PROTECTED 600 M2 LAND – DOUBLE ACCESS *** Built in 2009 by the Karawitz Architects agency, this house is France’s first certified passive architect-designed home. Its structure is made of Bavarian spruce and its ”skin” of chestnut wood from the Cévennes. It has been nationally and internationally recognized for its unique architecture and high environmental quality, and has been featured in numerous publications. Situated on a 600 M2 plot between the village center and the edge of Montmorency forest, the house offers 160 M2 over two levels, nestled in a green setting with no overlooking neighbors. It has double access for both cars and pedestrians, protected from busy streets. The entrance leads to a spacious 48 M2 living area fully open to the garden, featuring a fully equipped open kitchen. The ground floor also includes a laundry room and guest toilet. Upstairs, accessible via a beautiful straight staircase, you will find a spectacular cathedral-style office with a custom-designed library. There are three bedrooms with mezzanines, each nearly 18 M2 of floor space, a bathroom, and a shower room, each with a toilet. The land could accommodate a workshop and an ecological swimming pool, for which preliminary studies and plans have been prepared by the same architectural firm. The house is located in a quiet, green enclave in the center of Bessancourt, Val d’Oise, just 6 km from Auvers-sur-Oise and its artistic heritage. Paris is easily and quickly accessible via the A115 or by direct train in 35 minutes from Gare du Nord (line H). Frequently published and awarded (selected for the Archinovo Prize 2011, featured on the cover of the first book on passive houses worldwide, Braun Publishing), it represents an innovative and pioneering project in ecological housing. Certified passive, it produces more energy than it consumes thanks to photovoltaic panels, and supplements hot water production with a heat pump and thermal panels. The entire system is custom integrated into its new ”skin” of chestnut wattle, paying tribute to the barns of Val d’Oise and the Montmorency forest, the first chestnut forest in Île-de-France, creating a unique character. A true gem of ecological architecture, this house offers your family an exceptional living environment embodying the future of housing, ensuring a healthy atmosphere, exceptional comfort, environmental respect, and very low energy consumption. Contact me for a visit. Agency fees are the responsibility of the seller. Energy display information for this property: ENERGY class A with an index of 46 and CLIMATE class A with an index of 1. Information on risks to which this property is exposed, including the legal obligation for brush clearing, is available on the Géorisques website. This real estate listing was written under the editorial responsibility of Mr. Julien Cogitore, independent real estate agent (without holding funds), commercial agent of SAS [hidden information] France, registered with the PONTOISE RSAC under number [hidden information], holder of the real estate canvassing card on behalf of the company [hidden information] France SAS.
La información sobre los riesgos a los que está expuesta esta propiedad está disponible en el sitio web de Géorisques: https://www.georisques.gouv.fr/
La información sobre los riesgos a los que está expuesta esta propiedad está disponible en el sitio web de Géorisques: https://www.georisques.gouv.fr/
-
Tipo de propiedad
Casa
-
Pisos
2
-
Año de construcción
2009
-
Precio/pie²
$499
-
Emisiones
A
-
Consumo
A
Explorar la zona
Église, Bessancourt, Francia
Ver en Google Maps
Precio por sqft
Bajo
Alto
Se unió hace 3 años
Usted ha preguntado por esta propiedad
El agente se comunicará con usted pronto por
Publicado por
11228
Anuncios
2023
Se unió
Reserva una visita con the agent
Elija una fecha y si prefiere una visita virtual o presencial con el agente.
Fecha preferida
Tipo de tour
Última actualización
Septiembre 15
Primera publicación
Apr 12
Referencia del anuncio
1990380
La confianza de los mejores brokers del mundo
Los agentes tras las propiedades más excepcionales del mundo publican en JamesEdition.
- Anuncios de Sotheby's, Christie's, BARNES y Engel & Völkers
- Cada anuncio se revisa antes de publicarse
- Conecte directamente con agentes verificados
Al continuar, acepta nuestros Términos y la Política de Privacidad.