


$650,759
Une Maison Qui Dialogue Avec Son Paysage
- 5 Hab.
- 2 Baños
- 1,653 Sqft
- 8,612 Sqft lot
- Actualizado: Septiembre 10
- 1
Sobre la propiedad
La descripción se tradujo automáticamente.
La descripción se muestra en el idioma original.
CONTEMPORARY HOUSE ON THE HEIGHTS OF BESANÇON
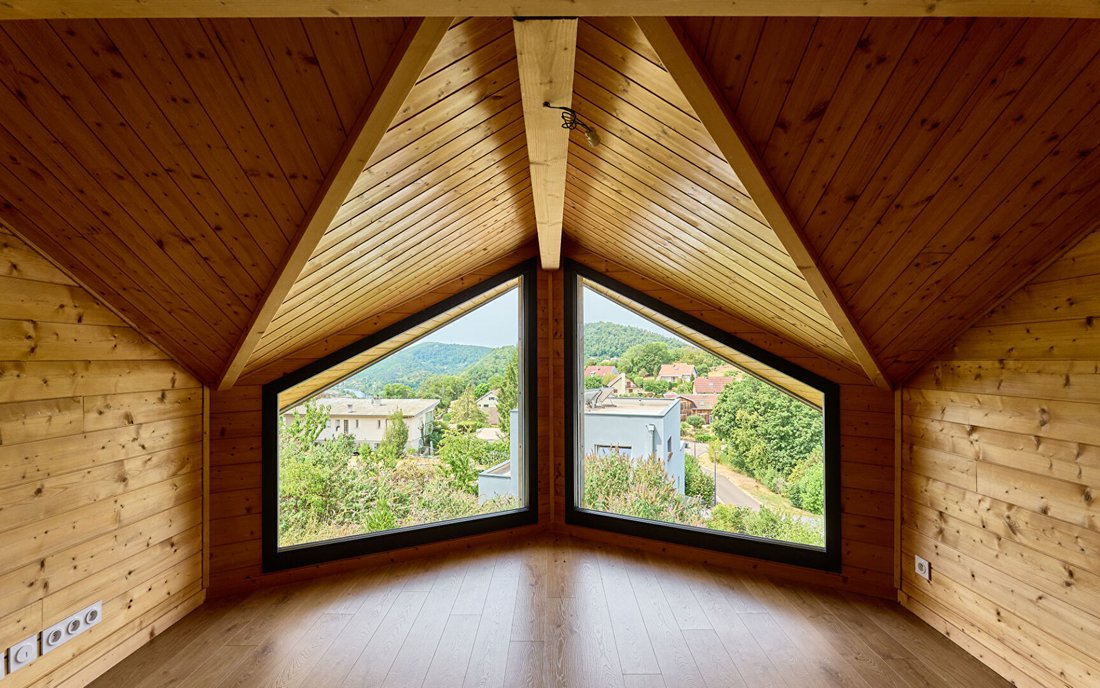
Sheltered at the end of a quiet cul-de-sac, on the heights of Chaudanne, this timber-framed house is set in an environment where the city gradually gives way to forest edges. Designed to accommodate family life with ease, it combines light, energy efficiency, and a constant connection to the surrounding landscape.
CONTEMPORARY ARCHITE
Sheltered at the end of a quiet cul-de-sac, on the heights of Chaudanne, this timber-framed house is set in an environment where the city gradually gives way to forest edges. Designed to accommodate family life with ease, it combines light, energy efficiency, and a constant connection to the surrounding landscape.
CONTEMPORARY ARCHITE
CONTEMPORARY HOUSE ON THE HEIGHTS OF BESANÇON
Sheltered at the end of a quiet cul-de-sac, on the heights of Chaudanne, this timber-framed house is set in an environment where the city gradually gives way to forest edges. Designed to accommodate family life with ease, it combines light, energy efficiency, and a constant connection to the surrounding landscape.
CONTEMPORARY ARCHITECTURE FOCUSED ON LIGHT
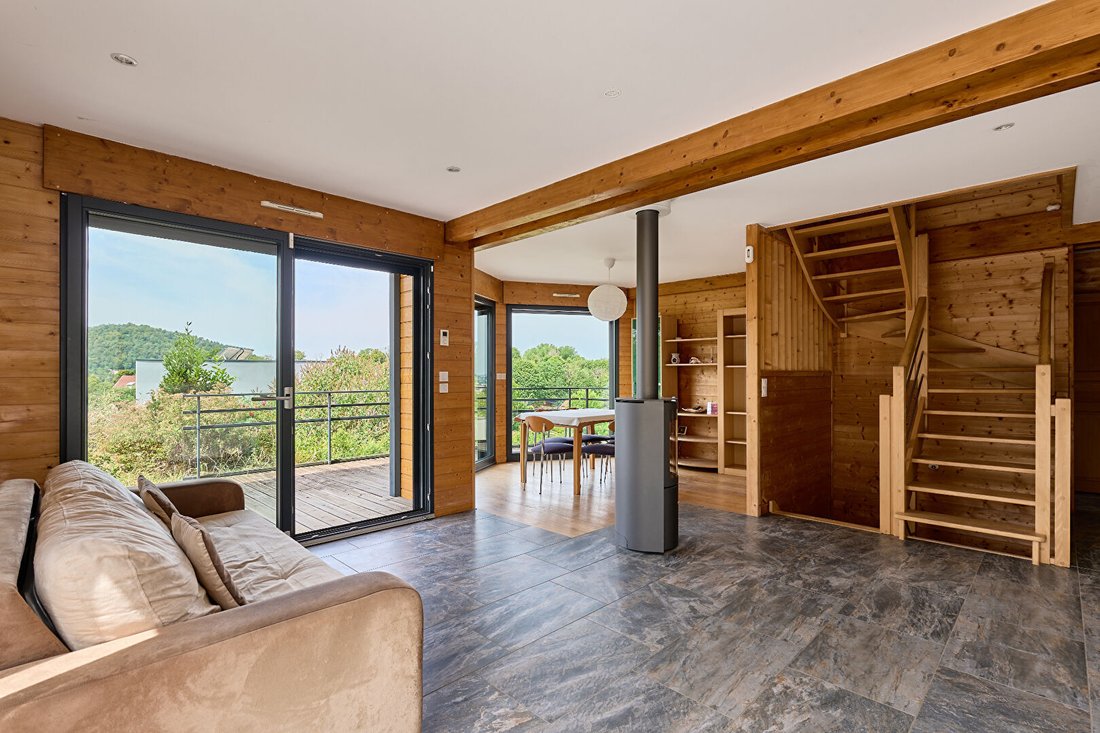
On the heights of Besançon, in the Chaudanne neighborhood, this timber-framed house features a simple and warm architectural style. Built in 2014 according to RT2012 standards, it offers approximately 160 m² of living space spread over three levels. From the entrance, the spaces flow smoothly. The living room, widely open to the outside, benefits from a west-facing exposure that follows the changing light throughout the day. Large sliding glass doors erase the boundary between indoors and outdoors, while solid wood flooring and natural materials create a soft and authentic atmosphere. The fully equipped kitchen, extended by a pantry, complements the reception areas.
SPACES DESIGNED FOR DAILY LIFE
With five bedrooms, including a suite on the ground floor, the house meets the needs of contemporary family life. The volumes allow for spaces dedicated to teleworking as well as areas for children or guests.
The full basement, laundry room, and double garage discreetly complete this layout. This space also offers potential for a workshop, gym, wellness area, or any other personal project. Comfort is ensured by the equipment: heating combining underfloor heating and radiators, wood insert, stove, photovoltaic panels, solar water heating, double-flow ventilation, home automation, and excellent energy performance.
A WAY OF LIFE ON THE HEIGHTS OF CHAUDANNE
Situated on a plot of about 801 m², the property benefits from two large wooden terraces totaling nearly 100 m², facing south and west. They extend the living spaces and invite you to fully enjoy the seasons. The Chaudanne neighborhood is sought after for its balance between nature and urban proximity. Shops, schools, the TGV station, and the historic center of Besançon remain easily accessible, while the trails and wooded areas of Fort de Chaudanne offer an ideal environment for walks and outdoor activities. Here, contemporary architecture finds its place in the landscape. An address where construction quality, energy performance, and living environment combine into a particularly harmonious whole.
AGENCY’S OPINION
This house impresses with the precision of its placement, the coherence of its architecture, and the quality of its features. Between a residential environment, abundant nature, and immediate proximity to Besançon, it offers a rare balance for family life focused on comfort, light, and the seasons.
La información sobre los riesgos a los que está expuesta esta propiedad está disponible en el sitio web de Géorisques: https://www.georisques.gouv.fr/
Sheltered at the end of a quiet cul-de-sac, on the heights of Chaudanne, this timber-framed house is set in an environment where the city gradually gives way to forest edges. Designed to accommodate family life with ease, it combines light, energy efficiency, and a constant connection to the surrounding landscape.
CONTEMPORARY ARCHITECTURE FOCUSED ON LIGHT
On the heights of Besançon, in the Chaudanne neighborhood, this timber-framed house features a simple and warm architectural style. Built in 2014 according to RT2012 standards, it offers approximately 160 m² of living space spread over three levels. From the entrance, the spaces flow smoothly. The living room, widely open to the outside, benefits from a west-facing exposure that follows the changing light throughout the day. Large sliding glass doors erase the boundary between indoors and outdoors, while solid wood flooring and natural materials create a soft and authentic atmosphere. The fully equipped kitchen, extended by a pantry, complements the reception areas.
SPACES DESIGNED FOR DAILY LIFE
With five bedrooms, including a suite on the ground floor, the house meets the needs of contemporary family life. The volumes allow for spaces dedicated to teleworking as well as areas for children or guests.
The full basement, laundry room, and double garage discreetly complete this layout. This space also offers potential for a workshop, gym, wellness area, or any other personal project. Comfort is ensured by the equipment: heating combining underfloor heating and radiators, wood insert, stove, photovoltaic panels, solar water heating, double-flow ventilation, home automation, and excellent energy performance.
A WAY OF LIFE ON THE HEIGHTS OF CHAUDANNE
Situated on a plot of about 801 m², the property benefits from two large wooden terraces totaling nearly 100 m², facing south and west. They extend the living spaces and invite you to fully enjoy the seasons. The Chaudanne neighborhood is sought after for its balance between nature and urban proximity. Shops, schools, the TGV station, and the historic center of Besançon remain easily accessible, while the trails and wooded areas of Fort de Chaudanne offer an ideal environment for walks and outdoor activities. Here, contemporary architecture finds its place in the landscape. An address where construction quality, energy performance, and living environment combine into a particularly harmonious whole.
AGENCY’S OPINION
This house impresses with the precision of its placement, the coherence of its architecture, and the quality of its features. Between a residential environment, abundant nature, and immediate proximity to Besançon, it offers a rare balance for family life focused on comfort, light, and the seasons.
La información sobre los riesgos a los que está expuesta esta propiedad está disponible en el sitio web de Géorisques: https://www.georisques.gouv.fr/
-
Tipo de propiedad
Villa
-
Año de construcción
2014
-
Precio/pie²
$393
Características
Explorar la zona
Butte - Grette, Besanzón, Francia
Ver en Google Maps
Precio por sqft
Bajo
Alto
Se unió hace 1 año
Usted ha preguntado por esta propiedad
El agente se comunicará con usted pronto por
Publicado por
71
Anuncios
2025
Se unió
Reserva una visita con the agent
Elija una fecha y si prefiere una visita virtual o presencial con el agente.
Fecha preferida
Tipo de tour
Última actualización
Septiembre 10
Primera publicación
Julio 17
Referencia del anuncio
1707
Propiedades similares cercanas
Nuevos anuncios en Butte - Grette

Explorar más viviendas en venta
Butte - Grette, Besanzón, Francia tipos de propiedad
Butte - Grette, Besanzón, Francia búsquedas populares
- Propiedades con Terraza en Butte - Grette, Besanzón, Francia
- Propiedades Vista a la Montaña en Butte - Grette, Besanzón, Francia
- Propiedades con Jardín en Butte - Grette, Besanzón, Francia
- Propiedades Privacidad en Butte - Grette, Besanzón, Francia
- Propiedades Cima de una colina en Butte - Grette, Besanzón, Francia
- Propiedades Moderno en Butte - Grette, Besanzón, Francia
- Propiedades Obras nuevas en Butte - Grette, Besanzón, Francia
- Propiedades con Sauna en Butte - Grette, Besanzón, Francia
- Propiedades con Aire Acondicionado en Butte - Grette, Besanzón, Francia
- Propiedades con Chimenea en Butte - Grette, Besanzón, Francia
- Propiedades con Garaje en Butte - Grette, Besanzón, Francia
- Propiedades con Balcón en Butte - Grette, Besanzón, Francia
- Propiedades Vista al Agua en Butte - Grette, Besanzón, Francia
Guías e historias relacionadas
La confianza de los mejores brokers del mundo
Los agentes tras las propiedades más excepcionales del mundo publican en JamesEdition.
- Anuncios de Sotheby's, Christie's, BARNES y Engel & Völkers
- Cada anuncio se revisa antes de publicarse
- Conecte directamente con agentes verificados
Al continuar, acepta nuestros Términos y la Política de Privacidad.