$1,251,808
Une Demeure Ancienne Dans La Confidentialité D'un Parc Arboré
- 4 Hab.
- 2 Baños
- 3,402 Sqft
- 6.13 Ac lot
- Actualizado: Agosto 21
- 1
Sobre la propiedad
La descripción se tradujo automáticamente.
La descripción se muestra en el idioma original.
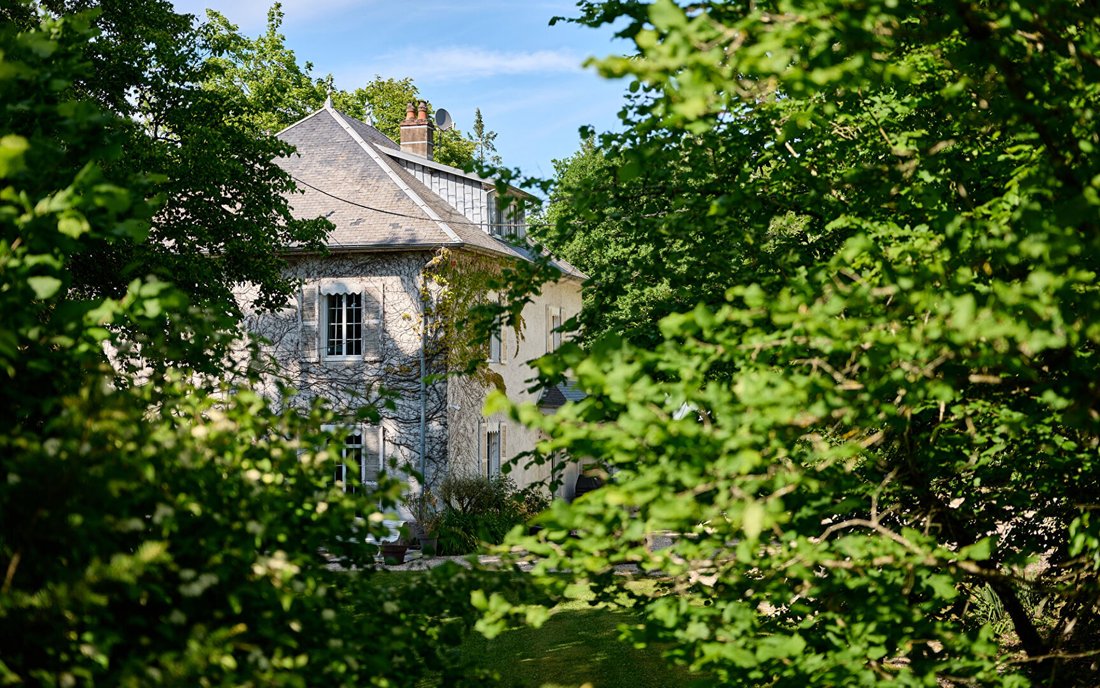
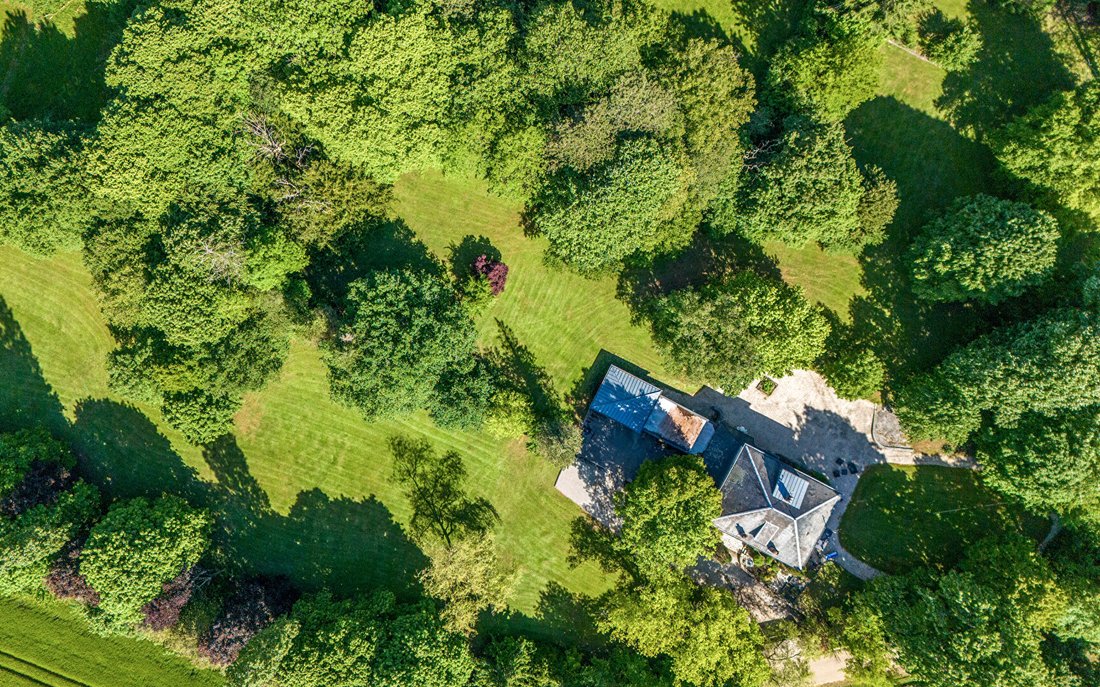
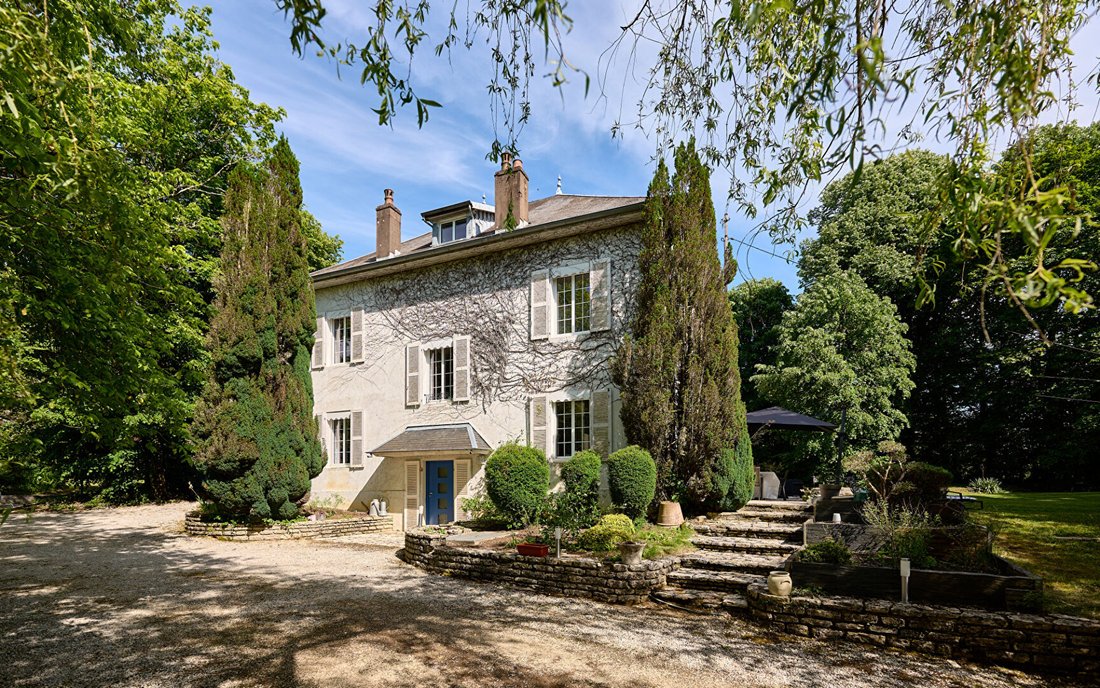
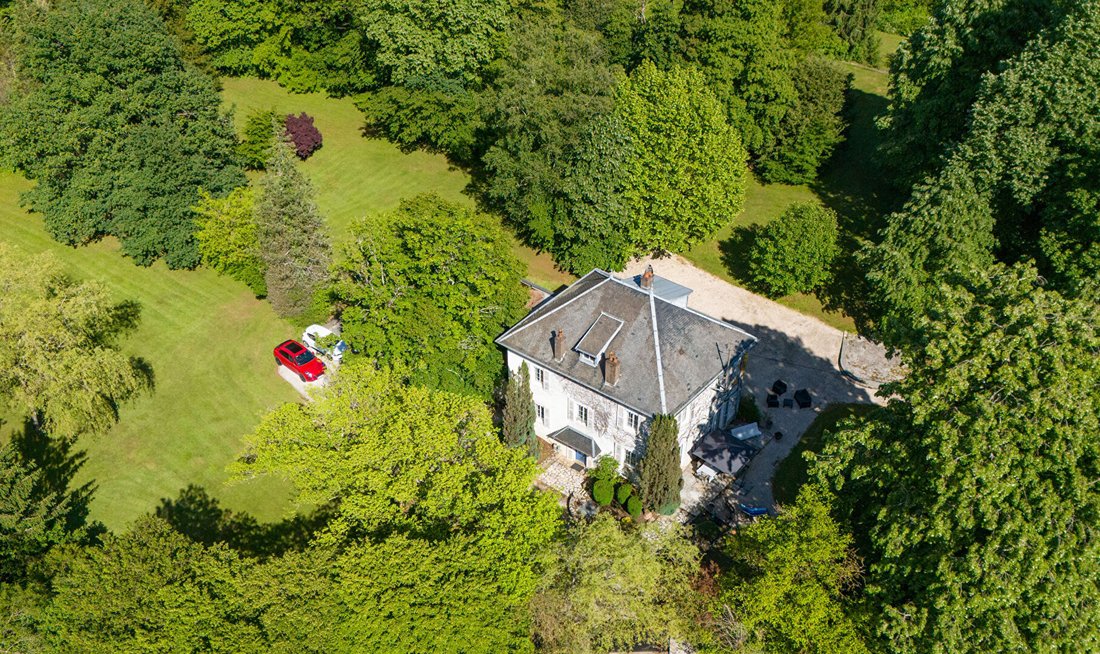
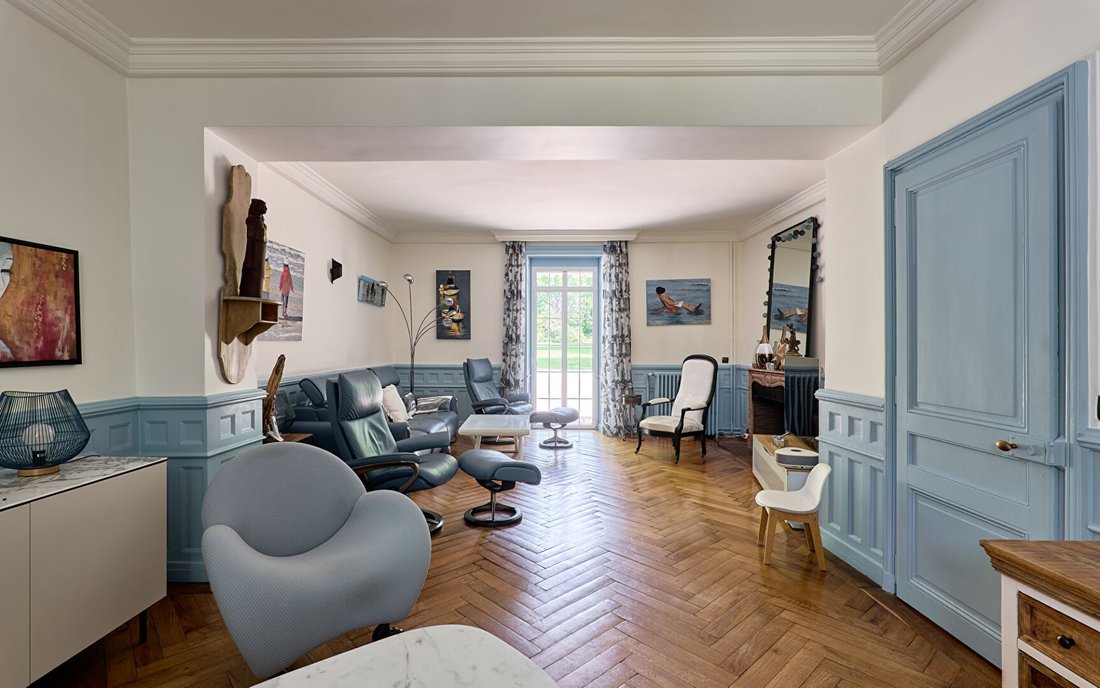
AN ANCIENT RESIDENCE IN THE PRIVACY OF A WOODED PARK MASTER HOUSE AT THE GATES OF BESANÇON Just minutes from Besançon, this historic property reveals a rare ensemble behind its walls, consisting of a 19th-century master house, a renovated guest house, and a second independent house to be reinvented. Set on over two hectares of wooded land, the stone facades, gravel paths, and vegetation create a p
AN ANCIENT RESIDENCE IN THE PRIVACY OF A WOODED PARK MASTER HOUSE AT THE GATES OF BESANÇON Just minutes from Besançon, this historic property reveals a rare ensemble behind its walls, consisting of a 19th-century master house, a renovated guest house, and a second independent house to be reinvented. Set on over two hectares of wooded land, the stone facades, gravel paths, and vegetation create a place filled with calm, light, and a sense of legacy. A WALLED PROPERTY AT THE GATES OF BESANÇON From the dead-end street, the property discreetly appears behind its gates and century-old trees. The estate immediately conveys a rare sense of space in Greater Besançon, balancing preserved countryside with quick access to shops, schools, and main roads. The master house, built at the end of the 19th century, complements a fully renovated guest house and a second independent building currently used as storage. The layout of the estate allows for an extended family life, spaces for hosting, or additional uses over time. Surrounding the buildings, the landscaped park unfolds with gentle slopes, hedges, mature trees, and views of the surrounding nature. A deeply residential place, designed to live in the space as much as to breathe. INTERIORS BETWEEN ANCIENT ELEGANCE AND MODERN COMFORT The main house offers about 190 m² spread over three levels. The volumes retain the spirit of old bourgeois homes: high ceilings, moldings, woodwork, wall niches, solid wood floors, and a wooden staircase connecting the floors. Light fills the reception rooms and living spaces oriented towards greenery and natural surroundings. The separate kitchen, centered around an island and marble countertops, extends this atmosphere of a lived-in family home. Old materials blend with discreet contemporary touches. Geothermal heating, aluminum double-glazed windows, and technical equipment provide modern comfort without altering the identity of the place. Additionally, the guest house offers an independent space over two levels, while garages, carports, cellars, and workshops multiply possibilities. A PLACE TO LIVE, HOST, AND EVOLVE The uniqueness of this property lies as much in its location as in its composition. Few estates offer over two hectares of private land just minutes from Besançon and the Auxons TGV station. The second independent house naturally opens the door to various projects: family accommodation, professional space, caretaker’s house, or future additional dwelling after renovation. The whole maintains a sense of privacy without isolation, striking a sought-after balance between urban life and natural breathing space. A property designed for those seeking more than a house: a territory to live in sustainably. AGENCY’S OPINION This property has a unique presence in the Besançon landscape. The park, the various buildings, and the architecture of the master house form a rare ensemble, capable of hosting both a large family life and a broader legacy project. Maryline JEANNIN (EI) Commercial Agent - RSAC Number: - .
La información sobre los riesgos a los que está expuesta esta propiedad está disponible en el sitio web de Géorisques: https://www.georisques.gouv.fr/
La información sobre los riesgos a los que está expuesta esta propiedad está disponible en el sitio web de Géorisques: https://www.georisques.gouv.fr/
-
Tipo de propiedad
Villa
-
Año de construcción
1890
-
Precio/pie²
$368
Explorar la zona
Tilleroyes, Besanzón, Francia
Ver en Google Maps
Precio por sqft
Bajo
Alto
Se unió hace 1 año
Usted ha preguntado por esta propiedad
El agente se comunicará con usted pronto por
Publicado por
70
Anuncios
2025
Se unió
Reserva una visita con the agent
Elija una fecha y si prefiere una visita virtual o presencial con el agente.
Fecha preferida
Tipo de tour

A real estate project is always part of a greater picture; a story of life and belonging. Finding the right place,
A real estate project is always part of a greater picture; a story of life and belonging. Finding the right place, unlocking its potential
for transformation, inhabiting it or creating a habitation for others, is a challenge that requires rigor and resilience.
Whatever your project, whether it be the sale or the acquisition of a unique property, our teams make every effort to support you with their specialized knowledge and foresight.
From identifying your needs to bringing your transaction to fruition, we combine our keen technical sense with our passion for fine living, l’art de vivre. In short, our agency rhymes with rare properties and unique stories.
At Arrière-Cour, we focus on exceptional real estate and well-being in general. The art of living resonates in all our projects, with you and for you.
At Arrière Cour, your new address is hiding at our address. Welcome home!
____
Un projet immobilier s’inscrit dans un projet de vie. Trouver le bon endroit, révéler son potentiel de transformation, l’habiter ou le faire habiter est un défi qui allie le sens de l’exigence et la capacité de résilience.
De l’identification de votre besoin à la concrétisation de votre projet de vente ou d’achat, nos équipes mettent tout en œuvre pour vous accompagner avec clairvoyance et efficacité.
Doté d’un sens technique aiguisé, prônant une appétence forte pour l’art de vivre, notre agence murmure le son du bien rare, pour des histoires à part.
Chez Arrière-Cour, nous mettons en avant le bien immobilier d’exception et le bien-être tout court. Chez nous, nous avons l’art de vivre les projets avec et pour vous.
À notre adresse se cache la vôtre. Bienvenue chez vous !
for transformation, inhabiting it or creating a habitation for others, is a challenge that requires rigor and resilience.
Whatever your project, whether it be the sale or the acquisition of a unique property, our teams make every effort to support you with their specialized knowledge and foresight.
From identifying your needs to bringing your transaction to fruition, we combine our keen technical sense with our passion for fine living, l’art de vivre. In short, our agency rhymes with rare properties and unique stories.
At Arrière-Cour, we focus on exceptional real estate and well-being in general. The art of living resonates in all our projects, with you and for you.
At Arrière Cour, your new address is hiding at our address. Welcome home!
____
Un projet immobilier s’inscrit dans un projet de vie. Trouver le bon endroit, révéler son potentiel de transformation, l’habiter ou le faire habiter est un défi qui allie le sens de l’exigence et la capacité de résilience.
De l’identification de votre besoin à la concrétisation de votre projet de vente ou d’achat, nos équipes mettent tout en œuvre pour vous accompagner avec clairvoyance et efficacité.
Doté d’un sens technique aiguisé, prônant une appétence forte pour l’art de vivre, notre agence murmure le son du bien rare, pour des histoires à part.
Chez Arrière-Cour, nous mettons en avant le bien immobilier d’exception et le bien-être tout court. Chez nous, nous avons l’art de vivre les projets avec et pour vous.
À notre adresse se cache la vôtre. Bienvenue chez vous !
Última actualización
Agosto 21
Primera publicación
Jun 4
Referencia del anuncio
1551
La confianza de los mejores brokers del mundo
Los agentes tras las propiedades más excepcionales del mundo publican en JamesEdition.
- Anuncios de Sotheby's, Christie's, BARNES y Engel & Völkers
- Cada anuncio se revisa antes de publicarse
- Conecte directamente con agentes verificados
Al continuar, acepta nuestros Términos y la Política de Privacidad.