

$1,314,093
Un Havre Suspendu, Façonné dans le Temps
- 4 Hab.
- 1 Baños
- 1,642 Sqft
- 41,097 Sqft lot
- Actualizado: Septiembre 12
- 2
Sobre la propiedad
La descripción se tradujo automáticamente.
La descripción se muestra en el idioma original.
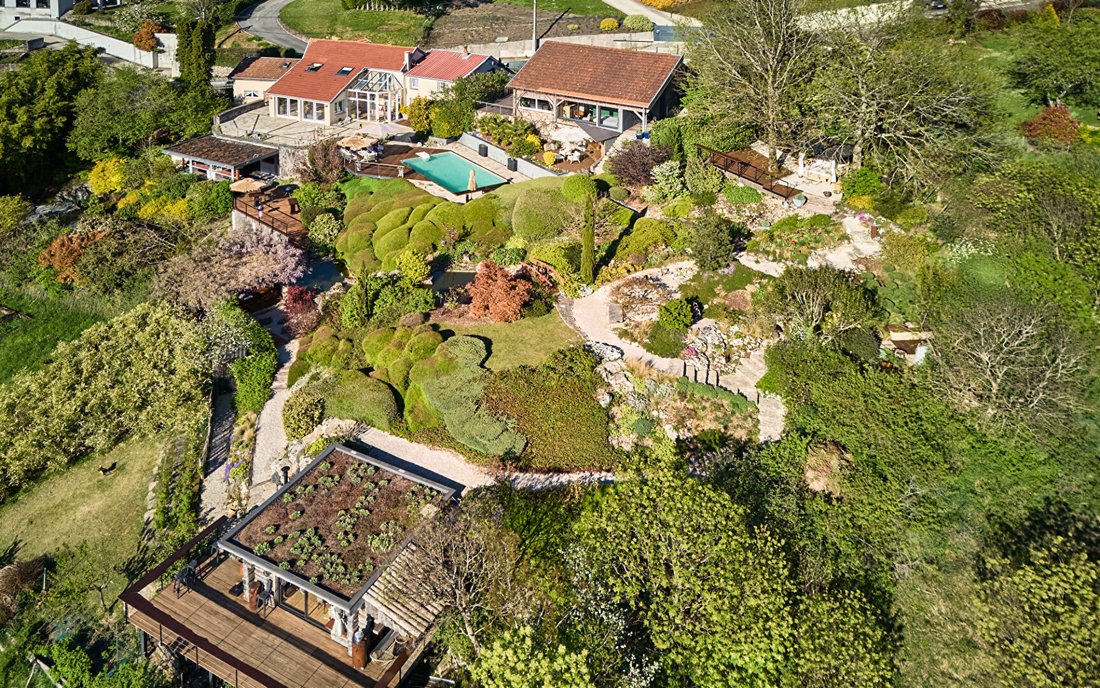
LES TERRASSES DE BESANÇON Facing the Citadel, these hanging gardens, awarded the Remarkable Garden label in 2023, unfold in a series of terraces patiently shaped over the years. Located on the heights of Besançon, the site strikes a tangible balance between lifestyle, hospitality, and contemplation. AN ELEVATED ADDRESS, A GARDEN SHAPED OVER TIME From the path, the approach remains discreet. Then,
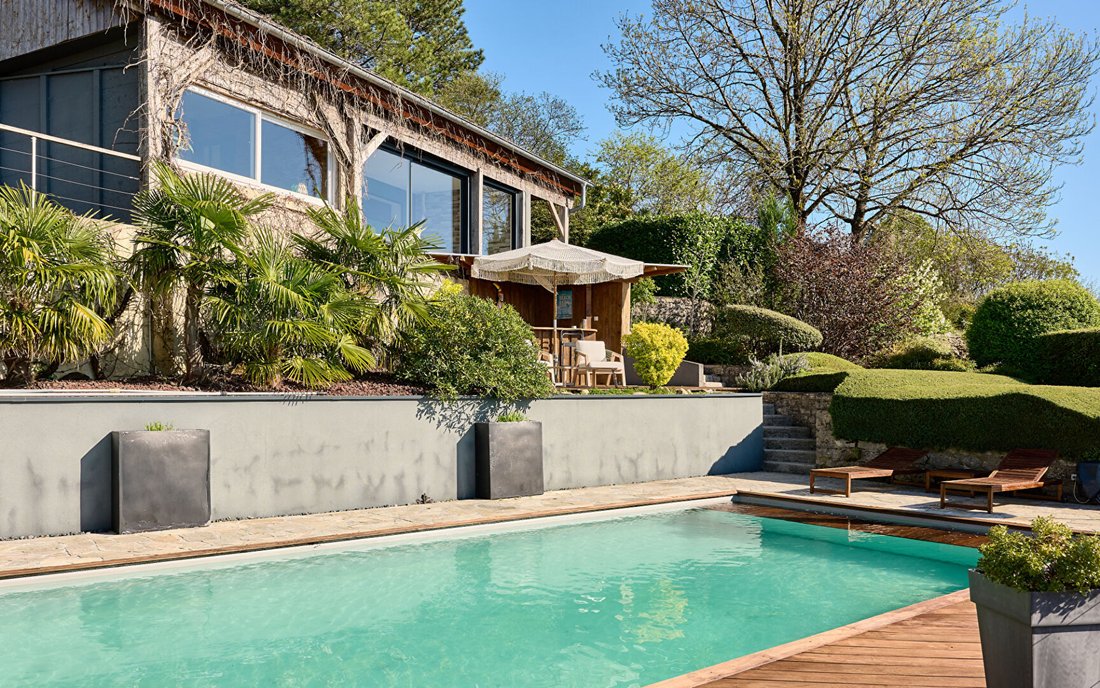
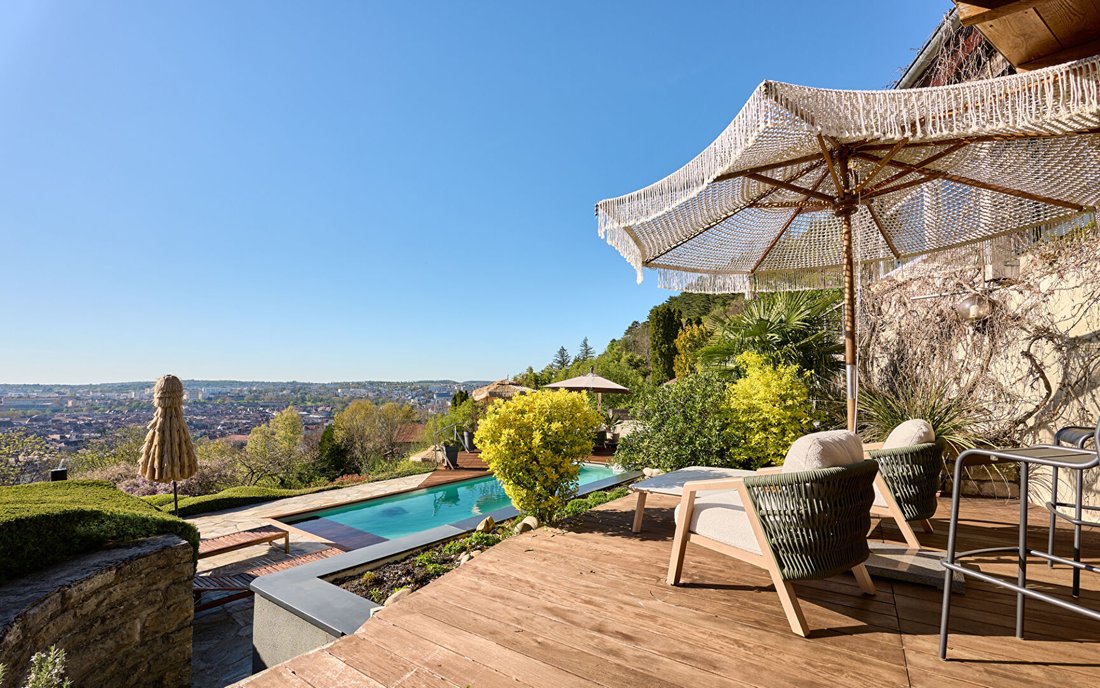
LES TERRASSES DE BESANÇON Facing the Citadel, these hanging gardens, awarded the Remarkable Garden label in 2023, unfold in a series of terraces patiently shaped over the years. Located on the heights of Besançon, the site strikes a tangible balance between lifestyle, hospitality, and contemplation. AN ELEVATED ADDRESS, A GARDEN SHAPED OVER TIME From the path, the approach remains discreet. Then, once through the gate, the view opens onto the Citadel, aligned as a landmark around which everything is organized. The land bears the mark of a gradual transformation. An initial slope has become, over the years, a succession of gardens, terraces, and wooded spaces designed for hosting and sharing. Each level serves a specific purpose, revealed along the way. The pathways guide this design. Steps follow the water, which connects the spaces through a series of pools and waterfalls. The movement becomes continuous, almost meditative. Koi fish appear beneath the surface, and vegetation frames the walkways. Awarded the Remarkable Garden label in 2023, the whole expresses coherence between plant composition, terrain, and uses. Vegetable gardens, fruit trees, and ornamental vines are part of this living dynamic. Each season redraws the contours of the place. A HOUSE ROOTED IN FUNCTIONALITY The entrance through the loggia introduces a gentle transition. The dining room, centrally located, naturally structures the flow. The living room, facing west, accompanies the end of the day and opens onto the outdoors. Light glides in, volumes reveal themselves. The kitchen, organized around granite countertops and integrated appliances, extends the functionality smoothly. A ground-floor bedroom with a dressing room extends to a laundry area. The whole allows for a smooth daily life, ready to live in immediately. Upstairs, the bedrooms are clearly arranged around the bathroom. Clean lines enhance the flow of light. THE ART OF ENTERTAINING, THE PRIVILEGE OF CONTEMPLATION Each terrace marks a distinct moment in the journey, in a continuity where the Citadel remains always present, visible from one level to another. The reception terrace hosts gatherings around a large table, an outdoor bar, and a pizza oven. Conversations naturally take place here, with the city in view. The kota (a Finnish-style hut) brings people together around the central fire. Under the wisteria, the shade becomes a dense, cool refuge, filtering views and revealing glimpses of the Citadel. The pool is set within a lush, protected, and enveloping plant setting. Sun loungers find their place in this controlled opening, balancing privacy and landscape. Further on, a resting area welcomes an outdoor bed, placed between sky and vegetation. The outbuilding fits into this gradual evolution. It hosts an already established seasonal activity, naturally connected to the whole. The path continues to the upper parts, where perspectives widen even more. Each movement opens a new interpretation of the place. A place where the outdoors fully shapes the way of living. AGENCY OPINION A property shaped by time, where the garden forms the very structure of the place. Facing the Citadel, the terraces organize the uses, and each space finds its right balance. An address where living, entertaining, and welcoming are part of an obvious continuity. Sirine EL BEGGAR (EI) Commercial Agent - RSAC Number: - BESANCON.
La información sobre los riesgos a los que está expuesta esta propiedad está disponible en el sitio web de Géorisques: https://www.georisques.gouv.fr/
La información sobre los riesgos a los que está expuesta esta propiedad está disponible en el sitio web de Géorisques: https://www.georisques.gouv.fr/
-
Tipo de propiedad
Villa
-
Año de construcción
1900
-
Precio/pie²
$800
Características
- Jardín
- Terraza
- Piscina
- Vestidor
- Fogata
- Cocina exterior
- Vista a la Montaña
- Puerta
- Lavadero
Explorar la zona
Bregille, Besanzón, Francia
Ver en Google Maps
Precio por sqft
Bajo
Alto
Se unió hace 1 año
Usted ha preguntado por esta propiedad
El agente se comunicará con usted pronto por
Publicado por
71
Anuncios
2025
Se unió
Reserva una visita con the agent
Elija una fecha y si prefiere una visita virtual o presencial con el agente.
Fecha preferida
Tipo de tour
Última actualización
Septiembre 12
Primera publicación
Abril 16
Referencia del anuncio
1649
Propiedades similares cercanas
Nuevos anuncios en Bregille

Explorar más viviendas en venta
Bregille, Besanzón, Francia tipos de propiedad
Bregille, Besanzón, Francia búsquedas populares
- Propiedades Vista Panorámica en Bregille, Besanzón, Francia
- Propiedades con Terraza en Bregille, Besanzón, Francia
- Propiedades con Bar en Bregille, Besanzón, Francia
- Propiedades Vista de la ciudad en Bregille, Besanzón, Francia
- Propiedades Vista a la Montaña en Bregille, Besanzón, Francia
- Propiedades con Jardín en Bregille, Besanzón, Francia
- Propiedades con Cocina exterior en Bregille, Besanzón, Francia
- Propiedades Privacidad en Bregille, Besanzón, Francia
- Propiedades con Sauna en Bregille, Besanzón, Francia
- Propiedades con Jacuzzi en Bregille, Besanzón, Francia
- Propiedades con Piscina en Bregille, Besanzón, Francia
- Propiedades con Balcón en Bregille, Besanzón, Francia
Guías e historias relacionadas
La confianza de los mejores brokers del mundo
Los agentes tras las propiedades más excepcionales del mundo publican en JamesEdition.
- Anuncios de Sotheby's, Christie's, BARNES y Engel & Völkers
- Cada anuncio se revisa antes de publicarse
- Conecte directamente con agentes verificados
Al continuar, acepta nuestros Términos y la Política de Privacidad.