$929,900
Condominium Berwyn
- 3 Hab.
- 4 Baños
- 4,848 Sqft
- 3,485 Sqft lot
- Actualizado: Agosto 31
- MLS#PACT2131742
Sobre la propiedad
La descripción se tradujo automáticamente.
La descripción se muestra en el idioma original.
Luxury Living Meets Effortless Convenience in Waynesborough Woods
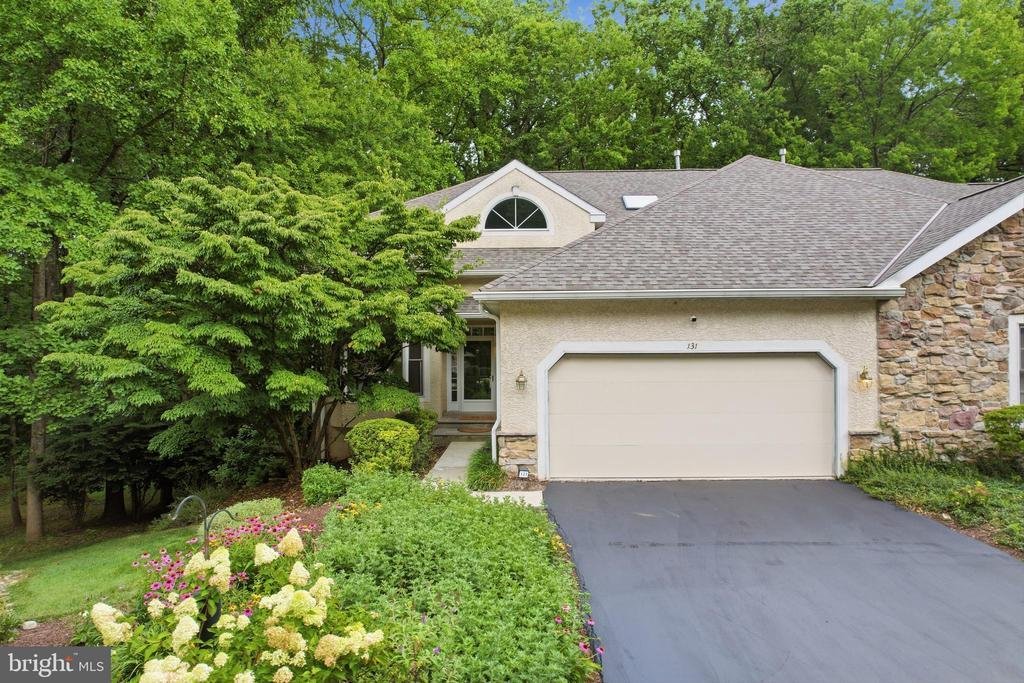
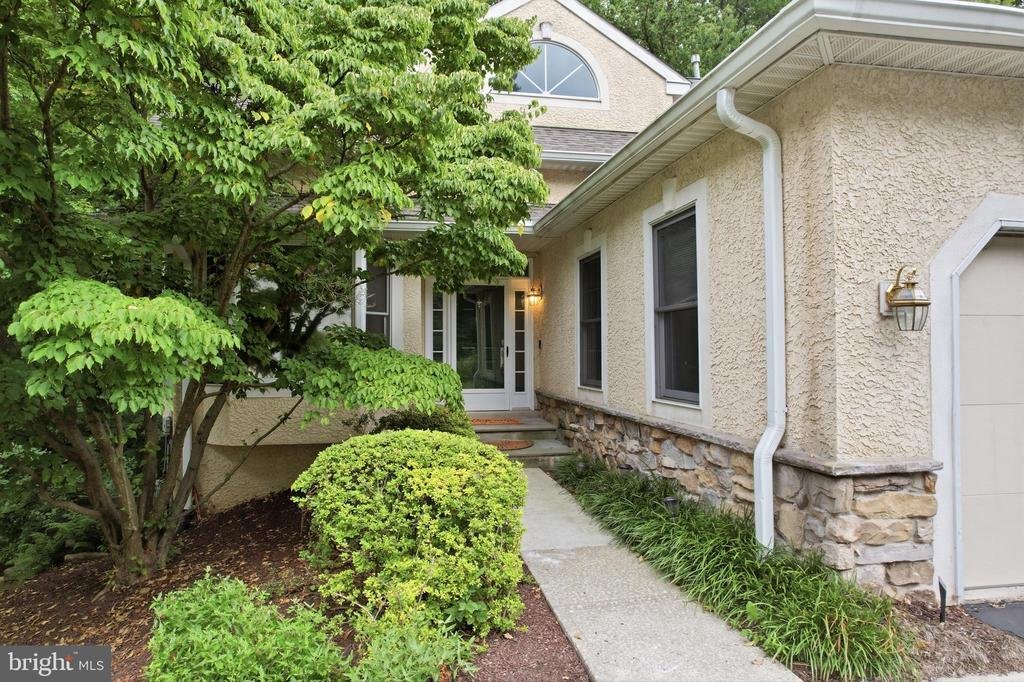
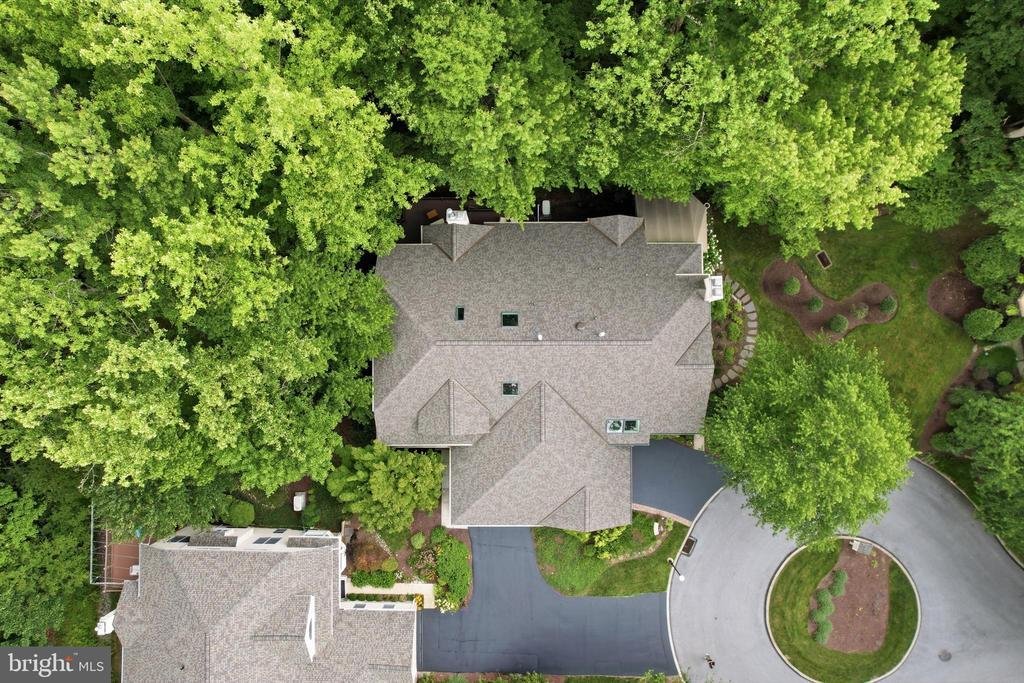
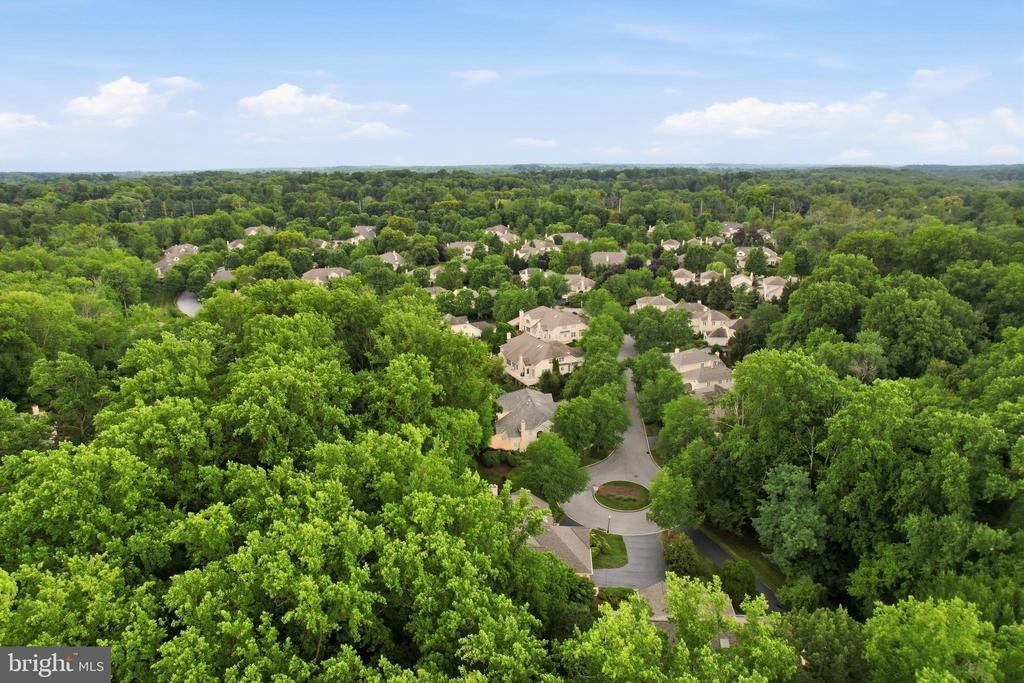
Nestled on a quiet cul-de-sac in the highly coveted Waynesborough Woods community, this beautifully updated carriage home offers an exceptional blend of timeless elegance, modern comfort, and low-maintenance living within the award-winning Tredyffrin-Easttown School District.
Boasting 3,548 square feet of above-gra
Nestled on a quiet cul-de-sac in the highly coveted Waynesborough Woods community, this beautifully updated carriage home offers an exceptional blend of timeless elegance, modern comfort, and low-maintenance living within the award-winning Tredyffrin-Easttown School District.
Boasting 3,548 square feet of above-gra
Luxury Living Meets Effortless Convenience in Waynesborough Woods
Nestled on a quiet cul-de-sac in the highly coveted Waynesborough Woods community, this beautifully updated carriage home offers an exceptional blend of timeless elegance, modern comfort, and low-maintenance living within the award-winning Tredyffrin-Easttown School District.
Boasting 3,548 square feet of above-grade living space, plus a finished walk-out lower level, this meticulously maintained residence features 3 spacious bedrooms, 3.5 beautifully appointed bathrooms, and a thoughtfully designed floor plan that lives as beautifully as it entertains.
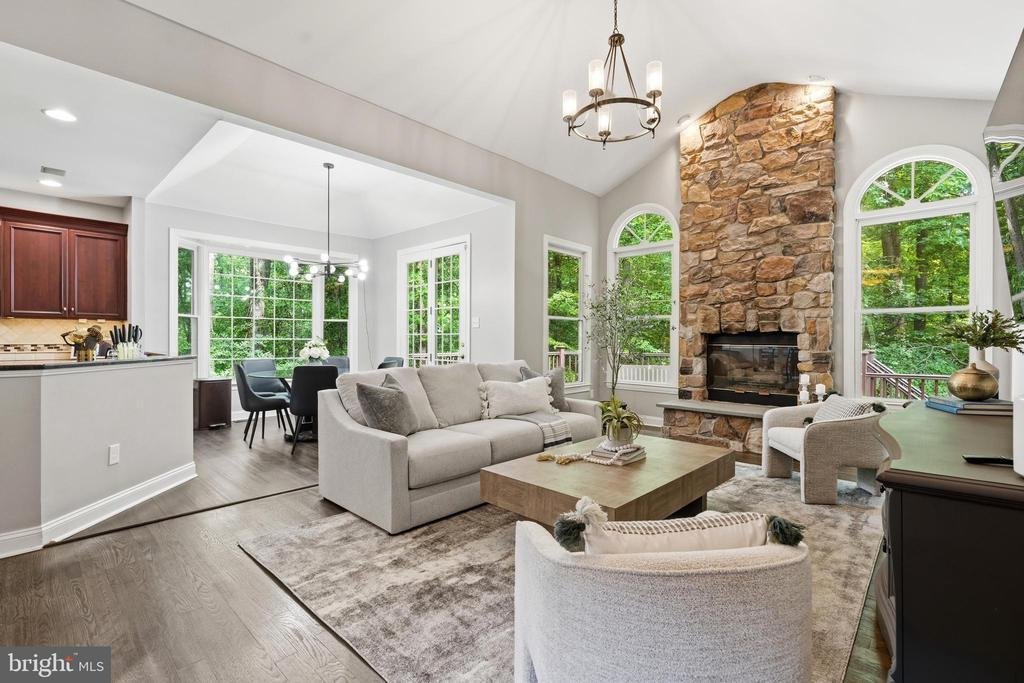
From the moment you step inside, soaring cathedral ceilings, gleaming hardwood floors, and abundant natural light create an inviting sense of warmth and sophistication. The well-appointed kitchen is the heart of the home, featuring custom cabinetry, granite countertops, premium appliances, and a casual dining area overlooking peaceful wooded scenery. Just beyond, the dramatic two-story family room showcases one of two natural gas fireplaces, creating the perfect gathering space for family and friends.
Designed with convenience in mind, the main-level primary suite provides the ease of one-floor living and serves as a true private retreat. Complete with two walk-in closets and a spectacular, fully renovated spa-inspired en-suite bath featuring a luxurious soaking tub, oversized tiled shower, and elegant finishes, it’s a space you’ll look forward to unwinding in every day. The main-level laundry room adds even more everyday convenience.
Upstairs, you’ll find two generously sized bedrooms connected by a beautifully updated Jack-and-Jill bathroom with separate vanity areas for each bedroom—an ideal layout offering both privacy and functionality.
The finished walk-out lower level significantly expands the home’s living space, featuring a second gas fireplace, a full bathroom, dedicated fitness area, abundant storage, and flexible recreation space with direct access to the backyard.
Outdoor living is equally impressive with a spacious wraparound deck overlooking tranquil, wooded views that provide exceptional privacy and a picturesque setting for morning coffee, outdoor dining, or evening relaxation.
Additional highlights include a two-car garage, updated full bathrooms throughout, completed stucco remediation, newer roof, upgraded electrical service, and numerous thoughtful improvements that reflect true pride of ownership.
Offering the perfect combination of luxurious main-level living, generous entertaining spaces, and an unbeatable location in one of Chester County’s most sought-after communities, 131 Piqua Circle is a rare opportunity to enjoy refined living in the heart of Berwyn.
Professional Photos will be uploaded on Friday, July 31. Showings begin at open house on Friday, July 31 at 4pm. For Showings please park along the street and remove shoes or wear shoe booties
Nestled on a quiet cul-de-sac in the highly coveted Waynesborough Woods community, this beautifully updated carriage home offers an exceptional blend of timeless elegance, modern comfort, and low-maintenance living within the award-winning Tredyffrin-Easttown School District.
Boasting 3,548 square feet of above-grade living space, plus a finished walk-out lower level, this meticulously maintained residence features 3 spacious bedrooms, 3.5 beautifully appointed bathrooms, and a thoughtfully designed floor plan that lives as beautifully as it entertains.
From the moment you step inside, soaring cathedral ceilings, gleaming hardwood floors, and abundant natural light create an inviting sense of warmth and sophistication. The well-appointed kitchen is the heart of the home, featuring custom cabinetry, granite countertops, premium appliances, and a casual dining area overlooking peaceful wooded scenery. Just beyond, the dramatic two-story family room showcases one of two natural gas fireplaces, creating the perfect gathering space for family and friends.
Designed with convenience in mind, the main-level primary suite provides the ease of one-floor living and serves as a true private retreat. Complete with two walk-in closets and a spectacular, fully renovated spa-inspired en-suite bath featuring a luxurious soaking tub, oversized tiled shower, and elegant finishes, it’s a space you’ll look forward to unwinding in every day. The main-level laundry room adds even more everyday convenience.
Upstairs, you’ll find two generously sized bedrooms connected by a beautifully updated Jack-and-Jill bathroom with separate vanity areas for each bedroom—an ideal layout offering both privacy and functionality.
The finished walk-out lower level significantly expands the home’s living space, featuring a second gas fireplace, a full bathroom, dedicated fitness area, abundant storage, and flexible recreation space with direct access to the backyard.
Outdoor living is equally impressive with a spacious wraparound deck overlooking tranquil, wooded views that provide exceptional privacy and a picturesque setting for morning coffee, outdoor dining, or evening relaxation.
Additional highlights include a two-car garage, updated full bathrooms throughout, completed stucco remediation, newer roof, upgraded electrical service, and numerous thoughtful improvements that reflect true pride of ownership.
Offering the perfect combination of luxurious main-level living, generous entertaining spaces, and an unbeatable location in one of Chester County’s most sought-after communities, 131 Piqua Circle is a rare opportunity to enjoy refined living in the heart of Berwyn.
Professional Photos will be uploaded on Friday, July 31. Showings begin at open house on Friday, July 31 at 4pm. For Showings please park along the street and remove shoes or wear shoe booties
-
Tipo de propiedad
Condominio
-
Año de construcción
1992
-
Precio/pie²
$191
Características
Explorar la zona
131 PIQUA CIRCLE #31, BERWYN, PA 19312, Devon-Berwyn, Pensilvania, Estados Unidos
Ver en Google Maps
Precio por sqft
Bajo
Alto
Se unió hace 4 años
Usted ha preguntado por esta propiedad
El agente se comunicará con usted pronto por
Publicado por
2
Anuncios
2023
Se unió
Reserva una visita con Geoffrey Slick
Elija una fecha y si prefiere una visita virtual o presencial con el agente.
Fecha preferida
Tipo de tour

Montgomeryville
601 Bethlehem Pike, Bldg B, Suite 100, 18936, Montgomeryville, United States
Ver perfil de la agencia
Última actualización
Agosto 31
Primera publicación
Jul 31
Licencia del agente
#RS176356L
Referencia del anuncio
2142672837053084
Estado del anuncio
Active under contract-bright
Propiedades similares cercanas
Nuevos anuncios en Devon-Berwyn







Explorar más viviendas en venta
Devon-Berwyn, PA, Estados Unidos tipos de propiedad
Devon-Berwyn, PA, Estados Unidos búsquedas populares
Guías e historias relacionadas
La confianza de los mejores brokers del mundo
Los agentes tras las propiedades más excepcionales del mundo publican en JamesEdition.
- Anuncios de Sotheby's, Christie's, BARNES y Engel & Völkers
- Cada anuncio se revisa antes de publicarse
- Conecte directamente con agentes verificados
Al continuar, acepta nuestros Términos y la Política de Privacidad.
brokerages we
partnered with
partnered with