$3,500,000
Precio reducido en $400,000 el Aug 13, 2026
The Ultimate Off Grid Architectural Masterpiece
- 3 Hab.
- 3 Baños
- 7,572 Sqft
- 70.0 Ac lot
- Actualizado: Agosto 14
- 3
Sobre la propiedad
La descripción se tradujo automáticamente.
La descripción se muestra en el idioma original.
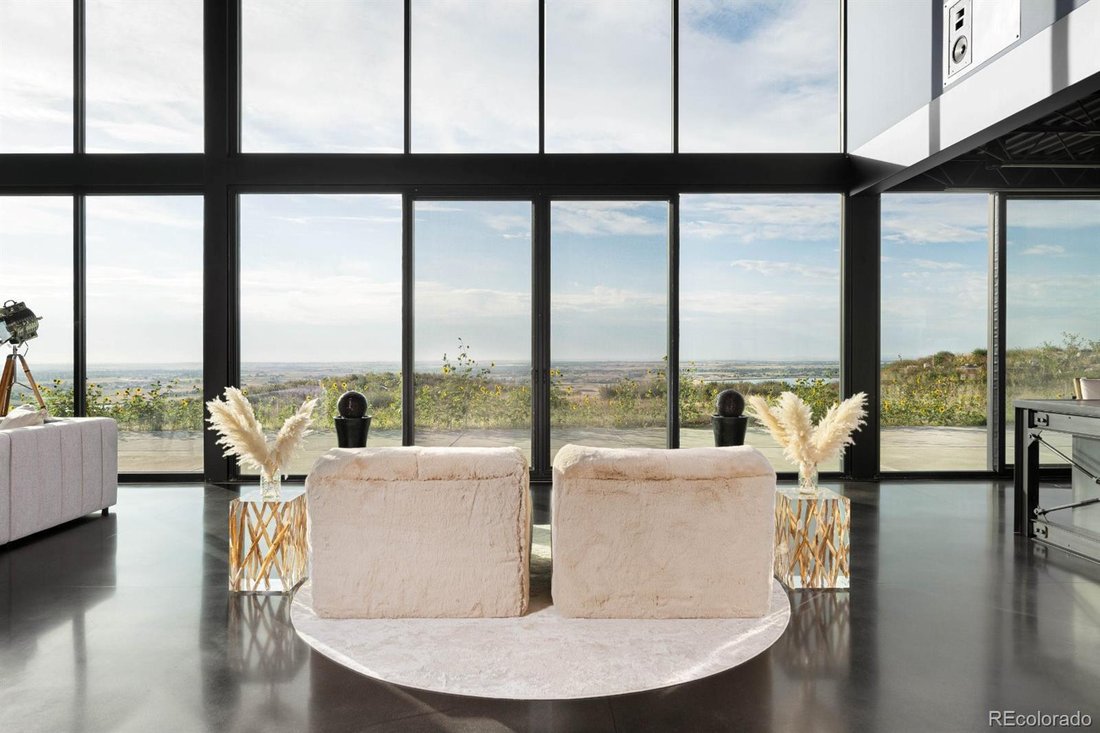
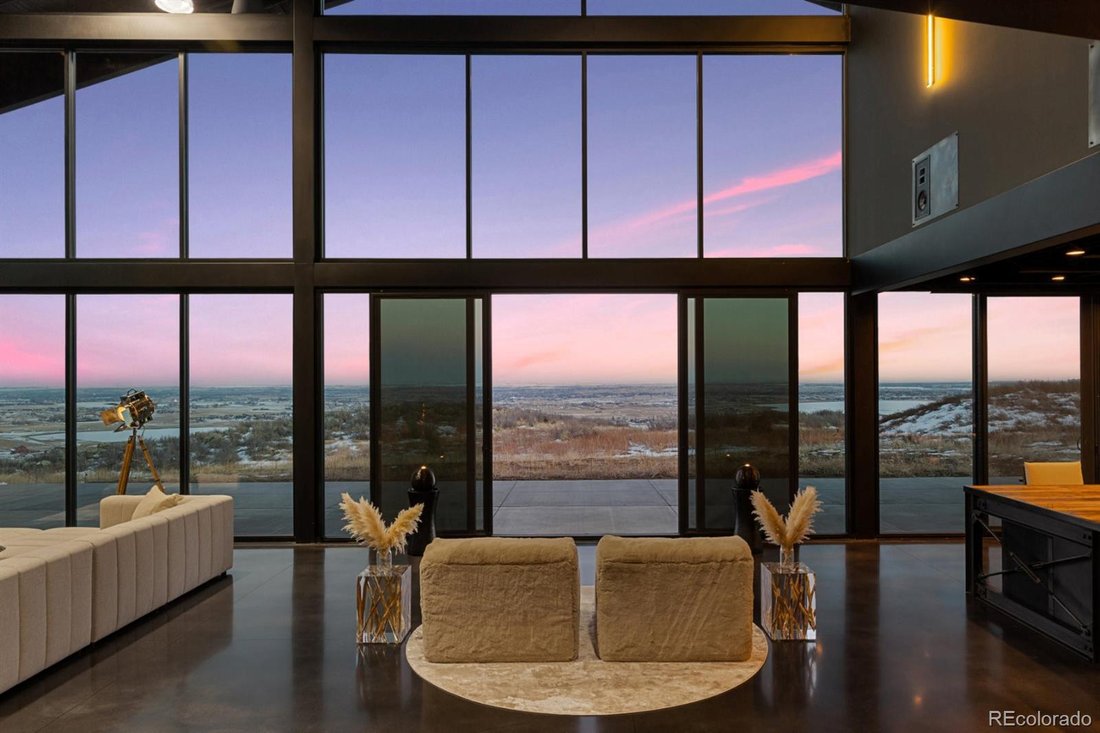
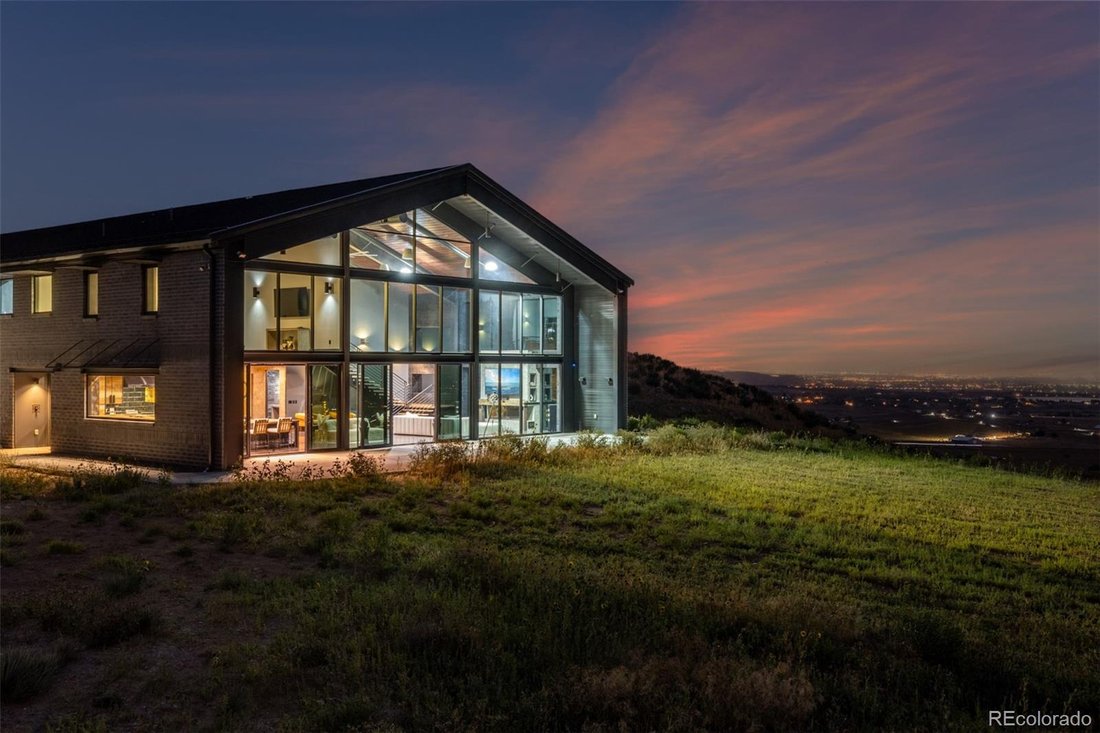
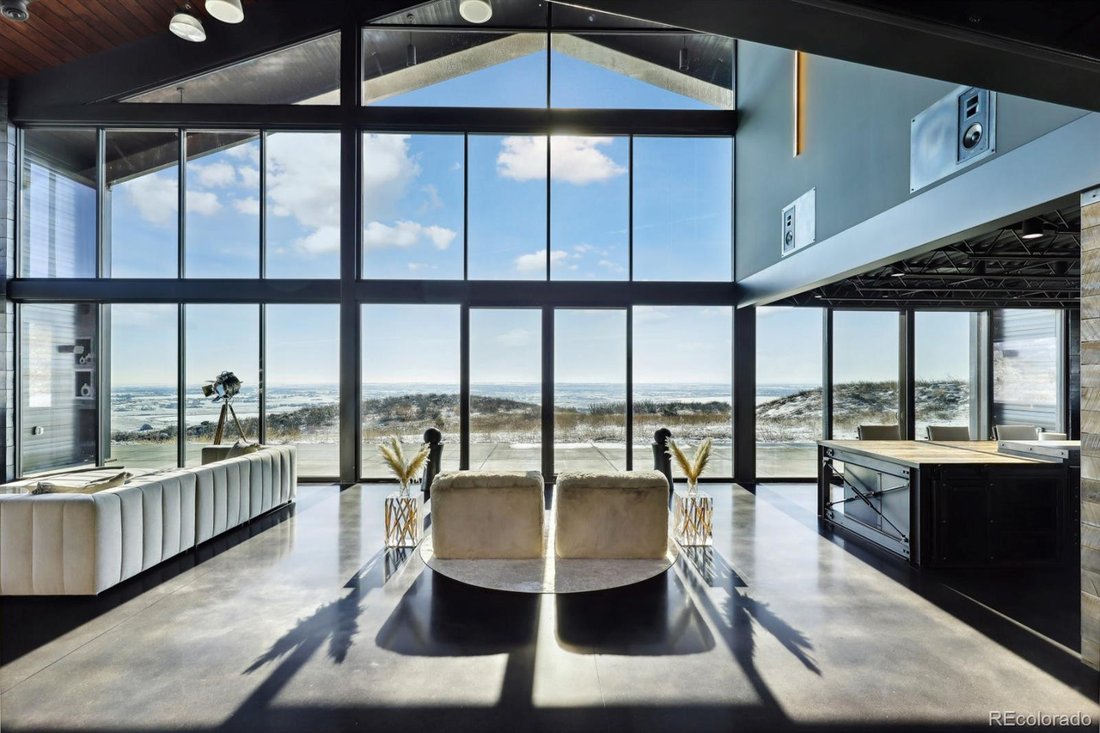
This Colorado retreat is not one of many, it is one of one. The estate commands 360º views of Longs Peak, the Front Range, & TPC Colorado. For the buyer who values privacy, innovation, sustainability, & something no other location offers, it delivers on every front. Every material was chosen for permanence & story: antique oak beams from the 1800s, vintage Churchill Downs fence boards
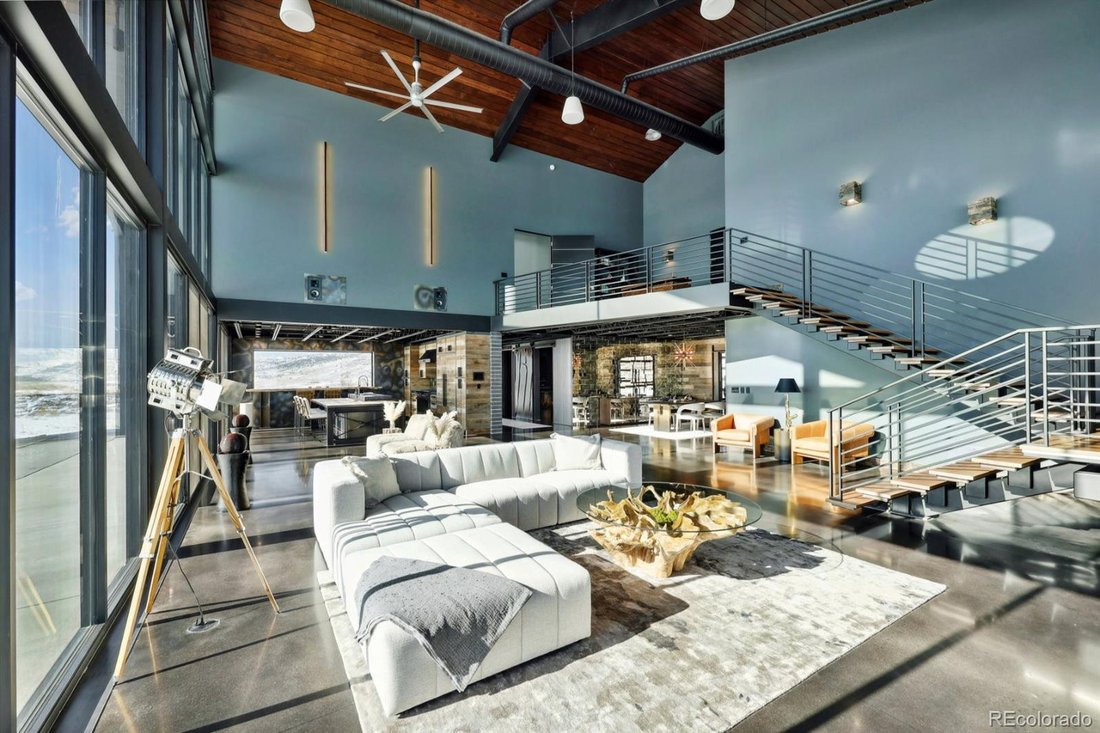
This Colorado retreat is not one of many, it is one of one. The estate commands 360º views of Longs Peak, the Front Range, & TPC Colorado. For the buyer who values privacy, innovation, sustainability, & something no other location offers, it delivers on every front. Every material was chosen for permanence & story: antique oak beams from the 1800s, vintage Churchill Downs fence boards w/ natural lichen, hand-charred Shou Sugi Ban pine, reclaimed wood, steel, & concrete. These aren’t finishes you can replicate; they are irreplaceable. Inside the 7,772 SF main home, floor-to-ceiling glass erases boundaries w/ the land. A 29-foot vaulted great room rises around a hand-troweled concrete fireplace, custom steel shelving, & a 55-foot glass wall w/ panoramic sliding doors, designed for gatherings that leave an impression. The kitchen speaks authority: a 13-foot Parota live-edge bar top from Costa Rica, a bespoke steel island, Dacor + Miele appliances, & an antique mirror backsplash. Every piece is rare, each selected for impact. Beyond the kitchen, the 3,424 SF recreation garage doubles as a private court & gym w/ rope climb, mirrors, & EV charging—an entire lifestyle under one roof. The primary suite builds on that promise: a custom infrared yoga sauna, heated bathroom floors, & a spa-caliber steam shower; all wired into a 10Gbps enterprise network, cinematic A/V, AI security, & color-tunable circadian lighting. On the adjoining parcel, a 1,440 SF conditioned barn extends capability w/ fiber connection to the main home, A/C, propane heat, spray-foam insulation, & 14-foot garage door. The estate is off-grid ready, supported by its own well, septic, & gated entrance. Though it feels untouchable, it sits just 10-15 minutes from town & shopping, & 1 hour from DIA. Homes of this caliber are not simply purchased; they are claimed. This is more than a residence—it’s the ultimate in Colorado living balanced w/ modern architecture, technology, and self-sufficiency.
-
Tipo de propiedad
Casa
-
Año de construcción
2020
-
Precio/pie²
$462
Características
- Garaje
- Chimenea
- Piscina
- Gimnasio
- Sauna
- Aire Acondicionado
- Privacidad
- Bar
Explorar la zona
6502 & 6200 Kiva Ridge Drive, Berthoud, Colorado, Estados Unidos
Ver en Google Maps
Precio por sqft
Bajo
Alto

Se unió hace 2 años
Usted ha preguntado por esta propiedad
El agente se comunicará con usted pronto por
Publicado por
3
Anuncios
2024
Se unió
Reserva una visita con Jim Cavoto
Elija una fecha y si prefiere una visita virtual o presencial con el agente.
Fecha preferida
Tipo de tour

Última actualización
Agosto 14
Primera publicación
Jun 25
Licencia del agente
#420507456490
Referencia del anuncio
2154403
Propiedades similares cercanas
Nuevos anuncios en Berthoud




Explorar más viviendas en venta
Berthoud, CO, Estados Unidos tipos de propiedad
Berthoud, CO, Estados Unidos búsquedas populares
- Propiedades con Terraza en Berthoud, CO, Estados Unidos
- Propiedades Moderno en Berthoud, CO, Estados Unidos
- Propiedades Vista al Lago en Berthoud, CO, Estados Unidos
- Propiedades con Cine en Berthoud, CO, Estados Unidos
- Propiedades Propiedad de Inversión en Berthoud, CO, Estados Unidos
- Propiedades Vista al Campo de Golf en Berthoud, CO, Estados Unidos
- Propiedades Frente al río en Berthoud, CO, Estados Unidos
- Propiedades con Sauna en Berthoud, CO, Estados Unidos
- Propiedades con Piscina cubierta en Berthoud, CO, Estados Unidos
- Propiedades Duplex en Berthoud, CO, Estados Unidos
Guías e historias relacionadas
La confianza de los mejores brokers del mundo
Los agentes tras las propiedades más excepcionales del mundo publican en JamesEdition.
- Anuncios de Sotheby's, Christie's, BARNES y Engel & Völkers
- Cada anuncio se revisa antes de publicarse
- Conecte directamente con agentes verificados
Al continuar, acepta nuestros Términos y la Política de Privacidad.
brokerages we
partnered with
partnered with