$1,025,000
4 Bedrooms Single Family Detached
- 4 Hab.
- 3 Baños
- 5,288 Sqft
- 2.03 Ac lot
- Actualizado: Hoy
- MLS#1067035
Sobre la propiedad
La descripción se tradujo automáticamente.
La descripción se muestra en el idioma original.
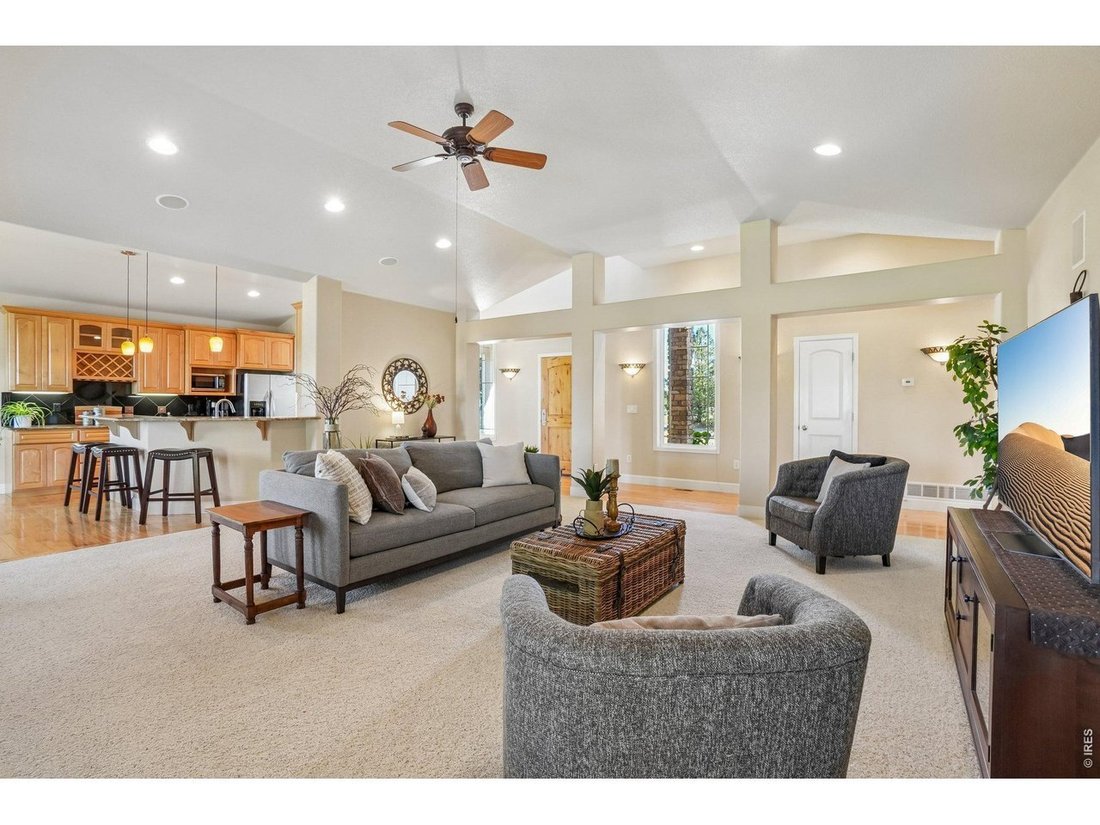
Custom built and lovingly maintained by the original owners, this home was thoughtfully constructed with high-quality materials and details that stand apart from typical construction. 10-foot ceilings, cathedral ceilings, solid-core doors, Milgard windows, solid maple hardwood floors and cabinetry, and whole-house surge protection speak to the quality found throughout. The spacious kitchen is desi
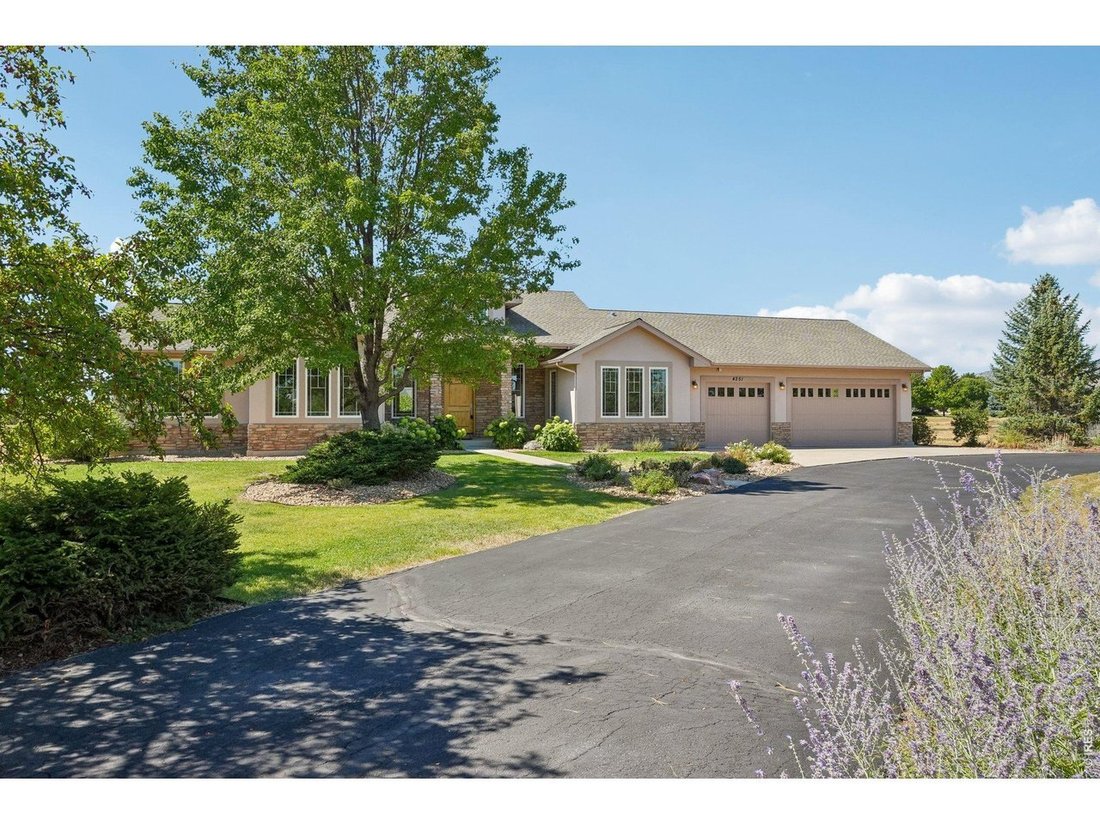
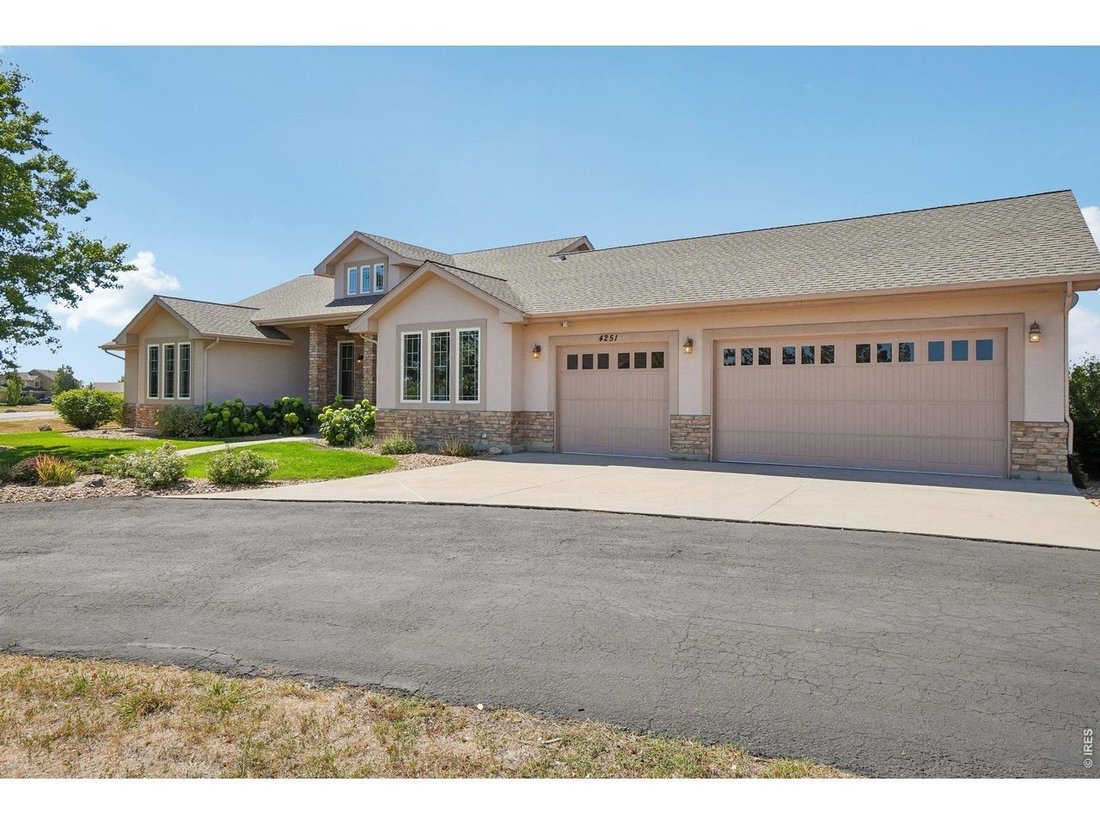
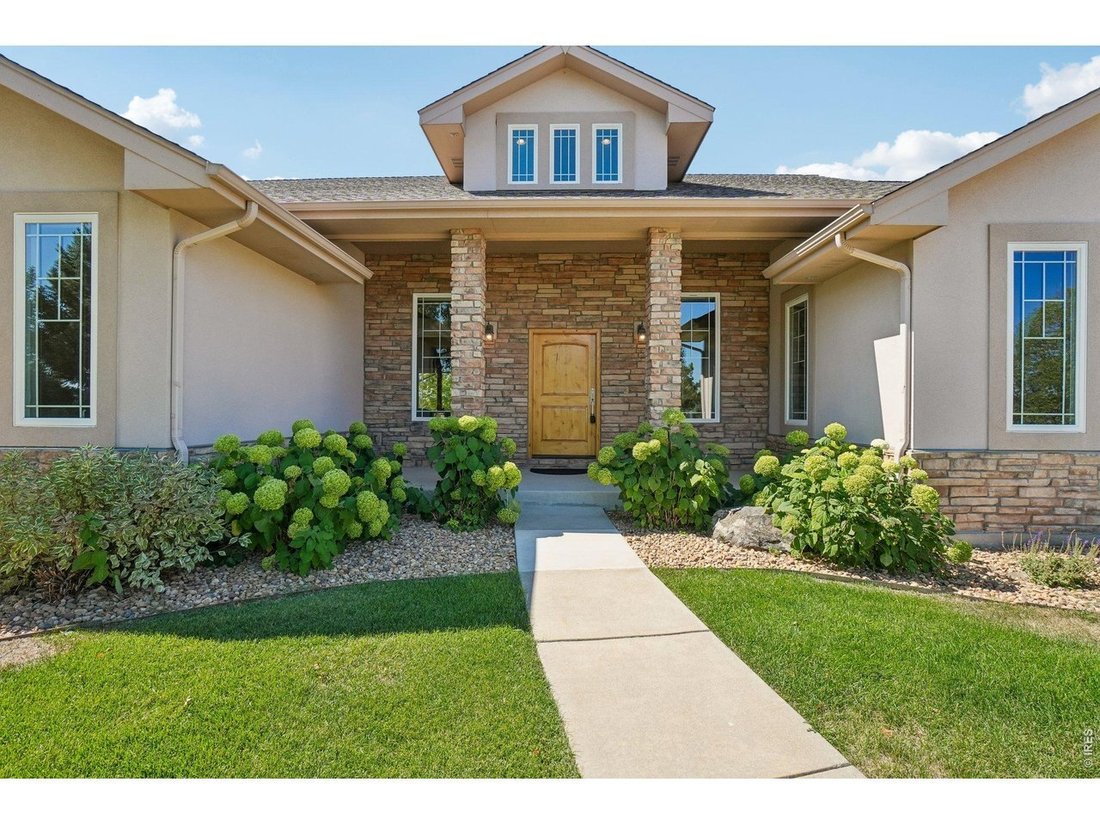
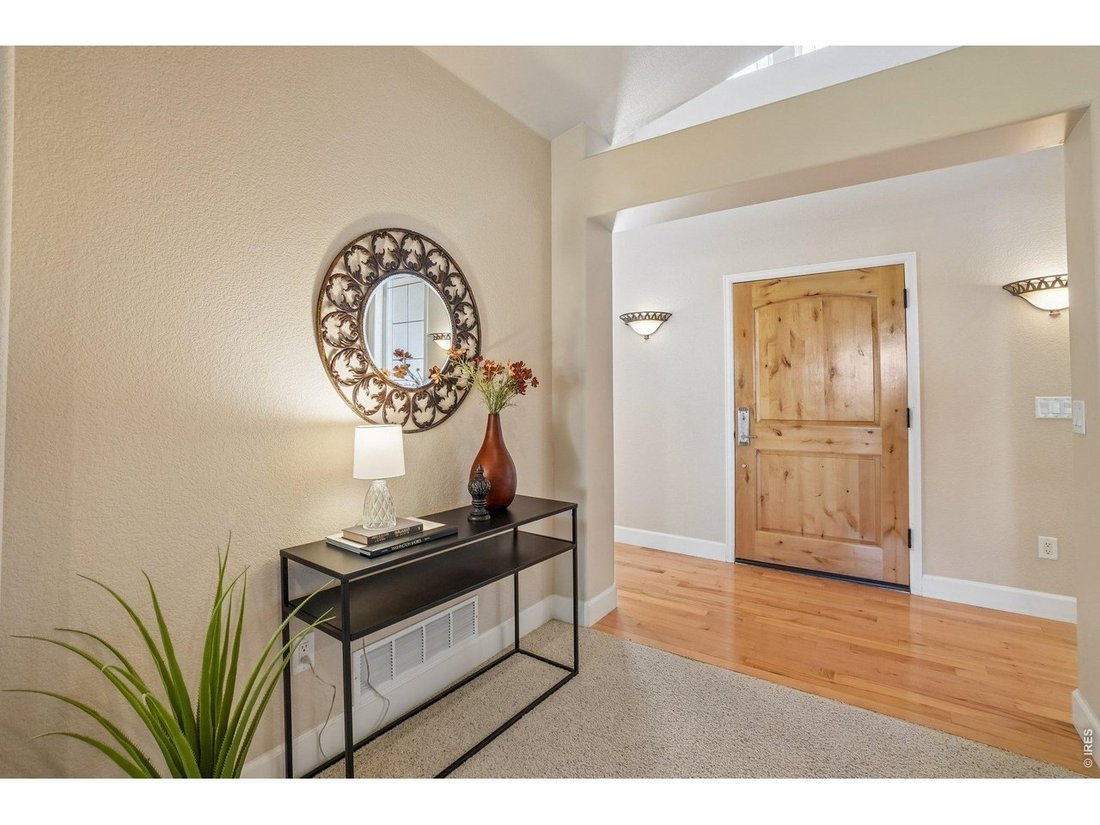
Custom built and lovingly maintained by the original owners, this home was thoughtfully constructed with high-quality materials and details that stand apart from typical construction. 10-foot ceilings, cathedral ceilings, solid-core doors, Milgard windows, solid maple hardwood floors and cabinetry, and whole-house surge protection speak to the quality found throughout. The spacious kitchen is designed for both everyday living and entertaining, featuring granite countertops, abundant maple cabinetry, under-cabinet lighting, an eat-in peninsula, gas range with a convenient pot filler, and an easy connection to the main living area beneath soaring cathedral ceilings. A dedicated dining room provides additional flexibility. All bedrooms and primary living spaces are conveniently located on the main level, offering comfortable single-level living. Downstairs, the expansive unfinished basement provides tremendous potential to add bedrooms and additional living and even includes a unique concrete-walled room beneath the patio, ideal for secure storage or a root cellar. An oversized 3-car garage provides plenty of room for vehicles, tools, outdoor gear, and Colorado toys. Outside, mature landscaping, established trees, expansive lawn areas, mountain views, and two acres of breathing room create a setting that’s increasingly difficult to find. Located in Rainbow Lakes, a close-knit community known for its spacious acreage lots and scenic surroundings, the home also offers convenient access to Carter Lake and endless opportunities for boating, hiking, fishing, and outdoor recreation. Meticulously cared for and built to last, 4251 Malibu Drive isn’t simply a home on acreage-it’s an opportunity to enjoy exceptional craftsmanship, wide-open space, mountain views, and the Colorado lifestyle from a property that has been loved since day one.
-
Tipo de propiedad
Casa
-
Año de construcción
2005
-
Precio/pie²
$193
Características
- Garaje
- Jardín
- Vista a la Montaña
- Aire Acondicionado
- Estufa de gas
- Encimeras de piedra
- Techo alto
- Sótano
Explorar la zona
4251 Malibu Dr, Berthoud, CO 80513, Colorado, Estados Unidos
Ver en Google Maps
Precio por sqft
Bajo
Alto
Se unió hace 6 años
Usted ha preguntado por esta propiedad
El agente se comunicará con usted pronto por
Publicado por
7
Anuncios
2021
Se unió
Reserva una visita con the agent
Elija una fecha y si prefiere una visita virtual o presencial con el agente.
Fecha preferida
Tipo de tour

Coldwell Banker Realty - Fort Collins
3665 John F Kennedy Pkwy Ste 210, 80525, Fort Collins, Colorado, United States
Ver perfil de la agencia
Última actualización
Hoy
Primera publicación
Aug 30
Referencia del anuncio
qhf2pm
Propiedades similares cercanas
Nuevos anuncios en Berthoud

Explorar más viviendas en venta
Berthoud, CO, Estados Unidos tipos de propiedad
Berthoud, CO, Estados Unidos búsquedas populares
- Propiedades con Terraza en Berthoud, CO, Estados Unidos
- Propiedades Moderno en Berthoud, CO, Estados Unidos
- Propiedades Vista al Lago en Berthoud, CO, Estados Unidos
- Propiedades con Cine en Berthoud, CO, Estados Unidos
- Propiedades Vista al Campo de Golf en Berthoud, CO, Estados Unidos
- Propiedades Propiedad de Inversión en Berthoud, CO, Estados Unidos
- Propiedades con Sauna en Berthoud, CO, Estados Unidos
- Propiedades con Piscina cubierta en Berthoud, CO, Estados Unidos
- Propiedades Frente al río en Berthoud, CO, Estados Unidos
- Propiedades Duplex en Berthoud, CO, Estados Unidos
- Propiedades Cima de una colina en Berthoud, CO, Estados Unidos
Guías e historias relacionadas
La confianza de los mejores brokers del mundo
Los agentes tras las propiedades más excepcionales del mundo publican en JamesEdition.
- Anuncios de Sotheby's, Christie's, BARNES y Engel & Völkers
- Cada anuncio se revisa antes de publicarse
- Conecte directamente con agentes verificados
Al continuar, acepta nuestros Términos y la Política de Privacidad.
brokerages we
partnered with
partnered with