$2,540,800
Modernes Familienleben In Nachhaltiger Architektur
- 5 Hab.
- 3 Baños
- 4,812 Sqft
- 9,839 Sqft lot
- Actualizado: Ayer
Sobre la propiedad
La descripción se tradujo automáticamente.
La descripción se muestra en el idioma original.
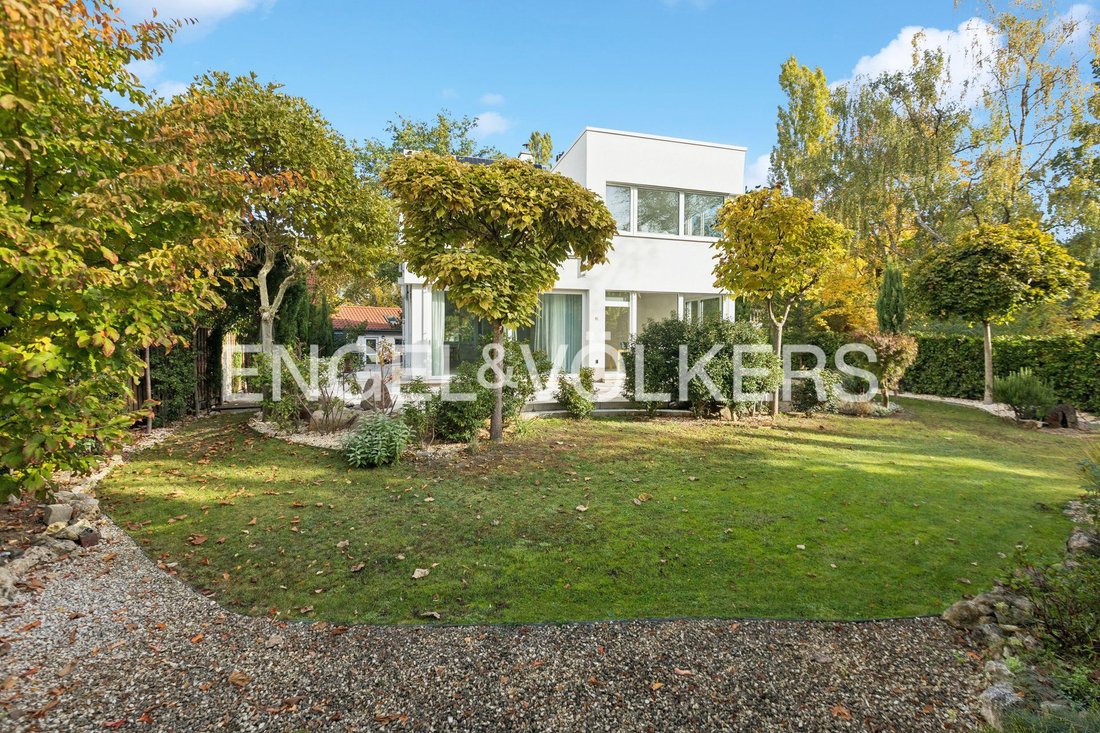
This single-family home, built in 2013, is in excellent condition and offers a living area of approximately 300 m² and a total area of about 447.47 m².
Spread over seven rooms, the house provides a spacious layout with diverse possibilities for living, working, and personal lifestyle designs.
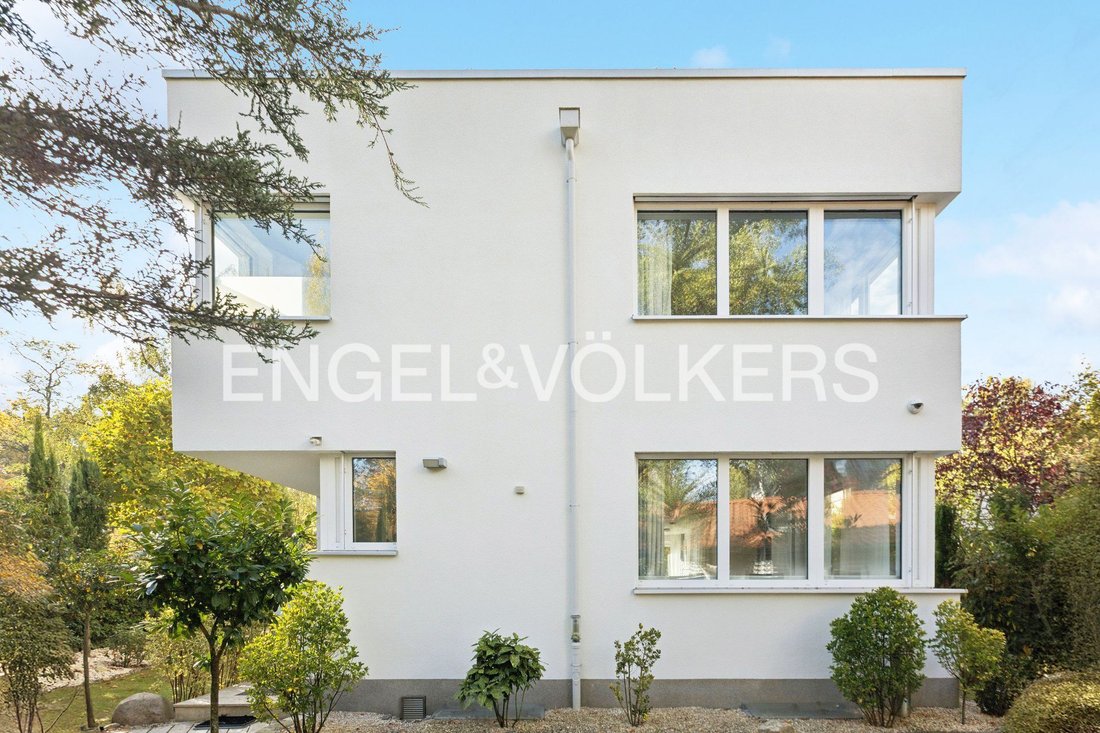
The architecture features a clear design language, bright rooms, and a balanced spatial
Spread over seven rooms, the house provides a spacious layout with diverse possibilities for living, working, and personal lifestyle designs.
The architecture features a clear design language, bright rooms, and a balanced spatial
This single-family home, built in 2013, is in excellent condition and offers a living area of approximately 300 m² and a total area of about 447.47 m².
Spread over seven rooms, the house provides a spacious layout with diverse possibilities for living, working, and personal lifestyle designs.
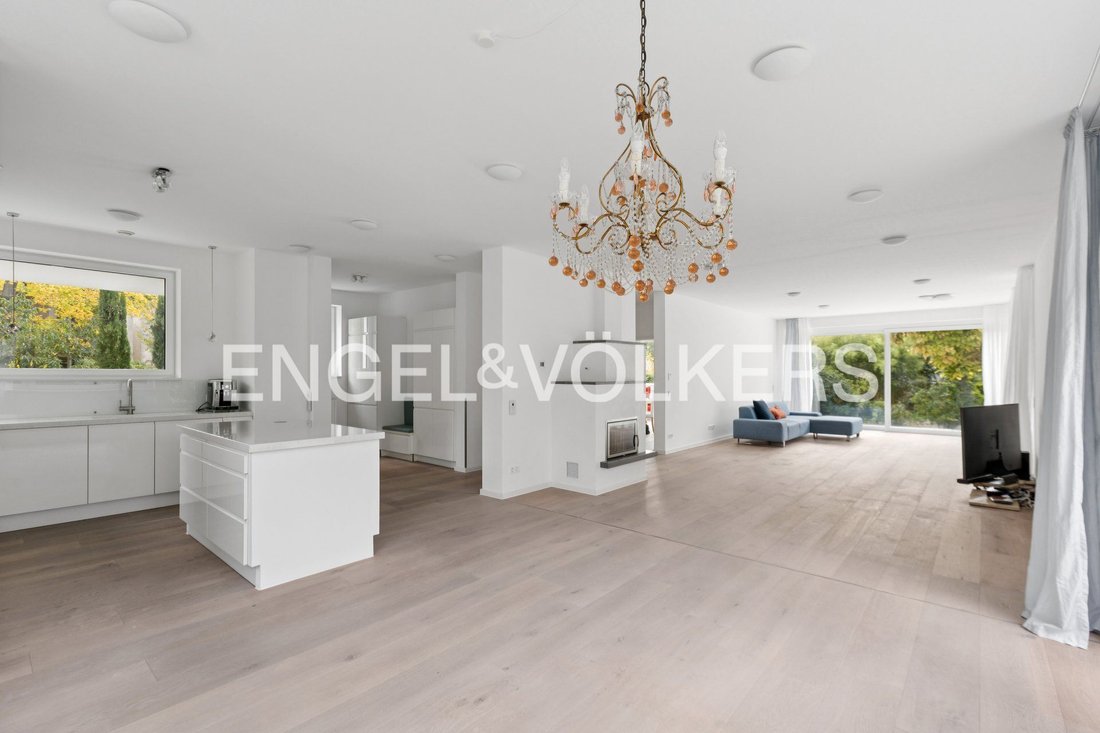
The architecture features a clear design language, bright rooms, and a balanced spatial concept. Large windows create a pleasant living atmosphere and ensure a seamless transition between indoor and outdoor areas. High-quality materials emphasize the timeless character of the property.
The open living area with a fireplace forms the heart of the house and opens onto the terrace and mature garden.
The basement adds versatile spaces suitable for fitness, work, or individual uses.
The house is equipped with modern technology featuring an energy-efficient A+ concept, including a heat pump, photovoltaic system, solar thermal system, and a ventilation system with heat recovery.
Key features at a glance:
• Built in 2013
• Approx. 300 m² living space
• Approx. 447.47 m² total area
• 7 rooms
• 3 bathrooms
• Approx. 40 m² terrace plus two roof terraces (11 m² and 68 m²)
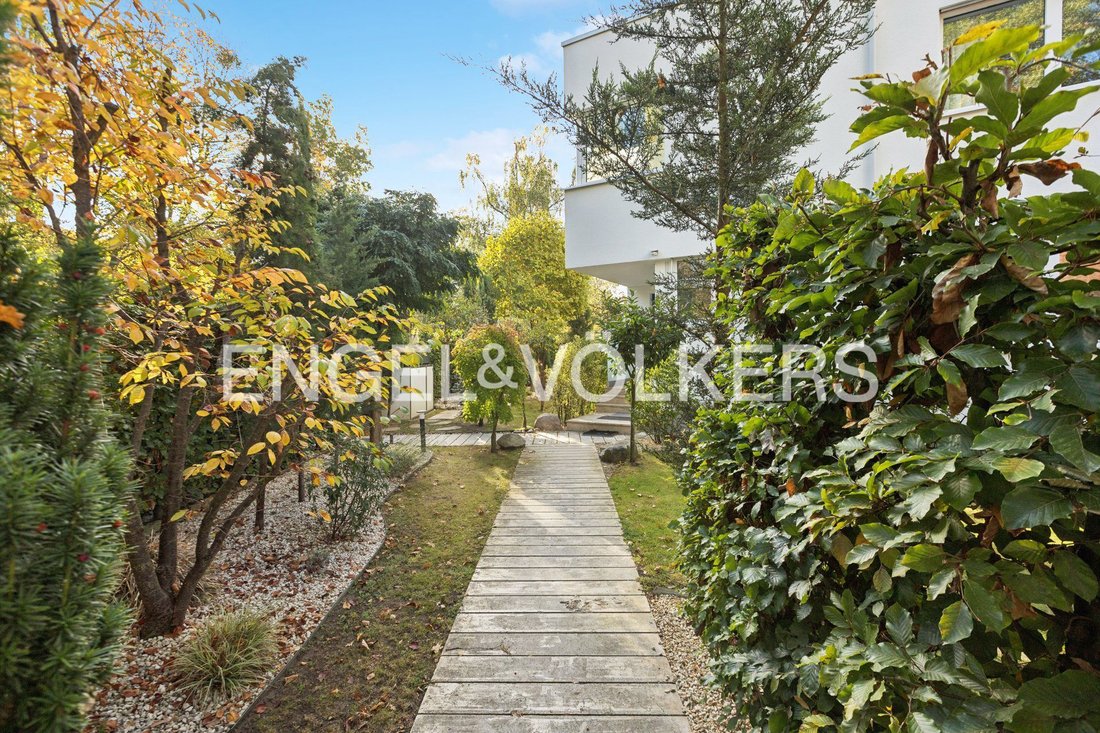
• Stylishly landscaped garden
• Solid oak floorboards
• Natural stone terrace
• Partially finished basement for residential use
• Energy-efficient A+ house with heat pump, photovoltaic, solar thermal, and KNX building technology
• Ventilation system with heat recovery
• Double garage with 400-volt wallbox
The property is located in Berlin-Zehlendorf. The area is characterized by a quiet residential atmosphere, abundant greenery, and predominantly high-quality buildings.
Daily shopping facilities, schools, kindergartens, medical care, and dining options are available nearby. Zehlendorf S-Bahn station is reachable within minutes, offering good connections to Berlin city center. The City West and BER airport are also easily accessible by car or public transport.
Nearby recreational areas around Grunewald, the Havel, and Wannsee provide a variety of leisure and sports opportunities. This location combines nature-oriented living with excellent infrastructure within Berlin.
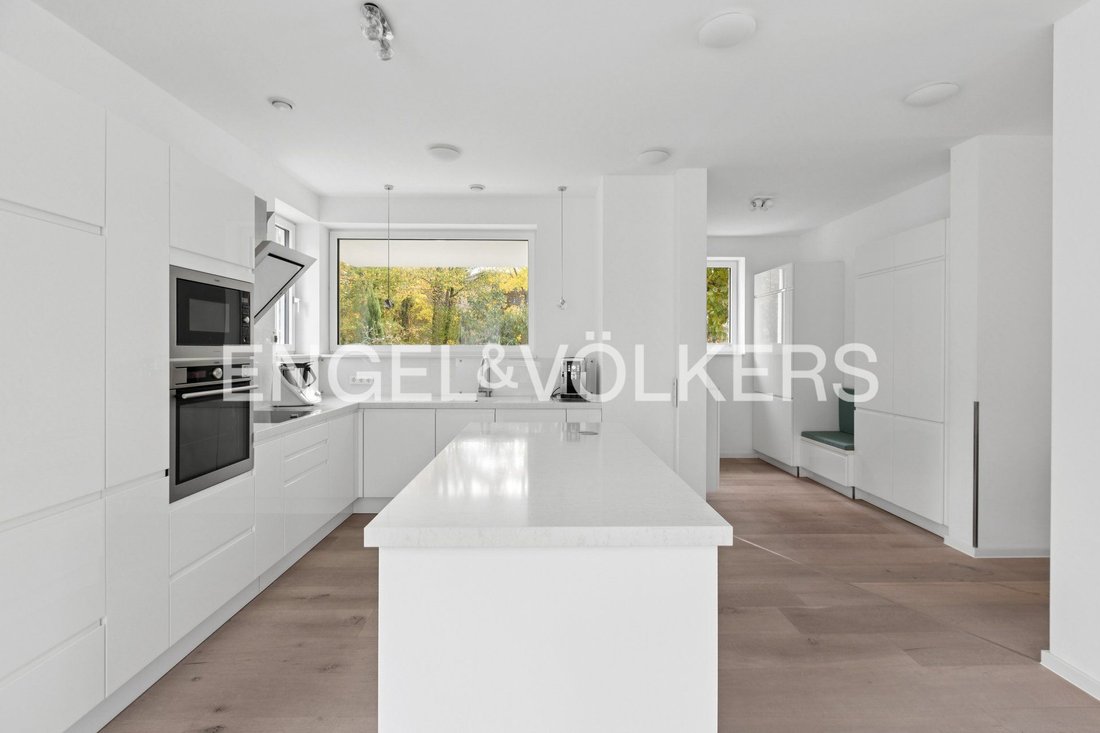
Built-in kitchen, walk-in closet, irrigation system
-
Tipo de propiedad
Casa
-
Pisos
3
-
Año de construcción
2013
-
Precio/pie²
$528
Características
- Jardín
- Terraza
- Chimenea
- Garaje
- Vestidor
- Cocina abierta
- Sótano
Explorar la zona
Berlín, Berlín, Alemania
Ver en Google Maps
Precio por sqft
Bajo
Alto
Usted ha preguntado por esta propiedad
El agente se comunicará con usted pronto por
Publicado por
13
Anuncios
2026
Se unió
Reserva una visita con Engel & Völkers Berlin-Zehlendorf
Elija una fecha y si prefiere una visita virtual o presencial con el agente.
Fecha preferida
Tipo de tour

Engel & Völkers Berlin-Brandenburg MMC
Boxhagener Straße 119, 10245, Berlin, Germany
Ver perfil de la agencia
Última actualización
Ayer
Primera publicación
Octubre 9
Referencia del anuncio
I-0495G0-W-0495G0
Propiedades similares cercanas
Nuevos anuncios en Wannsee
Explorar más viviendas en venta
Wannsee, Alemania tipos de propiedad
Wannsee, Alemania búsquedas populares
- Propiedades Vista al Agua en Wannsee, Alemania
- Propiedades Privacidad en Wannsee, Alemania
- Propiedades con Oficina en Wannsee, Alemania
- Propiedades Vista al Lago en Wannsee, Alemania
- Propiedades con Gimnasio en Wannsee, Alemania
- Propiedades con Bodega en Wannsee, Alemania
- Propiedades con Cancha de Tenis en Wannsee, Alemania
- Propiedades Frente al Lago en Wannsee, Alemania
- Propiedades con Jacuzzi en Wannsee, Alemania
- Propiedades Mansión en Wannsee, Alemania
Guías e historias relacionadas
La confianza de los mejores brokers del mundo
Los agentes tras las propiedades más excepcionales del mundo publican en JamesEdition.
- Anuncios de Sotheby's, Christie's, BARNES y Engel & Völkers
- Cada anuncio se revisa antes de publicarse
- Conecte directamente con agentes verificados
Al continuar, acepta nuestros Términos y la Política de Privacidad.