$973,317
Familie Mal Groß Gedacht In Biesdorf Süd 6 Zimmer Ca. 227 M² Auf Drei Etagen !
- 4 Hab.
- 3 Baños
- 3,402 Sqft
- 6,470 Sqft lot
- Actualizado: Noviembre 3
Sobre la propiedad
La descripción se tradujo automáticamente.
La descripción se muestra en el idioma original.
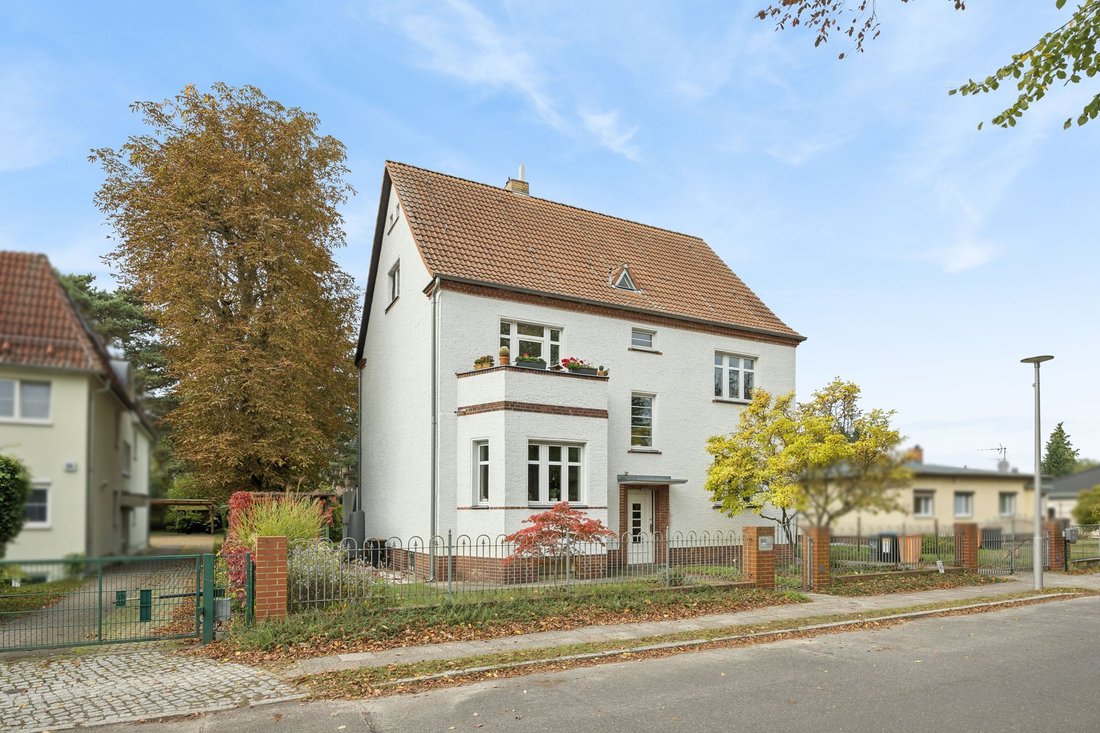
In 1931, a spacious townhouse was built using solid masonry construction. Typical for these houses are the clinker brick base and the design with clinker consoles. Framed by clinker bricks, the front door leads into the hallway, which provides access to all three floors and the basement.
The ground floor features a living area of about 38 m². A bay window and the floor-to-ceiling door to
The ground floor features a living area of about 38 m². A bay window and the floor-to-ceiling door to
In 1931, a spacious townhouse was built using solid masonry construction. Typical for these houses are the clinker brick base and the design with clinker consoles. Framed by clinker bricks, the front door leads into the hallway, which provides access to all three floors and the basement.
The ground floor features a living area of about 38 m². A bay window and the floor-to-ceiling door to the terrace (approx. 18 m²) characterize this large room. The wood-burning stove and parquet flooring create a cozy atmosphere. The approximately 15 m² eat-in kitchen offers space for the whole family, with another room accessible from it. This floor is completed by a modern shower bathroom with a window.
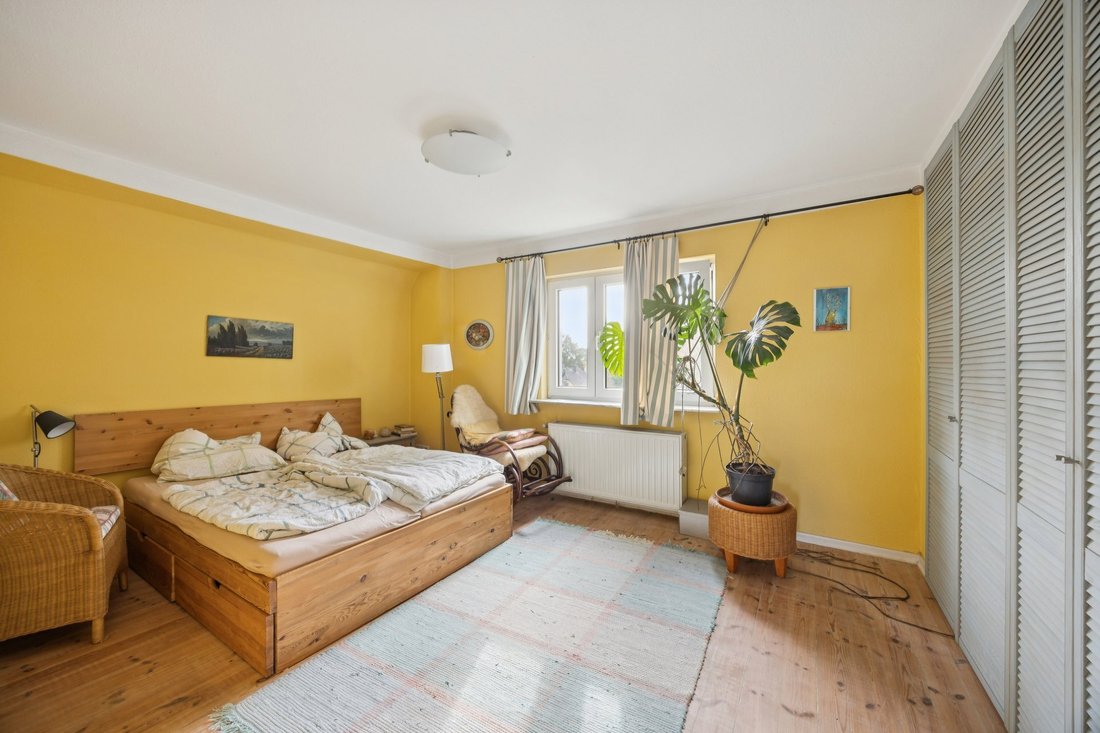
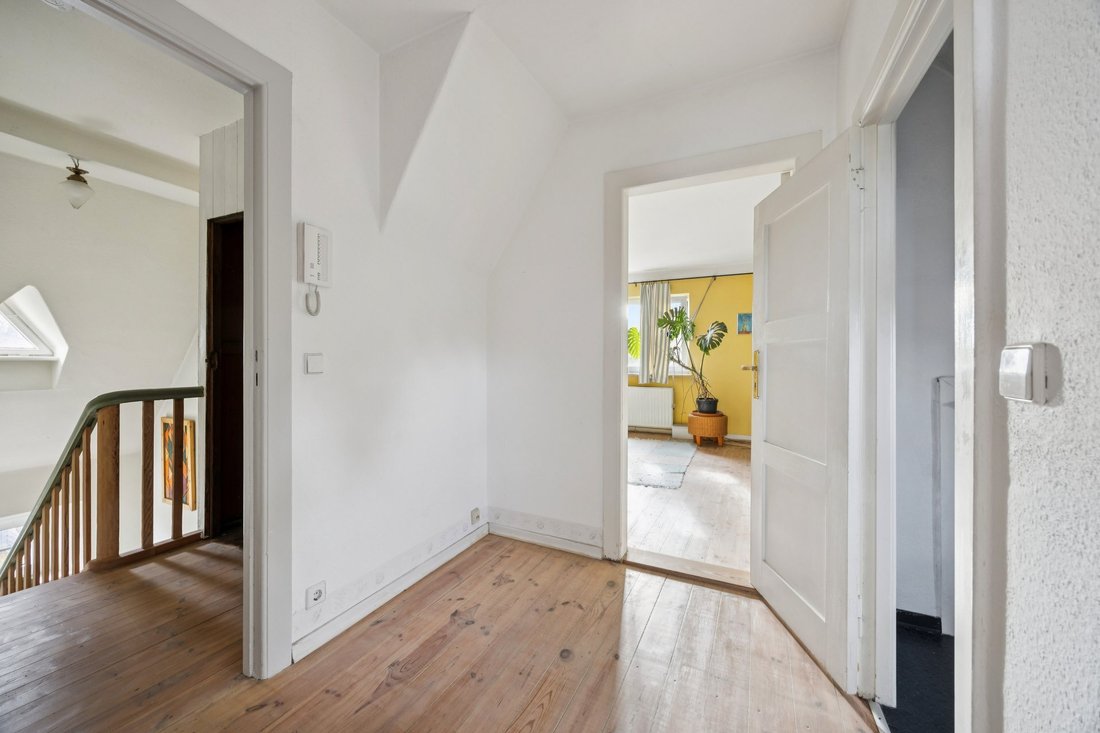
The original wooden staircase leads to the upper floor, which has the same layout and room sizes as the ground floor. Here, too, a wood-burning stove has been installed in the living area; a small balcony allows an unobstructed view of the street. The room currently used as a kitchen can be converted back into a room (approx. 15 m²).
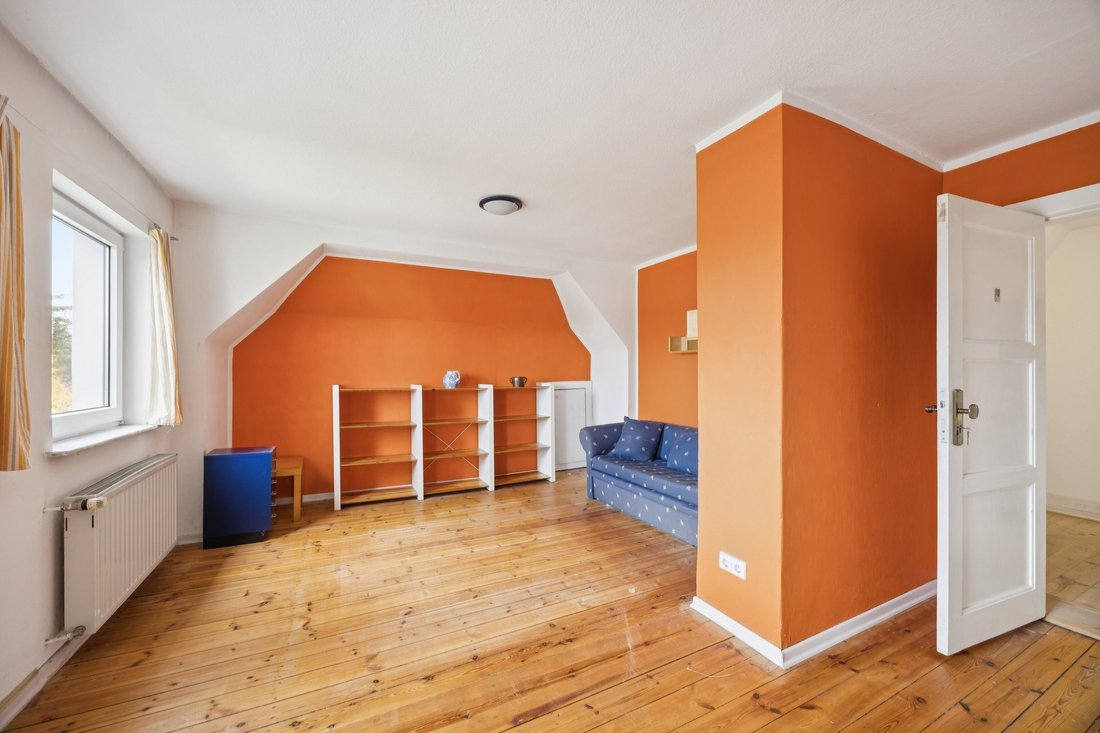
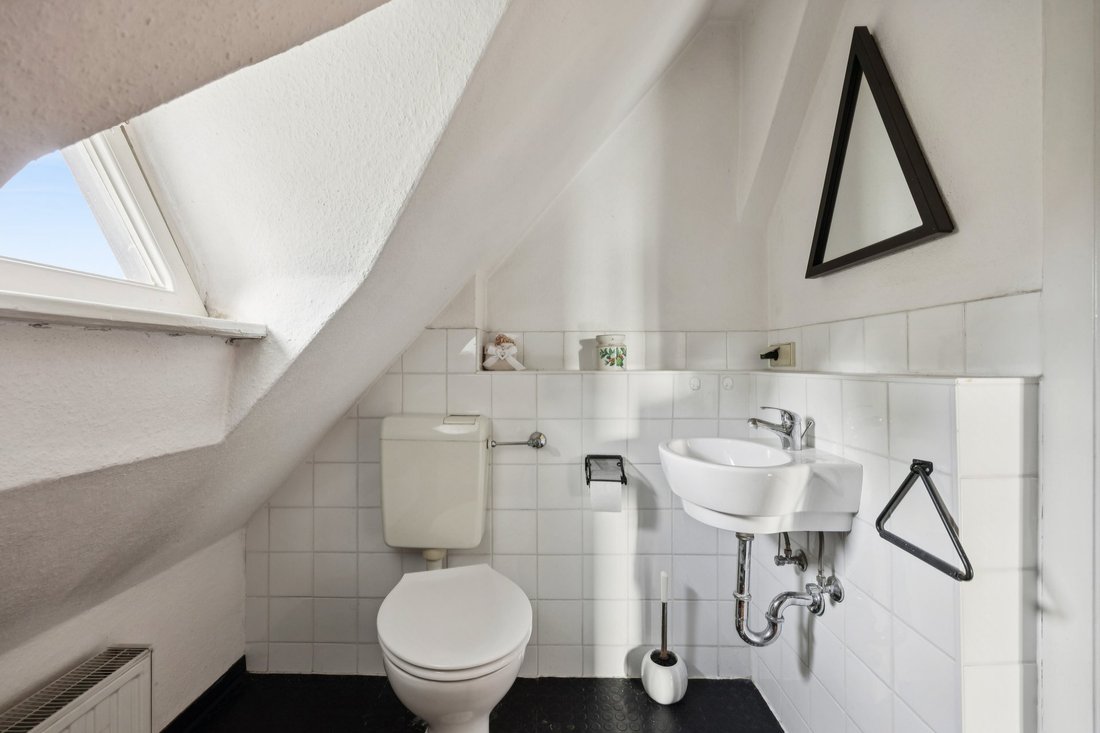
Two more rooms are available on the attic floor. A toilet completes this level. Above the attic is the unfinished loft. With a total of six rooms and a ceiling height of about 1.90 m, the full basement offers ample storage space and room for the gas condensing boiler from 2016.
At a glance:
- Year built 1931, extensively modernized/renovated
- Living area approx. 227 m², basement approx. 89 m²
- 6 rooms - optional additional room on the upper floor (formerly kitchen)
- Separate staircase accesses all floors
- Suitable for multi-generational living
- Flooring: terrazzo, parquet, floorboards & tiles
- Two wood-burning stoves (ground and upper floors)
- Shower or toilet on every level, showers with underfloor heating
- Fitted kitchen with all appliances (Siemens, Bosch, Klarstein)
- Double-glazed windows (1998)
- Gas condensing boiler ”Viessmann” (2016)
- Ceiling heights mostly 2.90 m, basement 1.90 m
- Manual shutters on the ground floor
- Right of way and utility easement for neighboring property
- Residential street - ”bicycle street”
- Heated basement
Situated in a neighborhood dominated by single- and two-family homes, the approximately 601 m² plot lies on one of Berlin’s first bicycle streets. The front garden is bordered by a well-maintained clinker brick fence along the street. The larger part of the property extends behind the house facing west, featuring lawn and lovingly landscaped shrubs, perennials, and trees.
The Berlin district of Biesdorf-Süd is located northwest of Köpenick on the eastern edge of Berlin. Situated near the ”Wuhletal” landscape area with its bike paths and close to Müggelsee, Köpenick’s old town, and Wuhlheide, Biesdorf is a popular residential area in Berlin. The location is well served by infrastructure including schools, pharmacies, various daily shopping options, and restaurants.
Proximity to the S-Bahn (Berlin-Biesdorf) and the nearby U5 subway stations Elsterwerdaer Platz and Biesdorf-Süd offers quick connections to Berlin city center and the surrounding area. Bus lines 108, 169, and 190 are just a few meters away.
The ground floor features a living area of about 38 m². A bay window and the floor-to-ceiling door to the terrace (approx. 18 m²) characterize this large room. The wood-burning stove and parquet flooring create a cozy atmosphere. The approximately 15 m² eat-in kitchen offers space for the whole family, with another room accessible from it. This floor is completed by a modern shower bathroom with a window.
The original wooden staircase leads to the upper floor, which has the same layout and room sizes as the ground floor. Here, too, a wood-burning stove has been installed in the living area; a small balcony allows an unobstructed view of the street. The room currently used as a kitchen can be converted back into a room (approx. 15 m²).
Two more rooms are available on the attic floor. A toilet completes this level. Above the attic is the unfinished loft. With a total of six rooms and a ceiling height of about 1.90 m, the full basement offers ample storage space and room for the gas condensing boiler from 2016.
At a glance:
- Year built 1931, extensively modernized/renovated
- Living area approx. 227 m², basement approx. 89 m²
- 6 rooms - optional additional room on the upper floor (formerly kitchen)
- Separate staircase accesses all floors
- Suitable for multi-generational living
- Flooring: terrazzo, parquet, floorboards & tiles
- Two wood-burning stoves (ground and upper floors)
- Shower or toilet on every level, showers with underfloor heating
- Fitted kitchen with all appliances (Siemens, Bosch, Klarstein)
- Double-glazed windows (1998)
- Gas condensing boiler ”Viessmann” (2016)
- Ceiling heights mostly 2.90 m, basement 1.90 m
- Manual shutters on the ground floor
- Right of way and utility easement for neighboring property
- Residential street - ”bicycle street”
- Heated basement
Situated in a neighborhood dominated by single- and two-family homes, the approximately 601 m² plot lies on one of Berlin’s first bicycle streets. The front garden is bordered by a well-maintained clinker brick fence along the street. The larger part of the property extends behind the house facing west, featuring lawn and lovingly landscaped shrubs, perennials, and trees.
The Berlin district of Biesdorf-Süd is located northwest of Köpenick on the eastern edge of Berlin. Situated near the ”Wuhletal” landscape area with its bike paths and close to Müggelsee, Köpenick’s old town, and Wuhlheide, Biesdorf is a popular residential area in Berlin. The location is well served by infrastructure including schools, pharmacies, various daily shopping options, and restaurants.
Proximity to the S-Bahn (Berlin-Biesdorf) and the nearby U5 subway stations Elsterwerdaer Platz and Biesdorf-Süd offers quick connections to Berlin city center and the surrounding area. Bus lines 108, 169, and 190 are just a few meters away.
-
Tipo de propiedad
Casa
-
Pisos
3
-
Año de construcción
1931
-
Precio/pie²
$286
-
Emisiones
G
Características
- Jardín
- Terraza
- Chimenea
- Sótano
- Puerta
- Estufa de gas
- Techo alto
- Balcón
Explorar la zona
Berlín, Berlín, Alemania
Ver en Google Maps
Precio por sqft
Bajo
Alto
Usted ha preguntado por esta propiedad
El agente se comunicará con usted pronto por
Publicado por
18
Anuncios
2026
Se unió
Reserva una visita con Engel & Völkers Berlin-Köpenick
Elija una fecha y si prefiere una visita virtual o presencial con el agente.
Fecha preferida
Tipo de tour

Engel & Völkers Berlin-Brandenburg
Hohenzollerndamm 114, 14199, Berlin, Germany
Ver perfil de la agencia
Última actualización
Noviembre 3
Primera publicación
Noviembre 3
Referencia del anuncio
I-04BWW7-W-04BWW7
La confianza de los mejores brokers del mundo
Los agentes tras las propiedades más excepcionales del mundo publican en JamesEdition.
- Anuncios de Sotheby's, Christie's, BARNES y Engel & Völkers
- Cada anuncio se revisa antes de publicarse
- Conecte directamente con agentes verificados
Al continuar, acepta nuestros Términos y la Política de Privacidad.