$3,077,277
Engel & Völkers Penthouse With Large Rooftop Terrace Offering Panoramic Views Over Berlin Mitte
- 4 Hab.
- 3 Baños
- 3,402 Sqft
- Actualizado: Hoy
Sobre la propiedad
La descripción se tradujo automáticamente.
La descripción se muestra en el idioma original.
This attic apartment offers approximately 316 m² of space for a couple or a family. By merging two apartments, a floor plan was created that provides a generous living experience. The southwest orientation guarantees a bright, friendly atmosphere. The apartment’s charm is enhanced by elegant wooden and tile floors as well as large skylights.
The highlight of the apartment is the loft-styl
The highlight of the apartment is the loft-styl
This attic apartment offers approximately 316 m² of space for a couple or a family. By merging two apartments, a floor plan was created that provides a generous living experience. The southwest orientation guarantees a bright, friendly atmosphere. The apartment’s charm is enhanced by elegant wooden and tile floors as well as large skylights.
The highlight of the apartment is the loft-style living area, which includes:
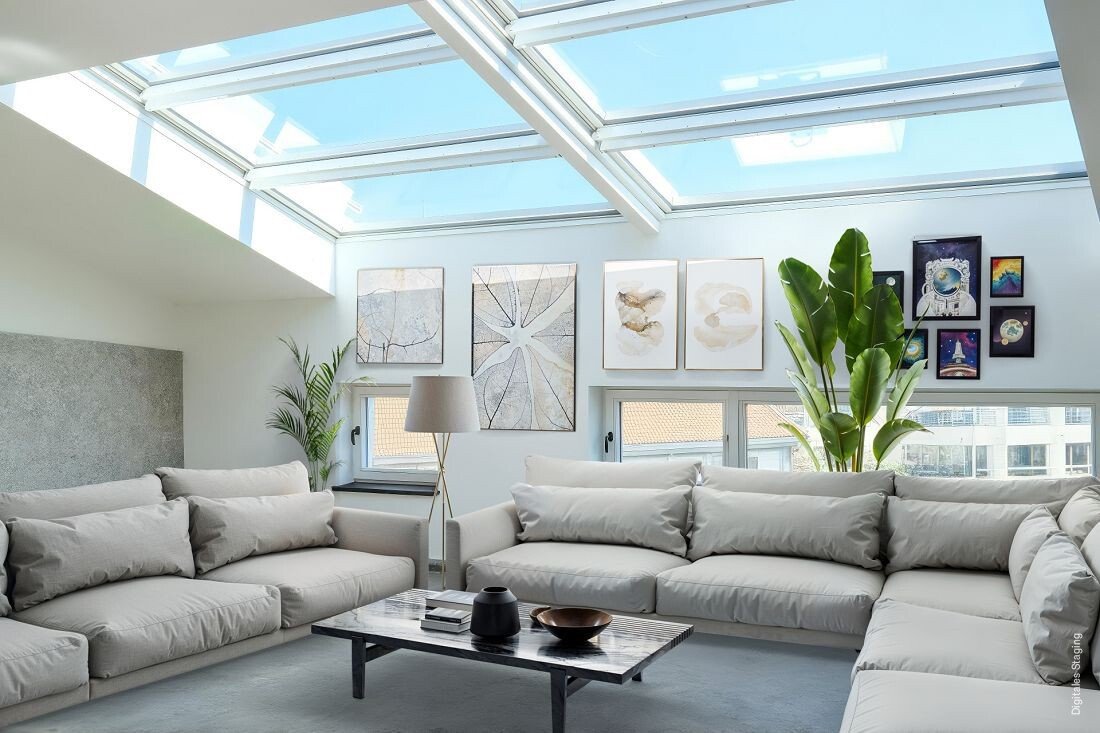
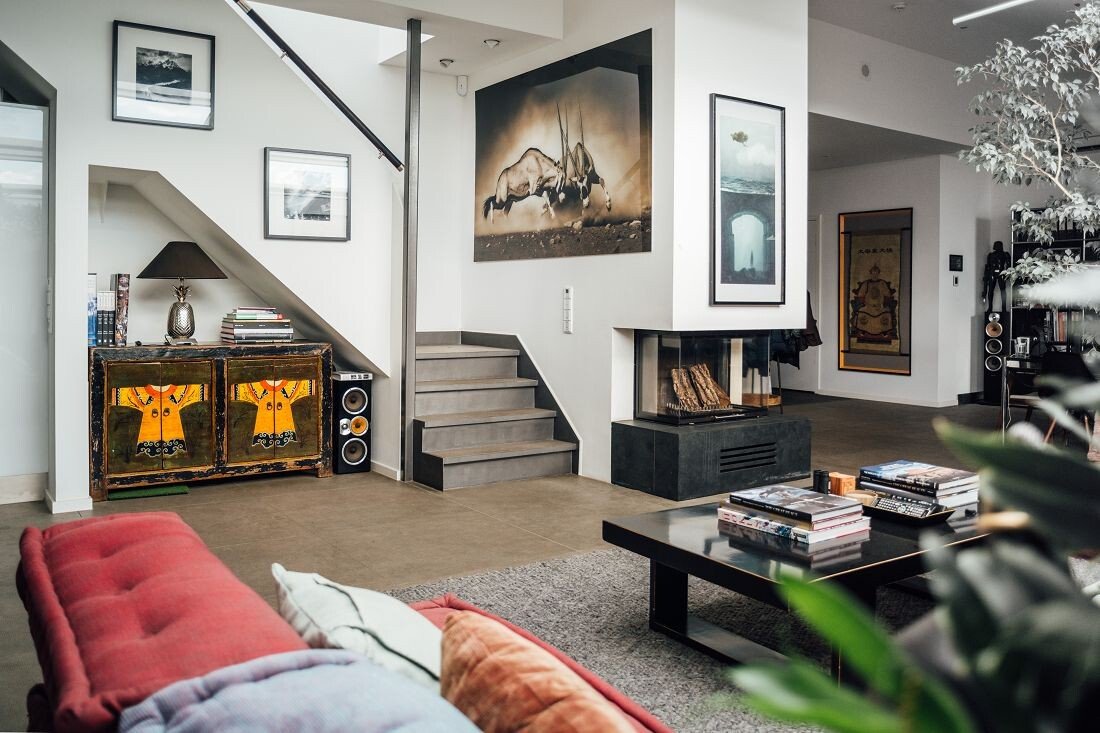
• A spacious living area with a fireplace and plenty of natural light
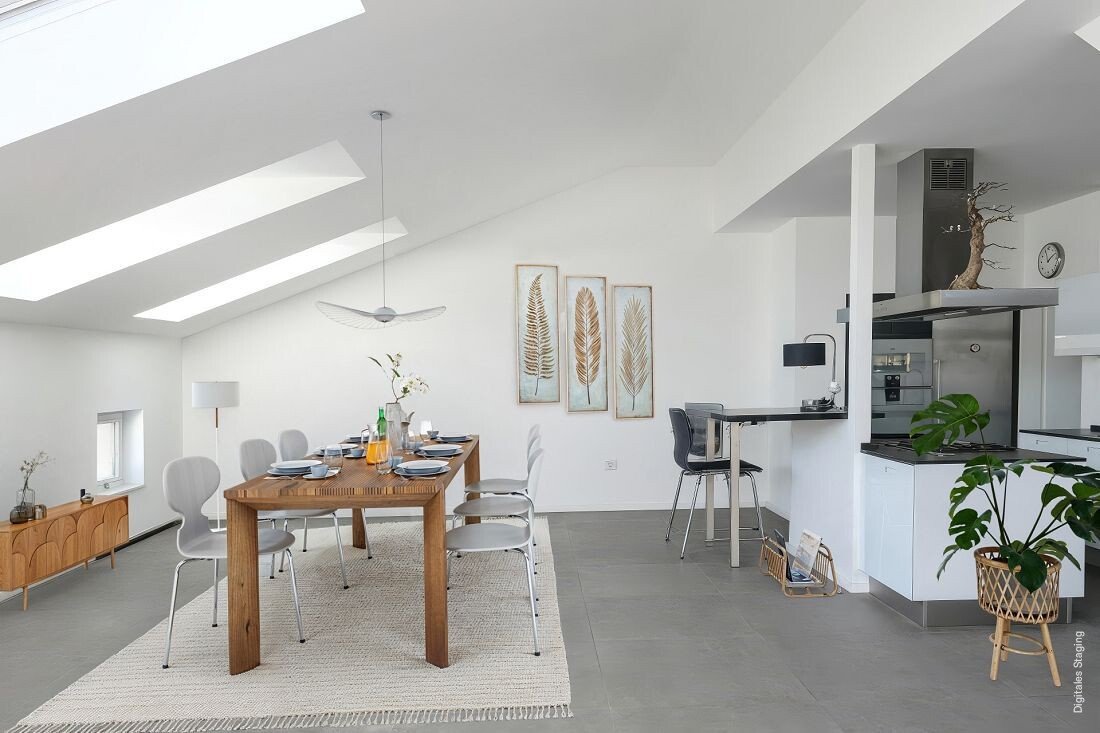
• An open living kitchen with a fully equipped built-in kitchen featuring a gas island
• A dining area
• A workspace
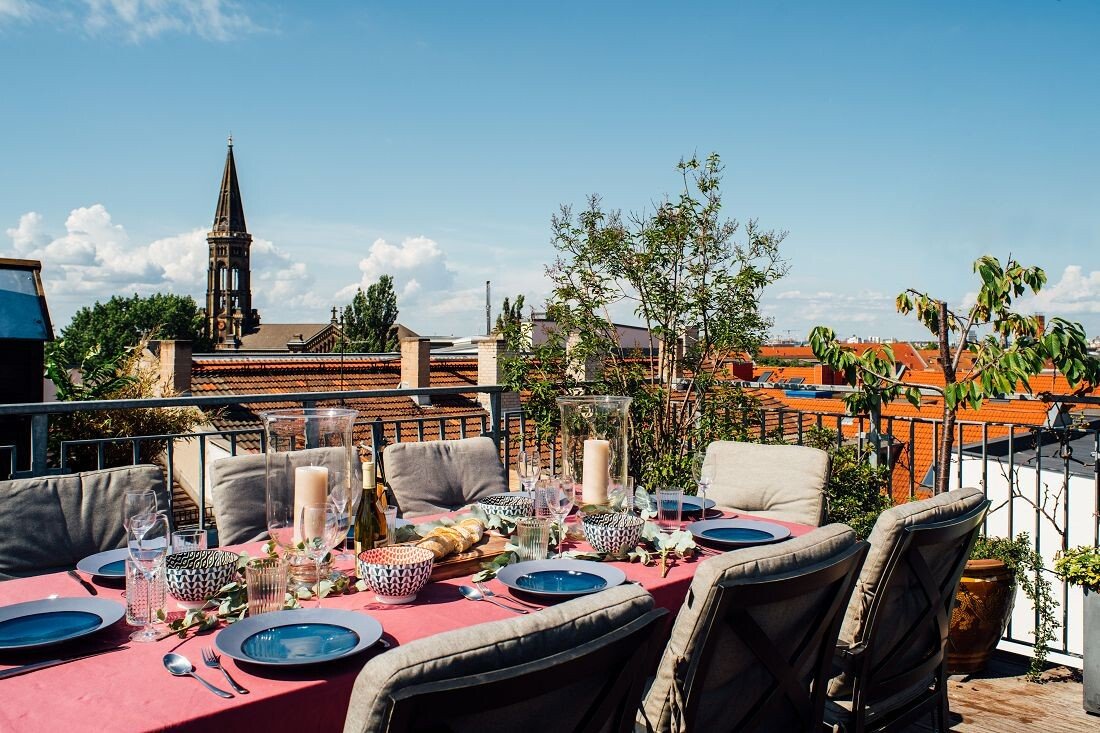
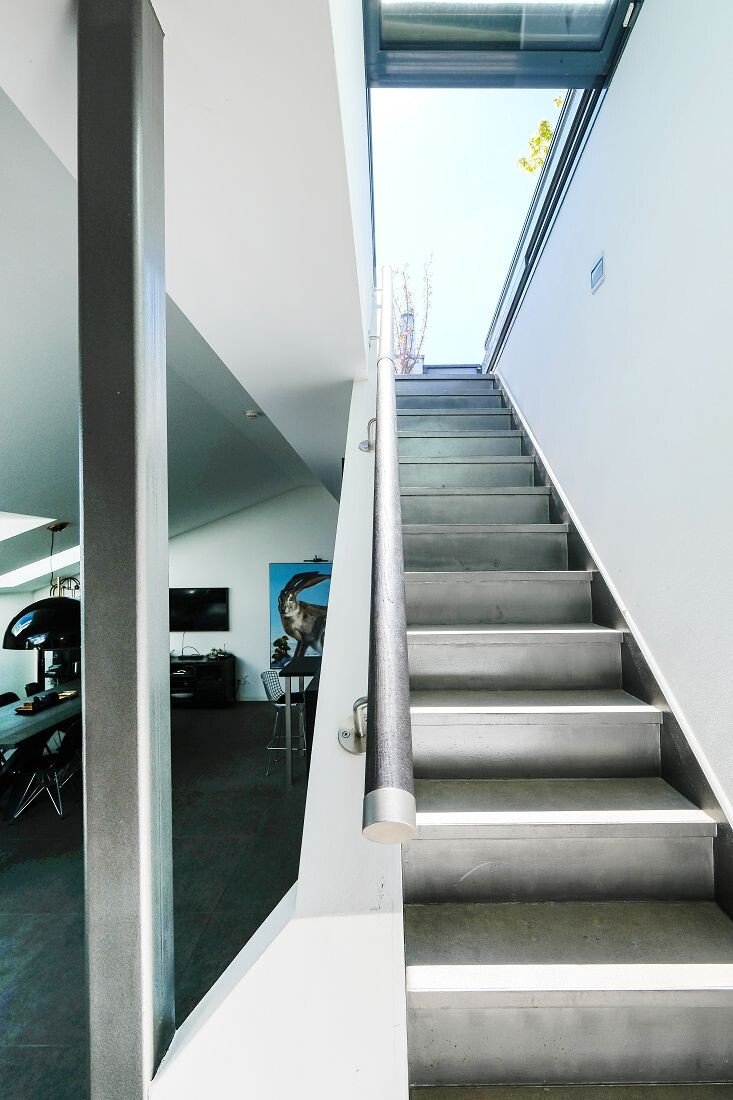
From here, an internal staircase leads to the private rooftop terrace, offering a panoramic view of the Zion Church and across the city to the TV Tower and Reichstag.
Directly next to the living area are:
• A utility room
• A room
• A guest bathroom
• A small storage room
In the side wing of the apartment are two bedrooms:
• One with an adjoining guest room and another guest bathroom
• One with a dressing room and master bathroom
The apartment also includes:
• Underfloor heating
• An alarm system
• A screen for a projector
• Solar panels
• Bicycle parking spaces in the courtyard
Features:
• Wooden and tiled floors
• Triple glazed windows with plastic frames
• Large skylights
• Built-in kitchen with gas island
• En suite bathroom with rain shower
• Guest bathroom with shower
• Guest WC
• Fireplace
• Utility room and storage chamber
• Underfloor heating
• Air conditioning
• Large rooftop terrace with sound system and Jacuzzi for six people
• Screen for projector
• KNX home control system
• Network connections in all rooms
• Solar panels
• Bicycle parking spaces in the courtyard
Kastanienallee, described by the Berliner Tagesspiegel as ”possibly the hippest mile in Germany,” is well-known beyond the capital. It connects the vibrant city center with the lively Prenzlauer Berg district. In the creative environment of countless bars, cafes, restaurants, boutiques, and galleries, international artists set trends, creating originals for the multicultural bohemians who have come from all over the world to actively shape the future.
In this electrifying and multilingual environment, the city’s ”premier address,” not only fashion, literature, architecture, and media of tomorrow are created, but also lifestyles and models that reflect changing social structures.
Built-in kitchen, storage room, central air conditioning
The highlight of the apartment is the loft-style living area, which includes:
• A spacious living area with a fireplace and plenty of natural light
• An open living kitchen with a fully equipped built-in kitchen featuring a gas island
• A dining area
• A workspace
From here, an internal staircase leads to the private rooftop terrace, offering a panoramic view of the Zion Church and across the city to the TV Tower and Reichstag.
Directly next to the living area are:
• A utility room
• A room
• A guest bathroom
• A small storage room
In the side wing of the apartment are two bedrooms:
• One with an adjoining guest room and another guest bathroom
• One with a dressing room and master bathroom
The apartment also includes:
• Underfloor heating
• An alarm system
• A screen for a projector
• Solar panels
• Bicycle parking spaces in the courtyard
Features:
• Wooden and tiled floors
• Triple glazed windows with plastic frames
• Large skylights
• Built-in kitchen with gas island
• En suite bathroom with rain shower
• Guest bathroom with shower
• Guest WC
• Fireplace
• Utility room and storage chamber
• Underfloor heating
• Air conditioning
• Large rooftop terrace with sound system and Jacuzzi for six people
• Screen for projector
• KNX home control system
• Network connections in all rooms
• Solar panels
• Bicycle parking spaces in the courtyard
Kastanienallee, described by the Berliner Tagesspiegel as ”possibly the hippest mile in Germany,” is well-known beyond the capital. It connects the vibrant city center with the lively Prenzlauer Berg district. In the creative environment of countless bars, cafes, restaurants, boutiques, and galleries, international artists set trends, creating originals for the multicultural bohemians who have come from all over the world to actively shape the future.
In this electrifying and multilingual environment, the city’s ”premier address,” not only fashion, literature, architecture, and media of tomorrow are created, but also lifestyles and models that reflect changing social structures.
Built-in kitchen, storage room, central air conditioning
-
Tipo de propiedad
Penthouse
-
Pisos
7
-
Año de construcción
2015
-
Precio/pie²
$904
-
Emisiones
E
Características
- Ascensor
- Terraza
- Chimenea
- Jacuzzi
- Bar
- Aparcamiento
- Vista Panorámica
- Aire Acondicionado
Explorar la zona
Berlín, Berlín, Alemania
Ver en Google Maps
Precio por sqft
Bajo
Alto
Usted ha preguntado por esta propiedad
El agente se comunicará con usted pronto por
Publicado por
421
Anuncios
2026
Se unió
Reserva una visita con Engel & Völkers Berlin-Charlottenburg
Elija una fecha y si prefiere una visita virtual o presencial con el agente.
Fecha preferida
Tipo de tour

Engel & Völkers Berlin-Brandenburg MMC
Boxhagener Straße 119, 10245, Berlin, Germany
Ver perfil de la agencia
Última actualización
Hoy
Primera publicación
Octubre 8
Referencia del anuncio
I-02ZC8F-W-02ZC8F
Propiedades similares cercanas
Nuevos anuncios en Westfälisches Viertel
Explorar más viviendas en venta
Westfälisches Viertel, Alemania tipos de propiedad
Guías e historias relacionadas
La confianza de los mejores brokers del mundo
Los agentes tras las propiedades más excepcionales del mundo publican en JamesEdition.
- Anuncios de Sotheby's, Christie's, BARNES y Engel & Völkers
- Cada anuncio se revisa antes de publicarse
- Conecte directamente con agentes verificados
Al continuar, acepta nuestros Términos y la Política de Privacidad.