$1,780,429
Berlin Apartment
- 3 Hab.
- 2 Baños
- 1,701 Sqft
- Actualizado: Hoy
Sobre la propiedad
La descripción se tradujo automáticamente.
La descripción se muestra en el idioma original.
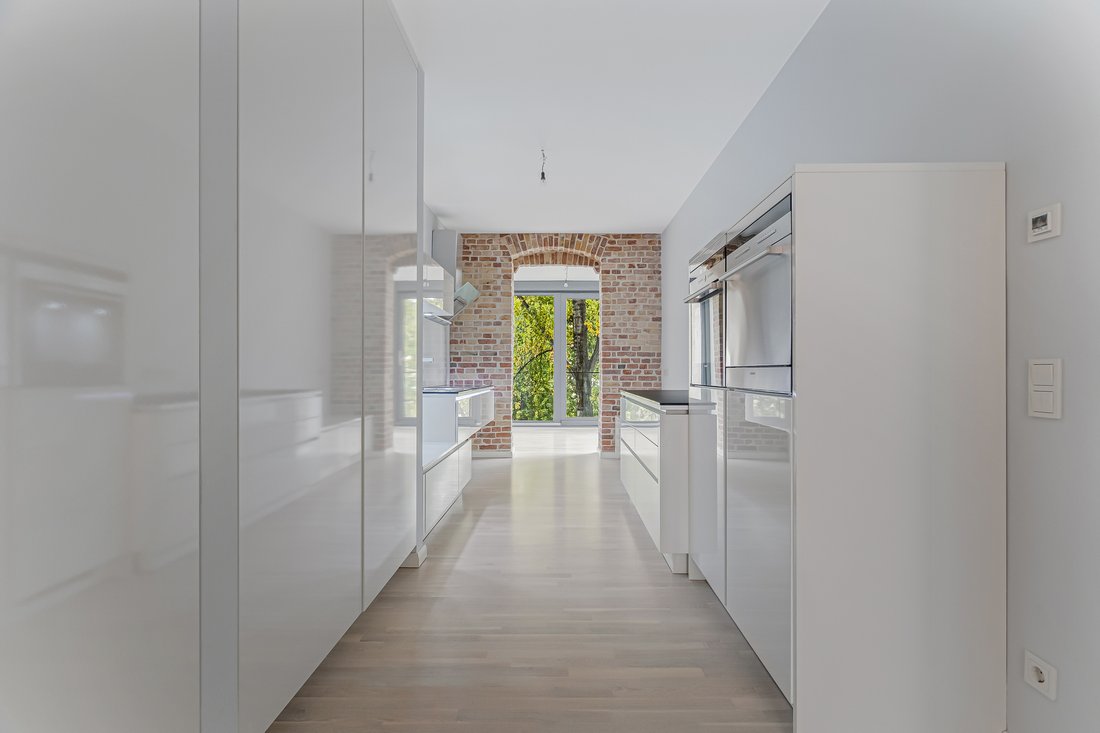
This exclusive four-room apartment in a listed building, comprehensively renovated in 2017, combines historic character with modern living comfort across approximately 158 square meters. Its special quality is evident in the meticulous craftsmanship and numerous custom-designed details: bespoke fittings and doors, real wood parquet flooring, selected materials, and thoughtful lighting accents crea
This exclusive four-room apartment in a listed building, comprehensively renovated in 2017, combines historic character with modern living comfort across approximately 158 square meters. Its special quality is evident in the meticulous craftsmanship and numerous custom-designed details: bespoke fittings and doors, real wood parquet flooring, selected materials, and thoughtful lighting accents create a harmonious overall impression. Underfloor heating throughout the apartment enhances the high level of comfort.
A passenger elevator with penthouse control provides direct access to the apartment. You are welcomed by a spacious hallway that connects the various living areas. The well-planned layout offers space for communal living as well as pleasantly separated retreat areas. On the right, there is an additional access to the stairwell.
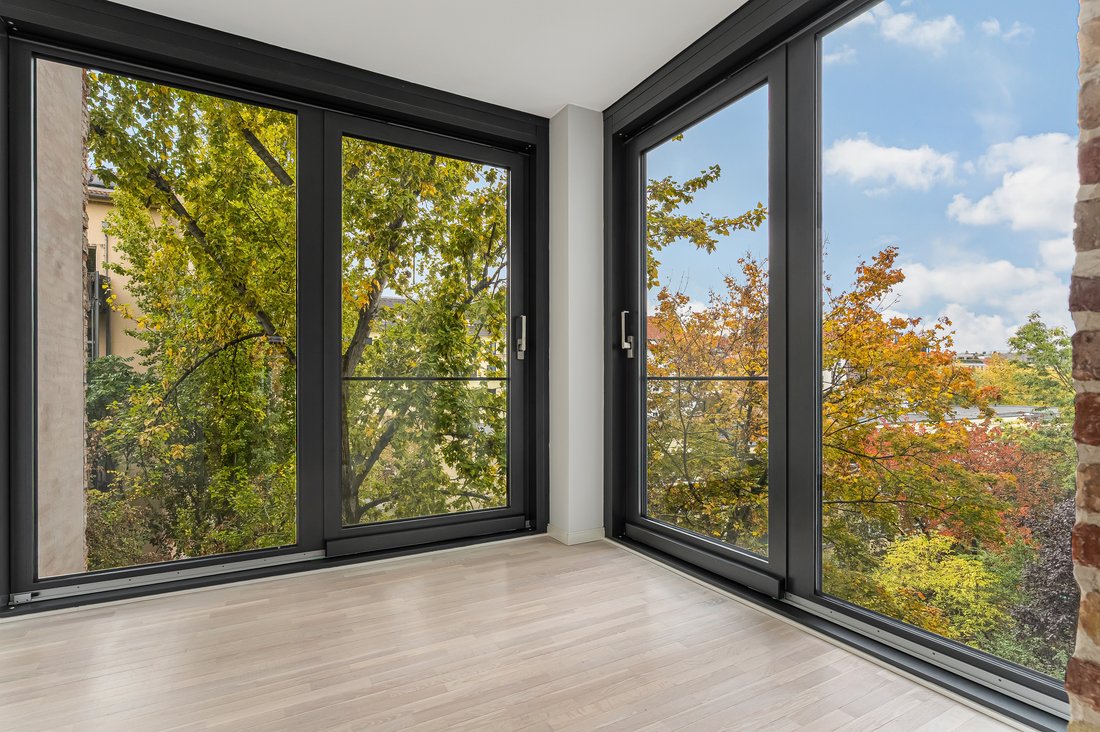
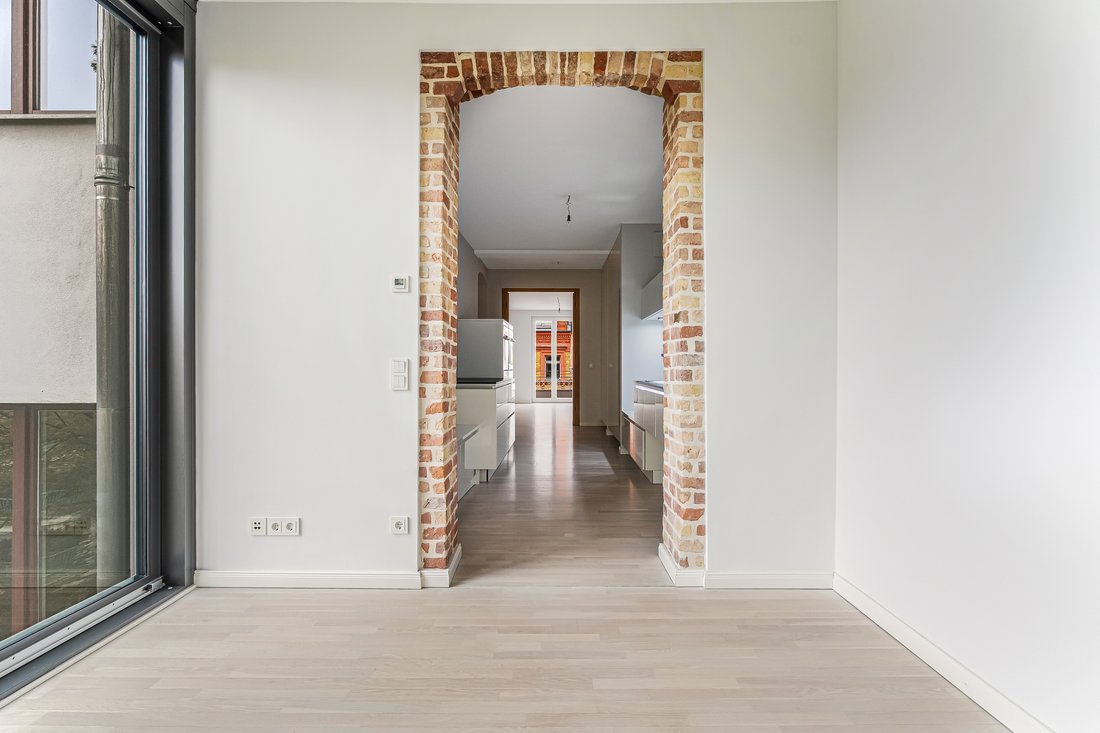
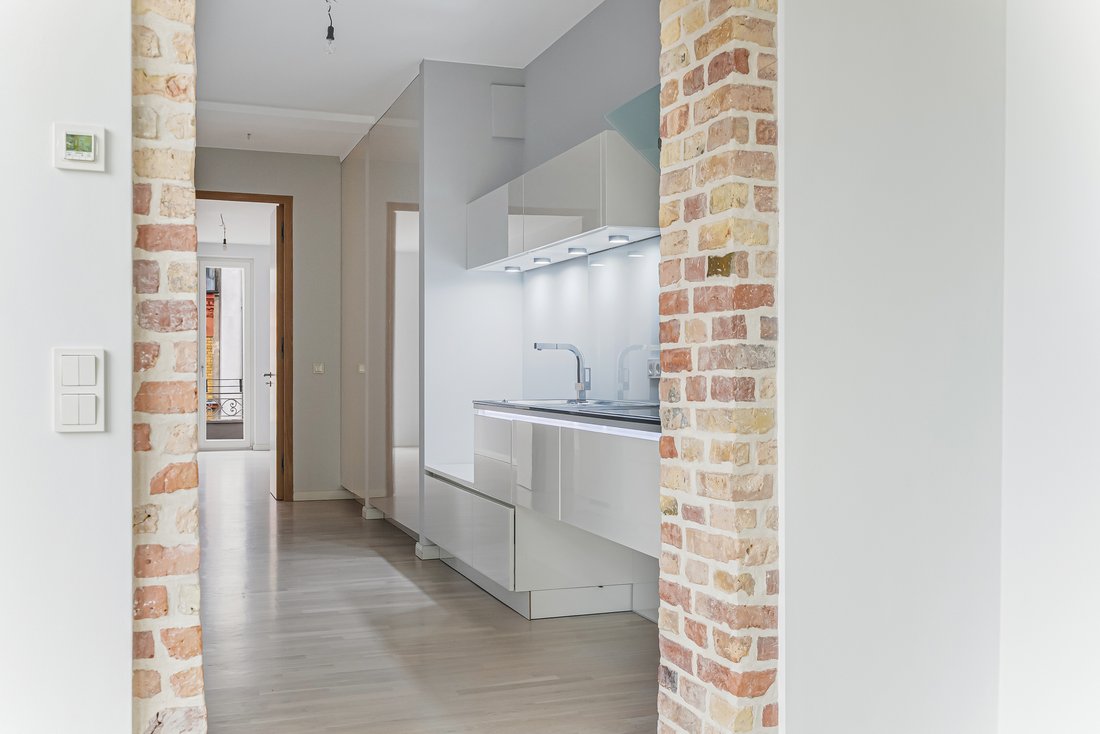
The high-quality kitchen features custom-built cabinets and appliances and leads to the subsequently added conservatory. Generous natural light and views of greenery create an inviting atmosphere—right in the city. An archway with exposed brickwork adds a striking architectural accent and brings the historic character of the building to life.
Opposite the kitchen is another room that can be used, for example, as a study or guest room. A door to the outside offers views of the TV tower.
From the hallway, you access the guest bathroom with a walk-in shower, high-quality fittings, and modern tiles. Opposite is the spacious living room. A fireplace gives the room a cozy atmosphere, while a dedicated air conditioning system ensures comfortable temperatures even on warm days. Custom-made doors connect the living area to another room, which can serve as an extension of the living room or as a separate space. Here too, a door to the outside provides views of the TV tower. The individually crafted doors are a recurring design element throughout the apartment.
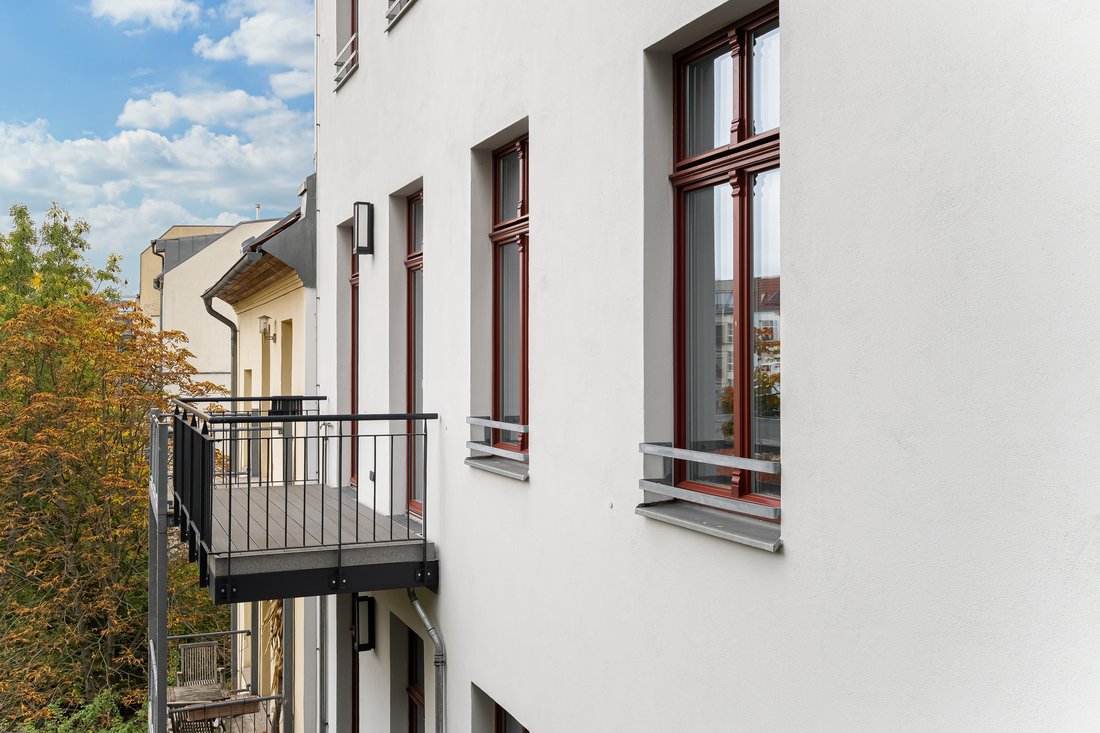
A separate utility room with appropriate connections complements the functional layout. The master bedroom offers generous storage with a custom-built mirrored wardrobe and an integrated dressing area with additional fittings and atmospheric niche lighting. A dedicated air conditioning system increases comfort. From the bedroom, you access the large balcony overlooking the green courtyard.
The adjacent master bathroom, separated by a glass door, features a walk-in shower, a bathtub, and high-quality fittings. Illuminated niches, integrated radios, and towel warmers complete the bathroom amenities and continue the attention to detail.
Electric underfloor heating is also available in the bathrooms and utility room. A spacious cellar and a separate bicycle cellar add practical storage options to the living comfort. The small owners’ community emphasizes the personal character of this special building.
In the same building, another apartment with the same living area is also for sale. This gives you the opportunity to view both apartments during a single appointment and gain a personal impression of the different layouts as well as the building itself.
-
Tipo de propiedad
Apartamento
-
Precio/pie²
$1,046
Características
- Ascensor
- Chimenea
- Vestidor
- Lavadero
- Renovado
- Aire Acondicionado
- Sótano
- Balcón
Explorar la zona
Berlin, Berlín, Berlín, Alemania
Ver en Google Maps
Precio por sqft
Bajo
Alto
Se unió hace 2 años
Usted ha preguntado por esta propiedad
El agente se comunicará con usted pronto por
Publicado por
16
Anuncios
2025
Se unió
Reserva una visita con the agent
Elija una fecha y si prefiere una visita virtual o presencial con el agente.
Fecha preferida
Tipo de tour

Andreas Wittig
Charlottenstraße 78, 10117 Berlin Mitte, GERMANY, 10117, Berlin, Germany
Ver perfil de la agencia
Última actualización
Hoy
Primera publicación
Octubre 23
Referencia del anuncio
KBN_847
Propiedades similares cercanas
Nuevos anuncios en Westfälisches Viertel





Explorar más viviendas en venta
Westfälisches Viertel, Alemania tipos de propiedad
Westfälisches Viertel, Alemania búsquedas populares
- Propiedades con Gimnasio en Westfälisches Viertel, Alemania
- Propiedades Frente al río en Westfälisches Viertel, Alemania
- Propiedades con Biblioteca en Westfälisches Viertel, Alemania
- Propiedades con Bodega en Westfälisches Viertel, Alemania
- Propiedades Comunidad Cerrada en Westfälisches Viertel, Alemania
Guías e historias relacionadas
La confianza de los mejores brokers del mundo
Los agentes tras las propiedades más excepcionales del mundo publican en JamesEdition.
- Anuncios de Sotheby's, Christie's, BARNES y Engel & Völkers
- Cada anuncio se revisa antes de publicarse
- Conecte directamente con agentes verificados
Al continuar, acepta nuestros Términos y la Política de Privacidad.