$1,145,330
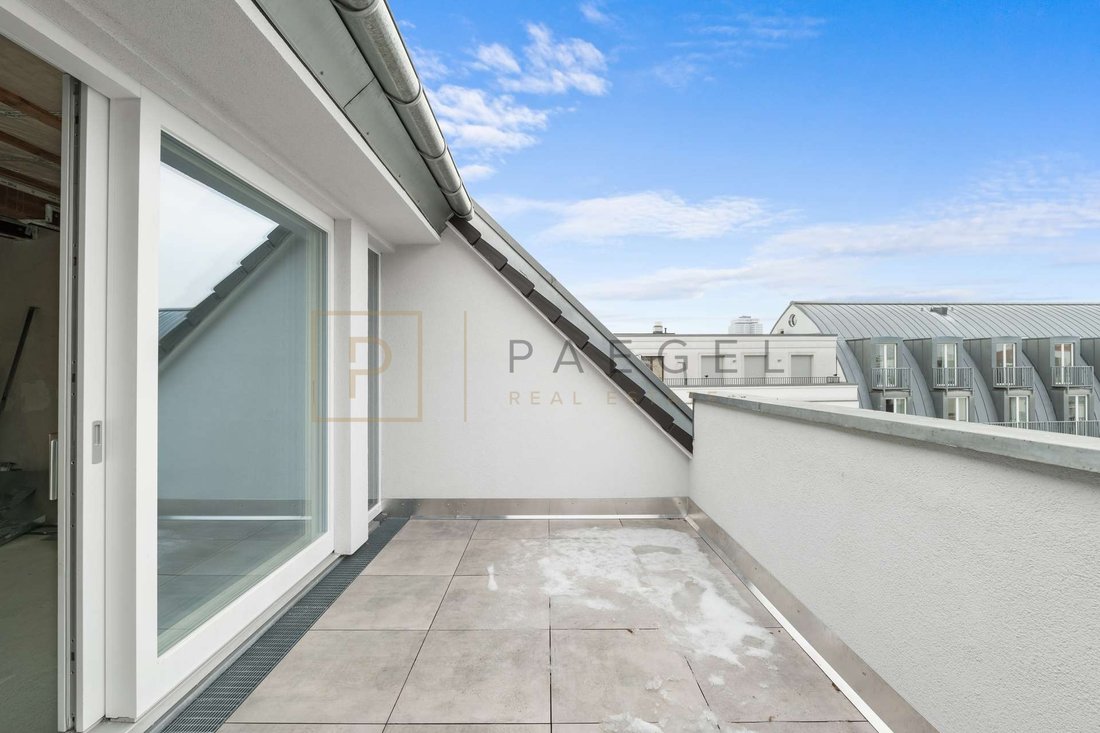
Attic Blank Individual Design Options With Terrace And Roof Garden
- 2 Hab.
- 2 Baños
- 1,529 Sqft
- Actualizado: Agosto 1
-
17
Vistas de los últimos 30 días
- 1
Sobre la propiedad
La descripción se tradujo automáticamente.
La descripción se muestra en el idioma original.
This exceptional property offers a rare opportunity to convert and design a spacious top floor according to your own ideas. The unfinished apartment is located on the 5th floor of a well-kept apartment building with a total of five floors and has a living space of approx. 141.48 m². The attractive offer is complemented by a terrace of approx. 10 m² and a roof garden of around 15 m² - ideal for rel
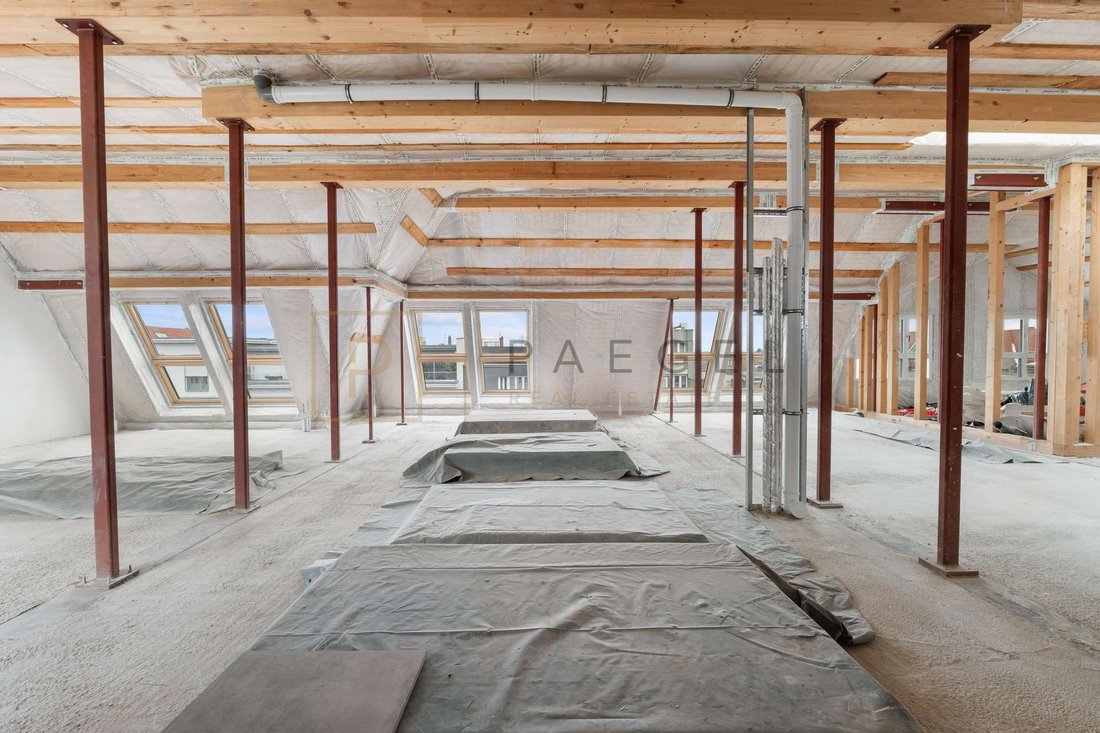
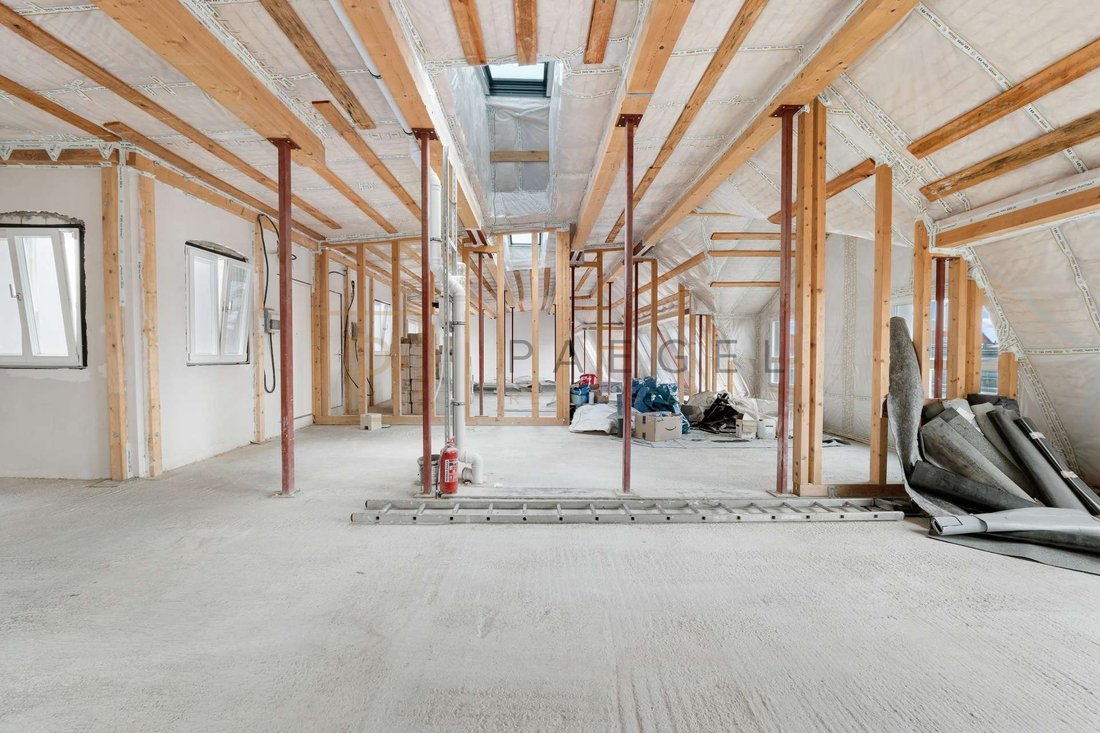
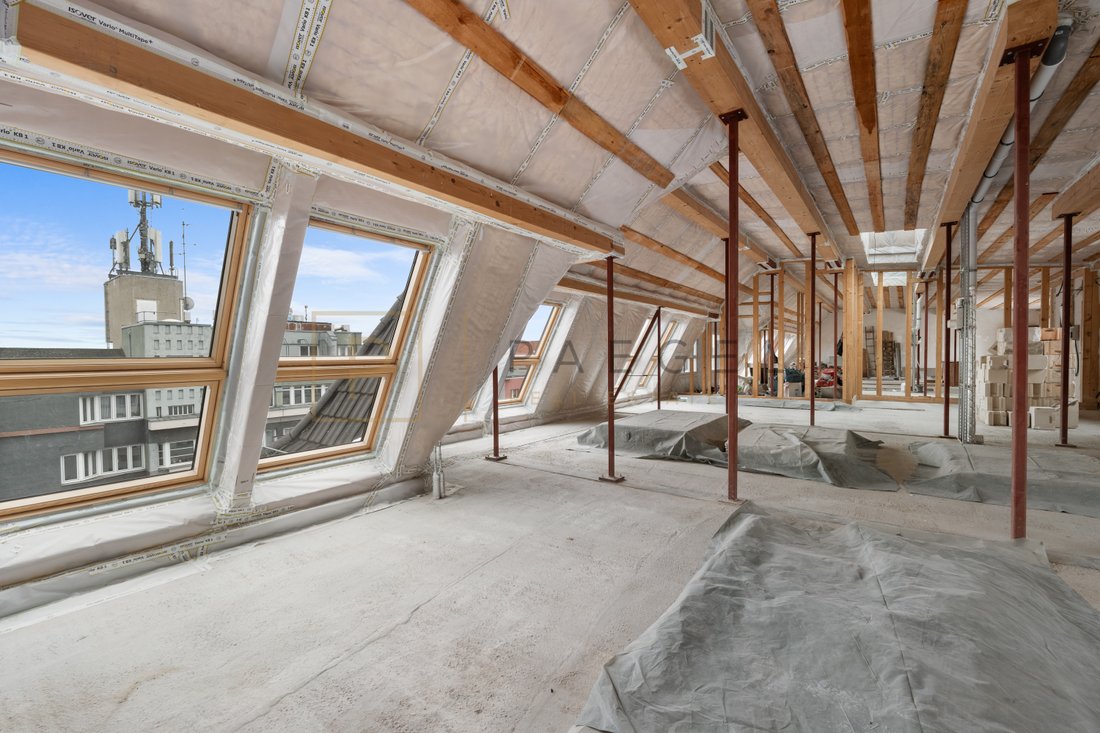
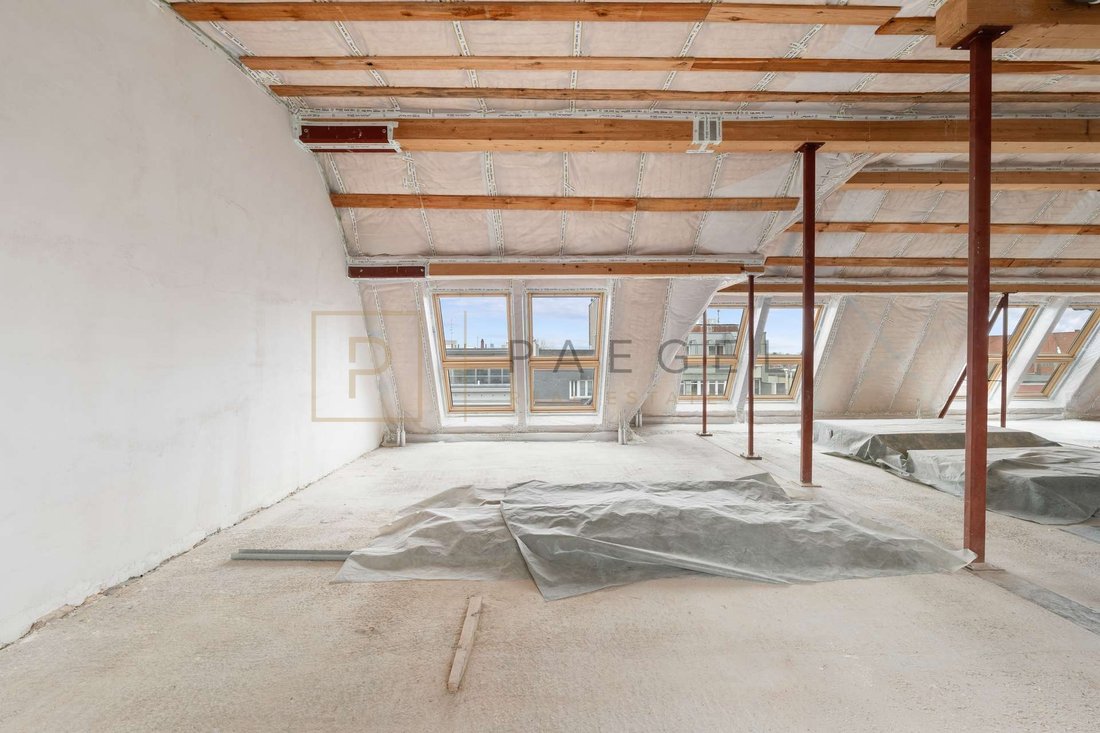
This exceptional property offers a rare opportunity to convert and design a spacious top floor according to your own ideas. The unfinished apartment is located on the 5th floor of a well-kept apartment building with a total of five floors and has a living space of approx. 141.48 m². The attractive offer is complemented by a terrace of approx. 10 m² and a roof garden of around 15 m² - ideal for relaxing hours outdoors with a view over the rooftops of the city.
The existing building structure forms a solid basis for individual expansion. You can make your dream home a reality here: Up to four rooms are possible, including two bedrooms and two bathrooms. Thanks to the flexible room design, both open-plan and self-contained living concepts can be realized - perfect for families, couples or discerning city dwellers looking for a tailor-made living solution.
Connections for the kitchen and bathroom are already available, making it easier to plan and implement individual room layouts. You also have a free hand when it comes to furnishings: whether high-quality parquet flooring, stylish wall coverings or exclusive sanitary solutions - you decide on every single aspect of your future oasis of well-being.
A particular advantage: we offer you the entire fit-out and individual concept planning directly via our in-house team of experts. This means you don’t have to worry about the time-consuming search for craftsmen, but can concentrate fully on designing your dream home. From planning to completion, our experienced specialists are at your side and will implement your wishes professionally and on time.
If our in-house specialists build the shell to a high-quality standard for you, you will receive a cost estimate in the range of 300,000 to 360,000 euros for the turnkey fit-out - excluding the kitchen. This price range includes exclusive materials and first-class workmanship. These include fine herringbone parquet flooring, large-format 80x80 cm tiles in the bathroom and high-quality doors that give the overall look a stylish and modern touch. Our experienced specialists ensure that your property is not only visually appealing, but also meets the highest quality standards.
The light-flooded top floor location creates an inviting living atmosphere, while the spacious terrace and roof garden offer additional living comfort. Thanks to the quiet yet central location, you benefit from an excellent infrastructure and good public transport connections.
Take advantage of this unique opportunity to create a one-of-a-kind home according to your own ideas. We would be happy to provide you with further information or arrange a viewing appointment on site.
The existing building structure forms a solid basis for individual expansion. You can make your dream home a reality here: Up to four rooms are possible, including two bedrooms and two bathrooms. Thanks to the flexible room design, both open-plan and self-contained living concepts can be realized - perfect for families, couples or discerning city dwellers looking for a tailor-made living solution.
Connections for the kitchen and bathroom are already available, making it easier to plan and implement individual room layouts. You also have a free hand when it comes to furnishings: whether high-quality parquet flooring, stylish wall coverings or exclusive sanitary solutions - you decide on every single aspect of your future oasis of well-being.
A particular advantage: we offer you the entire fit-out and individual concept planning directly via our in-house team of experts. This means you don’t have to worry about the time-consuming search for craftsmen, but can concentrate fully on designing your dream home. From planning to completion, our experienced specialists are at your side and will implement your wishes professionally and on time.
If our in-house specialists build the shell to a high-quality standard for you, you will receive a cost estimate in the range of 300,000 to 360,000 euros for the turnkey fit-out - excluding the kitchen. This price range includes exclusive materials and first-class workmanship. These include fine herringbone parquet flooring, large-format 80x80 cm tiles in the bathroom and high-quality doors that give the overall look a stylish and modern touch. Our experienced specialists ensure that your property is not only visually appealing, but also meets the highest quality standards.
The light-flooded top floor location creates an inviting living atmosphere, while the spacious terrace and roof garden offer additional living comfort. Thanks to the quiet yet central location, you benefit from an excellent infrastructure and good public transport connections.
Take advantage of this unique opportunity to create a one-of-a-kind home according to your own ideas. We would be happy to provide you with further information or arrange a viewing appointment on site.
-
Tipo de propiedad
Apartamento
-
Pisos
5
-
Año de construcción
1910
-
Precio/pie²
$749
-
Emisiones
B
Características
- Ascensor
- Terraza
- Jardín
- Vista de la ciudad
- Techo alto
- Balcón
Explorar la zona
Berlín, Berlín, Alemania
Ver en Google Maps
Precio por sqft
Bajo
Alto

Se unió hace 8 meses
Usted ha preguntado por esta propiedad
El agente se comunicará con usted pronto por
Publicado por
6
Anuncios
2025
Se unió
Reserva una visita con Gaby Weiland
Elija una fecha y si prefiere una visita virtual o presencial con el agente.
Fecha preferida
Tipo de tour
Última actualización
Agosto 1
Primera publicación
Aug 1
Referencia del anuncio
PRE 2607
Propiedades similares cercanas
Nuevos anuncios en Wilmersdorf




Explorar más viviendas en venta
Wilmersdorf, Alemania tipos de propiedad
Wilmersdorf, Alemania búsquedas populares
Guías e historias relacionadas
La confianza de los mejores brokers del mundo
Los agentes tras las propiedades más excepcionales del mundo publican en JamesEdition.
- Anuncios de Sotheby's, Christie's, BARNES y Engel & Völkers
- Cada anuncio se revisa antes de publicarse
- Conecte directamente con agentes verificados
Al continuar, acepta nuestros Términos y la Política de Privacidad.