$10,030,472
1920s Villa With Elegant Detailing And A Rare Sense Of Authenticity
- 4 Hab.
- 4 Baños
- 6,276 Sqft
- 20,710 Sqft lot
- Actualizado: Junio 23
- 47
Sobre la propiedad
La descripción se tradujo automáticamente.
La descripción se muestra en el idioma original.
HIGHLIGHTS
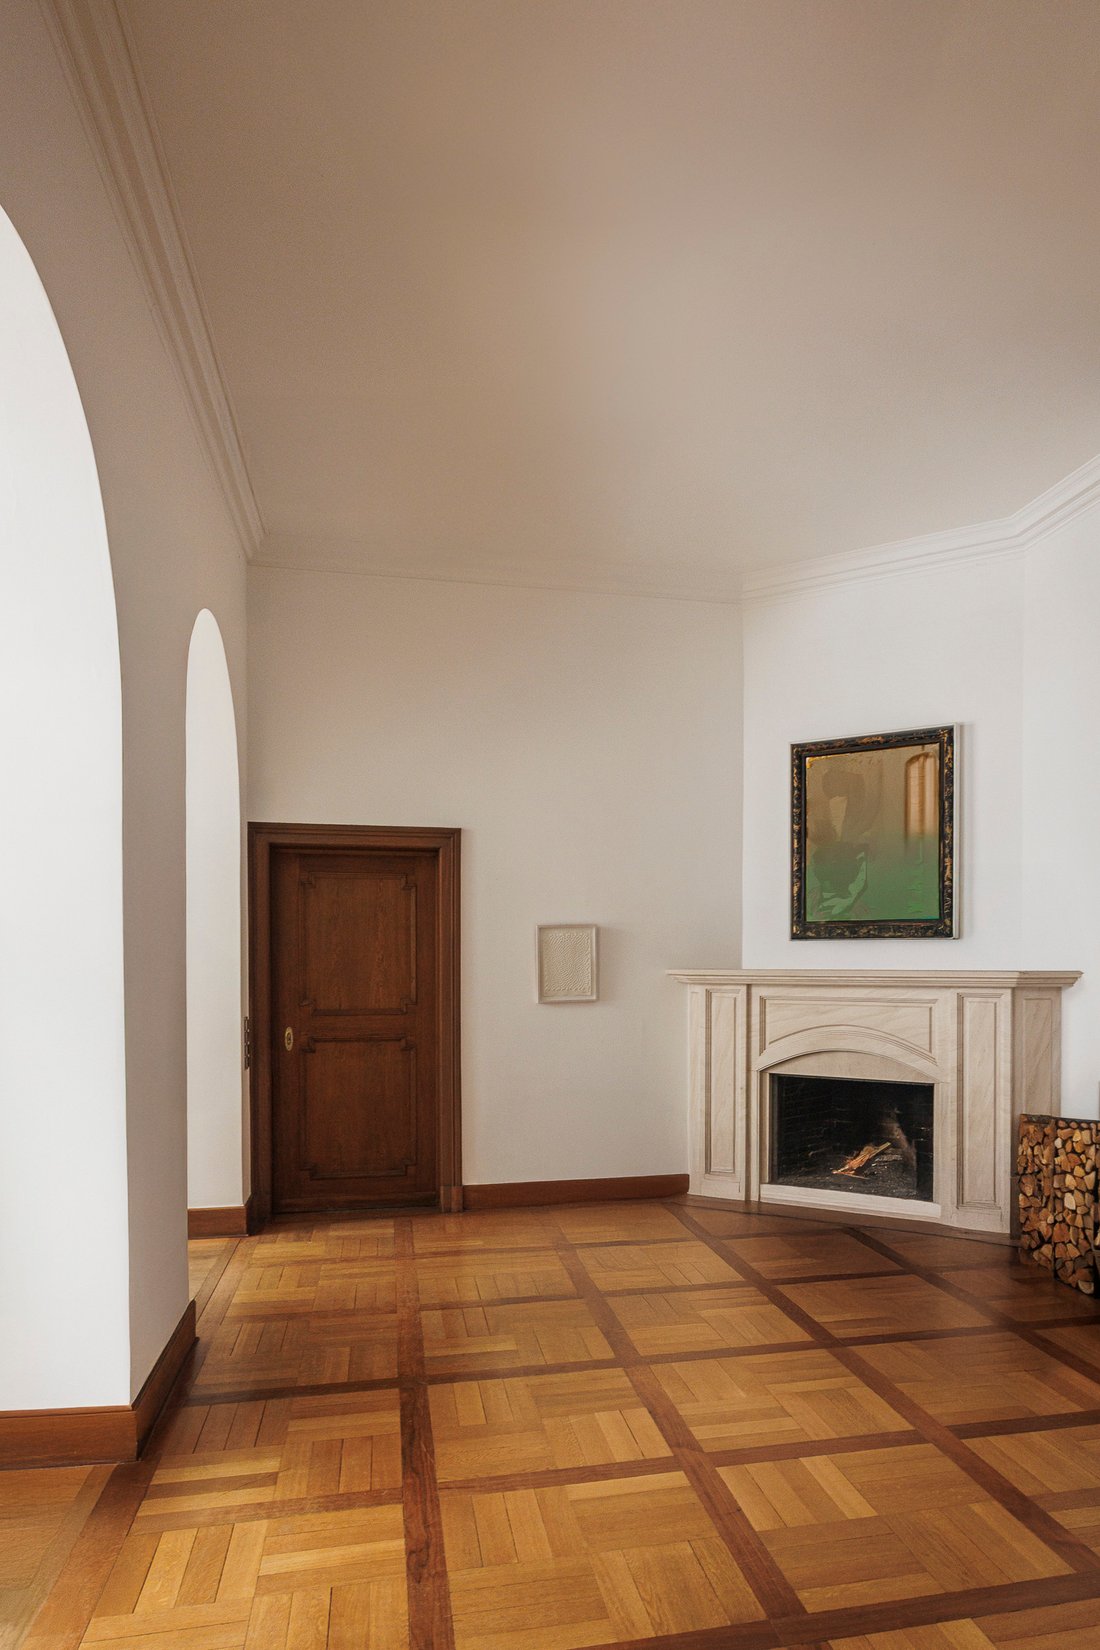
Open fireplace
Glassed conservatory
Generous rooms with herringbone parquet
Ceiling heights up to 3.20 m
Air-conditioned bedrooms
Secondary apartment with terrace
Person/guest elevator
Two fully equipped fitted kitchens
INTERIOR
Built in 1928, this exceptional villa is one of the finest surviving examples of classical villa architecture
Open fireplace
Glassed conservatory
Generous rooms with herringbone parquet
Ceiling heights up to 3.20 m
Air-conditioned bedrooms
Secondary apartment with terrace
Person/guest elevator
Two fully equipped fitted kitchens
INTERIOR
Built in 1928, this exceptional villa is one of the finest surviving examples of classical villa architecture
HIGHLIGHTS
Open fireplace
Glassed conservatory
Generous rooms with herringbone parquet
Ceiling heights up to 3.20 m
Air-conditioned bedrooms
Secondary apartment with terrace
Person/guest elevator
Two fully equipped fitted kitchens
INTERIOR
Built in 1928, this exceptional villa is one of the finest surviving examples of classical villa architecture in Dahlem. A listed property of rare authenticity, it combines timeless grandeur with refined interiors and an uncompromising sense of elegance. Spanning four levels, the layout is generous and well-structured, with a clear division between formal spaces and private retreats. Two separate staircases, one for residents and one for staff, along with an elevator connecting all floors from the basement to the top level, reflect a thoughtful approach to comfort and functionality.
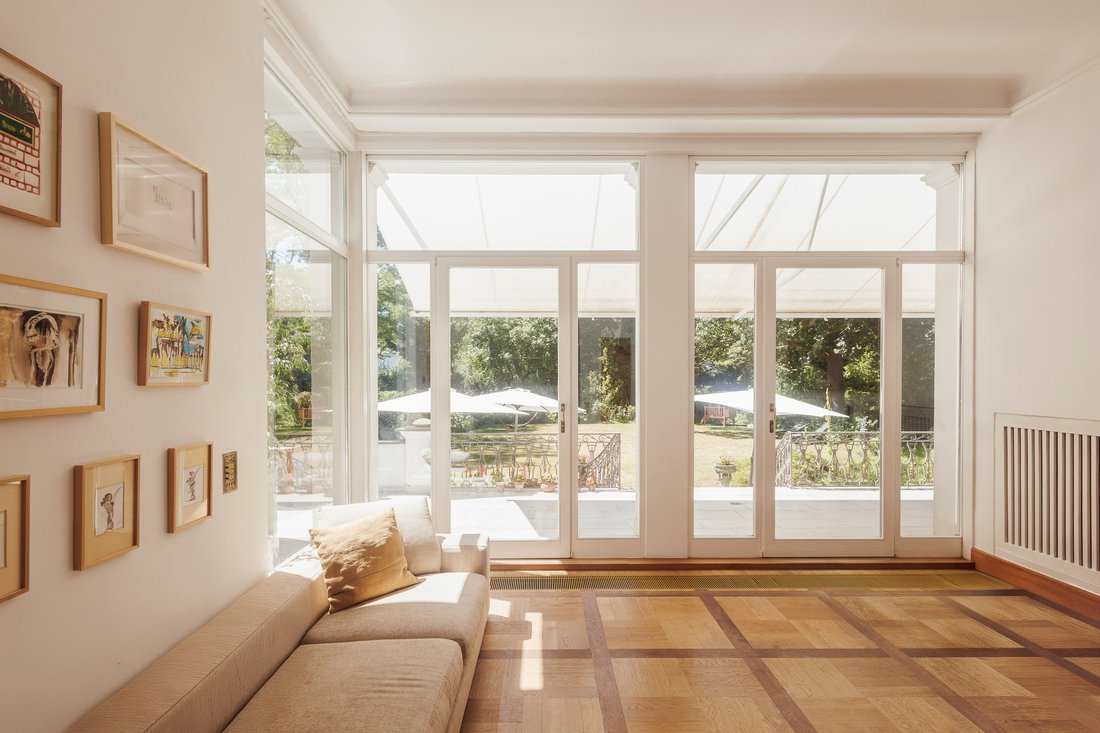
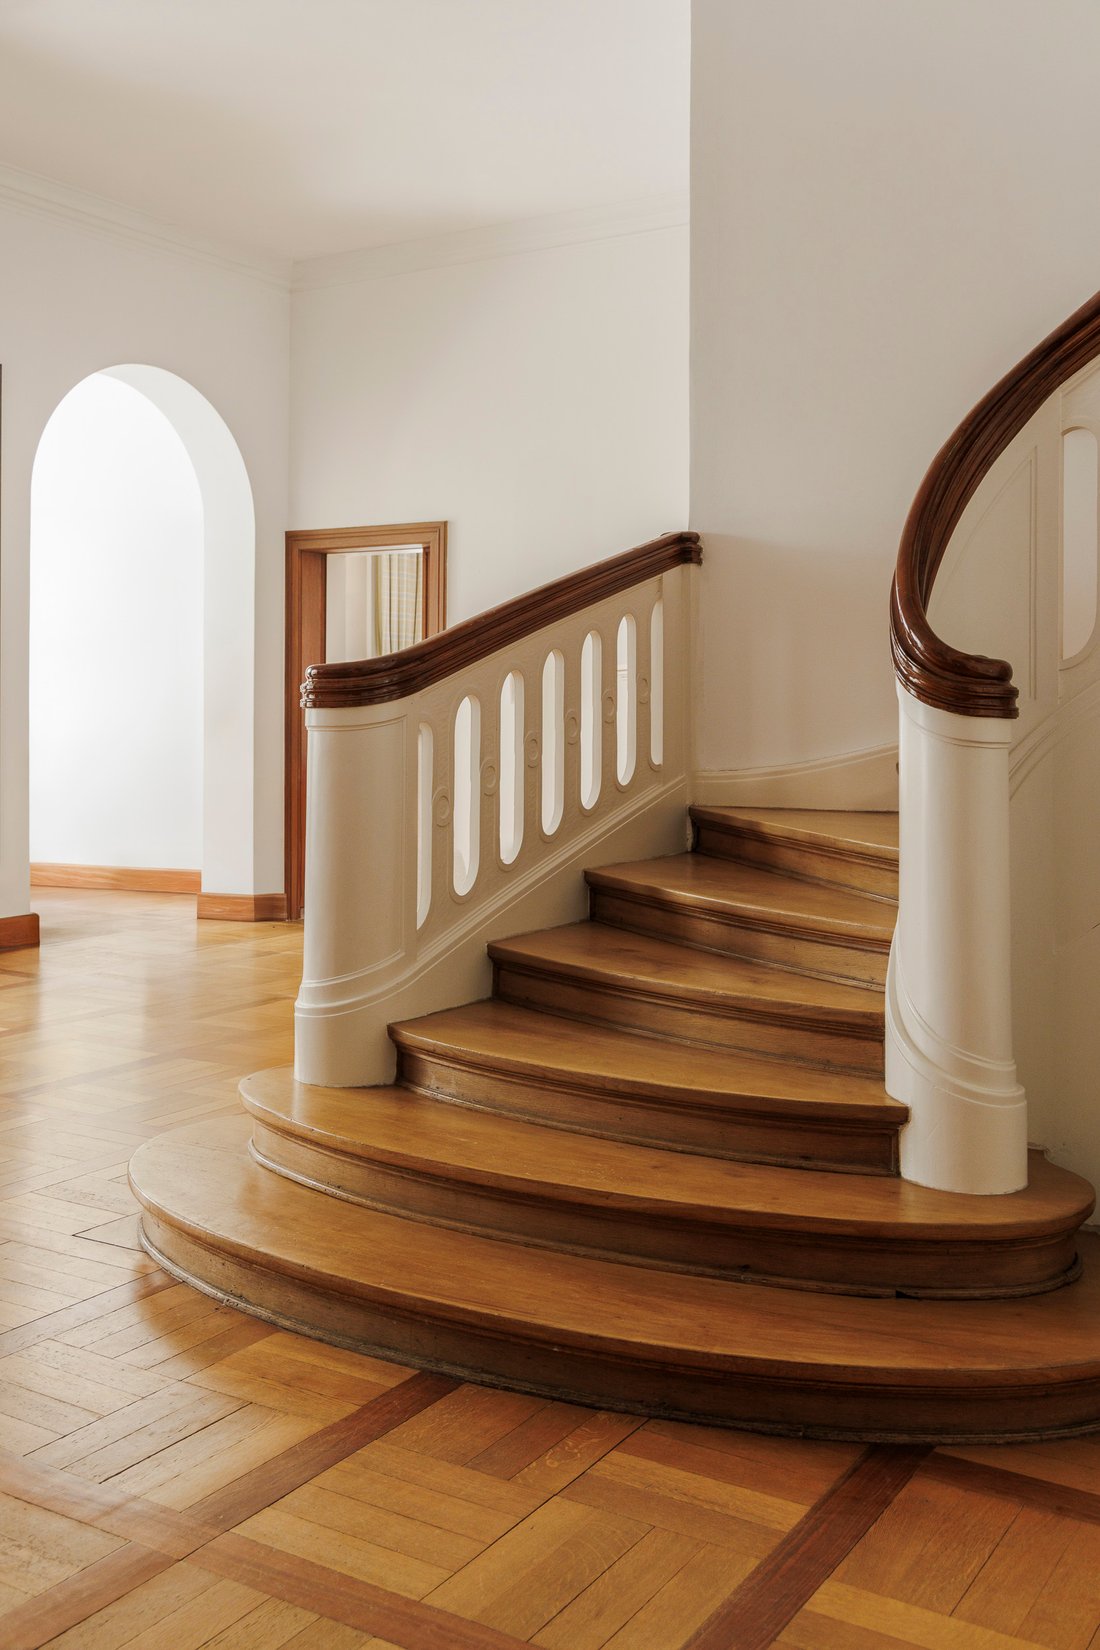
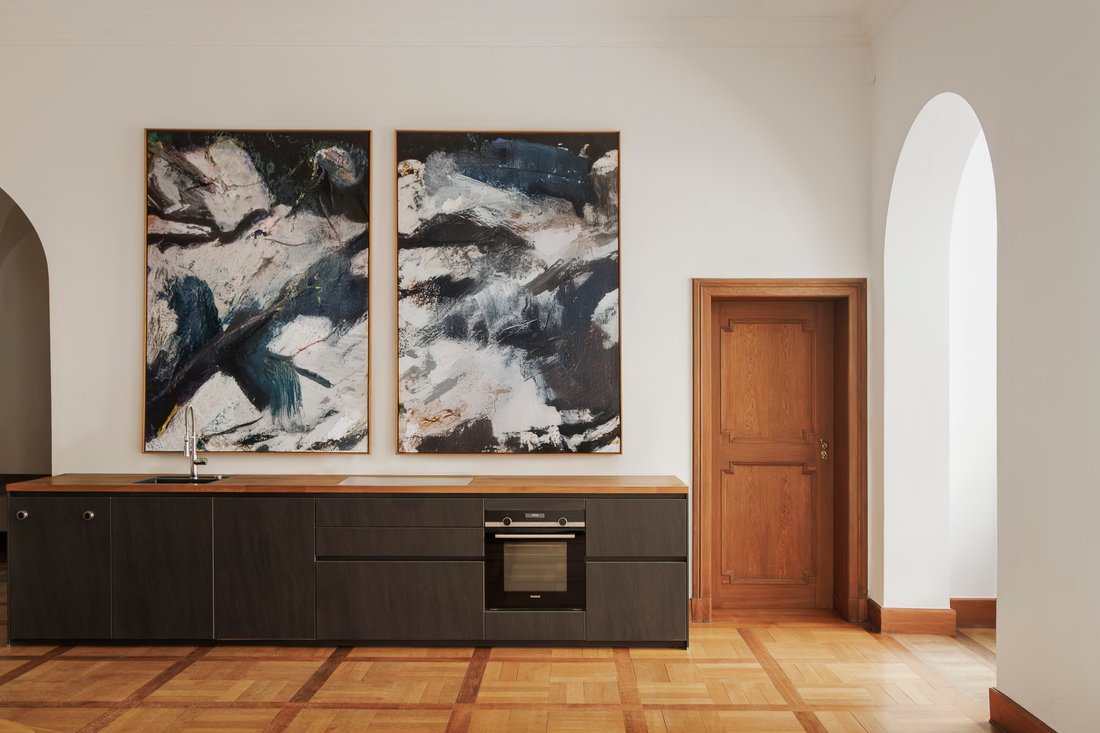
Even the mezzanine level conveys the home’s architectural character. The stately entrance hall, anchored by a sweeping wooden staircase, opens onto a bright and spacious living room with an open fireplace. Two adjoining winter gardens, enclosed in glass, offer serene views of the garden and connect seamlessly to the surrounding terrace. The formal dining room flows into a striking kitchen, finished in deep black with expansive granite countertops. A second fully equipped kitchen in muted grey and wood tones is discreetly integrated into the private service area.
The first floor serves as the villa’s classic private zone. Elegant herringbone parquet, original stucco detailing, and ceilings up to 3.2 meters in height create a sense of calm sophistication. At the center is a tranquil library with access to the balcony. Two spacious bedrooms, each with walk-in wardrobes, en-suite bathrooms, and air conditioning, offer the highest level of comfort. One of the bathrooms features a sculptural freestanding Agape bathtub. All bathrooms in the house have underfloor heating. A separate guest suite with private bathroom, a compact Finnish sauna, and a utility room complete the floor.
The second floor is conceived as an independent living unit. An open-plan living and dining area with integrated kitchen connects to a gallery space, creating a bright, loft-like atmosphere. This level also includes a bedroom, bathroom, dressing room, and attic storage. It is accessible by elevator and is ideal for guests, staff, or extended family.
The basement includes a fully self-contained apartment with private entrance, terrace, bedroom, dressing area, eat-in kitchen, and bathroom. It is well suited for an au pair, visiting guests, or as a dedicated home office. Additional features on this level include a fitness room, several multipurpose rooms, a bicycle garage, and ample utility and storage space. The elevator also connects directly to this floor. An outdoor carport completes the property’s extensive amenities.
This villa is a rare synthesis of historic character, architectural integrity, and modern comfort. It combines classical elegance with contemporary living at the highest level, in one of Berlin’s most prestigious residential neighborhoods, just moments from Thielpark in the heart of Dahlem.
EXTERIOR
Designed between 1927 and 1928 by a renowned architectural firm, this villa stands as one of the most distinguished residential buildings in the Thielpark area. Its stately yet deliberately understated exterior reflects a thoughtful balance between tradition and restraint. The broad, plastered façade is crowned by a tall mansard roof, rhythmically punctuated by dormer windows and classic cross-frame windows with shutters. Subtle corner rustication and the calm, symmetrical arrangement of the window surfaces echo the style of Prussian manor houses, while softening their severity.
The architecture achieves an atmosphere of quiet elegance through balanced proportions and delicate neo-Baroque details. The main entrance, framed in finely worked stone and crowned by a floral transom window, introduces the villa with discreet dignity. A heavy wooden door, adorned with curved reliefs, and a delicate wrought-iron balustrade on the front steps speak to the craftsmanship that defines the house, while remaining intentionally modest. The perimeter of the property is enclosed by classically styled pillars and a cast-iron fence that harmonizes with the building’s overall presence.
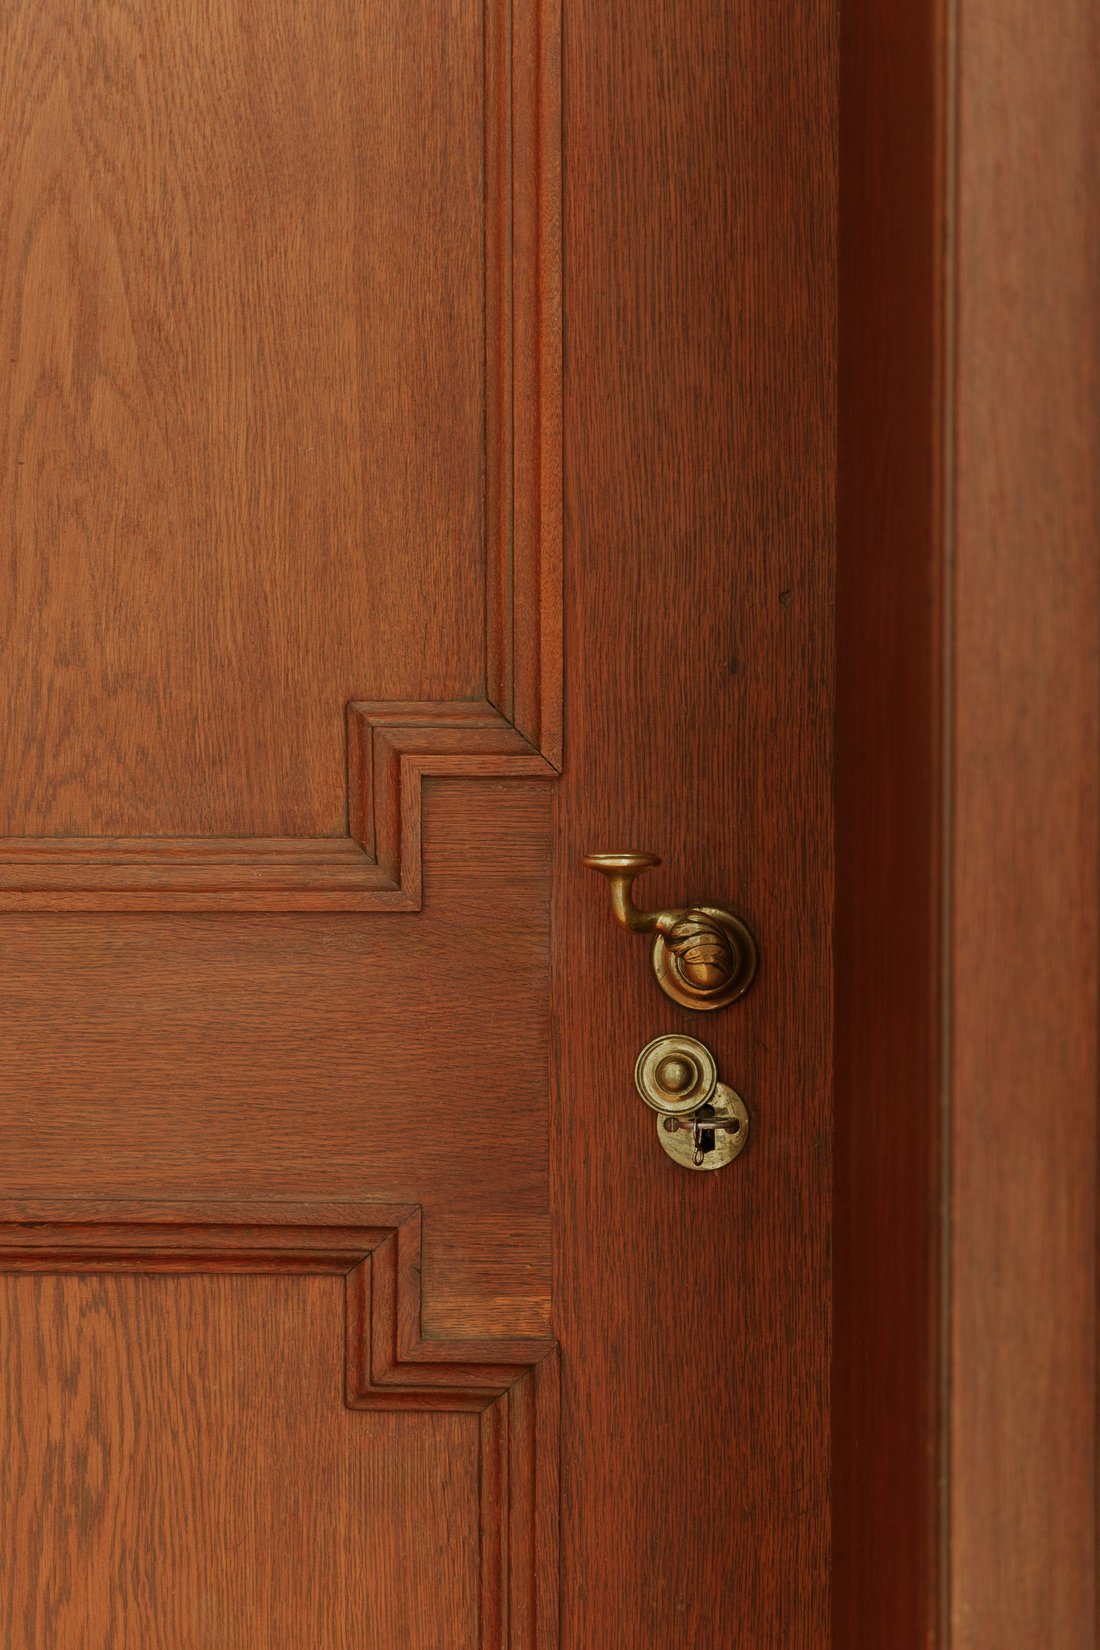
At the rear, the villa opens toward the expansive garden through a covered portico. A symmetrically designed loggia on the upper floor serves as the architectural focal point on the garden side. Its original glass wall, operated by a retractable AEG system, adds a rare technical refinement. The interplay of clear lines, functional detailing, and restrained ornamentation lends the house a timeless character, free from passing trends. Numerous original features, including custom-built wood paneling, paneled doors, fitted cabinetry, and traditional windows, underscore the home’s authenticity. Combined with a passenger elevator serving all levels up to the attic, the property represents a remarkably successful synthesis of classical architectural culture, contemporary comfort, and technical sophistication.
LOCATION
The villa is situated in one of Berlin’s most sought-after residential areas, quietly located next to Thielpark in the leafy and historically rich district of Dahlem. The surrounding neighborhood is defined by heritage-listed villas, mature gardens, and a cultivated, long-established community. Despite the peaceful setting, connectivity is excellent. The main train station is around 25 minutes away, while Berlin Brandenburg Airport can be reached in approximately 35 to 40 minutes. The nearby Dahlem-Dorf U-Bahn station is just a short walk from the property and provides direct access to the City West.
Just three minutes on foot from the villa, at the intersection of Clayallee and Hüttenweg, lies the contemporary Fünf Morgen development. This well-designed district offers a comprehensive range of amenities, including a large medical center, pharmacy, premium Edeka supermarket, the upscale SuperFit gym with an indoor swimming pool, Butter Lindner delicatessen, a flower shop, a boutique, and other convenient retail options.
Additional shopping is available in the nearby Onkel-Tom-Siedlung, a small shopping street known for its delicatessens, organic supermarket, bookstore, and café. The area also offers a wide variety of excellent dining options, from classic Berlin fare at the popular Restaurant Luise to refined international cuisine in the neighboring districts of Zehlendorf and Grunewald.
Educational facilities in the vicinity are among the best in the city. Prestigious institutions such as the John F. Kennedy School, the Arndt Gymnasium Dahlem, the Berlin International School, the École Voltaire, and the Schweizer Gymnasium are all within easy reach. The Free University of Berlin is also located just a few minutes away.
Open fireplace
Glassed conservatory
Generous rooms with herringbone parquet
Ceiling heights up to 3.20 m
Air-conditioned bedrooms
Secondary apartment with terrace
Person/guest elevator
Two fully equipped fitted kitchens
INTERIOR
Built in 1928, this exceptional villa is one of the finest surviving examples of classical villa architecture in Dahlem. A listed property of rare authenticity, it combines timeless grandeur with refined interiors and an uncompromising sense of elegance. Spanning four levels, the layout is generous and well-structured, with a clear division between formal spaces and private retreats. Two separate staircases, one for residents and one for staff, along with an elevator connecting all floors from the basement to the top level, reflect a thoughtful approach to comfort and functionality.
Even the mezzanine level conveys the home’s architectural character. The stately entrance hall, anchored by a sweeping wooden staircase, opens onto a bright and spacious living room with an open fireplace. Two adjoining winter gardens, enclosed in glass, offer serene views of the garden and connect seamlessly to the surrounding terrace. The formal dining room flows into a striking kitchen, finished in deep black with expansive granite countertops. A second fully equipped kitchen in muted grey and wood tones is discreetly integrated into the private service area.
The first floor serves as the villa’s classic private zone. Elegant herringbone parquet, original stucco detailing, and ceilings up to 3.2 meters in height create a sense of calm sophistication. At the center is a tranquil library with access to the balcony. Two spacious bedrooms, each with walk-in wardrobes, en-suite bathrooms, and air conditioning, offer the highest level of comfort. One of the bathrooms features a sculptural freestanding Agape bathtub. All bathrooms in the house have underfloor heating. A separate guest suite with private bathroom, a compact Finnish sauna, and a utility room complete the floor.
The second floor is conceived as an independent living unit. An open-plan living and dining area with integrated kitchen connects to a gallery space, creating a bright, loft-like atmosphere. This level also includes a bedroom, bathroom, dressing room, and attic storage. It is accessible by elevator and is ideal for guests, staff, or extended family.
The basement includes a fully self-contained apartment with private entrance, terrace, bedroom, dressing area, eat-in kitchen, and bathroom. It is well suited for an au pair, visiting guests, or as a dedicated home office. Additional features on this level include a fitness room, several multipurpose rooms, a bicycle garage, and ample utility and storage space. The elevator also connects directly to this floor. An outdoor carport completes the property’s extensive amenities.
This villa is a rare synthesis of historic character, architectural integrity, and modern comfort. It combines classical elegance with contemporary living at the highest level, in one of Berlin’s most prestigious residential neighborhoods, just moments from Thielpark in the heart of Dahlem.
EXTERIOR
Designed between 1927 and 1928 by a renowned architectural firm, this villa stands as one of the most distinguished residential buildings in the Thielpark area. Its stately yet deliberately understated exterior reflects a thoughtful balance between tradition and restraint. The broad, plastered façade is crowned by a tall mansard roof, rhythmically punctuated by dormer windows and classic cross-frame windows with shutters. Subtle corner rustication and the calm, symmetrical arrangement of the window surfaces echo the style of Prussian manor houses, while softening their severity.
The architecture achieves an atmosphere of quiet elegance through balanced proportions and delicate neo-Baroque details. The main entrance, framed in finely worked stone and crowned by a floral transom window, introduces the villa with discreet dignity. A heavy wooden door, adorned with curved reliefs, and a delicate wrought-iron balustrade on the front steps speak to the craftsmanship that defines the house, while remaining intentionally modest. The perimeter of the property is enclosed by classically styled pillars and a cast-iron fence that harmonizes with the building’s overall presence.
At the rear, the villa opens toward the expansive garden through a covered portico. A symmetrically designed loggia on the upper floor serves as the architectural focal point on the garden side. Its original glass wall, operated by a retractable AEG system, adds a rare technical refinement. The interplay of clear lines, functional detailing, and restrained ornamentation lends the house a timeless character, free from passing trends. Numerous original features, including custom-built wood paneling, paneled doors, fitted cabinetry, and traditional windows, underscore the home’s authenticity. Combined with a passenger elevator serving all levels up to the attic, the property represents a remarkably successful synthesis of classical architectural culture, contemporary comfort, and technical sophistication.
LOCATION
The villa is situated in one of Berlin’s most sought-after residential areas, quietly located next to Thielpark in the leafy and historically rich district of Dahlem. The surrounding neighborhood is defined by heritage-listed villas, mature gardens, and a cultivated, long-established community. Despite the peaceful setting, connectivity is excellent. The main train station is around 25 minutes away, while Berlin Brandenburg Airport can be reached in approximately 35 to 40 minutes. The nearby Dahlem-Dorf U-Bahn station is just a short walk from the property and provides direct access to the City West.
Just three minutes on foot from the villa, at the intersection of Clayallee and Hüttenweg, lies the contemporary Fünf Morgen development. This well-designed district offers a comprehensive range of amenities, including a large medical center, pharmacy, premium Edeka supermarket, the upscale SuperFit gym with an indoor swimming pool, Butter Lindner delicatessen, a flower shop, a boutique, and other convenient retail options.
Additional shopping is available in the nearby Onkel-Tom-Siedlung, a small shopping street known for its delicatessens, organic supermarket, bookstore, and café. The area also offers a wide variety of excellent dining options, from classic Berlin fare at the popular Restaurant Luise to refined international cuisine in the neighboring districts of Zehlendorf and Grunewald.
Educational facilities in the vicinity are among the best in the city. Prestigious institutions such as the John F. Kennedy School, the Arndt Gymnasium Dahlem, the Berlin International School, the École Voltaire, and the Schweizer Gymnasium are all within easy reach. The Free University of Berlin is also located just a few minutes away.
-
Tipo de propiedad
Villa
-
Pisos
4
-
Año de construcción
1928
-
Precio/pie²
$1,598
Características
- Ascensor
- Jardín
- Cocina abierta
- Chimenea
- Biblioteca
- Sauna
- Vestidor
- Espacio de vida al aire libre
- Lavadero
Características
Lote
- Vista Panorámica
Interior
- Techo alto
- Chimenea
- Aire Acondicionado
- Isla de cocina
- Lavadero
- Sauna
- Ascensor
- Cocina abierta
- Biblioteca
- Sótano
- Vestidor
Outdoor
- Balcón
- Aparcamiento
- Espacio de vida al aire libre
- Jardín
Explorar la zona
Dahlem, 14 Berlin-Steglitz-Zehlendorf, Germany, Berlín, Berlín, Alemania
Ver en Google Maps
Precio por sqft
Bajo
Alto
Se unió hace 2 años
Usted ha preguntado por esta propiedad
El agente se comunicará con usted pronto por
Publicado por
22
Anuncios
2024
Se unió
Reserva una visita con the agent
Elija una fecha y si prefiere una visita virtual o presencial con el agente.
Fecha preferida
Tipo de tour
Última actualización
Junio 23
Primera publicación
Junio 23
Referencia del anuncio
Villa Thielpark Berlin
Propiedades similares cercanas
Nuevos anuncios en Berlín



Explorar más viviendas en venta
Berlín, Alemania tipos de propiedad
Berlín, Alemania búsquedas populares
- Propiedades con Balcón en Berlín, Alemania
- Propiedades con Terraza en Berlín, Alemania
- Propiedades con Ascensor en Berlín, Alemania
- Propiedades con Jardín en Berlín, Alemania
- Propiedades Vista al Agua en Berlín, Alemania
- Propiedades Obras nuevas en Berlín, Alemania
- Propiedades Moderno en Berlín, Alemania
- Propiedades con Garaje en Berlín, Alemania
- Propiedades Renovado en Berlín, Alemania
- Propiedades con Cine en Berlín, Alemania
- Propiedades Vista Panorámica en Berlín, Alemania
- Propiedades Vista de la ciudad en Berlín, Alemania
- Propiedades con Sauna en Berlín, Alemania
- Propiedades con Gimnasio en Berlín, Alemania
- Propiedades Vista al Lago en Berlín, Alemania
- Propiedades Frente al Agua en Berlín, Alemania
- Propiedades con Bodega en Berlín, Alemania
- Propiedades con Piscina en Berlín, Alemania
- Propiedades Duplex en Berlín, Alemania
- Propiedades con Cancha de Tenis en Berlín, Alemania
- Propiedades Ecuestre en Berlín, Alemania
- Propiedades Comunidad Cerrada en Berlín, Alemania
- Propiedades con Piscina cubierta en Berlín, Alemania
- Propiedades Mansión en Berlín, Alemania
- Propiedades con Playa privada en Berlín, Alemania
- Propiedades Vista a la Montaña en Berlín, Alemania
- Propiedades Vista al Río en Berlín, Alemania
Berlín, Alemania Barrios
- Casas en venta en Schöneberg, Alemania
- Casas en venta en Friedrichshain, Alemania
- Casas en venta en Westfälisches Viertel, Alemania
- Casas en venta en Charlottenburg, Alemania
- Casas en venta en Prenzlauer Berg, Alemania
- Casas en venta en Wilmersdorf, Alemania
- Casas en venta en Pankow, Alemania
- Casas en venta en Britz, Alemania
- Casas en venta en Kreuzberg, Alemania
- Casas en venta en Tegelort, Alemania
- Casas en venta en Wannsee, Alemania
- Casas en venta en Charlottenburg-Wilmersdorf, Alemania
- Casas en venta en Mitte, Alemania
- Casas en venta en Friedrichshain-Kreuzberg, Alemania
- Casas en venta en Grunewald, Alemania
- Casas en venta en Spandau, Alemania
- Casas en venta en Friedenau, Alemania
- Casas en venta en Nikolassee, Alemania
- Casas en venta en Rummelsburg, Alemania
- Casas en venta en Alt-Treptow, Alemania
- Casas en venta en Märchenviertel, Alemania
- Casas en venta en Friedrichsfelde, Alemania
- Casas en venta en Lichtenrade, Alemania
- Casas en venta en Oberschöneweide, Alemania
- Casas en venta en Rudow, Alemania
- Casas en venta en Weissensee, Alemania
- Casas en venta en Biesdorf, Alemania
- Casas en venta en Französisch Buchholz, Alemania
- Casas en venta en Friedrichshagen, Alemania
- Casas en venta en Frohnau, Alemania
- Casas en venta en Halensee, Alemania
- Casas en venta en Hansaviertel, Alemania
- Casas en venta en Heiligensee, Alemania
- Casas en venta en Karlshorst, Alemania
- Casas en venta en Köpenick, Alemania
- Casas en venta en Landstadt Gatow, Alemania
- Casas en venta en Lichtenberg, Alemania
- Casas en venta en Mahlsdorf, Alemania
- Casas en venta en Moabit, Alemania
- Casas en venta en Niederschönhausen, Alemania
- Casas en venta en Rahnsdorf, Alemania
- Casas en venta en Rosenthal, Alemania
- Casas en venta en Schmargendorf, Alemania
- Casas en venta en Staaken, Alemania
- Casas en venta en Steglitz, Alemania
- Casas en venta en Tiergarten, Alemania
- Casas en venta en Wedding, Alemania
- Casas en venta en Westend, Alemania
- Casas en venta en Zehlendorf, Alemania
- Casas en venta en Dahlem, Alemania
Guías e historias relacionadas
La confianza de los mejores brokers del mundo
Los agentes tras las propiedades más excepcionales del mundo publican en JamesEdition.
- Anuncios de Sotheby's, Christie's, BARNES y Engel & Völkers
- Cada anuncio se revisa antes de publicarse
- Conecte directamente con agentes verificados
Al continuar, acepta nuestros Términos y la Política de Privacidad.