$1,203,241
Johan Van Oldenbarneveltlaan 60 2651 Dd Berkel En Rodenrijs
- 5 Hab.
- 2 Baños
- 2,229 Sqft
- 6,028 Sqft lot
- Actualizado: Octubre 31
Sobre la propiedad
La descripción se tradujo automáticamente.
La descripción se muestra en el idioma original.
Living in a beautiful, green setting by the water!
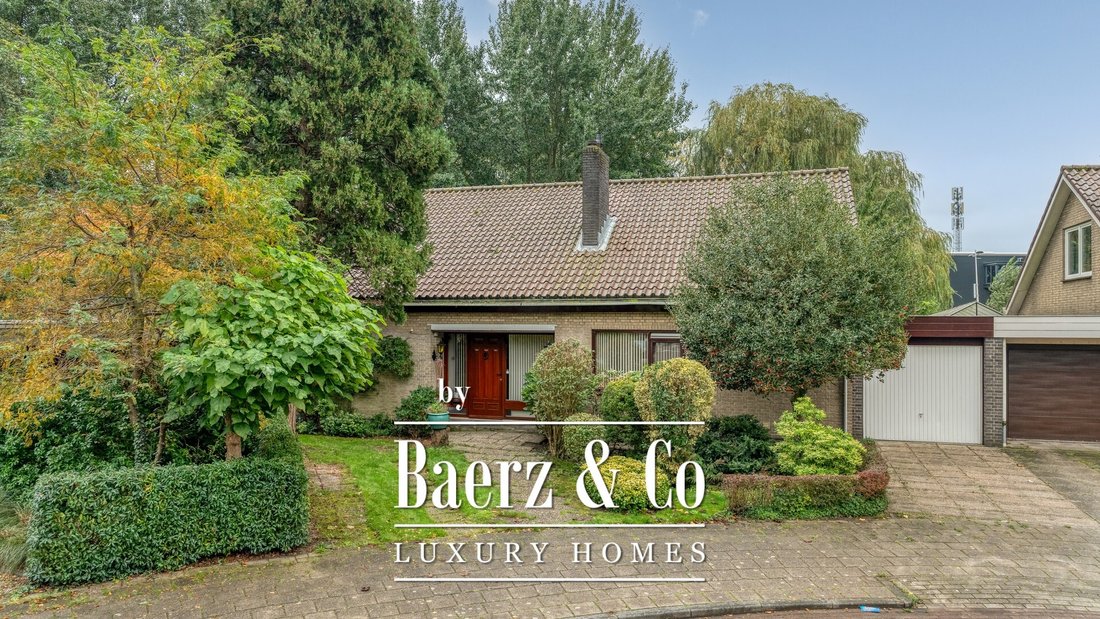
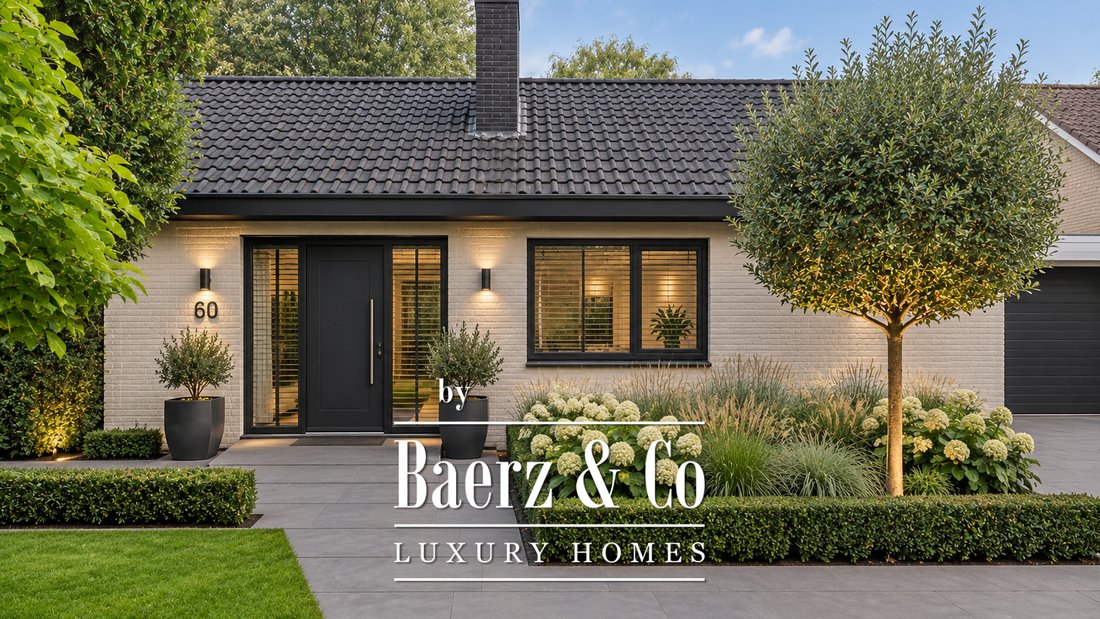
Looking for a semi-detached villa offering plenty of living space, a wonderful garden and the possibility of single-level living? Then this villa at Johan van Oldenbarneveltlaan 60 in Berkel en Rodenrijs is definitely worth a viewing!
This surprisingly spacious property features a bright, garden-facing living room, a kitchen, uti
Looking for a semi-detached villa offering plenty of living space, a wonderful garden and the possibility of single-level living? Then this villa at Johan van Oldenbarneveltlaan 60 in Berkel en Rodenrijs is definitely worth a viewing!
This surprisingly spacious property features a bright, garden-facing living room, a kitchen, uti
Living in a beautiful, green setting by the water!
Looking for a semi-detached villa offering plenty of living space, a wonderful garden and the possibility of single-level living? Then this villa at Johan van Oldenbarneveltlaan 60 in Berkel en Rodenrijs is definitely worth a viewing!
This surprisingly spacious property features a bright, garden-facing living room, a kitchen, utility room, no fewer than five (bed)rooms, two bathrooms and a garage. With two (bed)rooms and a bathroom on the ground floor, the property also offers excellent opportunities for comfortable, future-proof living.
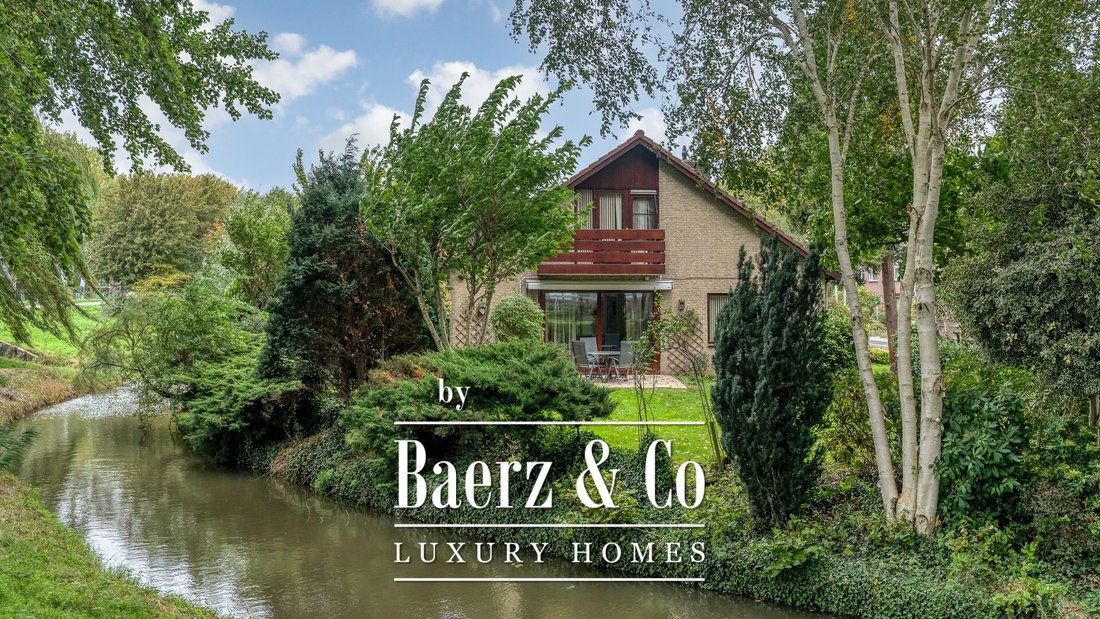
The outdoor space is equally inviting! The lush garden surrounding the property offers plenty of privacy, several lovely seating areas and a beautiful waterside setting. A place where peace, space and greenery come together, while all daily amenities are within easy reach.
The property enjoys an attractive location on the outskirts of Berkel en Rodenrijs, within walking distance of the charming village centre, offering a wide variety of shops, restaurants and cafés. Schools, public transport (bus and metro) and the Annie M. G. Schmidtpark are also located nearby.
Layout
Ground floor:
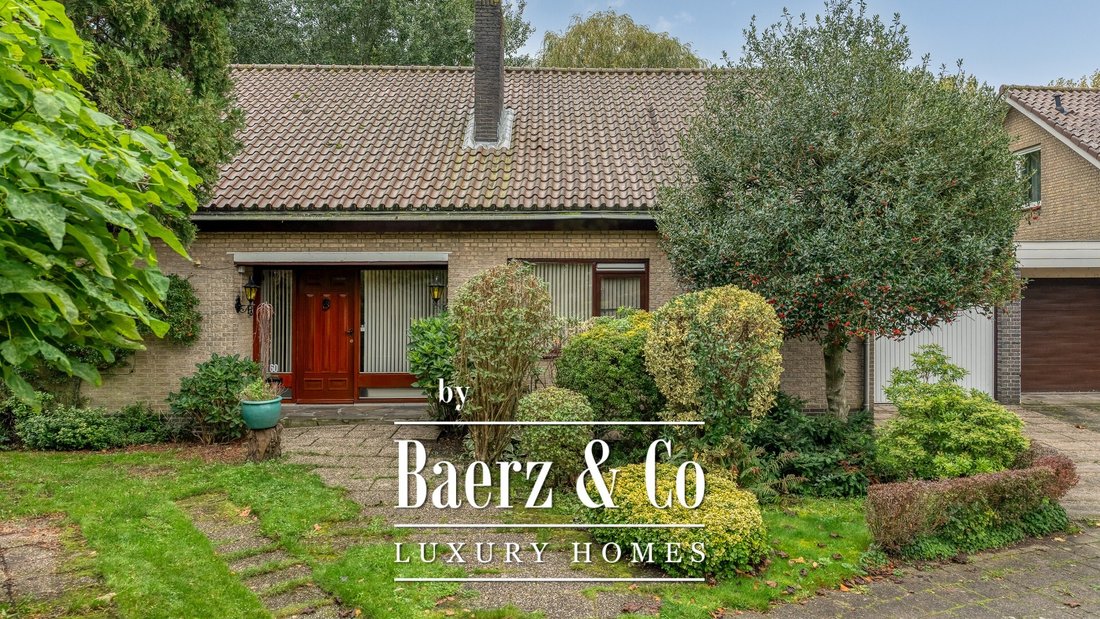
The entrance to the property is reached via the front garden and private driveway. The driveway provides parking for one car, while the property also features a spacious garage with an electrically operated garage door.
Entrance, spacious hallway with meter cupboard, toilet, staircase to the first floor and access to the various rooms.
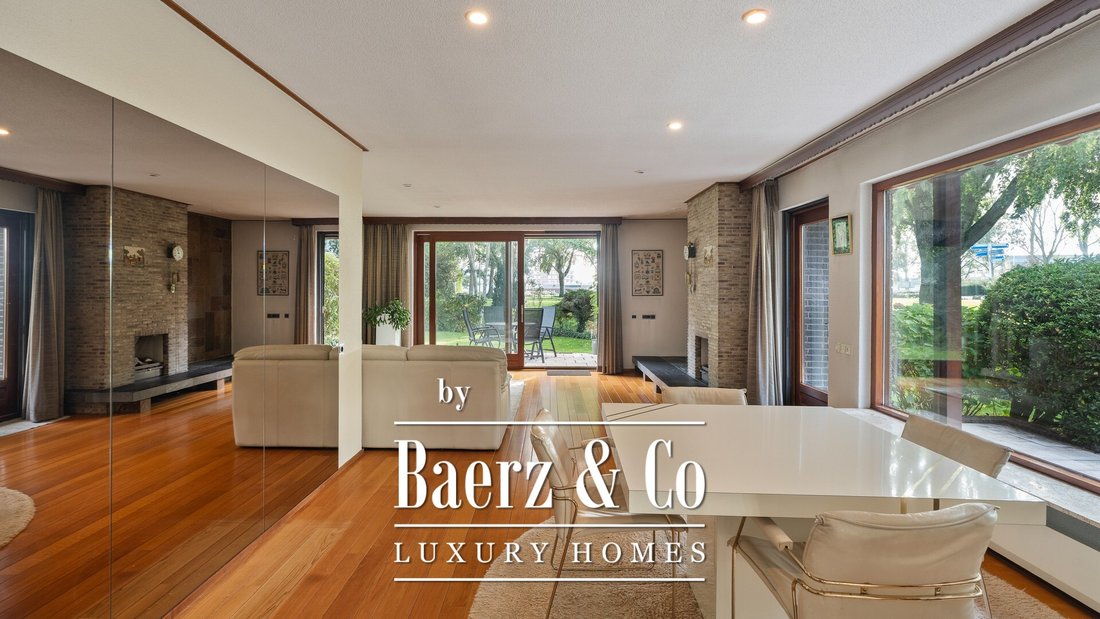
The generous, garden-facing living room offers a pleasant living space with plenty of natural light, solid parquet flooring and an attractive fireplace. Sliding doors provide direct access to the garden, creating a wonderful connection between indoor and outdoor living.
The kitchen is situated at the front of the property and is equipped with various built-in appliances. The practical utility room and garage can be accessed from here.
This floor also features a spacious bedroom with built-in wardrobes and direct access to the bathroom. The bathroom is fitted with a bathtub, shower, washbasin, toilet and heated towel rail.
In addition, there is a separate room at the front of the property, currently suitable as a home office but equally ideal as an additional bedroom. Perfect for anyone looking for single-level living, working from home or simply needing an extra room.
First floor:
Landing providing access to three spacious bedrooms, the second bathroom and a storage room.
Bedroom 1: approx. 4.42 x 4.91 m, with access to the balcony.
Bedroom 2: approx. 4.54 x 2.78 m.
Bedroom 3: approx. 4.68 x 4.89 m.
The second bathroom is equipped with a shower, washbasin and toilet.
Garden:
The garden surrounding the property is undoubtedly one of its greatest highlights! The abundance of greenery, mature trees and various seating areas create a wonderful setting for outdoor relaxation. Thanks to its sheltered position, the garden offers plenty of privacy. Both terraces are also equipped with electrically operated sun awnings.
The waterside location adds to the peaceful, green atmosphere of the garden. A wonderful outdoor space offering plenty of opportunities to enjoy outdoor living!
Key features
Spacious villa in a beautiful, green waterside location;
Opportunity for single-level living, with two (bed)rooms and a bathroom on the ground floor;
A total of five (bed)rooms and two bathrooms;
Spacious, private garden with several seating areas;
Attached garage and private parking on the driveway;
Within walking distance of the charming village centre of Berkel en Rodenrijs;
Completion date by mutual agreement, in accordance with the list of fixtures and fittings.
Additional clauses in the purchase agreement
The following additional clauses will be included in the purchase agreement:
Age clause: As the property is more than 30 years old, an age-related clause will apply.
Asbestos clause: As the property was built before 1993, an asbestos clause will apply.
Non-occupancy clause: A non-occupancy clause will apply to this property.
We warmly invite you to come and discover this wonderful villa for yourself!
All information provided should be regarded as an invitation to submit an offer or enter into negotiations. The descriptions and impressions are intended to provide a general impression of the property. Although the greatest possible care has been taken in preparing this information, all details are expressly subject to change and verification. No rights can be derived from the information provided about this property.
Purchase agreement only legally binding after signing
A verbal agreement between a private seller and a private buyer is not legally binding. In other words, no legally valid sale has taken place. A purchase only becomes legally binding once both the private seller and the private buyer have signed the purchase agreement. This follows from Article 7:2 of the Dutch Civil Code. Confirmation of a verbal agreement by email or the provision of a draft purchase agreement does not constitute a signed purchase agreement.
Explanation of the Measurement Instruction
The property has been measured in accordance with the Branchebrede Meetinstructie (BBMI), the Dutch industry-wide measurement guidelines. These guidelines are intended to provide a more uniform method of measuring and indicating the usable floor area of a property. However, the guidelines do not completely eliminate differences in measurement results, for example due to differences in interpretation, rounding or limitations encountered during the measuring process.
We act as the seller’s estate agent. We recommend that you appoint your own estate agent to represent your interests when purchasing your future home!
Looking for a semi-detached villa offering plenty of living space, a wonderful garden and the possibility of single-level living? Then this villa at Johan van Oldenbarneveltlaan 60 in Berkel en Rodenrijs is definitely worth a viewing!
This surprisingly spacious property features a bright, garden-facing living room, a kitchen, utility room, no fewer than five (bed)rooms, two bathrooms and a garage. With two (bed)rooms and a bathroom on the ground floor, the property also offers excellent opportunities for comfortable, future-proof living.
The outdoor space is equally inviting! The lush garden surrounding the property offers plenty of privacy, several lovely seating areas and a beautiful waterside setting. A place where peace, space and greenery come together, while all daily amenities are within easy reach.
The property enjoys an attractive location on the outskirts of Berkel en Rodenrijs, within walking distance of the charming village centre, offering a wide variety of shops, restaurants and cafés. Schools, public transport (bus and metro) and the Annie M. G. Schmidtpark are also located nearby.
Layout
Ground floor:
The entrance to the property is reached via the front garden and private driveway. The driveway provides parking for one car, while the property also features a spacious garage with an electrically operated garage door.
Entrance, spacious hallway with meter cupboard, toilet, staircase to the first floor and access to the various rooms.
The generous, garden-facing living room offers a pleasant living space with plenty of natural light, solid parquet flooring and an attractive fireplace. Sliding doors provide direct access to the garden, creating a wonderful connection between indoor and outdoor living.
The kitchen is situated at the front of the property and is equipped with various built-in appliances. The practical utility room and garage can be accessed from here.
This floor also features a spacious bedroom with built-in wardrobes and direct access to the bathroom. The bathroom is fitted with a bathtub, shower, washbasin, toilet and heated towel rail.
In addition, there is a separate room at the front of the property, currently suitable as a home office but equally ideal as an additional bedroom. Perfect for anyone looking for single-level living, working from home or simply needing an extra room.
First floor:
Landing providing access to three spacious bedrooms, the second bathroom and a storage room.
Bedroom 1: approx. 4.42 x 4.91 m, with access to the balcony.
Bedroom 2: approx. 4.54 x 2.78 m.
Bedroom 3: approx. 4.68 x 4.89 m.
The second bathroom is equipped with a shower, washbasin and toilet.
Garden:
The garden surrounding the property is undoubtedly one of its greatest highlights! The abundance of greenery, mature trees and various seating areas create a wonderful setting for outdoor relaxation. Thanks to its sheltered position, the garden offers plenty of privacy. Both terraces are also equipped with electrically operated sun awnings.
The waterside location adds to the peaceful, green atmosphere of the garden. A wonderful outdoor space offering plenty of opportunities to enjoy outdoor living!
Key features
Spacious villa in a beautiful, green waterside location;
Opportunity for single-level living, with two (bed)rooms and a bathroom on the ground floor;
A total of five (bed)rooms and two bathrooms;
Spacious, private garden with several seating areas;
Attached garage and private parking on the driveway;
Within walking distance of the charming village centre of Berkel en Rodenrijs;
Completion date by mutual agreement, in accordance with the list of fixtures and fittings.
Additional clauses in the purchase agreement
The following additional clauses will be included in the purchase agreement:
Age clause: As the property is more than 30 years old, an age-related clause will apply.
Asbestos clause: As the property was built before 1993, an asbestos clause will apply.
Non-occupancy clause: A non-occupancy clause will apply to this property.
We warmly invite you to come and discover this wonderful villa for yourself!
All information provided should be regarded as an invitation to submit an offer or enter into negotiations. The descriptions and impressions are intended to provide a general impression of the property. Although the greatest possible care has been taken in preparing this information, all details are expressly subject to change and verification. No rights can be derived from the information provided about this property.
Purchase agreement only legally binding after signing
A verbal agreement between a private seller and a private buyer is not legally binding. In other words, no legally valid sale has taken place. A purchase only becomes legally binding once both the private seller and the private buyer have signed the purchase agreement. This follows from Article 7:2 of the Dutch Civil Code. Confirmation of a verbal agreement by email or the provision of a draft purchase agreement does not constitute a signed purchase agreement.
Explanation of the Measurement Instruction
The property has been measured in accordance with the Branchebrede Meetinstructie (BBMI), the Dutch industry-wide measurement guidelines. These guidelines are intended to provide a more uniform method of measuring and indicating the usable floor area of a property. However, the guidelines do not completely eliminate differences in measurement results, for example due to differences in interpretation, rounding or limitations encountered during the measuring process.
We act as the seller’s estate agent. We recommend that you appoint your own estate agent to represent your interests when purchasing your future home!
-
Tipo de propiedad
Villa
-
Pisos
2
-
Año de construcción
1966
-
Precio/pie²
$540
-
Consumo
C
Características
Características
Lote
Interior
Outdoor
Explorar la zona
Johan van Oldenbarneveltlaan 60, Berkel en Rodenrijs, Holanda Meridional, Países Bajos
Ver en Google Maps
Precio por sqft
Bajo
Alto
Se unió hace 8 años
Usted ha preguntado por esta propiedad
El agente se comunicará con usted pronto por
Publicado por
467
Anuncios
2019
Se unió
Reserva una visita con the agent
Elija una fecha y si prefiere una visita virtual o presencial con el agente.
Fecha preferida
Tipo de tour
Última actualización
Octubre 31
Primera publicación
Octubre 31
Referencia del anuncio
51788
La confianza de los mejores brokers del mundo
Los agentes tras las propiedades más excepcionales del mundo publican en JamesEdition.
- Anuncios de Sotheby's, Christie's, BARNES y Engel & Völkers
- Cada anuncio se revisa antes de publicarse
- Conecte directamente con agentes verificados
Al continuar, acepta nuestros Términos y la Política de Privacidad.