$749,818
Bergheim Ancienne
- 7 Hab.
- 2 Baños
- 3,025 Sqft
- 4,263 Sqft lot
- Actualizado: Septiembre 18
- 1
Sobre la propiedad
La descripción se tradujo automáticamente.
La descripción se muestra en el idioma original.
17th-century Alsatian half-timbered house with independent guesthouse and outbuildings BERGHEIM · Haut-Rhin · Alsace Wine Route €670,000 — Fees paid by the seller 281 m² of living space divided into a main part (1 entrance, 1 living room, 1 dining room, 1 large kitchen, 5 bedrooms, 1 office, 2 bathrooms, 2 separate toilets) and a guesthouse (1 kitchen, 1 large living room, 1 large sleeping area, 1
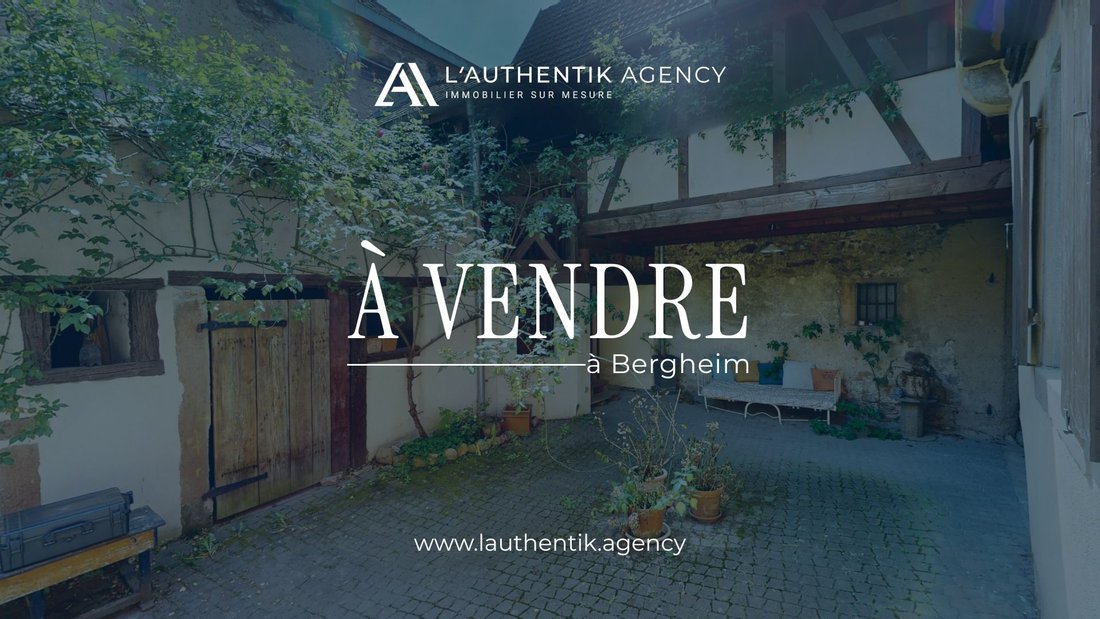
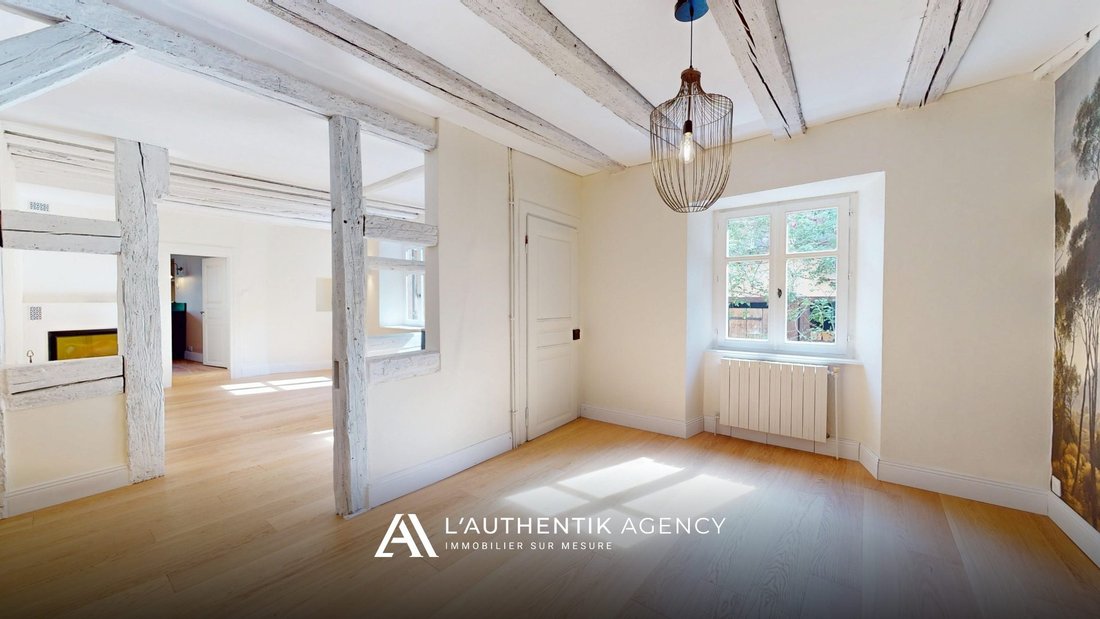
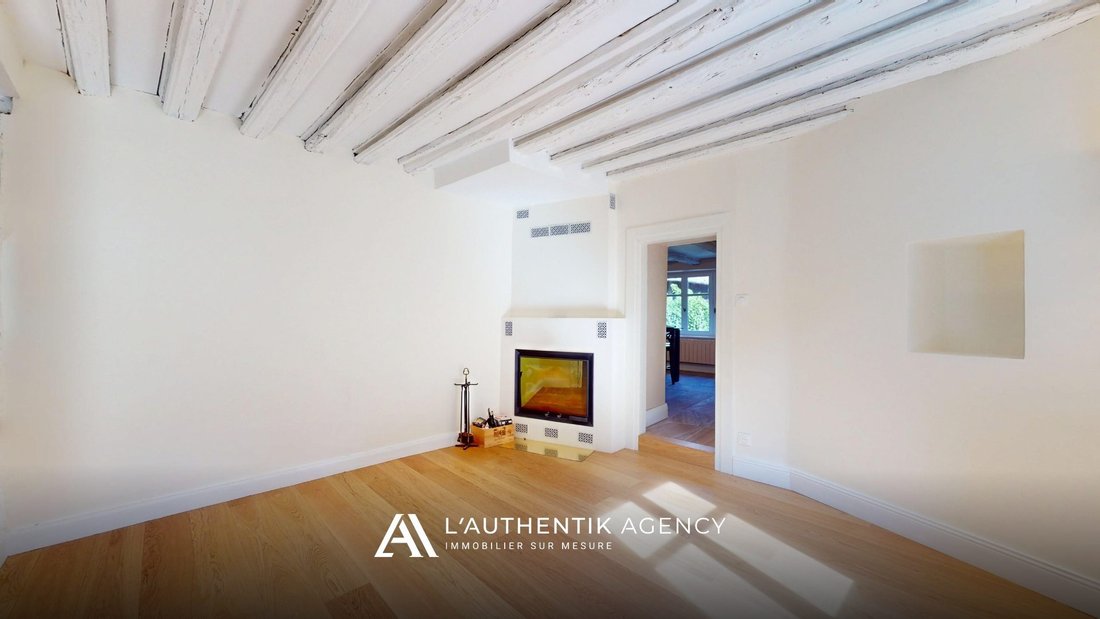
17th-century Alsatian half-timbered house with independent guesthouse and outbuildings BERGHEIM · Haut-Rhin · Alsace Wine Route €670,000 — Fees paid by the seller 281 m² of living space divided into a main part (1 entrance, 1 living room, 1 dining room, 1 large kitchen, 5 bedrooms, 1 office, 2 bathrooms, 2 separate toilets) and a guesthouse (1 kitchen, 1 large living room, 1 large sleeping area, 1 bathroom), cellar, landscaped courtyard and terraces, barn and small outbuildings, water well. ”Rare are the properties that combine intact Alsatian authenticity, an operational guesthouse, and everyday living art. This one meets that challenge.” Location: Voted Favorite French Village in 2022, Bergheim is an exceptional town nestled on the Alsace Wine Route, on the border of Haut and Bas-Rhin. Its medieval ramparts, Witch Tower, and half-timbered houses make it one of the best-preserved villages in Alsace. Colmar is 20 minutes away, Sélestat 15 minutes, Strasbourg and Basel less than an hour. The Haut-Kœnigsbourg Castle is visible 10 kilometers away. The Colmar TGV station connects to Paris in 2 hours 20 minutes. The property is located at the end of a quiet dead-end street in the heart of the village. Ideal for family life as kindergarten and primary schools, library, doctor, nursing office, pharmacy, bakery, and restaurants are all within a 5-minute walk. The property: Accessible through a wooden gate opening onto a paved and landscaped courtyard, enhanced by a water well and rose bushes, the property consists of a main half-timbered house on four levels, a former barn converted into an independent guesthouse, and three outbuildings topped with a wooden terrace with stone railings. The main house spreads over three levels, including the attic with exposed beams. The fully renovated ground floor includes an entrance, a living room with a recent wood stove, a dining room with exposed timber framing, and a kitchen with pink Vosges sandstone and a central island. The floors are new solid oak parquet. A beaten earth cellar extends beneath the entire living area. On the first floor, there are three bedrooms, a bathroom, and a separate toilet. The second floor has two bedrooms, an office space, a shower room, and access to the third floor used as an office or playroom. The independent guesthouse, attached to the house, occupies the former adjoining barn, accessible by an exterior wooden staircase leading to a covered terrace with a separate entrance. Its approximately 55 m² living room, flooded with natural light, rises to the ridge under a visible six-meter-high frame. One wall’s exposed stone, the equipped kitchen, separate bathroom, and attic bedroom give it character, making it immediately suitable for tourist rental. The outbuildings, totaling about 40 m², offer multiple possibilities: artist’s studio, garage, storage space, or home extension. Key features: - Immediate dual use: main residence and operational rental guesthouse - Careful restoration respecting traditional Alsatian architecture - Noble materials: pink Vosges sandstone, solid oak, half-timbering, exposed stone - Paved courtyard with water well, multiple terraces, vineyard views - Well-maintained roof, wooden double-glazed windows - Central location in an award-winning village, quiet dead-end street This property combines qualities rarely found together: the authenticity of an intact Alsatian home, the flexibility of dual residential and rental use, and the charm of a character village at the vineyard’s edge. A rare address for a unique life project. L’AUTHENTIK AGENCY Real estate agency specializing in character and charming properties in Alsace File and visit on request - Exclusive sale Fees included of 5.26% VAT charged to the buyer. Price excluding fees €636,500. Energy class D, Climate class D Estimated average annual energy costs for standard use, based on 2021 energy prices: between €4,440.00 and €6,080.00. Information on risks to which this property is exposed is available on the Géorisques website: [hidden information]. Professional card CPI [hidden information]
La información sobre los riesgos a los que está expuesta esta propiedad está disponible en el sitio web de Géorisques: https://www.georisques.gouv.fr/
La información sobre los riesgos a los que está expuesta esta propiedad está disponible en el sitio web de Géorisques: https://www.georisques.gouv.fr/
-
Tipo de propiedad
Casa
-
Año de construcción
1792
-
Precio/pie²
$247
-
Consumo
D
Características
- Jardín
- Terraza
- Garaje
- Chimenea
- Techo alto
- Aire Acondicionado
- Balcón
Explorar la zona
Bergheim, Gran Este, Francia
Ver en Google Maps
Precio por sqft
Bajo
Alto
Se unió hace 11 meses
Usted ha preguntado por esta propiedad
El agente se comunicará con usted pronto por
Publicado por
6
Anuncios
2025
Se unió
Reserva una visita con the agent
Elija una fecha y si prefiere una visita virtual o presencial con el agente.
Fecha preferida
Tipo de tour
Última actualización
Septiembre 18
Primera publicación
Mayo 7
Referencia del anuncio
VM814-LAUTHENTIKAGENCY
La confianza de los mejores brokers del mundo
Los agentes tras las propiedades más excepcionales del mundo publican en JamesEdition.
- Anuncios de Sotheby's, Christie's, BARNES y Engel & Völkers
- Cada anuncio se revisa antes de publicarse
- Conecte directamente con agentes verificados
Al continuar, acepta nuestros Términos y la Política de Privacidad.